
Runwal Eirene - Balkum, Thane
- Builder
- Runwal Realty
- Construction
- Completed
- Completion
- Jun, 2025
- Properties
- Apartments
- RERA
- P51700004574
Description
Serene view of hills





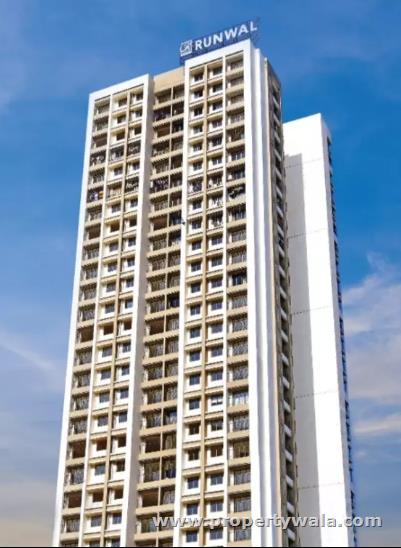

Runwal Eirene is a new upcoming residential project by Runwal Realty located at Balkum, Thane With seren view of hills and Ulhas river, this project offers 1,2 & 3 Bhk apartments ranging between 423-957 sq.ft. which is spread over the total area of 6.2 acre of land. Nestled amidst greenery yet bustling with city life are the ideal spaces this project provides to its residents.
Amenities
- Lift(s)
- 24/7 Water Supply
- 24/7 Power Backup
- Fire Fighting Systems
- InterCom
- Car Parking
- Gymnasium
- Club House
- Children's Play Area
- Jogging Track
- Swimming Pool
Runwal Realty, established in the year 1978, is a leading real estate developer based in Mumbai. Mr. Subhash Runwal is the Chairman of the company and Sandeep Runwal and Subodh Runwal are the Directors. The primary business of the firm involves development of properties for residential and retail sectors. The company has developed more than 65 residential projects in the suburbs of Mumbai like Thane, Chembur, Mulund and Ghatkopar.
Highlights
- Security Guards
- Fire Alarm
- Electronic Security
- Intercom Facility
- Balcony
- Reserved Parking
- Feng Shui / Vaastu Compliant
- Marble Flooring
- Visitor Parking
- Maintenance Staff
- Water Supply / Storage
- Boring / Tube-well
- Rain Water Harvesting
- Waste Disposal
- Power Back-up
- Servant Quarter
- Swimming Pool
- Park
- Fitness Centre / GYM
- Club / Community Center
- Centrally Air Conditioned
- Lifts
Configurations
| Type | Area | Possession | Price * |
|---|---|---|---|
| 1BHK Apartment | 36.4 SqMeters | Immediate/Ready to move | ₹ 65.9 lakhs |
| 1BHK Apartment | 422 SqFeet | Immediate/Ready to move | ₹ 63.5 lakhs |
| 1BHK Apartment | 46.45 SqMeters | Immediate/Ready to move | ₹ 76 lakhs |
| 1BHK Apartment | 55.74 SqMeters | Immediate/Ready to move | ₹ 65 lakhs |
| 2BHK Apartment | 48.87 SqMeters | Immediate/Ready to move | ₹ 81.9 lakhs |
| 2BHK Apartment | 710 SqFeet | Immediate/Ready to move | ₹ 94 lakhs |
| 2BHK Apartment | 74.32 SqMeters | Immediate/Ready to move | ₹ 96 lakhs |
| 3BHK Apartment | 980 SqFeet | Immediate/Ready to move | ₹ 1.62 crore |
| 3BHK Apartment | 1,275 SqFeet | Immediate/Ready to move | ₹ 1.8 crore |
RERA
P51700004574 RUNWAL EIRENE - PART I Completed
Confirmed with MahaRERA on 15 Sep 2026. Registered as "RUNWAL EIRENE - PART I".
- Promoter
- RUNWAL DEVELOPERS LIMITED
- Registered on
- 9 Aug 2017
- Proposed completion
- Jun 2025
- Project type
- Residential / Group Housing
- Planning authority
- Others
- Address as filed
- Thane, Thane, Thane (M Corp.), Thane, Thane, 400608
- Land area
- 25,096 sq m (270,135 sq ft)
- Sanctioned built-up area
- 48,934 sq m (526,733 sq ft)
- Buildings
- 6A (46 floors); 6B (46 floors); 6C (46 floors); 6D (46 floors); 7 (39 floors); 8 (39 floors); 9 (39 floors); 10 (39 floors); 11 (39 floors); 12 (39 floors); 13 (39 floors)
- Parking
- Open Space 0, Closed/Covered 968
- Complaints on the portal
- 47
Construction progress as reported to the portal
6A
- Excavation: 100%
- Basement (if any): 100%
- Podiums (if any): 100%
- Plinth: 100%
- Stilt Floor: 100%
- Slabs of Super Structure: 100%
- Internal walls, Intemal Plaster, Floorings, Floors and windows within Flats/Premises: 100%
- Sanitary Fittings within the flats / premises: 100%
- Staircases, Lifts Wells and Lobbies at each Floor level Overhead and Underground Water Tanks: 100%
- External plumbing and external plaster, elevation, completion of terraces with waterproofing of the Building / wing.: 100%
- Installation of Lifts, water pumps, Fire Fighting Fittings and Equipment as per CFO NOC, Electrical fittings, mechanical equipment, compliance to conditions ofenvironment/CRZ NOC, Finishing to entrance lobby/s, plinth protection. paving of areas appurtenant to Building/Wing, Compound Wall and all other requirements as may be required to complete project as per specifications in agreement of Sale.: 100%
6B
- Excavation: 100%
- Basement (if any): 100%
- Podiums (if any): 100%
- Plinth: 100%
- Stilt Floor: 100%
- Slabs of Super Structure: 100%
- Internal walls, Intemal Plaster, Floorings, Floors and windows within Flats/Premises: 100%
- Sanitary Fittings within the flats / premises: 100%
- Staircases, Lifts Wells and Lobbies at each Floor level Overhead and Underground Water Tanks: 100%
- External plumbing and external plaster, elevation, completion of terraces with waterproofing of the Building / wing.: 100%
- Installation of Lifts, water pumps, Fire Fighting Fittings and Equipment as per CFO NOC, Electrical fittings, mechanical equipment, compliance to conditions ofenvironment/CRZ NOC, Finishing to entrance lobby/s, plinth protection. paving of areas appurtenant to Building/Wing, Compound Wall and all other requirements as may be required to complete project as per specifications in agreement of Sale.: 100%
6C
- Excavation: 100%
- Basement (if any): 100%
- Podiums (if any): 100%
- Plinth: 100%
- Stilt Floor: 100%
- Slabs of Super Structure: 100%
- Internal walls, Intemal Plaster, Floorings, Floors and windows within Flats/Premises: 100%
- Sanitary Fittings within the flats / premises: 100%
- Staircases, Lifts Wells and Lobbies at each Floor level Overhead and Underground Water Tanks: 100%
- External plumbing and external plaster, elevation, completion of terraces with waterproofing of the Building / wing.: 100%
- Installation of Lifts, water pumps, Fire Fighting Fittings and Equipment as per CFO NOC, Electrical fittings, mechanical equipment, compliance to conditions ofenvironment/CRZ NOC, Finishing to entrance lobby/s, plinth protection. paving of areas appurtenant to Building/Wing, Compound Wall and all other requirements as may be required to complete project as per specifications in agreement of Sale.: 95%
6D
- Excavation: 100%
- Basement (if any): 100%
- Podiums (if any): 100%
- Plinth: 100%
- Stilt Floor: 100%
- Slabs of Super Structure: 100%
- Internal walls, Intemal Plaster, Floorings, Floors and windows within Flats/Premises: 95%
- Sanitary Fittings within the flats / premises: 80%
- Staircases, Lifts Wells and Lobbies at each Floor level Overhead and Underground Water Tanks: 98%
- External plumbing and external plaster, elevation, completion of terraces with waterproofing of the Building / wing.: 95%
- Installation of Lifts, water pumps, Fire Fighting Fittings and Equipment as per CFO NOC, Electrical fittings, mechanical equipment, compliance to conditions ofenvironment/CRZ NOC, Finishing to entrance lobby/s, plinth protection. paving of areas appurtenant to Building/Wing, Compound Wall and all other requirements as may be required to complete project as per specifications in agreement of Sale.: 90%
7
- Excavation: 100%
- Basement (if any): 100%
- Podiums (if any): 100%
- Plinth: 100%
- Stilt Floor: 100%
- Slabs of Super Structure: 100%
- Internal walls, Intemal Plaster, Floorings, Floors and windows within Flats/Premises: 100%
- Sanitary Fittings within the flats / premises: 100%
- Staircases, Lifts Wells and Lobbies at each Floor level Overhead and Underground Water Tanks: 100%
- External plumbing and external plaster, elevation, completion of terraces with waterproofing of the Building / wing.: 100%
- Installation of Lifts, water pumps, Fire Fighting Fittings and Equipment as per CFO NOC, Electrical fittings, mechanical equipment, compliance to conditions ofenvironment/CRZ NOC, Finishing to entrance lobby/s, plinth protection. paving of areas appurtenant to Building/Wing, Compound Wall and all other requirements as may be required to complete project as per specifications in agreement of Sale.: 100%
8
- Excavation: 100%
- Basement (if any): 100%
- Podiums (if any): 100%
- Plinth: 100%
- Stilt Floor: 100%
- Slabs of Super Structure: 100%
- Internal walls, Intemal Plaster, Floorings, Floors and windows within Flats/Premises: 100%
- Sanitary Fittings within the flats / premises: 100%
- Staircases, Lifts Wells and Lobbies at each Floor level Overhead and Underground Water Tanks: 100%
- External plumbing and external plaster, elevation, completion of terraces with waterproofing of the Building / wing.: 100%
- Installation of Lifts, water pumps, Fire Fighting Fittings and Equipment as per CFO NOC, Electrical fittings, mechanical equipment, compliance to conditions ofenvironment/CRZ NOC, Finishing to entrance lobby/s, plinth protection. paving of areas appurtenant to Building/Wing, Compound Wall and all other requirements as may be required to complete project as per specifications in agreement of Sale.: 100%
9
- Excavation: 100%
- Basement (if any): 100%
- Podiums (if any): 100%
- Plinth: 100%
- Stilt Floor: 100%
- Slabs of Super Structure: 100%
- Internal walls, Intemal Plaster, Floorings, Floors and windows within Flats/Premises: 100%
- Sanitary Fittings within the flats / premises: 100%
- Staircases, Lifts Wells and Lobbies at each Floor level Overhead and Underground Water Tanks: 100%
- External plumbing and external plaster, elevation, completion of terraces with waterproofing of the Building / wing.: 100%
- Installation of Lifts, water pumps, Fire Fighting Fittings and Equipment as per CFO NOC, Electrical fittings, mechanical equipment, compliance to conditions ofenvironment/CRZ NOC, Finishing to entrance lobby/s, plinth protection. paving of areas appurtenant to Building/Wing, Compound Wall and all other requirements as may be required to complete project as per specifications in agreement of Sale.: 100%
10
- Excavation: 100%
- Basement (if any): 100%
- Podiums (if any): 100%
- Plinth: 100%
- Stilt Floor: 100%
- Slabs of Super Structure: 100%
- Internal walls, Intemal Plaster, Floorings, Floors and windows within Flats/Premises: 100%
- Sanitary Fittings within the flats / premises: 100%
- Staircases, Lifts Wells and Lobbies at each Floor level Overhead and Underground Water Tanks: 100%
- External plumbing and external plaster, elevation, completion of terraces with waterproofing of the Building / wing.: 100%
- Installation of Lifts, water pumps, Fire Fighting Fittings and Equipment as per CFO NOC, Electrical fittings, mechanical equipment, compliance to conditions ofenvironment/CRZ NOC, Finishing to entrance lobby/s, plinth protection. paving of areas appurtenant to Building/Wing, Compound Wall and all other requirements as may be required to complete project as per specifications in agreement of Sale.: 100%
11
- Excavation: 100%
- Basement (if any): 100%
- Podiums (if any): 100%
- Plinth: 100%
- Stilt Floor: 100%
- Slabs of Super Structure: 100%
- Internal walls, Intemal Plaster, Floorings, Floors and windows within Flats/Premises: 100%
- Sanitary Fittings within the flats / premises: 100%
- Staircases, Lifts Wells and Lobbies at each Floor level Overhead and Underground Water Tanks: 100%
- External plumbing and external plaster, elevation, completion of terraces with waterproofing of the Building / wing.: 100%
- Installation of Lifts, water pumps, Fire Fighting Fittings and Equipment as per CFO NOC, Electrical fittings, mechanical equipment, compliance to conditions ofenvironment/CRZ NOC, Finishing to entrance lobby/s, plinth protection. paving of areas appurtenant to Building/Wing, Compound Wall and all other requirements as may be required to complete project as per specifications in agreement of Sale.: 100%
12
- Excavation: 100%
- Basement (if any): 100%
- Podiums (if any): 100%
- Plinth: 100%
- Stilt Floor: 100%
- Slabs of Super Structure: 100%
- Internal walls, Intemal Plaster, Floorings, Floors and windows within Flats/Premises: 100%
- Sanitary Fittings within the flats / premises: 100%
- Staircases, Lifts Wells and Lobbies at each Floor level Overhead and Underground Water Tanks: 100%
- External plumbing and external plaster, elevation, completion of terraces with waterproofing of the Building / wing.: 100%
- Installation of Lifts, water pumps, Fire Fighting Fittings and Equipment as per CFO NOC, Electrical fittings, mechanical equipment, compliance to conditions ofenvironment/CRZ NOC, Finishing to entrance lobby/s, plinth protection. paving of areas appurtenant to Building/Wing, Compound Wall and all other requirements as may be required to complete project as per specifications in agreement of Sale.: 100%
13
- Excavation: 100%
- Basement (if any): 100%
- Podiums (if any): 100%
- Plinth: 100%
- Stilt Floor: 100%
- Slabs of Super Structure: 100%
- Internal walls, Intemal Plaster, Floorings, Floors and windows within Flats/Premises: 100%
- Sanitary Fittings within the flats / premises: 100%
- Staircases, Lifts Wells and Lobbies at each Floor level Overhead and Underground Water Tanks: 100%
- External plumbing and external plaster, elevation, completion of terraces with waterproofing of the Building / wing.: 100%
- Installation of Lifts, water pumps, Fire Fighting Fittings and Equipment as per CFO NOC, Electrical fittings, mechanical equipment, compliance to conditions ofenvironment/CRZ NOC, Finishing to entrance lobby/s, plinth protection. paving of areas appurtenant to Building/Wing, Compound Wall and all other requirements as may be required to complete project as per specifications in agreement of Sale.: 100%
Common areas and facilities
- Internal Roads & Footpaths: 100% - Completed
- Water Supply: 100% - Completed
- Sewerage (Chamber, Lines, Septic Tank , STP): 100% - Completed
- Storm Water Drains: 100% - Completed
- Landscaping & Tree Planting: 100% - Completed
- Street Lighting: 100% - Completed
- Community Buildings: 50% - Work in Progress
- Treatment And Disposal Of Sewage And Sullage Water: 100% - Completed
- Solid Waste Management And Disposal: 100% - Completed
- Water conservation /Rain water harvesting: 100% - Completed
- Energy managemcnt: 0% - YET TO BE STARTED
- Fire protection and fire safety requirements: 100% - Completed
- Electrical meter room, sub-station, receiving station: 100% - Completed
- Aggregate area of recreational Open Space: 0% - YET TO BE STARTED
- Open Parking: 0% - YET TO BE STARTED
Reviews
Good view from the flats, undisturbed view looking up to Nashik Bypass highway.Nice atmosphere and a well-planned town-like society.Many amenities provided ... best place to live.
Pros
- best location for living
Runwal Eirene Thane
is rated 9 out of 10 based on 1 user reviews.
Disclaimer: The reviews are opinions of PropertyWala.com members, and not of PropertyWala.com.
Write a review
Write a review of Runwal Eirene and become a Project expert!
- Post an informative review and get 1 additional basic property listing FREE of cost*.
- Your review will be displayed prominently on your property listing page and other pages on the website.
- For Brokers & Builders: Your review will be displayed on your profile and your profile will get more visibility from all the pages your review appears on.
Please try to write your review from a neutral point of view.
Pros:
Enter some positive aspects of Runwal Eirene
Enter some positive aspects of Runwal Eirene
Cons:
Enter some negative aspects of Runwal Eirene
Enter some negative aspects of Runwal Eirene
News
Runwal Eirene lift lacked government approval
Mid Day · · Residential
Probe findings say the lift in the under-construction Runwal Eirene tower in Thane had only a private licence, not approval from the state electrical inspector.
Key facts
- The chief electrical inspector of lifts in Chembur had not granted approval to the lift in the 40-storey Runwal Eirene building.
- The building is under construction in Thane.
- The lift crash on September 11 killed seven labourers.
- A report will be submitted to the Kapurbawdi police station in the coming days.
- An FIR was registered against unidentified individuals under relevant sections of the Indian Penal Code.
- The probe says the lift had a private licence and not one from the government department.
Location

Runwal Eirene, Thane West, Balkum, Thane - 400601 (Maharashtra)
- Project ID
- J919028351
- Updated
- Searches
- 8871
- Views
- 2015