Roswalt Raya - Chembur, Mumbai
- Builder
- Roswalt Realty
- Construction
- Under Construction
- Completion
- Apr, 2030
- Properties
- Apartments
- RERA
- P51800079114
Description
Serene green escapes with pool, meditation, and party deck
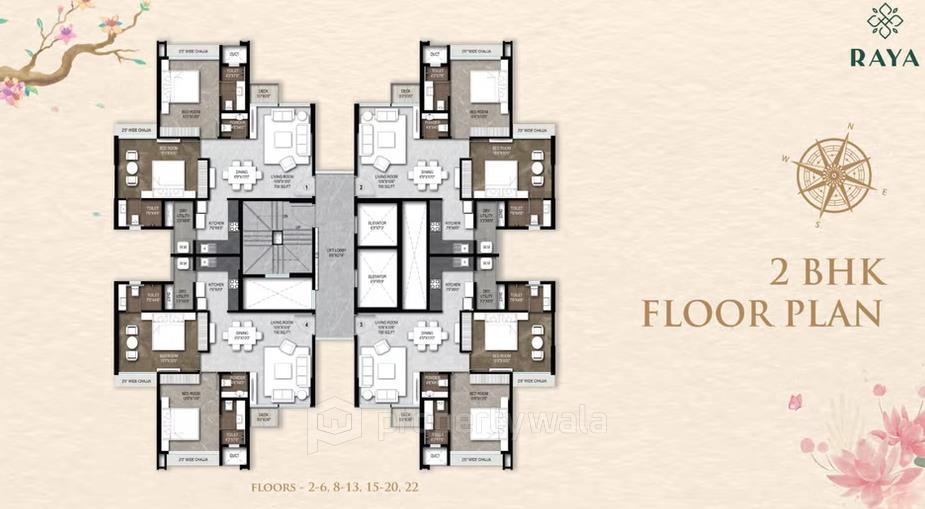
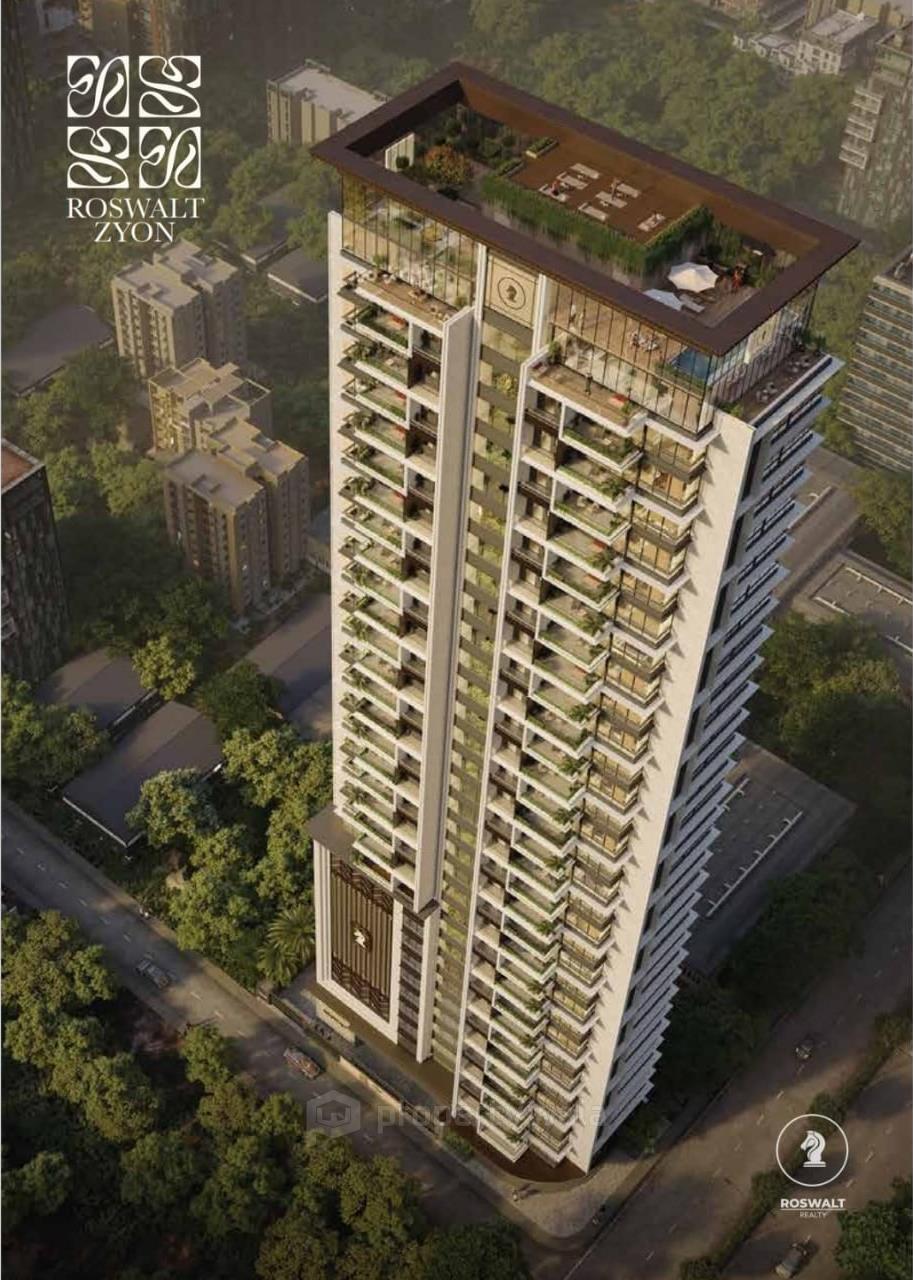
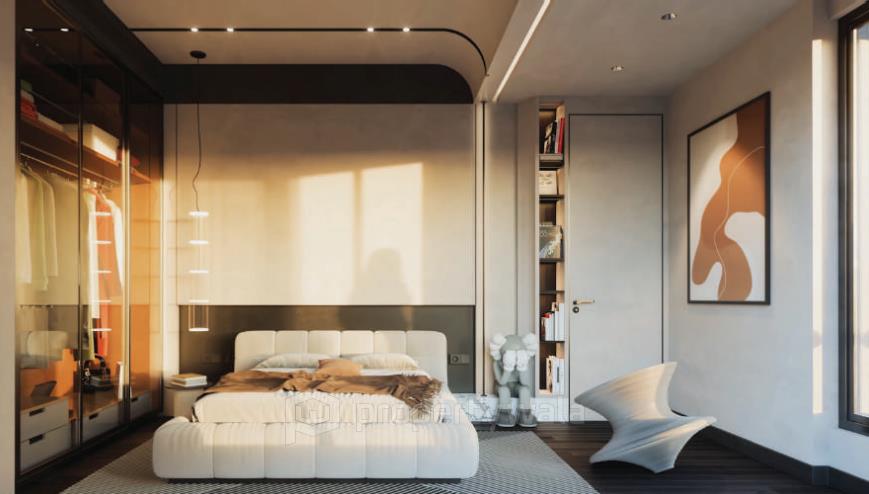
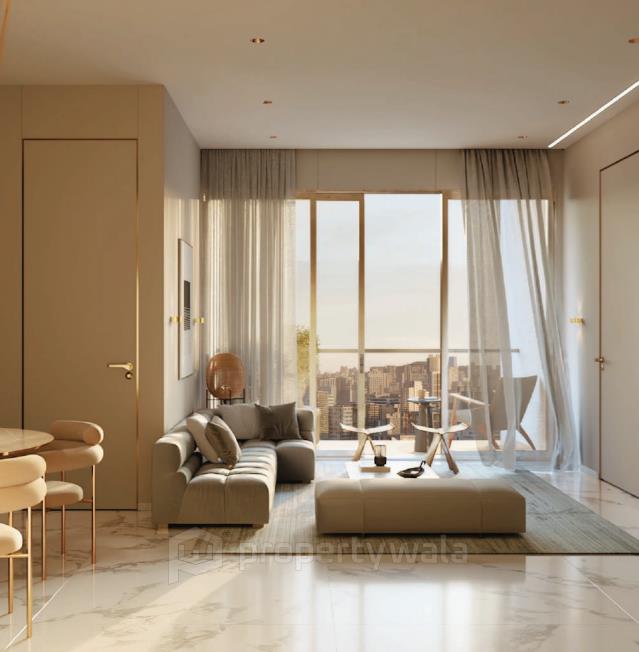
Roswalt Raya is a premium residential project located in Collector Colony, Chembur East, Mumbai. It is spread across 3.4 acres of land. The development comprises 7 towers designed with a configuration of G + 2 podiums + 22 floors, offering modern and spacious 2 BHK apartments with carpet areas ranging between 727 – 747 sqft. The project is themed around a forest-inspired lifestyle.Amenities
- Sunlit Canopy Garden
- Moss Retreat
- Harmony Retreat
- Woods / Tree Pods Seating
- Jungle Book / Mowgli’s Den
- Skating Ground
- Basketball Court
- Labyrinth Greenspaces
- Swimming Pool
- Gymnasium
- Meditation Zone
- Sunset Lounge
- Starlit Groove Rooftop
- Eco-Theatre
- Tree House
Roswalt Realty is a Mumbai-based real estate developer, part of the legacy of the Red Brick Group, with over three decades of expertise in the construction industry. The company is known for crafting thoughtfully designed residential and commercial spaces that blend modern architecture with functional living.
Highlights
- Sunlit Canopy Garden
- Moss Retreat
- Harmony Retreat
- Woods / Tree Pods Seating
- Jungle Book / Mowgli’s Den
- Skating Ground
- Basketball Court
- Labyrinth Greenscapes
- Swimming Pool
- Gymnasium
- Meditation Zone
- Sunset Lounge
- Starlit Groove Rooftop
- Eco-Theatre
- Tree House
Configurations
| Type | Area | Possession | Price * |
|---|---|---|---|
| 2BHK Apartment | 700 SqFeet | Within 4 Years | ₹ 1.9 crore |
RERA
P51800079114 Raya Active 19% built
Confirmed with MahaRERA on 21 Sep 2026. Registered as "Raya".
- Promoter
- F. A. Builders & Developers LLP
- Registered on
- 6 Feb 2025
- Proposed completion
- Apr 2030 (originally Dec 2029)
- Project type
- Others
- Planning authority
- Others
- Address as filed
- R. C. Marg, Vadhavli, Chembur, Wadhavali, Kurla, Mumbai Suburban, 400074
- Land area
- 6,178 sq m (66,507 sq ft)
- Sanctioned built-up area
- 18,442 sq m (198,512 sq ft)
- Buildings
- Sale Building Wing A - OASIS (22 floors) - 79 of 79 available; Sale Building Wing B - HAVEN (23 floors) - 48 of 85 available; Sale Building Wing C - GROVE (23 floors) - 38 of 84 available
- Parking
- Open Space 0, Closed/Covered 154
| Building | Unit type | Carpet area | Units |
|---|---|---|---|
| Sale Building | 2BHK | 65 sq m (700 sq ft) | 81 |
| Sale Building | 1BHK | 50 sq m (535 sq ft) | 1 |
| Sale Building | Shop | 122 sq m (1,312 sq ft) | 1 |
| Sale Building | Shop | 121 sq m (1,304 sq ft) | 1 |
| Sale Building | Shop | 91 sq m (974 sq ft) | 1 |
| Quarterly return | Filed | Built | Units booked |
|---|---|---|---|
| Q4 FY 2024-2025 | not filed - in default | - | - |
| Q1 FY 2025-2026 | 31 Oct 2025 | - | - |
| Q2 FY 2025-2026 | 31 Oct 2025 | - | - |
| Q3 FY 2025-2026 | 10 Feb 2026 | - | - |
| Q4 FY 2025-2026 | 21 May 2026 | - | - |
| Q1 FY 2026-2027 | 23 Jul 2026 | - | - |
Construction progress as reported to the portal
Sale Building
- Excavation: 0%
- Basement (if any): 0%
- Podiums (if any): 0%
- Plinth: 0%
- Stilt Floor: 0%
- Slabs of Super Structure: 0%
- Internal walls, Intemal Plaster, Floorings, Floors and windows within Flats/Premises: 0%
- Sanitary Fittings within the flats / premises: 0%
- Staircases, Lifts Wells and Lobbies at each Floor level Overhead and Underground Water Tanks: 0%
- External plumbing and external plaster, elevation, completion of terraces with waterproofing of the Building / wing.: 0%
- Installation of Lifts, water pumps, Fire Fighting Fittings and Equipment as per CFO NOC, Electrical fittings, mechanical equipment, compliance to conditions ofenvironment/CRZ NOC, Finishing to entrance lobby/s, plinth protection. paving of areas appurtenant to Building/Wing, Compound Wall and all other requirements as may be required to complete project as per specifications in agreement of Sale.: 0%
Sale Building
- Excavation: 100%
- Basement (if any): 100%
- Podiums (if any): 0%
- Plinth: 100%
- Stilt Floor: 0%
- Slabs of Super Structure: 0%
- Internal walls, Intemal Plaster, Floorings, Floors and windows within Flats/Premises: 0%
- Sanitary Fittings within the flats / premises: 0%
- Staircases, Lifts Wells and Lobbies at each Floor level Overhead and Underground Water Tanks: 0%
- External plumbing and external plaster, elevation, completion of terraces with waterproofing of the Building / wing.: 0%
- Installation of Lifts, water pumps, Fire Fighting Fittings and Equipment as per CFO NOC, Electrical fittings, mechanical equipment, compliance to conditions ofenvironment/CRZ NOC, Finishing to entrance lobby/s, plinth protection. paving of areas appurtenant to Building/Wing, Compound Wall and all other requirements as may be required to complete project as per specifications in agreement of Sale.: 0%
Sale Building
- Excavation: 100%
- Basement (if any): 100%
- Podiums (if any): 0%
- Plinth: 100%
- Stilt Floor: 20%
- Slabs of Super Structure: 8%
- Internal walls, Intemal Plaster, Floorings, Floors and windows within Flats/Premises: 0%
- Sanitary Fittings within the flats / premises: 0%
- Staircases, Lifts Wells and Lobbies at each Floor level Overhead and Underground Water Tanks: 0%
- External plumbing and external plaster, elevation, completion of terraces with waterproofing of the Building / wing.: 0%
- Installation of Lifts, water pumps, Fire Fighting Fittings and Equipment as per CFO NOC, Electrical fittings, mechanical equipment, compliance to conditions ofenvironment/CRZ NOC, Finishing to entrance lobby/s, plinth protection. paving of areas appurtenant to Building/Wing, Compound Wall and all other requirements as may be required to complete project as per specifications in agreement of Sale.: 0%
Common areas and facilities
- Internal Roads & Footpaths: 0% - As per Approved Plan
- Water Supply: 0% - As per Approved Plan
- Sewerage (Chamber, Lines, Septic Tank , STP): 0% - As per Approved Plan
- Storm Water Drains: 0% - As per Approved Plan
- Landscaping & Tree Planting: 0% - As per Approved Plan
- Street Lighting: 0% - As per Approved Plan
- Treatment And Disposal Of Sewage And Sullage Water: 0% - As per Approved Plan
- Solid Waste Management And Disposal: 0% - As per Approved Plan
- Water conservation /Rain water harvesting: 0% - As per approved plan
- Energy managemcnt: 0% - As per Approved Plan
- Fire protection and fire safety requirements: 0% - As per Approved Plan
- Electrical meter room, sub-station, receiving station: 0% - As per Approved Plan
Reviews
Write a review
Be the first to write a review of Roswalt Raya and become a Project expert!
- Post an informative review and get 1 additional basic property listing FREE of cost*.
- Your review will be displayed prominently on your property listing page and other pages on the website.
- For Brokers & Builders: Your review will be displayed on your profile and your profile will get more visibility from all the pages your review appears on.
Please try to write your review from a neutral point of view.
Pros:
Enter some positive aspects of Roswalt Raya
Enter some positive aspects of Roswalt Raya
Cons:
Enter some negative aspects of Roswalt Raya
Enter some negative aspects of Roswalt Raya
Location
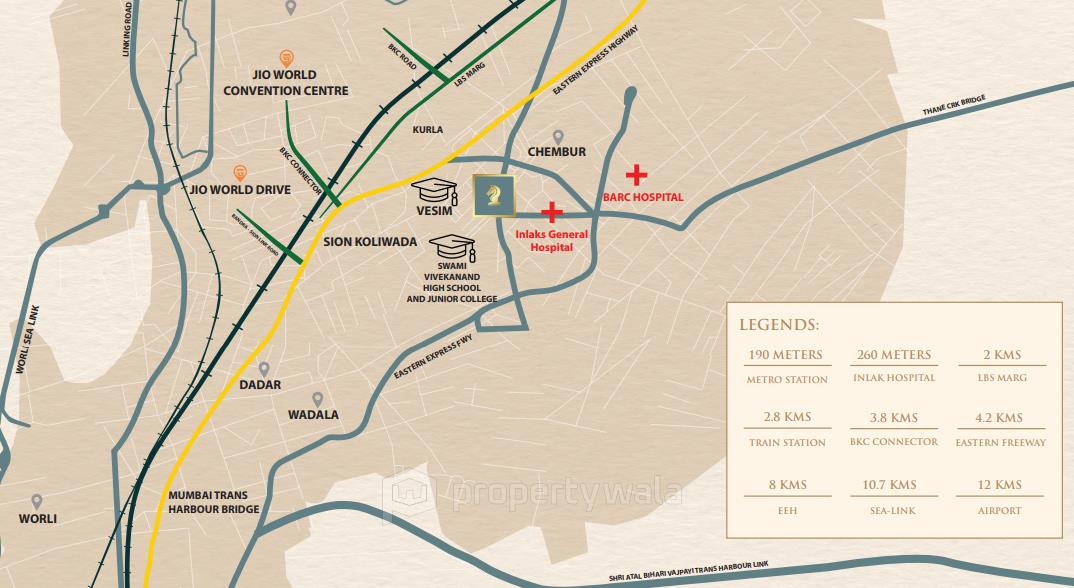
Roswalt Raya, Collector Colony, Chembur, Mumbai - 400074 (Maharashtra)
Nearby
-
Transport
- Fertilizer Township (<1 km)
- Bharat Petroleum (~1 km)
- Inter State Bus Terminal-ISBT (~2 km)
- Lokmanya Tilak Terminus (~4 km)
- Chhatrapati Shivaji Maharaj International Airport (~8 km)
- Navi Mumbai International Airport (~27 km)
-
Shopping & Dining
- Ministry of Shawarma (<1 km)
- Satjeevan (~1 km)
- Barista (~1 km)
- Jai Kisan Mandai (~3 km)
- Shopper's Stop (~4 km)
- Phoenix Market City Kurla (~6 km)
-
Healthcare
- Satvic Hospital (~1 km)
- Wellness Forever - Chembur (~2 km)
- Sushrut Hospital and Research Centre (~2 km)
- Shiv Polyclinic and Nursing Home (~2 km)
- Aayush Eye Clinic & Aayush Lasik Centre (~2 km)
- Zeelab Pharmacy (~2 km)
-
Education
- swami vivekanand college park (<1 km)
- V.E.S College of Arts, Science and Commerce (<1 km)
- St. Sebastian's High School (~1 km)
- St. Gregorios High School (~2 km)
- Tiss Library (~3 km)
- Somaiya Ayurvihar (~3 km)
-
Leisure & Entertainment
- sindhi society gymkhana (<1 km)
- Bombay Presidency Golf Club (~1 km)
- General Arun Kumar Vaidya Swimming Pool (~3 km)
- Miraj Wadala IMAX (~3 km)
- Veermata Jijabai Bhosale Zoo & Botanical Garden (~13 km)
- Mumbai Football Arena (~16 km)
-
Services
- Punjab National Bank (<1 km)
- Mumbai - Dr .C.G road Chembur colony Mumbai - Offsite ATM (<1 km)
- Chembur Fire Station (~1 km)
- Chembur Head Post Office (~2 km)
- BMC M Ward Office (~3 km)
- Nehru Nagar Kurla Police Station (~3 km)
-
Religious Places
- Radhe Krishna Temple (<1 km)
- Kali -Bari Mandir (<1 km)
- Gurudwara (~2 km)
- Our Lady of Perpetual Succour Church (~2 km)
- Hanuman Mandir (~3 km)
- Gulshan Baug (~3 km)
-
Business & Hospitality
- Rashtriya Chemicals & Fertilizers (~2 km)
- Corporate Park (~2 km)
- Anik Bus Depot (~2 km)
- Equinox Business Park (~5 km)
- Sofitel (~5 km)
- Grand Hyatt Mumbai Hotel & Residences (~8 km)
- Project ID
- J325797119
- Updated
- Searches
- 664
- Views
- 664