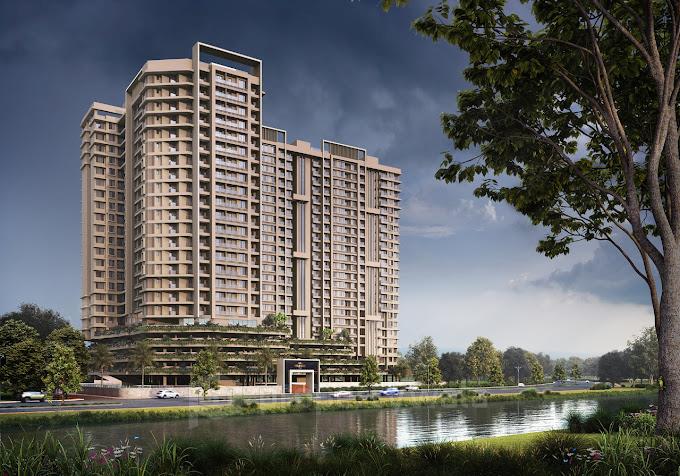
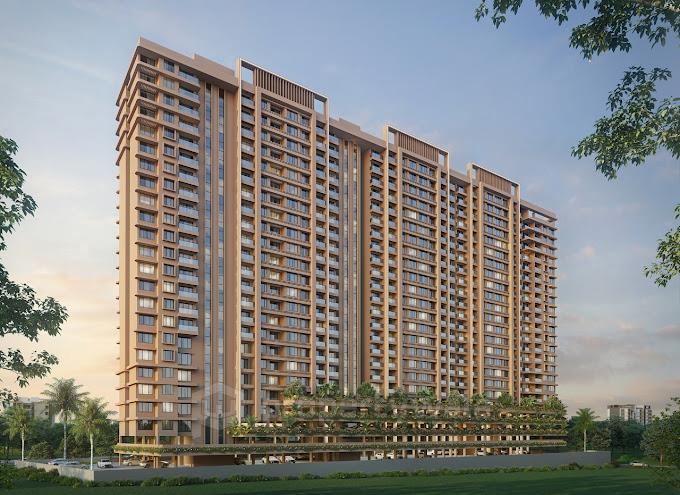
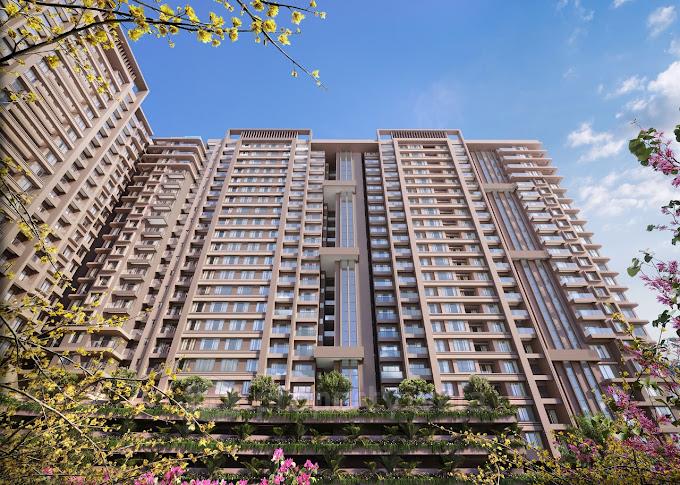
Ranawat Aura Waters - Anand Nagar, Pune
- Builder
- Ranawat Group
- Construction
- Under Construction
- Completion
- Apr, 2027
- Properties
- Apartments
- RERA
- P52100047184
Description
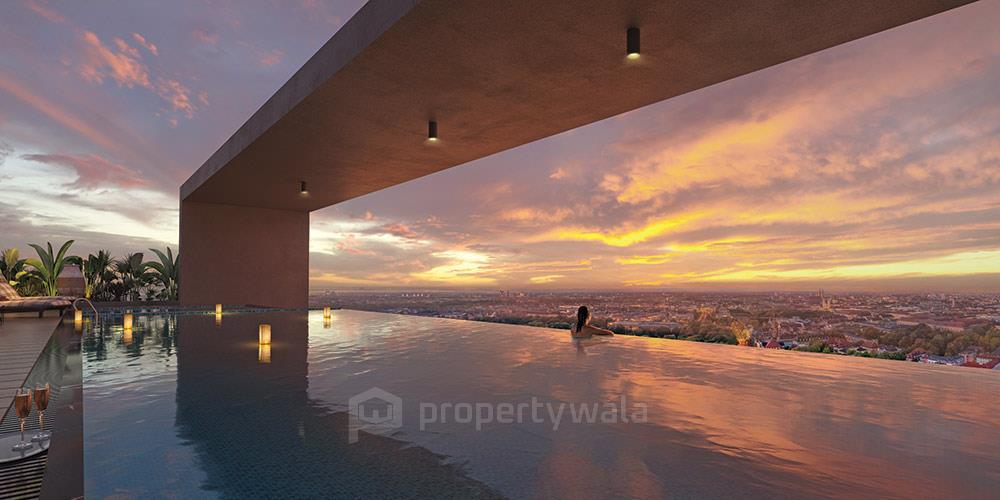
Rooftop infinity swimming pool
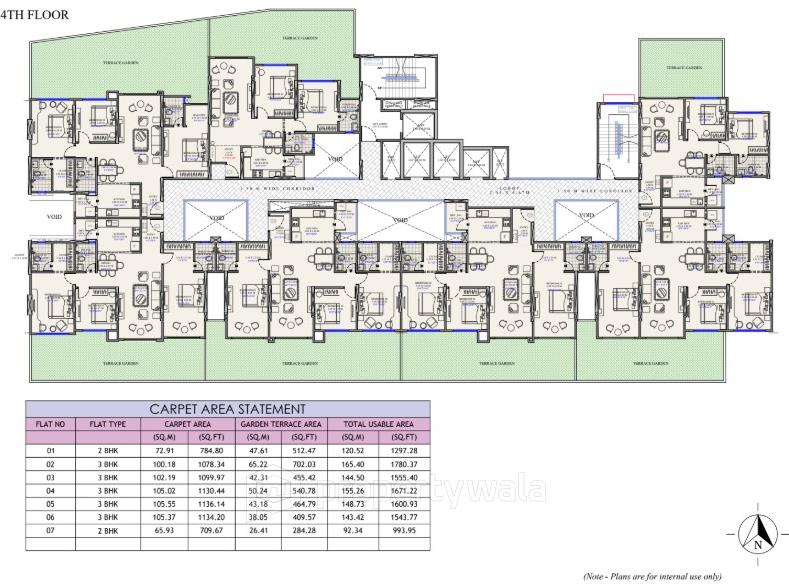
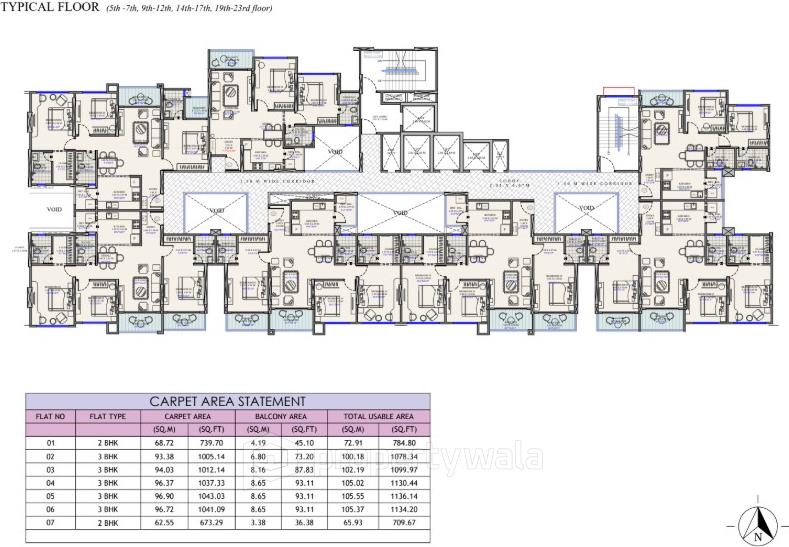
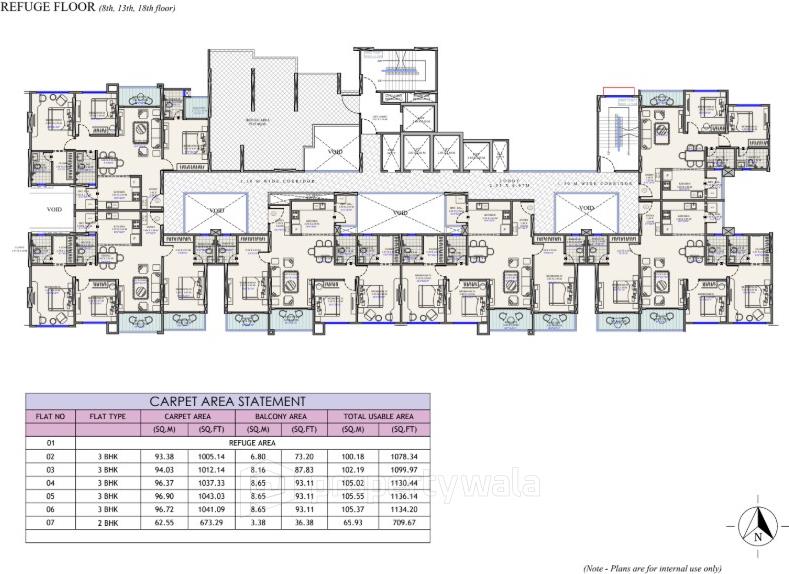
Ranawat Aura Waters is an upcoming premium residential project strategically located in Anand Nagar on Sinhagad Road, Pune. The project is spread across approximately 0.71 acres of land. The development comprises two high-rise towers with 23 floors each, offering a total of 166 well-designed apartments. The project features spacious 2 and 3 BHK configurations, with carpet areas ranging from 770 to 1,092 sqft with lot of needful amenities.Amenities
- Infinity Swimming Pool
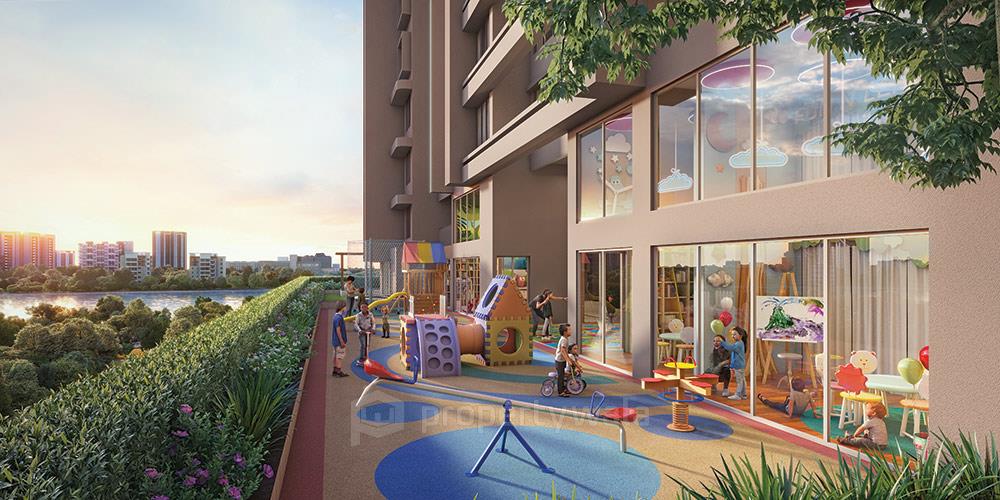
- Kids’ Pool
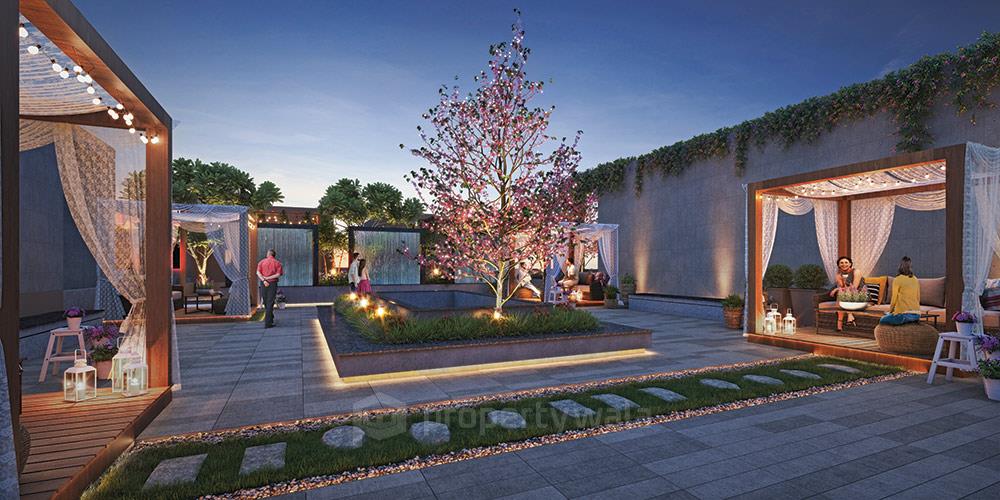
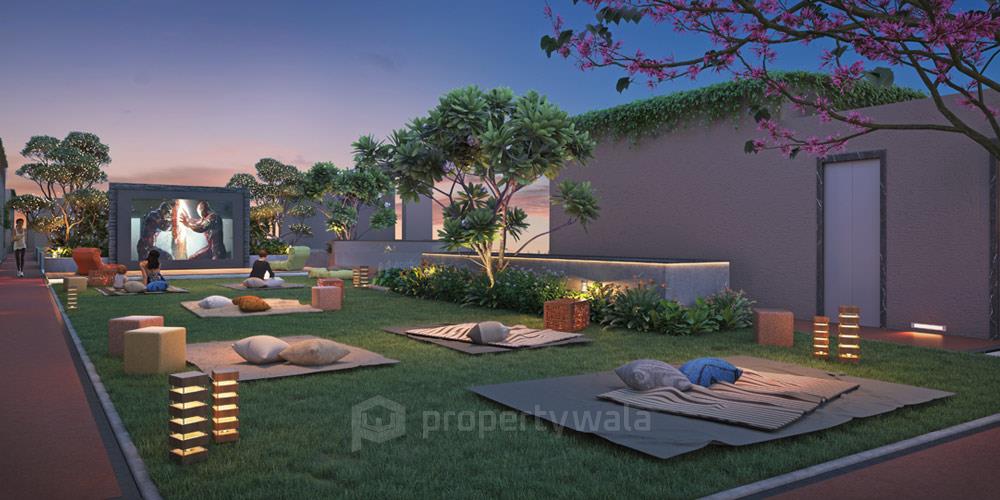
- Party Lawn
- Amphitheatre
- Fire Pit
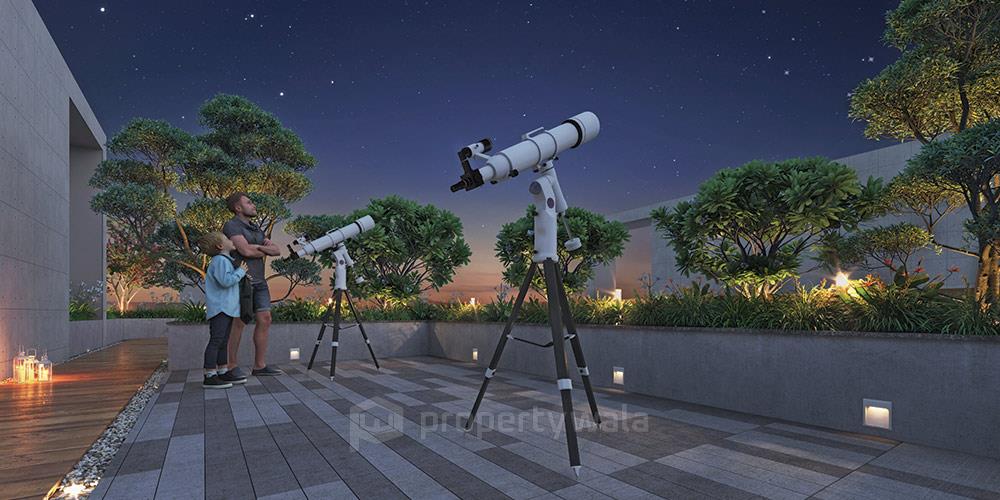
- Observatory Deck
- Rooftop Café
- Yoga Deck
- Meditation Area
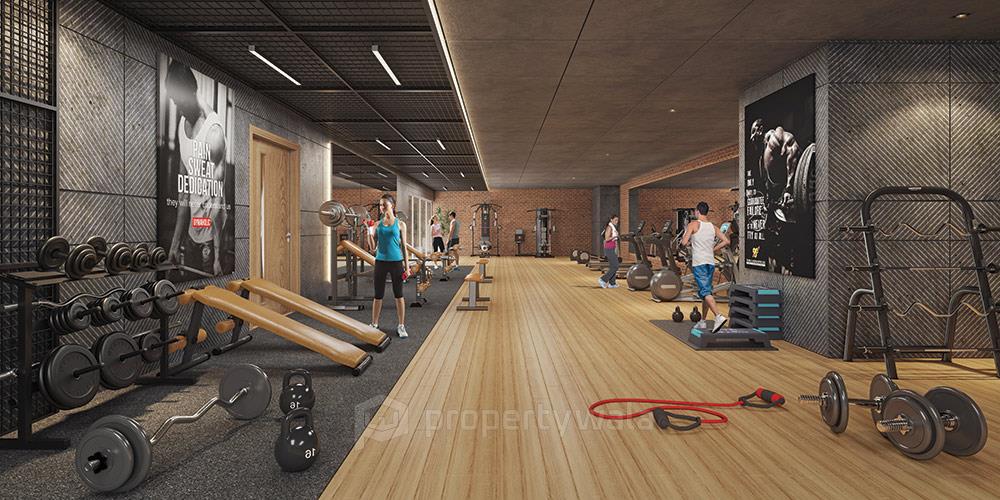
- Fully Equipped Gymnasium
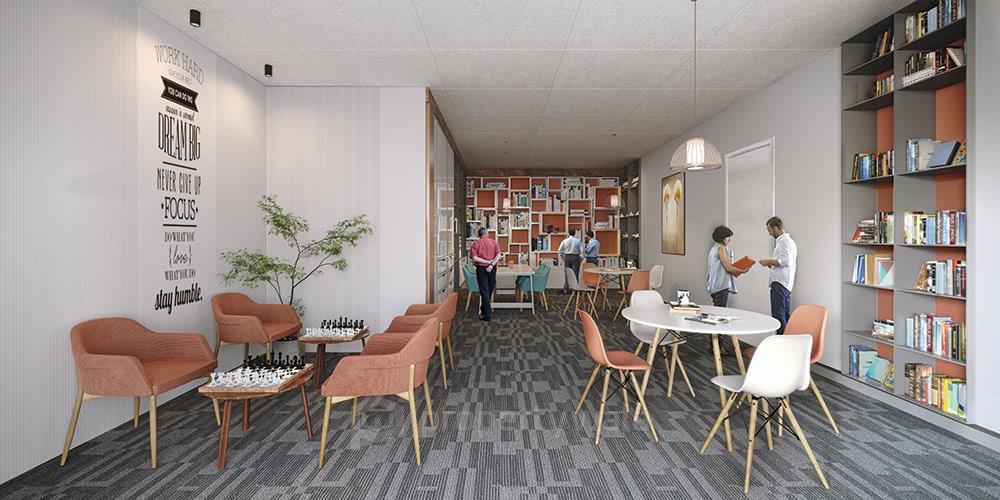
- Indoor Games Room
- Jogging Track
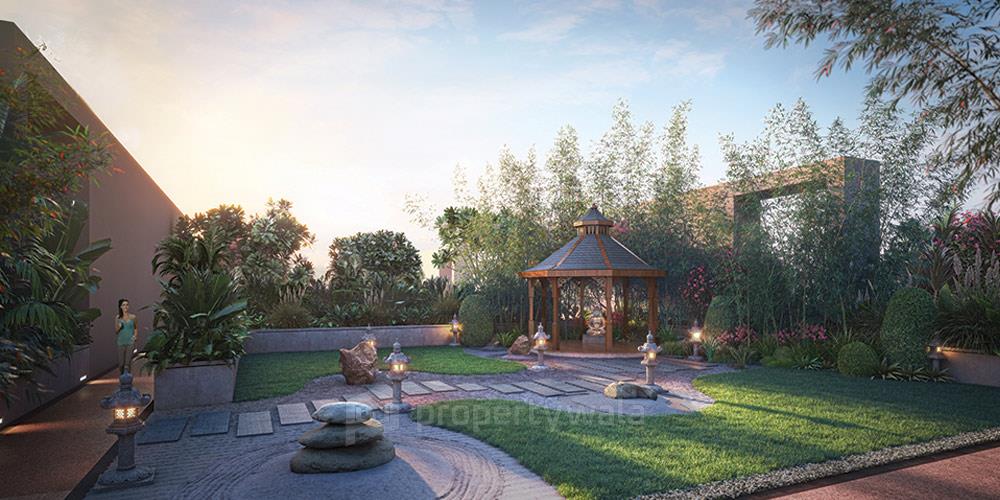
- Zen Garden
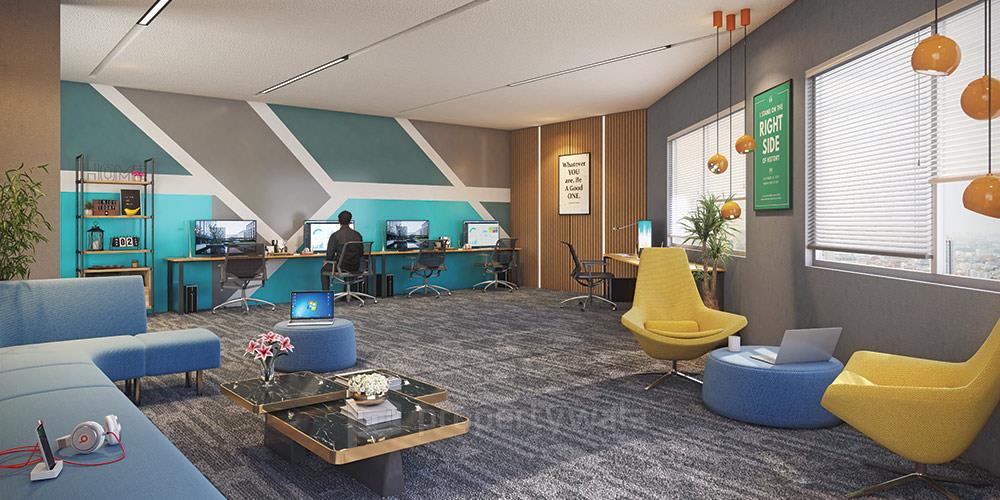
- Co-Working Space
- Library/Reading Lounge
- Multipurpose Hall/Community Hall
- Senior Citizens’ Sit-out Area
Ranawat Group is a well-established real estate and infrastructure company based in Pune, with a legacy that dates back to 1985. Starting as a civil contracting firm, the group has evolved over four decades into a prominent developer, having delivered over 4 million sq. ft. across residential, commercial, and mixed-use segments. With a focus on innovation, sustainability, and customer-centric design, the group has consistently set new benchmarks in urban development.
Highlights
- Infinity Swimming Pool
- Kids’ Pool
- Party Lawn
- Amphitheatre
- Fire Pit
- Observatory Deck
- Rooftop Café
- Yoga Deck
- Meditation Area
- Fully Equipped Gymnasium
- Indoor Games Room
- Jogging Track
- Zen Garden
- Co-Working Space
- Library/Reading Lounge
- Multipurpose Hall/Community Hall
- Senior Citizens’ Sit-out Area
Configurations
| Type | Area | Possession | Price * |
|---|---|---|---|
| 2BHK Apartment | 770 SqFeet | Within 1 Year | ₹ 85 lakhs |
| 3BHK Apartment | 1,092 SqFeet | Within 1 Year | ₹ 1.19 crore |
RERA
P52100047184 Aura Waters Phase -I Active 72% built
Confirmed with MahaRERA on 20 Sep 2026. Registered as "Aura Waters Phase -I".
- Promoter
- Ranawat Properties
- Registered on
- 11 Oct 2022
- Proposed completion
- Apr 2027 (originally Dec 2026)
- Project type
- Residential / Group Housing
- Planning authority
- Others
- Address as filed
- Anand Nagar, Anand Nagar, Vadgaon Budruk, Pune, Wadgaon Bk, Haveli, Pune, 411051
- Land area
- 2,899 sq m (31,201 sq ft)
- Sanctioned built-up area
- 17,512 sq m (188,499 sq ft)
- Buildings
- A Wing (25 floors) - 16 of 77 available; B Wing (25 floors) - 1 of 79 available
- Parking
- Open Space 0, Closed/Covered 294
- Complaints on the portal
- 1
| Building | Unit type | Carpet area | Units |
|---|---|---|---|
| A Wing | 2BHK | 59 sq m (637 sq ft) | 22 |
| A Wing | 2BHK | 72 sq m (770 sq ft) | 64 |
| B Wing | 3BHK | 101 sq m (1,089 sq ft) | 21 |
| B Wing | 3BHK | 101 sq m (1,092 sq ft) | 1 |
| B Wing | 3BHK | 101 sq m (1,092 sq ft) | 19 |
| B Wing | 3BHK | 100 sq m (1,077 sq ft) | 39 |
| Quarterly return | Filed | Built | Units booked |
|---|---|---|---|
| Q3 FY 2022-2023 | 11 Oct 2025 | - | - |
| Q4 FY 2022-2023 | 11 Oct 2025 | - | - |
| Q1 FY 2023-2024 | 11 Oct 2025 | - | - |
| Q2 FY 2023-2024 | 11 Oct 2025 | - | - |
| Q3 FY 2023-2024 | 11 Oct 2025 | - | - |
| Q4 FY 2023-2024 | 11 Oct 2025 | - | - |
| Q1 FY 2024-2025 | 11 Oct 2025 | - | - |
| Q2 FY 2024-2025 | 11 Oct 2025 | - | - |
| Q3 FY 2024-2025 | 11 Oct 2025 | - | - |
| Q4 FY 2024-2025 | 11 Oct 2025 | - | - |
| Q1 FY 2025-2026 | 18 Jul 2025 | - | - |
| Q2 FY 2025-2026 | 10 Jan 2026 | - | - |
| Q3 FY 2025-2026 | 3 Feb 2026 | - | - |
| Q4 FY 2025-2026 | 19 Jun 2026 | - | - |
| Q1 FY 2026-2027 | 20 Jul 2026 | - | - |
Construction progress as reported to the portal
A Wing
- Excavation: 100%
- Basement (if any): 100%
- Podiums (if any): 100%
- Plinth: 100%
- Stilt Floor: 100%
- Slabs of Super Structure: 100%
- Internal walls, Intemal Plaster, Floorings, Floors and windows within Flats/Premises: 75%
- Sanitary Fittings within the flats / premises: 100%
- Staircases, Lifts Wells and Lobbies at each Floor level Overhead and Underground Water Tanks: 25%
- External plumbing and external plaster, elevation, completion of terraces with waterproofing of the Building / wing.: 50%
- Installation of Lifts, water pumps, Fire Fighting Fittings and Equipment as per CFO NOC, Electrical fittings, mechanical equipment, compliance to conditions ofenvironment/CRZ NOC, Finishing to entrance lobby/s, plinth protection. paving of areas appurtenant to Building/Wing, Compound Wall and all other requirements as may be required to complete project as per specifications in agreement of Sale.: 20%
B Wing
- Excavation: 100%
- Basement (if any): 100%
- Podiums (if any): 100%
- Plinth: 100%
- Stilt Floor: 100%
- Slabs of Super Structure: 100%
- Internal walls, Intemal Plaster, Floorings, Floors and windows within Flats/Premises: 95%
- Sanitary Fittings within the flats / premises: 0%
- Staircases, Lifts Wells and Lobbies at each Floor level Overhead and Underground Water Tanks: 0%
- External plumbing and external plaster, elevation, completion of terraces with waterproofing of the Building / wing.: 15%
- Installation of Lifts, water pumps, Fire Fighting Fittings and Equipment as per CFO NOC, Electrical fittings, mechanical equipment, compliance to conditions ofenvironment/CRZ NOC, Finishing to entrance lobby/s, plinth protection. paving of areas appurtenant to Building/Wing, Compound Wall and all other requirements as may be required to complete project as per specifications in agreement of Sale.: 0%
Common areas and facilities
- Internal Roads & Footpaths: 0% - As per Approved Plan
- Water Supply: 0% - As per Approved Plan
- Sewerage (Chamber, Lines, Septic Tank , STP): 0% - Chamber Lines STP
- Storm Water Drains: 0% - As per Approved Plan
- Landscaping & Tree Planting: 0% - As per Approved Plan
- Street Lighting: 0% - Light Poles
- Community Buildings: 0% - As per approved Plan
- Treatment And Disposal Of Sewage And Sullage Water: 0% - As per approved Plan
- Solid Waste Management And Disposal: 0% - Organic Waste Convertor
- Water conservation /Rain water harvesting: 0% - As per Approved Plan
- Energy managemcnt: 0% - Solar Water System
- Fire protection and fire safety requirements: 0% - As per Norms
- Electrical meter room, sub-station, receiving station: 0% - Only Electric Room
- Aggregate area of recreational Open Space: 0% - As per Approved Plan
Reviews
Write a review
Be the first to write a review of Ranawat Aura Waters and become a Project expert!
- Post an informative review and get 1 additional basic property listing FREE of cost*.
- Your review will be displayed prominently on your property listing page and other pages on the website.
- For Brokers & Builders: Your review will be displayed on your profile and your profile will get more visibility from all the pages your review appears on.
Please try to write your review from a neutral point of view.
Pros:
Enter some positive aspects of Ranawat Aura Waters
Enter some positive aspects of Ranawat Aura Waters
Cons:
Enter some negative aspects of Ranawat Aura Waters
Enter some negative aspects of Ranawat Aura Waters
Location
Ranawat Aura Waters, Anand Nagar, Pune - 411051 (Maharashtra)
Nearby
-
Transport
- Sun City (<1 km)
- Bharat Petroleum (~2 km)
- Swargate (~7 km)
- Pune Junction (~12 km)
- Pune International Airport (~22 km)
- Navi Mumbai International Airport (~136 km)
-
Shopping & Dining
- Chetana Super market (<1 km)
- Durga Cafe (~1 km)
- Brahma Garden (~1 km)
- Swasta Dhanya Dukan (~2 km)
- Market (~6 km)
- The Pavillion (~9 km)
-
Healthcare
- Apollo Pharmacy Sun City Pune (<1 km)
- MedPlus (~1 km)
- Dhope Diabetes Care and Thyroid Clinic (~1 km)
- Jagtap Hospital (~1 km)
- Sharad Hospital (~2 km)
- DENTAL FITNESS (~2 km)
-
Education
- Cummins College of Engineering for Women (~1 km)
- Millennium National School (~2 km)
- Sinhagad College Wadgaon Campus (~4 km)
- SNDT Women's University (~5 km)
- Film and Television Institute of India (~6 km)
- Agastya Central Library (~6 km)
-
Leisure & Entertainment
- R S Sports Complex (<1 km)
- Kudale Patil Park (~1 km)
- Fun Time Multiplex (~2 km)
- Auditorium (~4 km)
- Jawaharlal Nehru Cricket Stadium (~7 km)
- Blue Ridge Golf Course (~19 km)
-
Services
- HDFC Bank (<1 km)
- State Bank of India (<1 km)
- Sinhagad Road Police Station (<1 km)
- Kothrud-Bavdhan Kshetriya Karyalaya (~4 km)
- Erandvana Fire Station (~5 km)
- Ex-Servicemen Colony Post Office (~5 km)
-
Religious Places
- Chakradhar Mitra mandal (<1 km)
- St. Mary's Syro Malankara Catholic Church (~2 km)
- Swarnayoug Pratisgatan Trust (~2 km)
- Sarda Math (~3 km)
- Sai Mandir (~3 km)
- Rajbaug Tarun Mandal (~4 km)
-
Business & Hospitality
- Cummins India Ltd. (~3 km)
- Automotive Research Association of India (ARAI) (~7 km)
- JW Marriott Pune (~9 km)
- Blue Diamond, Pune - IHCL SeleQtions (~15 km)
- Cybage Software Pvt Ltd (~18 km)
- Embassy Qubix IT Park (~19 km)
- Project ID
- J701192716
- Updated
- Searches
- 719
- Views
- 718