Pristine Pacific - Ambegaon Budruk, Pune
- Builder
- Pristine Properties
- Construction
- Completed
- Completion
- Dec, 2019
- Properties
- Apartments
- RERA
- P52100000275, P52100001211
Description
Well-designed units with ample space and lighting
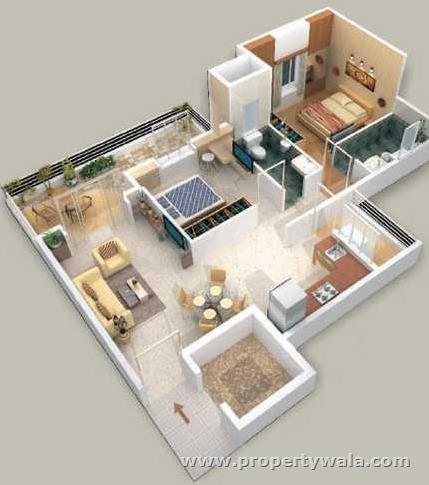
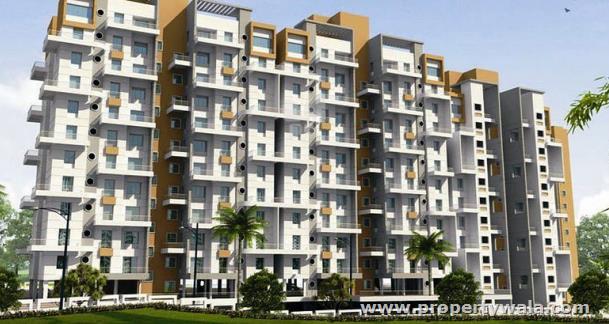
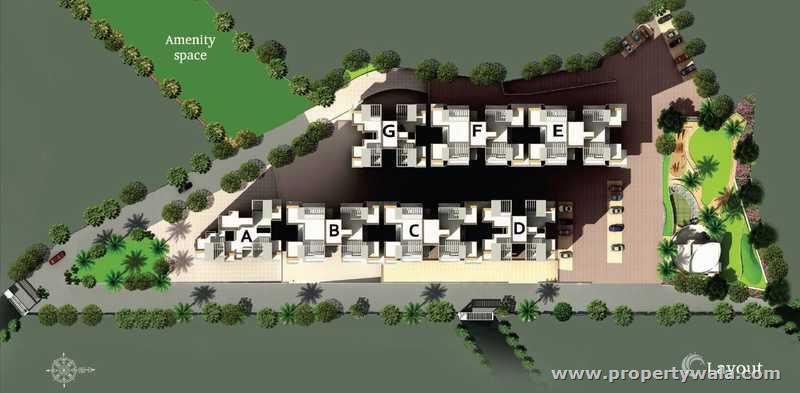
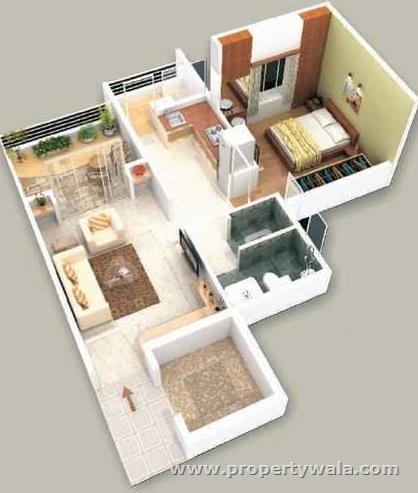
Pristine Pacific is located in the heart of Ambegaon Budruk, Pune, and offers 2 BHK apartments ranging from 1005-1077 sqft. The project is spread over 4.53 acres of land. It consists of 5 towers with 15 floors and 334 units. The project is a breeze of fresh air amidst the hustle bustle of city life.Amenities
- Car Parking
- Children Play Area
- Club House
- Gym In Store
- Indoor Games
- Intercom
- Landscaped Gardens
- Maintenance Staff
- Power Backup
- Public Park
- Rain Water Harvesting
- Swimming Pool
- Wifi Signal
Pristine Properties Founded in the year 1988, The group is a premier real estate company focused on developing smart projects like luxurious gated communities, lifestyle residential spaces, hospitality projects, and functional warehousing facilities. Managed by a group of highly talented and experienced professionals, the company has successfully delivered many prestigious projects across various prime locations in Pune.
Highlights
- Power Back-up
- Water Softner
- Visitor Parking
- Maintenance Staff
- Water Supply / Storage
- Rain Water Harvesting
- Waste Disposal
- Centrally Air Conditioned
- Lifts
- High Speed Internet
- Wi-Fi
- RO System
- Balcony
- Security Guards
- Electronic Security
- Intercom Facility
- Woodwork
- Modular Kitchen
- Feng Shui / Vaastu Compliant
- Swimming Pool
- Park
- Fitness Centre / GYM
- Club / Community Center
Configurations
| Type | Area | Possession | Price * |
|---|---|---|---|
| 2BHK Apartment | 1,073 SqFeet | Immediate/Ready to move | ₹ 64 lakhs |
RERA
P52100000275 PRISTINE PACIFIC PART-2 Completed
Confirmed with MahaRERA on 26 Sep 2026. Registered as "PRISTINE PACIFIC PART-2".
- Promoter
- Melange Developers
- Registered on
- 12 Jul 2017
- Proposed completion
- Aug 2018
- Project type
- Residential / Group Housing
- Planning authority
- Others
- Address as filed
- S NO 36 PART, PRISTINE PACIFIC, DATTANAGAR-NARHE ROAD, AMBEGAON Bk, Haveli, Pune, 411046
- Land area
- 7,152 sq m (76,986 sq ft)
- Sanctioned built-up area
- 6,562 sq m (70,635 sq ft)
- Buildings
- D (13 floors); E (13 floors); F (13 floors)
- Parking
- Open Space 42, Closed/Covered 89
| Building | Unit type | Carpet area | Units |
|---|---|---|---|
| D | Residential | 35 sq m (374 sq ft) | 24 |
| D | Residential | 34 sq m (369 sq ft) | 19 |
| E | Residential | 52 sq m (557 sq ft) | 5 |
| E | Residential | 52 sq m (564 sq ft) | 10 |
| E | Residential | 52 sq m (561 sq ft) | 4 |
| E | Residential | 52 sq m (560 sq ft) | 12 |
| E | Residential | 52 sq m (558 sq ft) | 12 |
| E | Residential | 44 sq m (476 sq ft) | 1 |
| F | Residential | 52 sq m (564 sq ft) | 10 |
| F | Reidential | 52 sq m (557 sq ft) | 5 |
| F | Residential | 52 sq m (558 sq ft) | 12 |
| F | Residential | 52 sq m (561 sq ft) | 4 |
| F | Residential | 44 sq m (476 sq ft) | 1 |
| F | Residential | 52 sq m (560 sq ft) | 12 |
Construction progress as reported to the portal
D
- Excavation: 100%
- Basement (if any): 100%
- Podiums (if any): 0%
- Plinth: 100%
- Stilt Floor: 100%
- Slabs of Super Structure: 100%
- Internal walls, Intemal Plaster, Floorings, Floors and windows within Flats/Premises: 100%
- Sanitary Fittings within the flats / premises: 100%
- Staircases, Lifts Wells and Lobbies at each Floor level Overhead and Underground Water Tanks: 100%
- External plumbing and external plaster, elevation, completion of terraces with waterproofing of the Building / wing.: 100%
- Installation of Lifts, water pumps, Fire Fighting Fittings and Equipment as per CFO NOC, Electrical fittings, mechanical equipment, compliance to conditions ofenvironment/CRZ NOC, Finishing to entrance lobby/s, plinth protection. paving of areas appurtenant to Building/Wing, Compound Wall and all other requirements as may be required to complete project as per specifications in agreement of Sale.: 100%
E
- Excavation: 100%
- Basement (if any): 100%
- Podiums (if any): 0%
- Plinth: 100%
- Stilt Floor: 100%
- Slabs of Super Structure: 100%
- Internal walls, Intemal Plaster, Floorings, Floors and windows within Flats/Premises: 100%
- Sanitary Fittings within the flats / premises: 100%
- Staircases, Lifts Wells and Lobbies at each Floor level Overhead and Underground Water Tanks: 100%
- External plumbing and external plaster, elevation, completion of terraces with waterproofing of the Building / wing.: 100%
- Installation of Lifts, water pumps, Fire Fighting Fittings and Equipment as per CFO NOC, Electrical fittings, mechanical equipment, compliance to conditions ofenvironment/CRZ NOC, Finishing to entrance lobby/s, plinth protection. paving of areas appurtenant to Building/Wing, Compound Wall and all other requirements as may be required to complete project as per specifications in agreement of Sale.: 100%
F
- Excavation: 100%
- Basement (if any): 100%
- Podiums (if any): 0%
- Plinth: 100%
- Stilt Floor: 100%
- Slabs of Super Structure: 100%
- Internal walls, Intemal Plaster, Floorings, Floors and windows within Flats/Premises: 100%
- Sanitary Fittings within the flats / premises: 100%
- Staircases, Lifts Wells and Lobbies at each Floor level Overhead and Underground Water Tanks: 100%
- External plumbing and external plaster, elevation, completion of terraces with waterproofing of the Building / wing.: 100%
- Installation of Lifts, water pumps, Fire Fighting Fittings and Equipment as per CFO NOC, Electrical fittings, mechanical equipment, compliance to conditions ofenvironment/CRZ NOC, Finishing to entrance lobby/s, plinth protection. paving of areas appurtenant to Building/Wing, Compound Wall and all other requirements as may be required to complete project as per specifications in agreement of Sale.: 100%
Common areas and facilities
- Internal Roads & Footpaths: 100% - AS PER AGREEMENT.
- Water Supply: 100% - AS PER AGREEMENT
- Sewerage (Chamber, Lines, Septic Tank , STP): 100% - AS PER AGREEMENT
- Storm Water Drains: 100% - AS PER AGREEMENT
- Landscaping & Tree Planting: 100% - AS PER AGREEMENT
- Street Lighting: 100% - AS PER AGREEMENT
- Community Buildings: 100% - TOTAL AS FOR PART 1 AND PART 2 AS PER AGREEMENT
- Treatment And Disposal Of Sewage And Sullage Water: 100% - AS PER AGREEMENT
- Solid Waste Management And Disposal: 100% - AS PER AGREEMENT
- Water conservation /Rain water harvesting: 100% - AS PER AGREEMENT
- Energy managemcnt: 100% - AS PER AGREEMENT
- Fire protection and fire safety requirements: 100% - AS PER AGREEMENT
- Electrical meter room, sub-station, receiving station: 100% - AS PER AGREEMENT
- Aggregate area of recreational Open Space: 100% - TOTAL 1591.30 SQ MTRS AS TOTAL FOR PART 1 AND 2
- Common Areas and facillites that are common for full all parts of projects: 100% - Common area facillites for all parts as agreement
P52100001211 Pristine Pacific H , I Completed
Confirmed with MahaRERA on 26 Sep 2026. Registered as "Pristine Pacific H , I".
- Promoter
- MELANGE DEVELOPERS
- Registered on
- 27 Jul 2017
- Proposed completion
- Dec 2019
- Project type
- Residential / Group Housing
- Planning authority
- Others
- Address as filed
- SR NO-36 PART DATTANAGAR NARHE ROAD ,AMBEGOAN BUDRUK , KATRAJ PUNE -411046, Pune (M Corp.), Pune City, Pune, 411046
- Land area
- 11,167 sq m (120,205 sq ft)
- Sanctioned built-up area
- 12,223 sq m (131,572 sq ft)
- Buildings
- H (15 floors); I (15 floors)
- Parking
- Open Space 125, Closed/Covered 66
| Building | Unit type | Carpet area | Units |
|---|---|---|---|
| H | 1 BHK | 43 sq m (468 sq ft) | 2 |
| H | 2 | 56 sq m (599 sq ft) | 12 |
| H | 2 BHK | 55 sq m (595 sq ft) | 56 |
| H | 2 BHK | 55 sq m (596 sq ft) | 34 |
| I | 2 | 55 sq m (596 sq ft) | 28 |
| I | 2 | 55 sq m (596 sq ft) | 6 |
| I | 2 | 56 sq m (599 sq ft) | 7 |
| I | 1 BHK | 43 sq m (468 sq ft) | 2 |
| I | 2 BHK | 55 sq m (595 sq ft) | 35 |
| I | 3 BHK | 74 sq m (795 sq ft) | 6 |
| I | 3 BHK | 74 sq m (802 sq ft) | 7 |
Construction progress as reported to the portal
H
- Excavation: 100%
- Basement (if any): 100%
- Podiums (if any): 0%
- Plinth: 100%
- Stilt Floor: 100%
- Slabs of Super Structure: 100%
- Internal walls, Intemal Plaster, Floorings, Floors and windows within Flats/Premises: 100%
- Sanitary Fittings within the flats / premises: 100%
- Staircases, Lifts Wells and Lobbies at each Floor level Overhead and Underground Water Tanks: 100%
- External plumbing and external plaster, elevation, completion of terraces with waterproofing of the Building / wing.: 100%
- Installation of Lifts, water pumps, Fire Fighting Fittings and Equipment as per CFO NOC, Electrical fittings, mechanical equipment, compliance to conditions ofenvironment/CRZ NOC, Finishing to entrance lobby/s, plinth protection. paving of areas appurtenant to Building/Wing, Compound Wall and all other requirements as may be required to complete project as per specifications in agreement of Sale.: 100%
I
- Excavation: 100%
- Basement (if any): 100%
- Podiums (if any): 0%
- Plinth: 100%
- Stilt Floor: 100%
- Slabs of Super Structure: 100%
- Internal walls, Intemal Plaster, Floorings, Floors and windows within Flats/Premises: 100%
- Sanitary Fittings within the flats / premises: 100%
- Staircases, Lifts Wells and Lobbies at each Floor level Overhead and Underground Water Tanks: 100%
- External plumbing and external plaster, elevation, completion of terraces with waterproofing of the Building / wing.: 100%
- Installation of Lifts, water pumps, Fire Fighting Fittings and Equipment as per CFO NOC, Electrical fittings, mechanical equipment, compliance to conditions ofenvironment/CRZ NOC, Finishing to entrance lobby/s, plinth protection. paving of areas appurtenant to Building/Wing, Compound Wall and all other requirements as may be required to complete project as per specifications in agreement of Sale.: 100%
Common areas and facilities
- Internal Roads & Footpaths: 100% - WBM FOR ROAD
- Water Supply: 100% - NA
- Sewerage (Chamber, Lines, Septic Tank , STP): 100% - CIVIL WORK OF STP AND DRAINAGE LINE COMPLETED
- Storm Water Drains: 100% - PIPE LINE AND CHAMBERS COMPLETED
- Landscaping & Tree Planting: 100% - COMPLETED
- Street Lighting: 100% - Completed
- Community Buildings: 100% - ALL WORK COMPLETED
- Treatment And Disposal Of Sewage And Sullage Water: 100% - Completed
- Water conservation /Rain water harvesting: 100% - Completed
- Fire protection and fire safety requirements: 100% - Completed
- Electrical meter room, sub-station, receiving station: 100% - Completed
- Aggregate area of recreational Open Space: 100% - Completed
- Open Parking: 100% - in progress
Reviews
Write a review
Be the first to write a review of Pristine Pacific and become a Project expert!
- Post an informative review and get 1 additional basic property listing FREE of cost*.
- Your review will be displayed prominently on your property listing page and other pages on the website.
- For Brokers & Builders: Your review will be displayed on your profile and your profile will get more visibility from all the pages your review appears on.
Please try to write your review from a neutral point of view.
Pros:
Enter some positive aspects of Pristine Pacific
Enter some positive aspects of Pristine Pacific
Cons:
Enter some negative aspects of Pristine Pacific
Enter some negative aspects of Pristine Pacific
Location
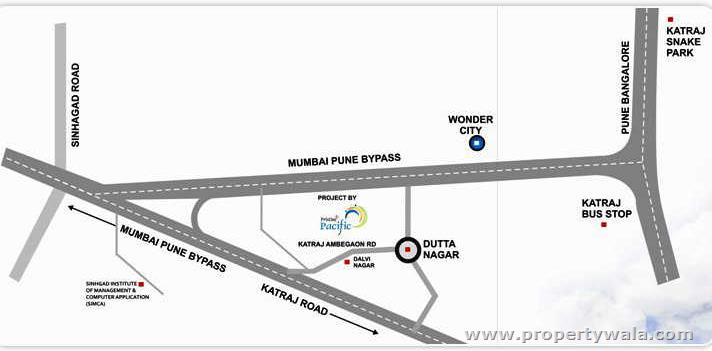
Pristine Pacific, Ambegaon Budruk, Pune - 410509 (Maharashtra)
Nearby
-
Transport
- Shell Express (<1 km)
- Katraj-Sarpodyan Bus Depot (~3 km)
- Swargate (~8 km)
- NDA Gliderdrome (~10 km)
- Pune Junction (~13 km)
- Pune International Airport (~23 km)
-
Shopping & Dining
- DMart (<1 km)
- vedant hotel (<1 km)
- Pizza Affairs- Best place to celebrate birthday in Pune (~2 km)
- Swasta Dhanya Dukan (~5 km)
- Lighthouse Mall (~5 km)
- Mahatma Phule Mandai (~10 km)
-
Healthcare
- Healing Hands Clinic - Katraj, Pune (<1 km)
- Synergy Dental & Cosmetic Clinic (<1 km)
- MedPlus Pharmacy (~1 km)
- Dr. SANDHYA'S SKIN & HAIR CLINIC (~1 km)
- Medplus (~2 km)
- Bvmfs Bharti Hospital and Research Center (~3 km)
-
Education
- Vision Library (<1 km)
- Podar International School (~1 km)
- vision school ground (~1 km)
- Bharati Vidyapeeth Campus (~2 km)
- Sinhagad Junior College of Arts, Science and Commerce (~2 km)
- Zeal Education Society (~2 km)
-
Leisure & Entertainment
- PANDA (<1 km)
- Play Area (~2 km)
- Fun Time Multiplex (~4 km)
- Jawaharlal Nehru Cricket Stadium (~8 km)
- Tilak Smarak Mandir (~9 km)
- Poona Club Golf Course (~17 km)
-
Services
- HDFC Bank ATM (<1 km)
- ICICI Bank (<1 km)
- Bharati Vidyapeeth Police Station (~3 km)
- Kondhwa Fire Station (~7 km)
- Ex-Servicemen Colony Post Office (~10 km)
- Ghole Road Ward Office, PMC (~11 km)
-
Religious Places
- Ichapueti Temple (~1 km)
- Swami Narayan Temple (~2 km)
- shree kashivishveshwar (~2 km)
- Katraj Jain Temple, Aagam Mandir (~2 km)
- NSS Kriya Diksha (~4 km)
- Sai Mandir (~4 km)
-
Business & Hospitality
- Cummins India Ltd. (~9 km)
- The Corinthians Club (~11 km)
- Automotive Research Association of India (ARAI) (~12 km)
- Blue Diamond, Pune - IHCL SeleQtions (~16 km)
- Business Bay (~17 km)
- Cybage Software Pvt Ltd (~18 km)
- Project ID
- J919254251
- Updated
- Searches
- 892
- Views
- 791