Pristine Neo City - Wagholi, Pune
- Builder
- Pristine Properties
- Construction
- Completed
- Completion
- Dec, 2021
- Properties
- Apartments
- RERA
- P52100001867
Description
Tea lounge for senior citizen
Pristine Neo City is located in the heart of Wagholi, Pune, and offers 1&2 BHK apartments ranging from 491-524 sqft. The project is spread over 2.03 acres of land. It consists of 2 towers with 11 floors and 150 units. This project offers some of the finest amenities that complement life to the fullest without compromising standards and quality.Amenities
- Swimming Pool
- Vastu Compliant
- Landscaping & Tree Planting
- Fire Fighting System
- Gymnasium
- 24X7 Water Supply
- Car Parking
- Jogging Track
- Multipurpose Room
- Senior Citizen Siteout
- Lawn Tennis Court
- Party Lawn
- Sewage Treatment Plant
- Intercom
- Club House
- Children's Play Area
- Entrance Lobby
- Card Room
- Recreation Facilities
- Theme Park
- Lift(s)
- 24x7 CCTV Surveillance
- Multipurpose Hall
Pristine Properties Founded in the year 1988, The group is a premier real estate company focused on developing smart projects like luxurious gated communities, lifestyle residential spaces, hospitality projects, and functional warehousing facilities. Managed by a group of highly talented and experienced professionals, the company has successfully delivered many prestigious projects across various prime locations in Pune.
Highlights
- Power Back-up
- Water Softner
- Visitor Parking
- Maintenance Staff
- Water Supply / Storage
- Rain Water Harvesting
- Waste Disposal
- Centrally Air Conditioned
- Lifts
- High Speed Internet
- Wi-Fi
- RO System
- Balcony
- Security Guards
- Electronic Security
- Intercom Facility
- Woodwork
- Modular Kitchen
- Feng Shui / Vaastu Compliant
- Swimming Pool
- Park
- Fitness Centre / GYM
- Club / Community Center
Configurations
| Type | Area | Possession | Price * |
|---|---|---|---|
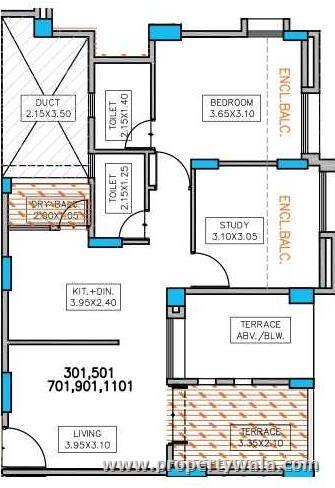
| 2BHK Apartment | 675 SqFeet | Immediate/Ready to move | ₹ 47.73 lakhs |
RERA
P52100001867 NEO CITY PART 2 Completed
Confirmed with MahaRERA on 26 Sep 2026. Registered as "NEO CITY PART 2".
- Promoter
- MAHALAXMI SHELTERS
- Registered on
- 29 Jul 2017
- Proposed completion
- Dec 2021
- Project type
- Residential / Group Housing
- Planning authority
- Others
- Address as filed
- Bakori Road, Near JSPM College, WAGHOLI, Haveli, Pune, 412207
- Land area
- 8,196 sq m (88,224 sq ft)
- Sanctioned built-up area
- 7,562 sq m (81,396 sq ft)
- Buildings
- C BLDG PH 2 (12 floors); D BLDG PH 2 (12 floors)
- Parking
- Open Space 49, Closed/Covered 42
- Complaints on the portal
- 1
| Building | Unit type | Carpet area | Units |
|---|---|---|---|
| C BLDG PH 2 | 2BHK | 45 sq m (485 sq ft) | 22 |
| C BLDG PH 2 | 2BHK | 45 sq m (488 sq ft) | 4 |
| C BLDG PH 2 | 2BHK | 45 sq m (488 sq ft) | 7 |
| C BLDG PH 2 | 2BHK | 49 sq m (525 sq ft) | 4 |
| C BLDG PH 2 | 2BHK | 49 sq m (525 sq ft) | 7 |
| C BLDG PH 2 | 2BHK | 45 sq m (483 sq ft) | 20 |
| C BLDG PH 2 | 2BHK | 48 sq m (517 sq ft) | 14 |
| C BLDG PH 2 | 2BHK | 48 sq m (517 sq ft) | 8 |
| D BLDG PH 2 | 2BHK | 45 sq m (483 sq ft) | 9 |
| D BLDG PH 2 | 2BHK | 48 sq m (518 sq ft) | 1 |
| D BLDG PH 2 | 2BHK | 44 sq m (478 sq ft) | 20 |
| D BLDG PH 2 | 2BHK | 46 sq m (498 sq ft) | 4 |
| D BLDG PH 2 | 2BHK | 47 sq m (503 sq ft) | 2 |
| D BLDG PH 2 | 2BHK | 49 sq m (523 sq ft) | 9 |
| D BLDG PH 2 | 2BHK | 44 sq m (478 sq ft) | 1 |
| D BLDG PH 2 | 2BHK | 48 sq m (518 sq ft) | 18 |
Construction progress as reported to the portal
C BLDG PH 2
- Excavation: 100%
- Basement (if any): 100%
- Podiums (if any): 0%
- Plinth: 100%
- Stilt Floor: 100%
- Slabs of Super Structure: 100%
- Internal walls, Intemal Plaster, Floorings, Floors and windows within Flats/Premises: 100%
- Sanitary Fittings within the flats / premises: 100%
- Staircases, Lifts Wells and Lobbies at each Floor level Overhead and Underground Water Tanks: 100%
- External plumbing and external plaster, elevation, completion of terraces with waterproofing of the Building / wing.: 100%
- Installation of Lifts, water pumps, Fire Fighting Fittings and Equipment as per CFO NOC, Electrical fittings, mechanical equipment, compliance to conditions ofenvironment/CRZ NOC, Finishing to entrance lobby/s, plinth protection. paving of areas appurtenant to Building/Wing, Compound Wall and all other requirements as may be required to complete project as per specifications in agreement of Sale.: 100%
D BLDG PH 2
- Excavation: 100%
- Basement (if any): 100%
- Podiums (if any): 0%
- Plinth: 100%
- Stilt Floor: 100%
- Slabs of Super Structure: 100%
- Internal walls, Intemal Plaster, Floorings, Floors and windows within Flats/Premises: 100%
- Sanitary Fittings within the flats / premises: 100%
- Staircases, Lifts Wells and Lobbies at each Floor level Overhead and Underground Water Tanks: 100%
- External plumbing and external plaster, elevation, completion of terraces with waterproofing of the Building / wing.: 100%
- Installation of Lifts, water pumps, Fire Fighting Fittings and Equipment as per CFO NOC, Electrical fittings, mechanical equipment, compliance to conditions ofenvironment/CRZ NOC, Finishing to entrance lobby/s, plinth protection. paving of areas appurtenant to Building/Wing, Compound Wall and all other requirements as may be required to complete project as per specifications in agreement of Sale.: 100%
Common areas and facilities
- Internal Roads & Footpaths: 100% - AS PER AGREEMENT.
- Water Supply: 100% - AS PER AGREEMENT
- Sewerage (Chamber, Lines, Septic Tank , STP): 100% - AS PER AGREEMENT. STP and Main line completed
- Storm Water Drains: 100% - AS PER AGREEMENT
- Landscaping & Tree Planting: 100% - AS PER AGREEMENT.
- Street Lighting: 100% - AS PER AGREEMENT
- Community Buildings: 100% - For part 1 part 2 and full project as agreement
- Treatment And Disposal Of Sewage And Sullage Water: 100% - Only Treatment. As per agreement
- Solid Waste Management And Disposal: 100% - After OC. For all projects as per agreement
- Water conservation /Rain water harvesting: 100% - AS PER AGREEMENT
- Energy managemcnt: 100% - Soalr heating as per agreement.
- Fire protection and fire safety requirements: 100% - For all projects AS PER AGREEMENT
- Electrical meter room, sub-station, receiving station: 100% - For part 1 part 2 and all projects as agreement
- Aggregate area of recreational Open Space: 100% - 5207.80 sq mtrs for all projects. As per agreement
Reviews
Write a review
Be the first to write a review of Pristine Neo City and become a Project expert!
- Post an informative review and get 1 additional basic property listing FREE of cost*.
- Your review will be displayed prominently on your property listing page and other pages on the website.
- For Brokers & Builders: Your review will be displayed on your profile and your profile will get more visibility from all the pages your review appears on.
Please try to write your review from a neutral point of view.
Pros:
Enter some positive aspects of Pristine Neo City
Enter some positive aspects of Pristine Neo City
Cons:
Enter some negative aspects of Pristine Neo City
Enter some negative aspects of Pristine Neo City
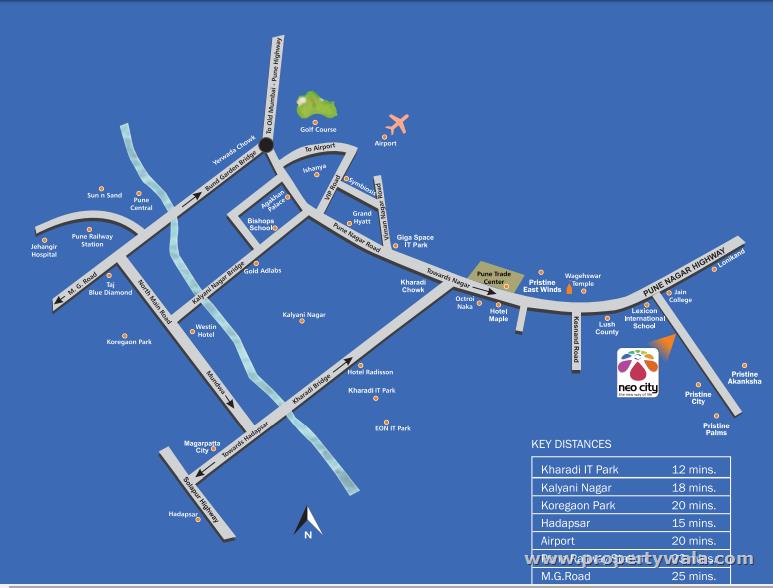
Location
Pristine Neo City, Wagholi, Pune - 412207 (Maharashtra)
Nearby
-
Transport
- Hindustan Petroleum Corporation Limited (~1 km)
- Shell (~1 km)
- Wagholi Kesnand Phata PMPML Bus Stand (~3 km)
- Pune International Airport (~13 km)
- Pune Junction (~22 km)
- Uruli (~24 km)
-
Shopping & Dining
- Reliance Smart Point (<1 km)
- INDRAYANI CHAHA (~1 km)
- Burger King (~1 km)
- Farmers Market (~4 km)
- Marks & Spencer (~14 km)
- Phoenix Avenue of Stars (~14 km)
-
Healthcare
- davaindia GENERIC PHARMACY (<1 km)
- Bhartiya Sanskriti Darshan Trust Hospital (~1 km)
- Genericart Medicine Store (~2 km)
- Lifeline Speciality Hospital (~3 km)
- Care Hospital (~3 km)
- Care Multispceciality Hospital (~5 km)
-
Education
- SNBP International School (<1 km)
- JSPM University (<1 km)
- Lexikon International School (~1 km)
- Shree Ramchandra College of Engineering (~2 km)
- Parvatibai Genba Moze School and College (~5 km)
- DNYANGANGA LIBRARY & STUDY CENTER (~11 km)
-
Leisure & Entertainment
- Shri Ramchandra Prabhat Branch (~2 km)
- Arya Sports Complex (~4 km)
- Bollywood (~13 km)
- Poona Club Golf Course (~19 km)
- Raja Dinkar Kelkar Museum (~26 km)
- Jawaharlal Nehru Cricket Stadium (~26 km)
-
Services
- ICICI Bank (~1 km)
- Axis Bank (~3 km)
- Wagholi Post Office (~4 km)
- Pune Municipal Corporation Development Office (~5 km)
- Pune Municipal Corporation Fire Station Wagholi (~5 km)
- Kharadi Police Station (~11 km)
-
Religious Places
- Sai Mandir (~4 km)
-
Business & Hospitality
- Four Points by Sheraton (~13 km)
- Polo Roche Business Avenue (~15 km)
- Cybage Software Pvt Ltd (~15 km)
- Hadapsar Industrial Estate (~18 km)
- Shikrapur-Sanaswadi Industrial Area (~21 km)
- REGENTA BHARTI RESORT ADVENTURE & AMUSEMENT PARK (~31 km)
- Project ID
- J292541811
- Updated
- Searches
- 991
- Views
- 747