Nivasa Green City - Dombivli East, Thane
- Builder
- Nivasa Group
- Construction
- Under Construction
- Completion
- Apr, 2031
- Properties
- Apartments
- RERA
- P51700080070
Description
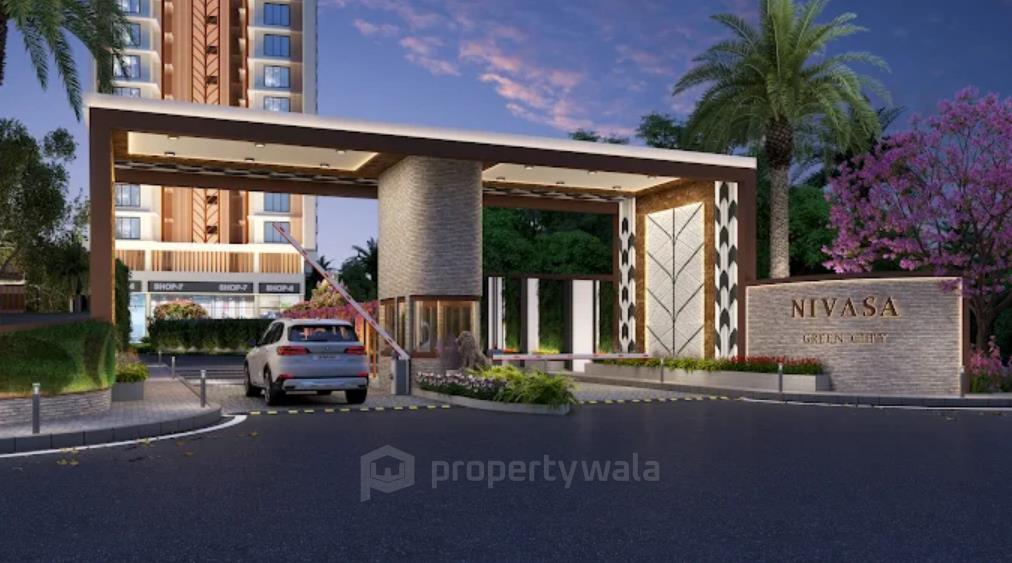
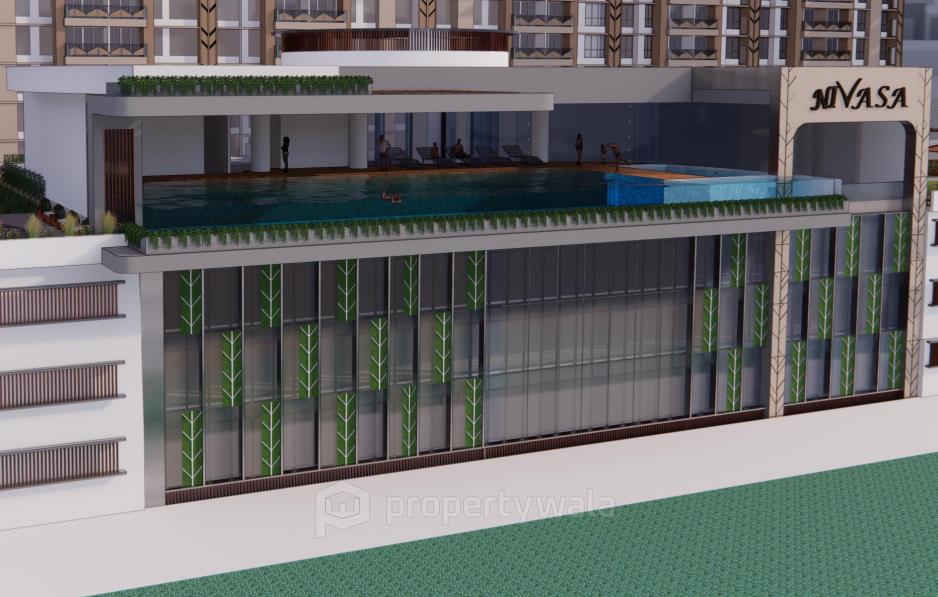
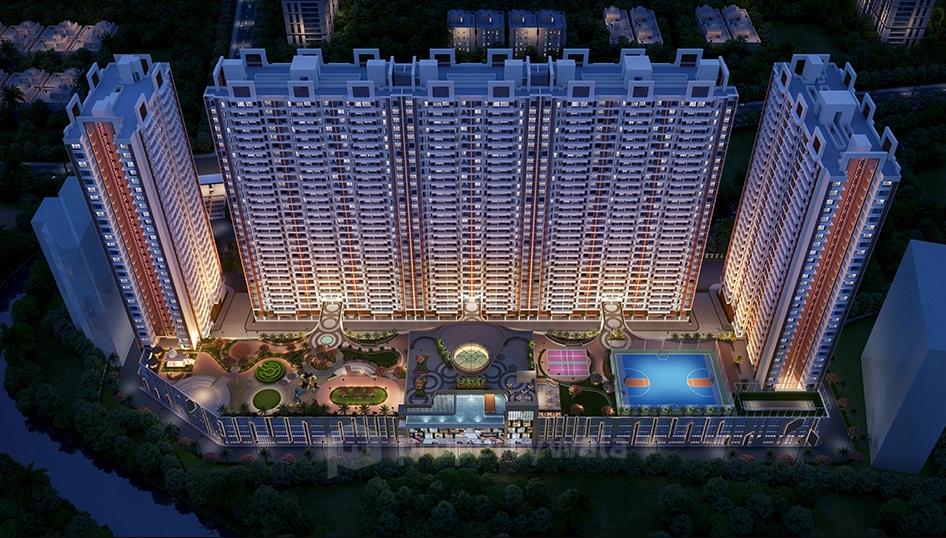
Biophilic design with waterbodies, green walls & stone boosts nature link
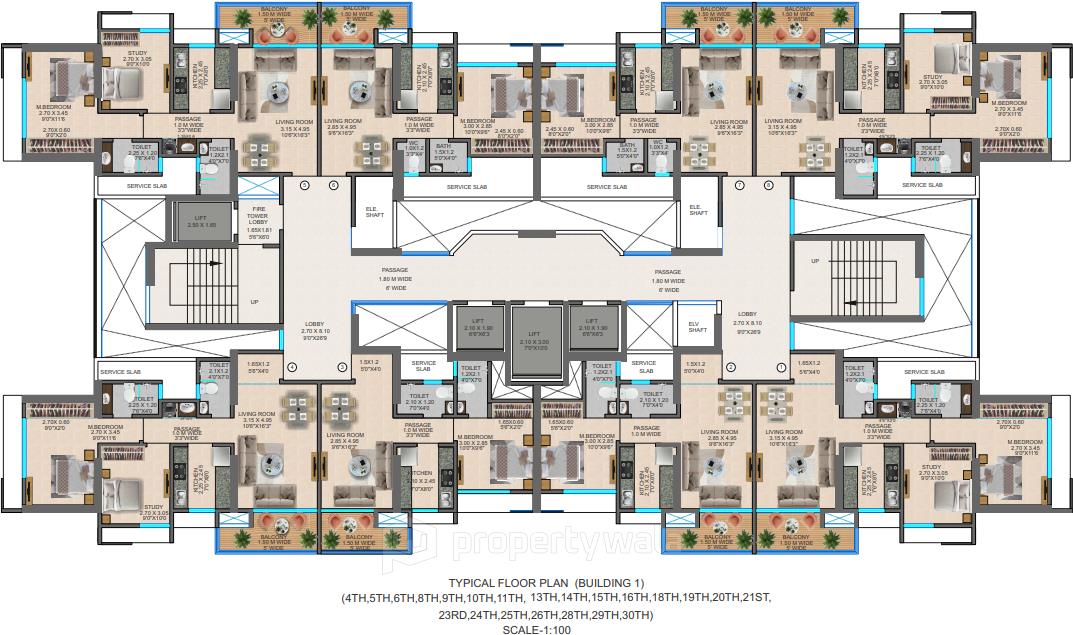
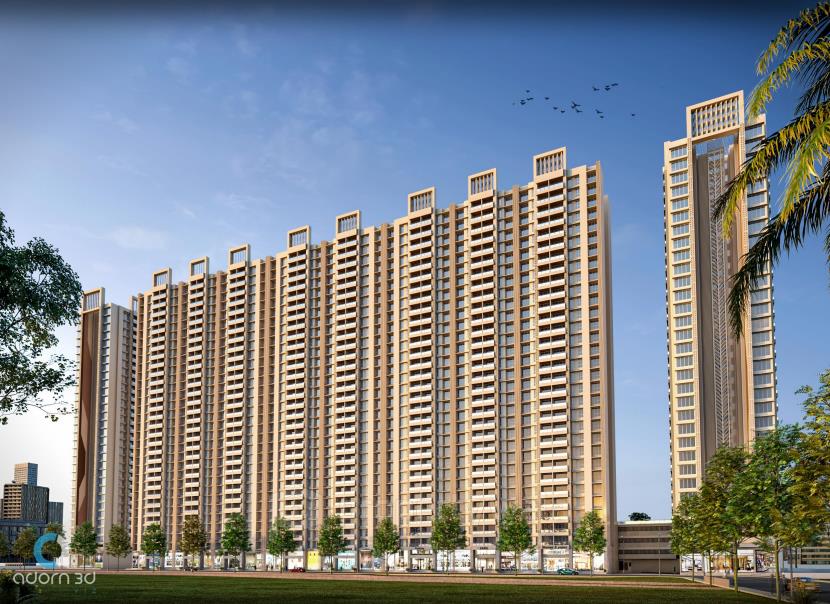
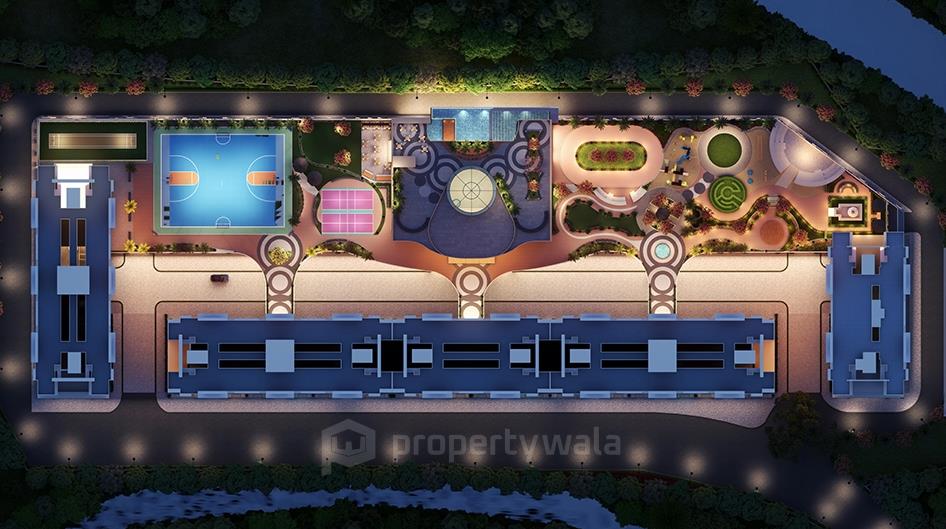
Nivasa Green City is a thoughtfully designed residential township spread across 6+ acres of land. The project features spacious and Vaastu-compliant 1 and 2 BHK homes ranging from 453 to 686 sqft. The project comprises 10 high-rise towers, each rising to G+30 floors with approximately 2,500 residential units with latest amenities.Amenities
- Tranquil Gazebo
- Sand Pit
- Skating Rink
- 24x7 Security
- Cricket Turf
- Pergola Seating
- Open-Air Gym
- Scenic Jogging Track
- Cultural Amphitheatre
- Divine Ganesh Temple
- Senior Citizen Zone
- Multipurpose Court
- Double Badminton Court
- Serene Outdoor Lawn
- Fire Fighting System
Nivasa Group is a Pune-based real estate developer established in 2012, known for creating thoughtfully designed residential communities that combine modern architecture, quality construction, and functional planning. Over the years, the group has delivered multiple projects across Pune and expanded into the Mumbai–Thane region with a strong focus on customer satisfaction and transparent business practices.
Highlights
- Tranquil Gazebo
- Sand Pit
- Skating Rink
- 24x7 Security
- Cricket Turf
- Pergola Seating
- Open-Air Gym
- Scenic Jogging Track
- Cultural Amphitheatre
- Divine Ganesh Temple
- Senior Citizen Zone
- Multipurpose Court
- Double Badminton Court
- Serene Outdoor Lawn
- Fire Fighting System
Configurations
| Type | Area | Possession | Price * |
|---|---|---|---|
| 1BHK Apartment | 453 SqFeet | Within 4 Years | ₹ 49.93 lakhs |
| 3BHK Apartment | 644 SqFeet | Within 4 Years | ₹ 75.03 lakhs |
RERA
P51700080070 Nivasa Green City Phase 1 Active 19% built
Confirmed with MahaRERA on 21 Sep 2026. Registered as "Nivasa Green City Phase 1".
- Promoter
- Nivasa Developers
- Registered on
- 22 Apr 2025
- Proposed completion
- Apr 2031 (originally Dec 2030)
- Project type
- Residential / Group Housing
- Planning authority
- Others
- Address as filed
- Dombivli East, Dombivli, nandivli tarfe panchnand, Kalyan, Thane, 421201
- Land area
- 16,250 sq m (174,919 sq ft)
- Sanctioned built-up area
- 27,035 sq m (291,007 sq ft)
- Buildings
- Wing A - Building 1 (22 floors) - 123 of 147 available; Wing B - Building 2 (22 floors) - 180 of 229 available
- Parking
- Open Space 0, Closed/Covered 268
| Building | Unit type | Carpet area | Units |
|---|---|---|---|
| Wing A - Building 1 | Promoter 2BHK | 59 sq m (633 sq ft) | 25 |
| Wing A - Building 1 | Landowners 2BHK | 59 sq m (633 sq ft) | 13 |
| Wing A - Building 1 | Landowners 1BHK | 38 sq m (407 sq ft) | 27 |
| Wing A - Building 1 | Promoter 2BHK | 57 sq m (609 sq ft) | 28 |
| Wing A - Building 1 | Landowners 2BHK | 57 sq m (609 sq ft) | 8 |
| Wing A - Building 1 | Landowners 1BHK | 41 sq m (445 sq ft) | 34 |
| Wing A - Building 1 | Promoter 1BHK | 38 sq m (407 sq ft) | 11 |
| Wing A - Building 1 | Promoter 1BHK | 41 sq m (445 sq ft) | 1 |
| Wing B - Building 2 | Promoter 2BHK | 55 sq m (591 sq ft) | 61 |
| Wing B - Building 2 | Landowners 1BHK | 38 sq m (407 sq ft) | 18 |
| Wing B - Building 2 | Promoter 1BHK | 38 sq m (407 sq ft) | 60 |
| Wing B - Building 2 | Landowners 1BHK | 40 sq m (426 sq ft) | 47 |
| Wing B - Building 2 | Promoter 1BHK | 40 sq m (426 sq ft) | 26 |
| Wing B - Building 2 | Landowners 2BHK | 55 sq m (591 sq ft) | 17 |
| Quarterly return | Filed | Built | Units booked |
|---|---|---|---|
| Q1 FY 2025-2026 | 11 Aug 2025 | - | - |
| Q2 FY 2025-2026 | 3 Nov 2025 | - | - |
| Q3 FY 2025-2026 | 11 Feb 2026 | - | - |
| Q4 FY 2025-2026 | 18 Jun 2026 | - | - |
| Q1 FY 2026-2027 | 20 Aug 2026 | - | - |
Construction progress as reported to the portal
Wing A - Building 1
- Excavation: 100%
- Basement (if any): 0%
- Podiums (if any): 0%
- Plinth: 100%
- Stilt Floor: 100%
- Slabs of Super Structure: 9%
- Internal walls, Intemal Plaster, Floorings, Floors and windows within Flats/Premises: 0%
- Sanitary Fittings within the flats / premises: 0%
- Staircases, Lifts Wells and Lobbies at each Floor level Overhead and Underground Water Tanks: 0%
- External plumbing and external plaster, elevation, completion of terraces with waterproofing of the Building / wing.: 0%
- Installation of Lifts, water pumps, Fire Fighting Fittings and Equipment as per CFO NOC, Electrical fittings, mechanical equipment, compliance to conditions ofenvironment/CRZ NOC, Finishing to entrance lobby/s, plinth protection. paving of areas appurtenant to Building/Wing, Compound Wall and all other requirements as may be required to complete project as per specifications in agreement of Sale.: 0%
Wing B - Building 2
- Excavation: 100%
- Basement (if any): 0%
- Podiums (if any): 0%
- Plinth: 0%
- Stilt Floor: 0%
- Slabs of Super Structure: 0%
- Internal walls, Intemal Plaster, Floorings, Floors and windows within Flats/Premises: 0%
- Sanitary Fittings within the flats / premises: 0%
- Staircases, Lifts Wells and Lobbies at each Floor level Overhead and Underground Water Tanks: 0%
- External plumbing and external plaster, elevation, completion of terraces with waterproofing of the Building / wing.: 0%
- Installation of Lifts, water pumps, Fire Fighting Fittings and Equipment as per CFO NOC, Electrical fittings, mechanical equipment, compliance to conditions ofenvironment/CRZ NOC, Finishing to entrance lobby/s, plinth protection. paving of areas appurtenant to Building/Wing, Compound Wall and all other requirements as may be required to complete project as per specifications in agreement of Sale.: 0%
Common areas and facilities
- Internal Roads & Footpaths: 30% - 15M wide layout road and bridge
- Water Supply: 0% - -
- Sewerage (Chamber, Lines, Septic Tank , STP): 0% - -
- Storm Water Drains: 0% - -
- Landscaping & Tree Planting: 0% - -
- Street Lighting: 0% - -
- Community Buildings: 0% - -
- Treatment And Disposal Of Sewage And Sullage Water: 0% - -
- Solid Waste Management And Disposal: 0% - -
- Water conservation /Rain water harvesting: 0% - -
- Energy managemcnt: 0% - -
- Fire protection and fire safety requirements: 0% - -
- Electrical meter room, sub-station, receiving station: 0% - -
- Aggregate area of recreational Open Space: 0% - -
Reviews
Write a review
Be the first to write a review of Nivasa Green City and become a Project expert!
- Post an informative review and get 1 additional basic property listing FREE of cost*.
- Your review will be displayed prominently on your property listing page and other pages on the website.
- For Brokers & Builders: Your review will be displayed on your profile and your profile will get more visibility from all the pages your review appears on.
Please try to write your review from a neutral point of view.
Pros:
Enter some positive aspects of Nivasa Green City
Enter some positive aspects of Nivasa Green City
Cons:
Enter some negative aspects of Nivasa Green City
Enter some negative aspects of Nivasa Green City
Location
Nivasa Green City, Dombivli East, Thane - 421201 (Maharashtra)
Nearby
-
Transport
- Dombivli (~2 km)
- Dombivali MSRTC Bus Terminal (~2 km)
- Hindustan Petroleum (~3 km)
- Sarovar Vihar (CBD Belapur) (~30 km)
- Navi Mumbai International Airport (~34 km)
- Chhatrapati Shivaji Maharaj International Airport (~37 km)
-
Shopping & Dining
- Cafe Aroma (~1 km)
- Regency Family Restaurant and Bar (~2 km)
- MORE (~2 km)
- D'Mart (~3 km)
- Rmall (~4 km)
- Lodha Xperia Mall (~6 km)
-
Healthcare
- Sai Jyot hospital (~1 km)
- Wellness Forever Pharmacy - Manpada Road (~1 km)
- VOCARD (~2 km)
- Family Pharmacy (~2 km)
- Omega Clinic (~2 km)
- BARC CHSS Dispensary, Dombivali, Thakurwadi (~3 km)
-
Education
- Dnc Ground (<1 km)
- SK patil junior Collage (~1 km)
- Greens English School (~3 km)
- Casa Rio Gold Library (~9 km)
- Smt. Chandibai Himathmal Mansukhani College (~12 km)
- Indian Institute of Technology Bombay (~28 km)
-
Leisure & Entertainment
- Meenatai Thakrey Udhyan (~2 km)
- Tilak Movie Theater (~2 km)
- KDMC sports complex (~3 km)
- Cinemax (~11 km)
- Kharghar Valley Golf Course (~24 km)
- Butterfly Park (~28 km)
-
Services
- Bank of Baroda (~1 km)
- HDFC Bank ATM (~2 km)
- Vishnunagar Police Station (~2 km)
- R.T.O. Kalyan (~8 km)
- Kalyan RS Sub Post Office (~8 km)
- Kalyan Fire Station (~9 km)
-
Religious Places
- Swami Samarth Math (<1 km)
- Shree Gaondevi Mandir (~1 km)
- Derasar (~2 km)
- Datta Mandir (~2 km)
- Mota gao bavan (~4 km)
- Satyavan chauk (~4 km)
-
Business & Hospitality
- Electric/Diesel Locomotive Shed Kalyan (~10 km)
- Mukund Steel (~13 km)
- Reliance Corporate Park (~16 km)
- ibis Thane (~18 km)
- Ashar IT Park (~19 km)
- Navi Mumbai Marriott Hotel (~23 km)
- Project ID
- J672119258
- Updated
- Searches
- 478
- Views
- 478