Nivasa Enchante - Lohegaon, Pune
- Builder
- Nivasa Group
- Construction
- Under Construction
- Completion
- Dec, 2026
- Properties
- Apartments
- RERA
- P52100034898, P52100053779
Description
Eco-friendly features and earthquake-resistant structure
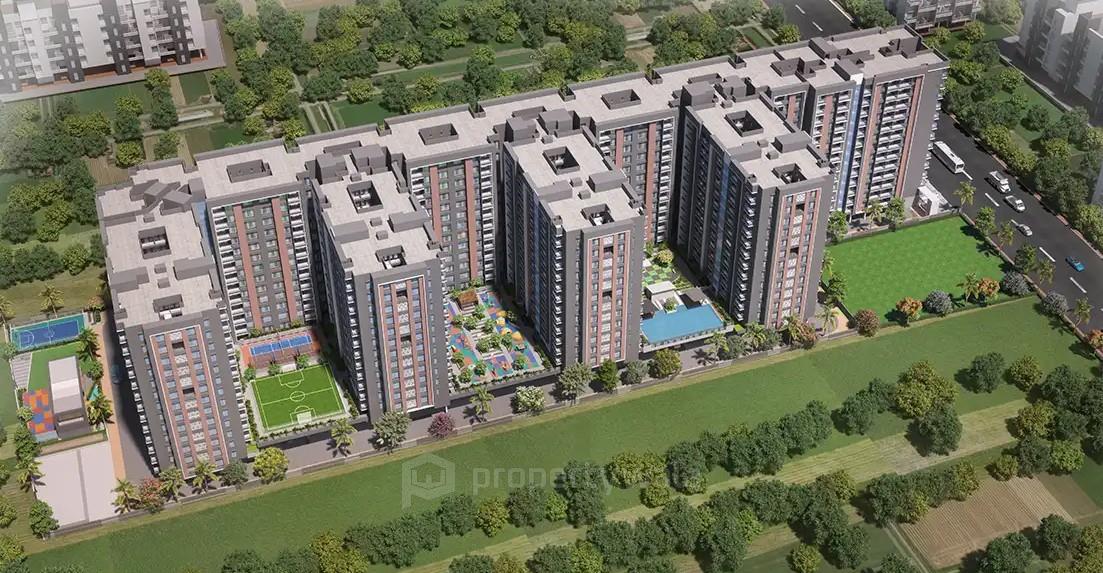
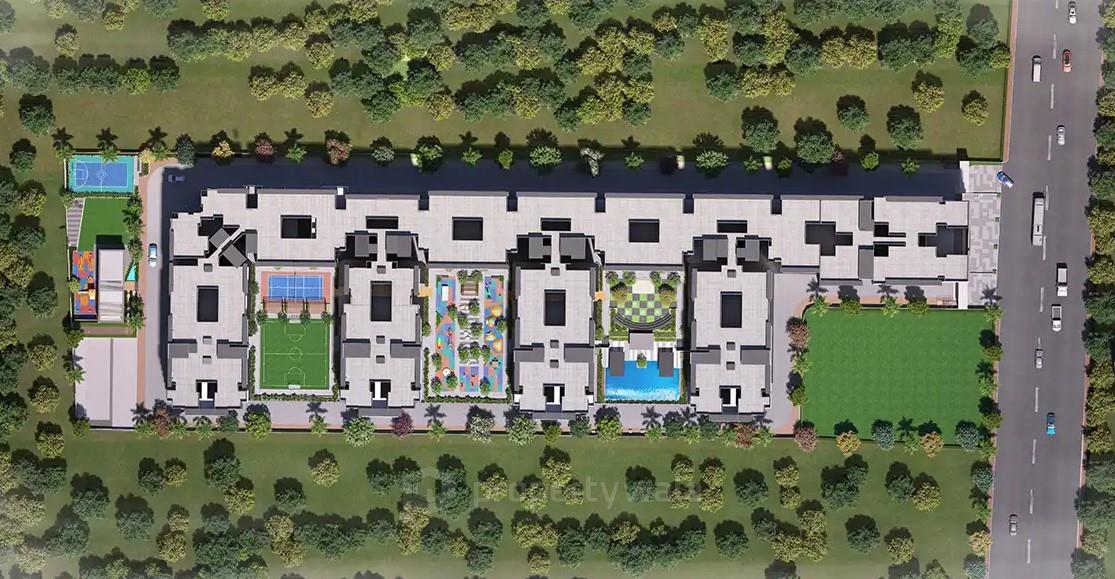
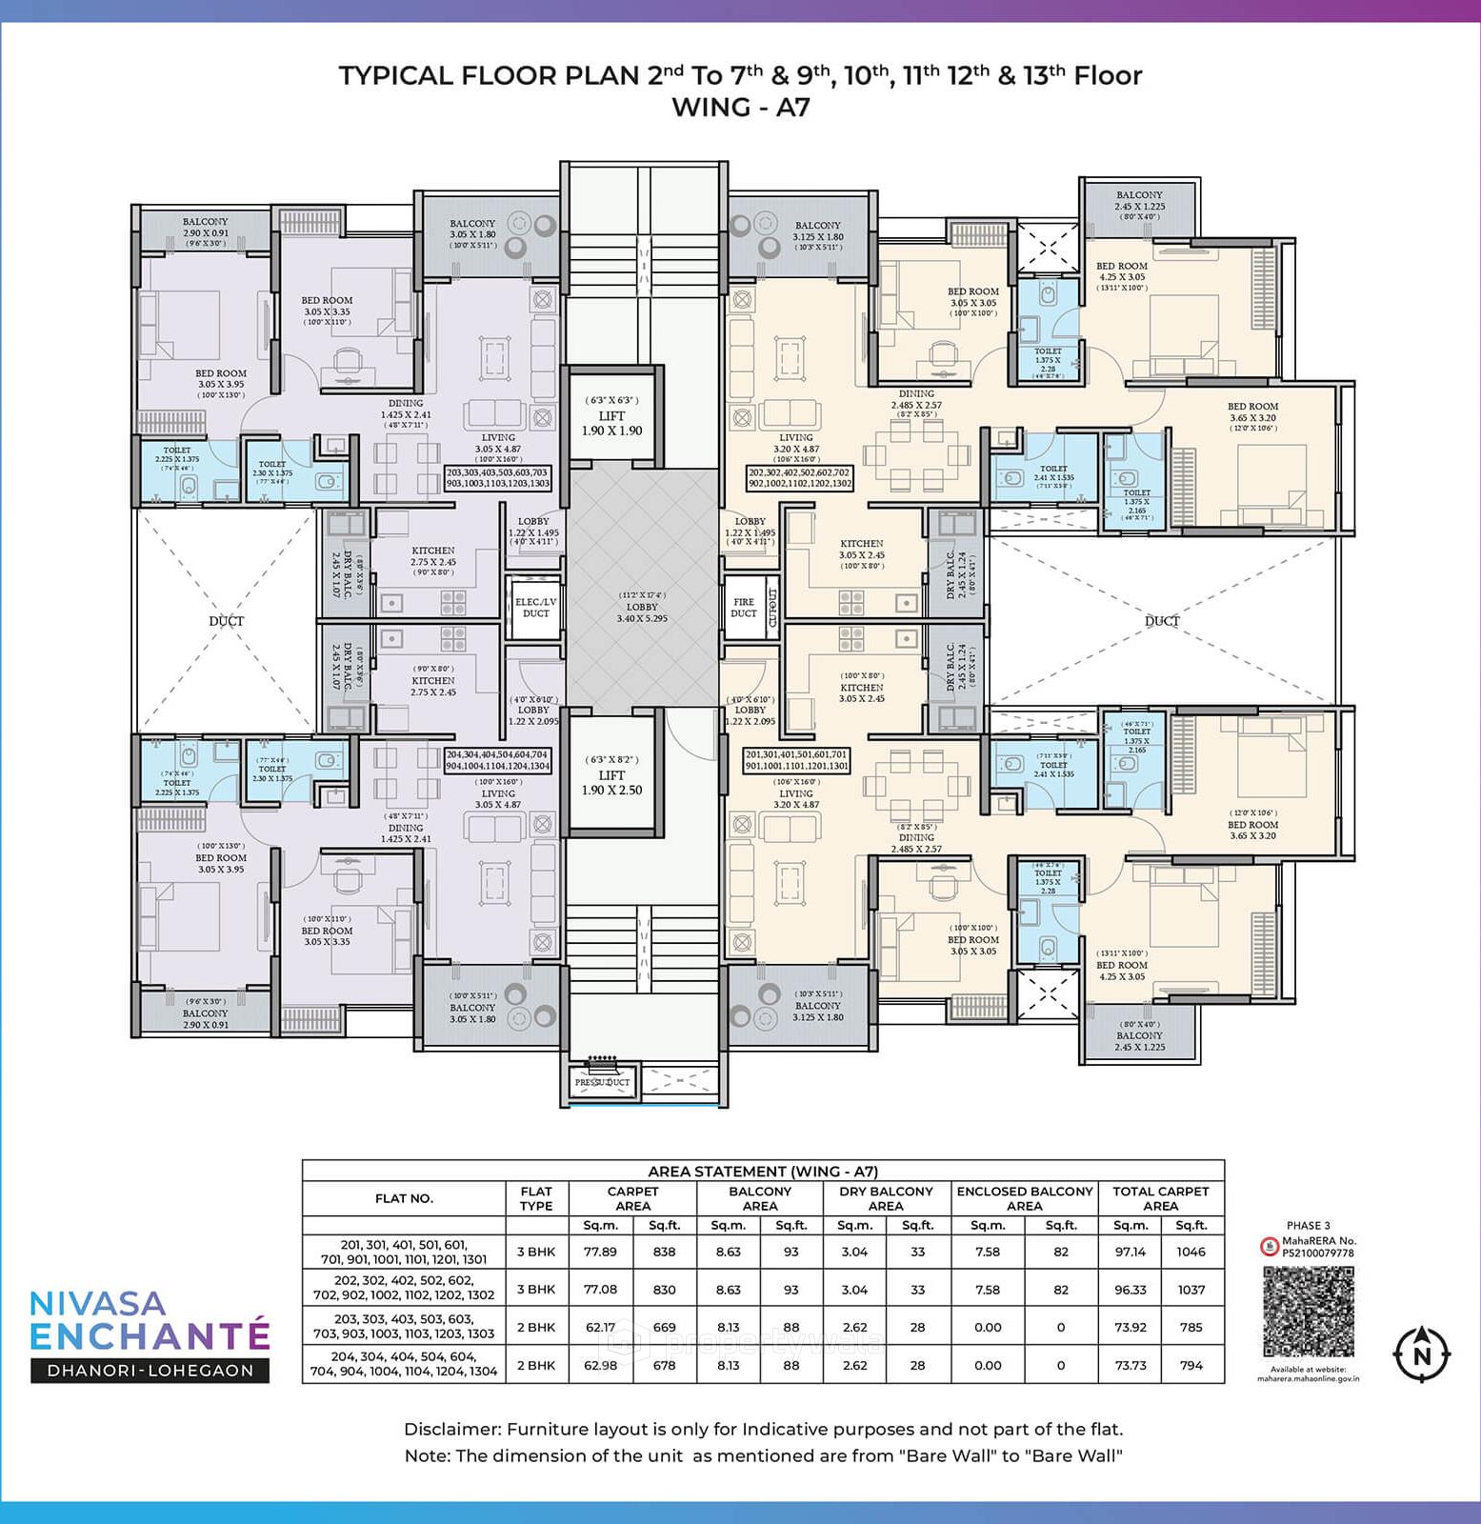
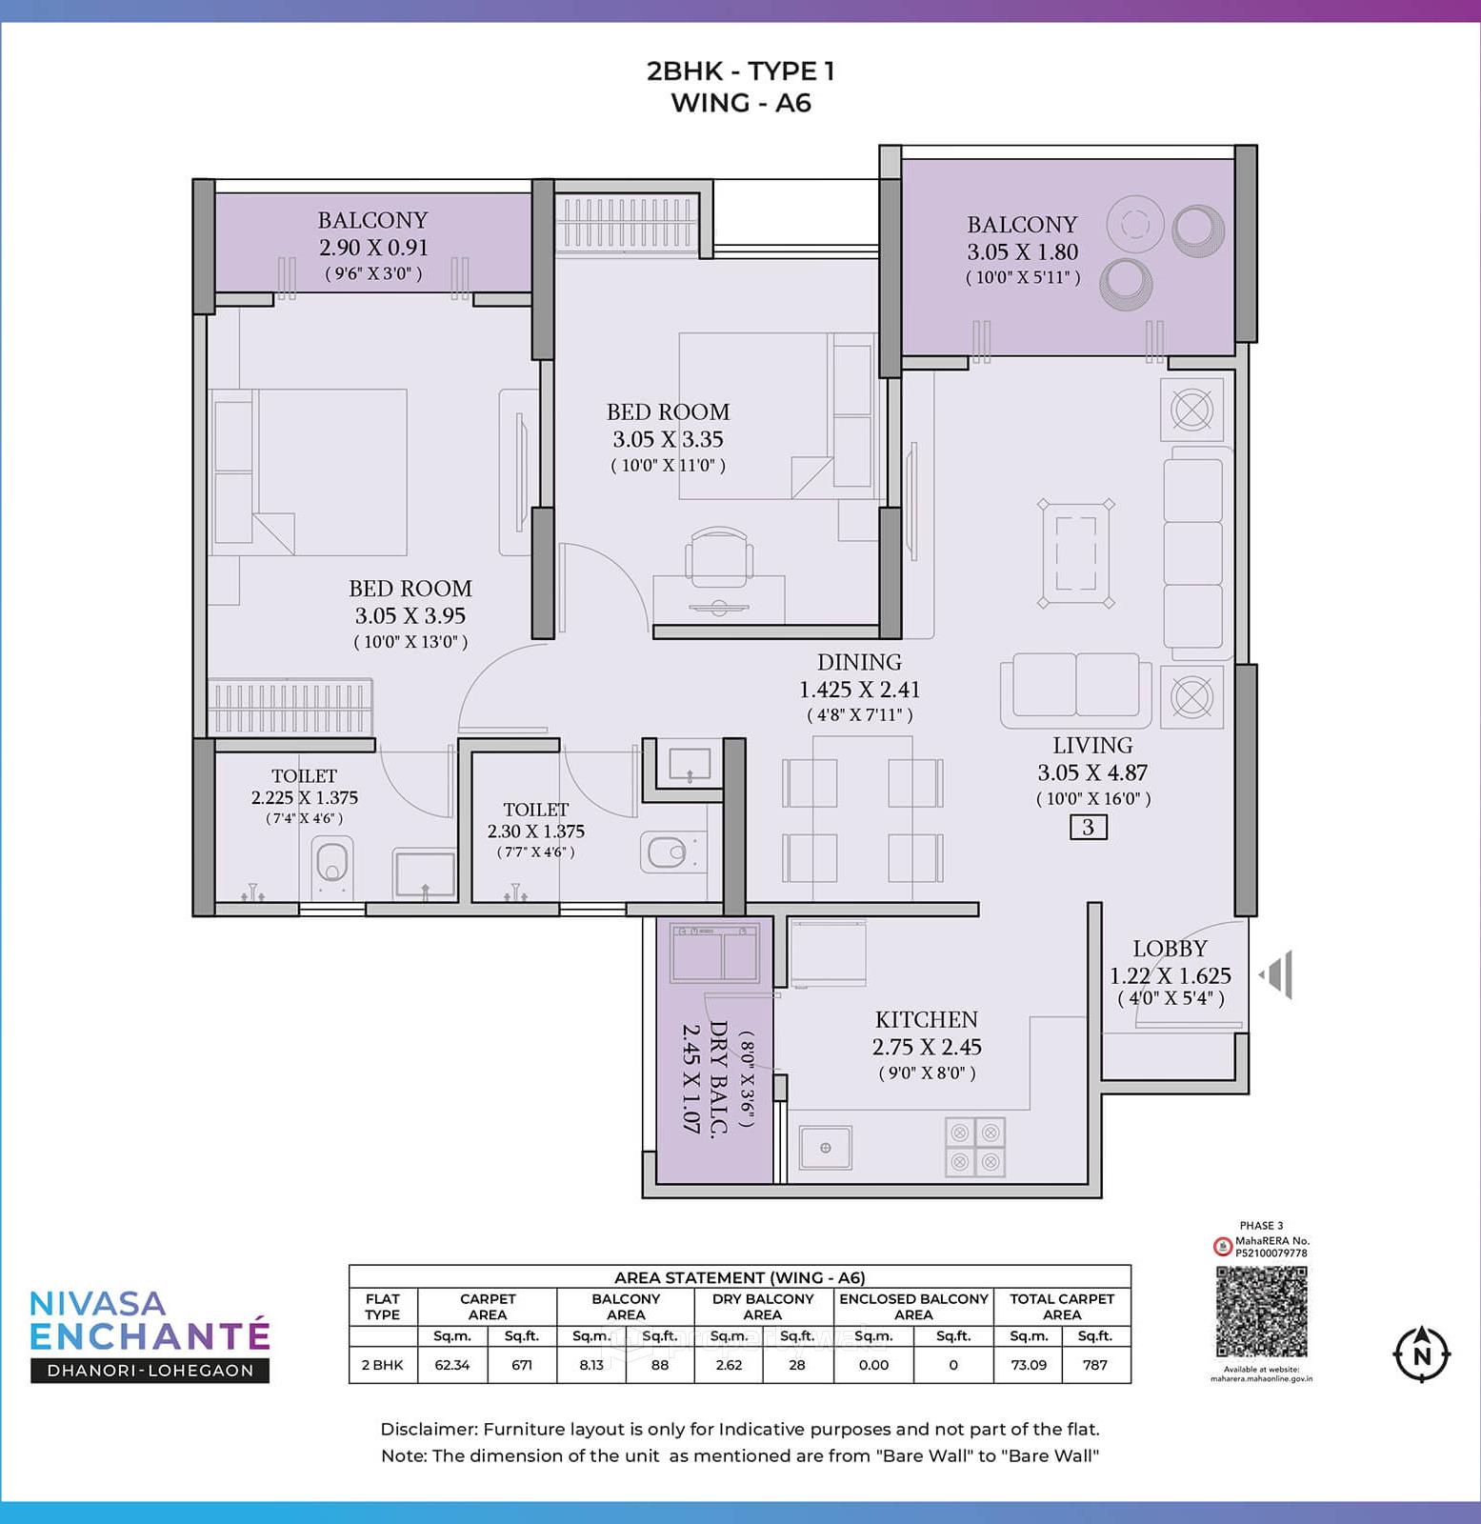
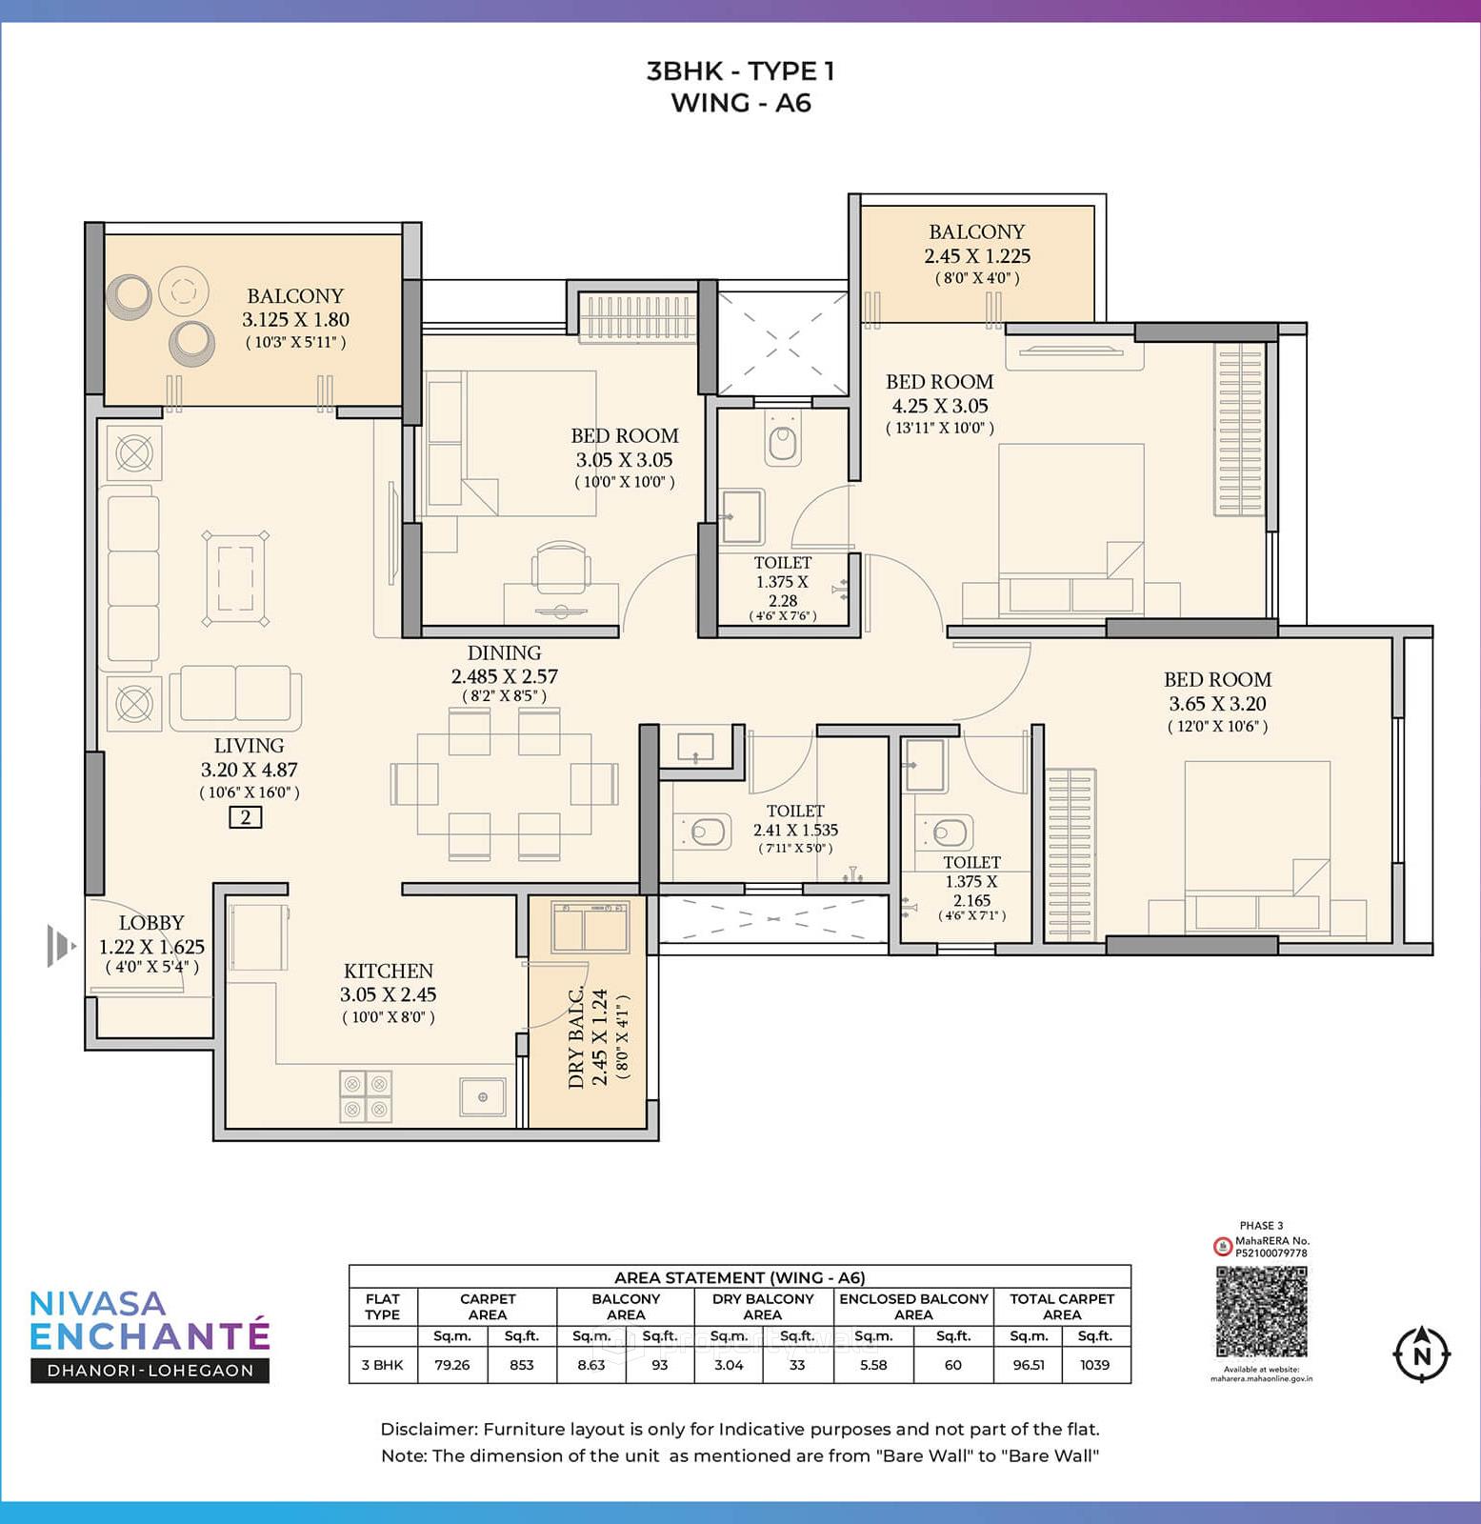
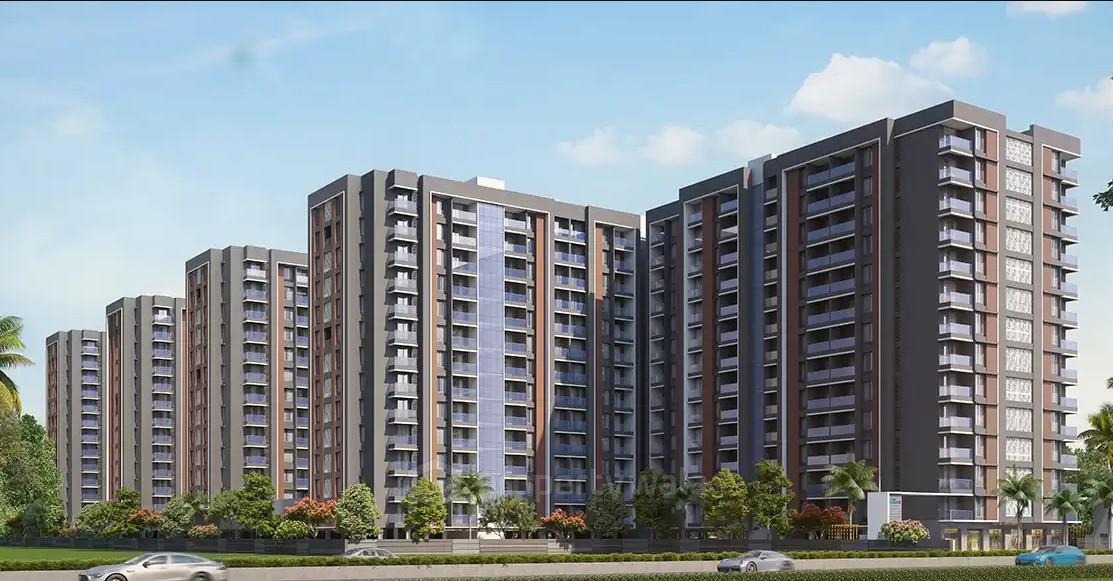
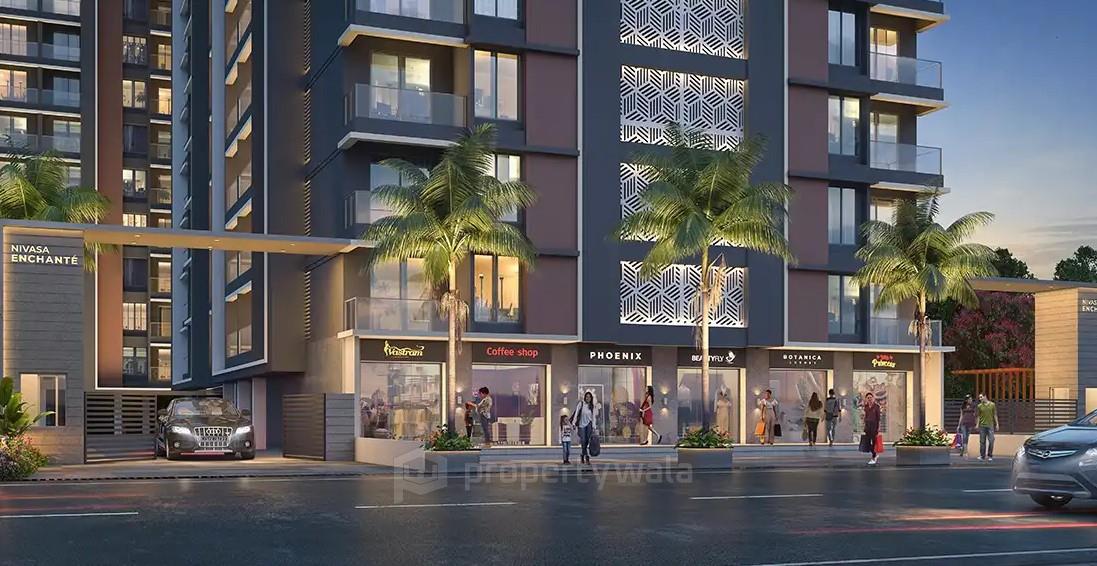
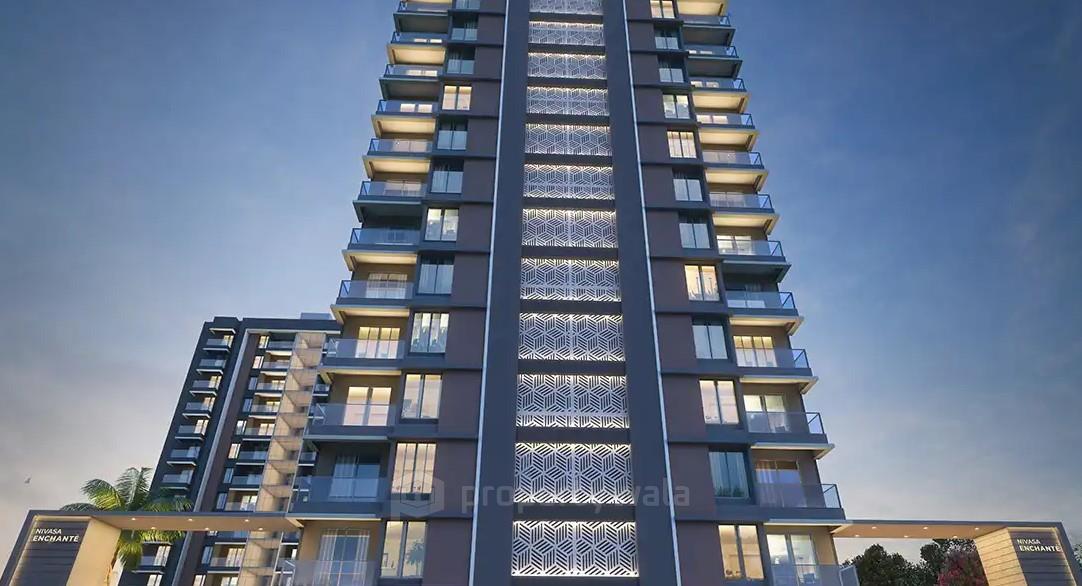
Nivasa Enchante is a thoughtfully planned residential project located in Kutwal Colony, Lohegaon, Pune, It spans across approximately 4.25 acres of land. The development comprises multiple high-rise towers with 1, 2, 2.5, and 3 BHK apartments ranging from 382 to 1042 sqft. Each home comes with well-appointed interiors, and premium fittings.Amenities
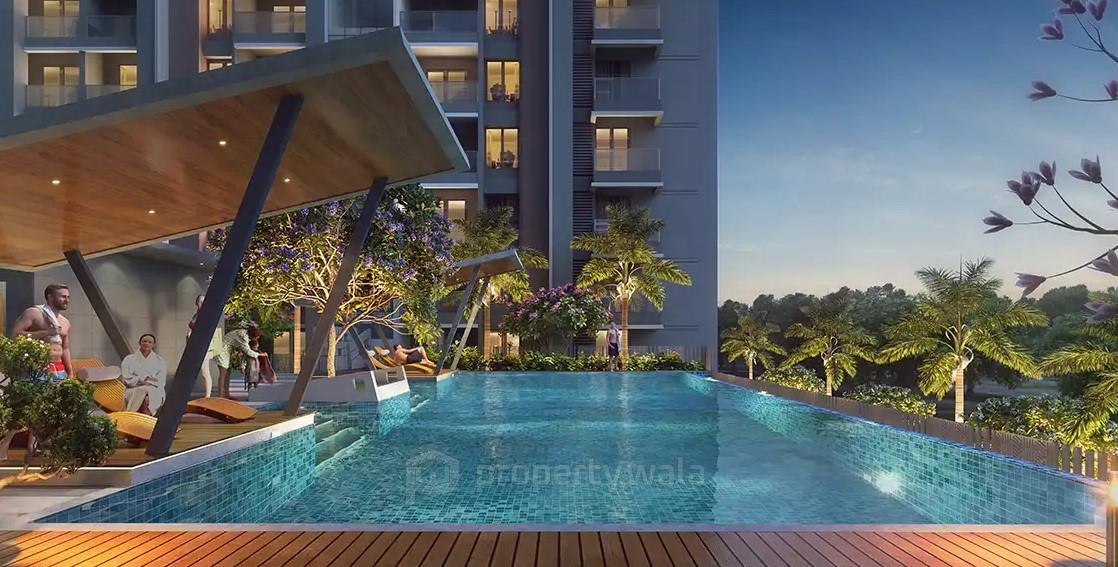
- Swimming Pool
- Kids' Pool
- Fully Equipped Gymnasium
- Open Air Gym
- Jogging/Walking Track
- Water Features & Reflecting Pool
- Pool Deck with Changing Rooms
- Kids’ Play Area
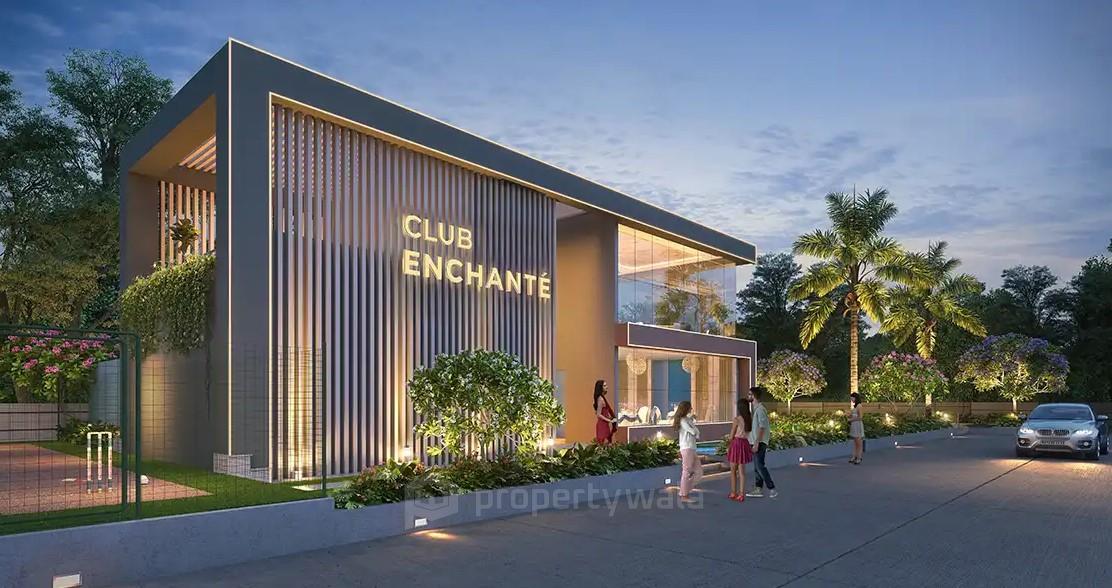
- Grand Clubhouse
- Multipurpose Hall
- Party Lawns with Stage
- Indoor Games Room
- Conference Room
- Learning Centre
Nivasa Group is a dynamic, award-winning real estate developer recognized for quality, integrity, and people-focused project delivery. From groundwork in Pune to expansion in Mumbai, their projects, including Nivasa Enchante, reflect their dedication to modern, yet practical living.
Highlights
- Swimming Pool
- Kids' Pool
- Fully Equipped Gymnasium
- Open Air Gym
- Jogging/Walking Track
- Water Features & Reflecting Pool
- Pool Deck with Changing Rooms
- Kids’ Play Area
- Grand Clubhouse
- Multipurpose Hall
- Party Lawns with Stage
- Indoor Games Room
- Conference Room
- Learning Centre
Configurations
| Type | Area | Possession | Price * |
|---|---|---|---|
| 1BHK Apartment | 382 SqFeet | Within 3 Months | ₹ 44 lakhs |
| 2BHK Apartment | 667 SqFeet | Within 3 Months | ₹ 60 lakhs |
| 2BHK Apartment | 785 SqFeet | Within 3 Months | ₹ 81 lakhs |
| 3BHK Apartment | 1,042 SqFeet | Within 3 Months | ₹ 96 lakhs |
RERA
P52100034898 NIVASA ENCHANTE - PHASE I Lapsed 100% built
Confirmed with MahaRERA on 20 Sep 2026. Registered as "NIVASA ENCHANTE - PHASE I".
- Promoter
- NIVASA ASSOCIATES
- Registered on
- 28 Apr 2022
- Proposed completion
- Mar 2026
- Project type
- Residential / Group Housing
- Planning authority
- Others
- Address as filed
- UTTRESHWAR ROAD, LOHEGAON, LOHGAON, Haveli, Pune, 411047
- Land area
- 6,779 sq m (72,974 sq ft)
- Sanctioned built-up area
- 27,184 sq m (292,617 sq ft)
- Buildings
- A1 (16 floors) - 2 of 52 available; A2 (16 floors) - 3 of 78 available; A3 (16 floors) - 13 of 104 available; A4 (16 floors) - 3 of 50 available
- Parking
- Open Space 0, Closed/Covered 0
- Complaints on the portal
- 1
| Quarterly return | Filed | Built | Units booked |
|---|---|---|---|
| Q2 FY 2024-2025 | not filed - in default | - | - |
| Q3 FY 2024-2025 | not filed - in default | - | - |
| Q4 FY 2024-2025 | not filed - in default | - | - |
| Q1 FY 2025-2026 | 25 Aug 2025 | - | - |
| Q2 FY 2025-2026 | 31 Oct 2025 | - | - |
| Q3 FY 2025-2026 | 15 Jan 2026 | - | - |
| Q4 FY 2025-2026 | 22 Apr 2026 | - | - |
Construction progress as reported to the portal
A1
- Excavation: 100%
- Basement (if any): 100%
- Podiums (if any): 100%
- Plinth: 100%
- Stilt Floor: 100%
- Slabs of Super Structure: 100%
- Internal walls, Intemal Plaster, Floorings, Floors and windows within Flats/Premises: 100%
- Sanitary Fittings within the flats / premises: 100%
- Staircases, Lifts Wells and Lobbies at each Floor level Overhead and Underground Water Tanks: 100%
- External plumbing and external plaster, elevation, completion of terraces with waterproofing of the Building / wing.: 100%
- Installation of Lifts, water pumps, Fire Fighting Fittings and Equipment as per CFO NOC, Electrical fittings, mechanical equipment, compliance to conditions ofenvironment/CRZ NOC, Finishing to entrance lobby/s, plinth protection. paving of areas appurtenant to Building/Wing, Compound Wall and all other requirements as may be required to complete project as per specifications in agreement of Sale.: 100%
A2
- Excavation: 100%
- Basement (if any): 100%
- Podiums (if any): 100%
- Plinth: 100%
- Stilt Floor: 100%
- Slabs of Super Structure: 100%
- Internal walls, Intemal Plaster, Floorings, Floors and windows within Flats/Premises: 100%
- Sanitary Fittings within the flats / premises: 100%
- Staircases, Lifts Wells and Lobbies at each Floor level Overhead and Underground Water Tanks: 100%
- External plumbing and external plaster, elevation, completion of terraces with waterproofing of the Building / wing.: 100%
- Installation of Lifts, water pumps, Fire Fighting Fittings and Equipment as per CFO NOC, Electrical fittings, mechanical equipment, compliance to conditions ofenvironment/CRZ NOC, Finishing to entrance lobby/s, plinth protection. paving of areas appurtenant to Building/Wing, Compound Wall and all other requirements as may be required to complete project as per specifications in agreement of Sale.: 100%
A3
- Excavation: 100%
- Basement (if any): 100%
- Podiums (if any): 100%
- Plinth: 100%
- Stilt Floor: 100%
- Slabs of Super Structure: 100%
- Internal walls, Intemal Plaster, Floorings, Floors and windows within Flats/Premises: 100%
- Sanitary Fittings within the flats / premises: 100%
- Staircases, Lifts Wells and Lobbies at each Floor level Overhead and Underground Water Tanks: 100%
- External plumbing and external plaster, elevation, completion of terraces with waterproofing of the Building / wing.: 100%
- Installation of Lifts, water pumps, Fire Fighting Fittings and Equipment as per CFO NOC, Electrical fittings, mechanical equipment, compliance to conditions ofenvironment/CRZ NOC, Finishing to entrance lobby/s, plinth protection. paving of areas appurtenant to Building/Wing, Compound Wall and all other requirements as may be required to complete project as per specifications in agreement of Sale.: 100%
A4
- Excavation: 100%
- Basement (if any): 100%
- Podiums (if any): 100%
- Plinth: 100%
- Stilt Floor: 100%
- Slabs of Super Structure: 100%
- Internal walls, Intemal Plaster, Floorings, Floors and windows within Flats/Premises: 100%
- Sanitary Fittings within the flats / premises: 100%
- Staircases, Lifts Wells and Lobbies at each Floor level Overhead and Underground Water Tanks: 100%
- External plumbing and external plaster, elevation, completion of terraces with waterproofing of the Building / wing.: 100%
- Installation of Lifts, water pumps, Fire Fighting Fittings and Equipment as per CFO NOC, Electrical fittings, mechanical equipment, compliance to conditions ofenvironment/CRZ NOC, Finishing to entrance lobby/s, plinth protection. paving of areas appurtenant to Building/Wing, Compound Wall and all other requirements as may be required to complete project as per specifications in agreement of Sale.: 100%
Common areas and facilities
- Water Supply: 0% - AS PER PMC
- Sewerage (Chamber, Lines, Septic Tank , STP): 0% - AS PER PLAN
- Storm Water Drains: 0% - AS PER PMC
- Landscaping & Tree Planting: 0% - AS PER PLAN
- Street Lighting: 0% - -
- Community Buildings: 0% - -
- Treatment And Disposal Of Sewage And Sullage Water: 0% - -
- Solid Waste Management And Disposal: 0% - -
- Water conservation /Rain water harvesting: 0% - AS PER PLAN
- Energy managemcnt: 0% - AS PER PLAN
- Fire protection and fire safety requirements: 0% - AS PER PLAN
- Electrical meter room, sub-station, receiving station: 0% - AS PER PLAN
- Aggregate area of recreational Open Space: 0% - AS PER PLAN
P52100053779 NIVASA ENCHANTE PHASE 2 Active 78% built
Confirmed with MahaRERA on 20 Sep 2026. Registered as "NIVASA ENCHANTE PHASE 2".
- Promoter
- NIVASA ASSOCIATES
- Registered on
- 28 Nov 2023
- Proposed completion
- Dec 2026 (originally Aug 2026)
- Project type
- Residential / Group Housing
- Planning authority
- Others
- Address as filed
- UTTRESHWAR ROAD, LOHEGAON, LOHGAON, Haveli, Pune, 411047
- Land area
- 1,569 sq m (16,885 sq ft)
- Sanctioned built-up area
- 9,109 sq m (98,047 sq ft)
- Buildings
- A5 (14 floors) - 14 of 104 available
- Parking
- Open Space 22, Closed/Covered 71
| Building | Unit type | Carpet area | Units |
|---|---|---|---|
| A5 | 2.5 BHK | 72 sq m (778 sq ft) | 1 |
| A5 | 1BHK | 46 sq m (491 sq ft) | 2 |
| A5 | 1BHK | 46 sq m (499 sq ft) | 2 |
| A5 | 2.5 BHK | 71 sq m (766 sq ft) | 1 |
| A5 | 2.5 BHK | 71 sq m (766 sq ft) | 1 |
| A5 | 2.5 BHK | 72 sq m (773 sq ft) | 1 |
| A5 | 2BHK | 63 sq m (674 sq ft) | 24 |
| A5 | 2.5 BHK | 72 sq m (776 sq ft) | 12 |
| A5 | 2BHK | 62 sq m (671 sq ft) | 24 |
| A5 | 2.5 BHK | 70 sq m (759 sq ft) | 12 |
| A5 | 2.5 BHK | 72 sq m (771 sq ft) | 12 |
| A5 | 2.5 BHK | 71 sq m (764 sq ft) | 12 |
| Quarterly return | Filed | Built | Units booked |
|---|---|---|---|
| Q2 FY 2024-2025 | not filed - in default | - | - |
| Q3 FY 2024-2025 | not filed - in default | - | - |
| Q4 FY 2024-2025 | not filed - in default | - | - |
| Q1 FY 2025-2026 | 25 Aug 2025 | - | - |
| Q2 FY 2025-2026 | 7 Nov 2025 | - | - |
| Q3 FY 2025-2026 | 16 Jan 2026 | - | - |
| Q4 FY 2025-2026 | 7 May 2026 | - | - |
| Q1 FY 2026-2027 | 8 Aug 2026 | - | - |
Construction progress as reported to the portal
A5
- Excavation: 100%
- Basement (if any): 100%
- Podiums (if any): 0%
- Plinth: 100%
- Stilt Floor: 0%
- Slabs of Super Structure: 100%
- Internal walls, Intemal Plaster, Floorings, Floors and windows within Flats/Premises: 100%
- Sanitary Fittings within the flats / premises: 100%
- Staircases, Lifts Wells and Lobbies at each Floor level Overhead and Underground Water Tanks: 100%
- External plumbing and external plaster, elevation, completion of terraces with waterproofing of the Building / wing.: 90%
- Installation of Lifts, water pumps, Fire Fighting Fittings and Equipment as per CFO NOC, Electrical fittings, mechanical equipment, compliance to conditions ofenvironment/CRZ NOC, Finishing to entrance lobby/s, plinth protection. paving of areas appurtenant to Building/Wing, Compound Wall and all other requirements as may be required to complete project as per specifications in agreement of Sale.: 70%
Common areas and facilities
- Water Supply: 0% - -
- Sewerage (Chamber, Lines, Septic Tank , STP): 100% - -
- Storm Water Drains: 0% - -
- Landscaping & Tree Planting: 0% - -
- Street Lighting: 0% - -
- Community Buildings: 0% - -
- Treatment And Disposal Of Sewage And Sullage Water: 0% - -
- Solid Waste Management And Disposal: 0% - -
- Water conservation /Rain water harvesting: 0% - -
- Energy managemcnt: 0% - -
- Fire protection and fire safety requirements: 0% - -
- Electrical meter room, sub-station, receiving station: 0% - -
- Aggregate area of recreational Open Space: 0% - -
- Open Parking: 0% - -
Reviews
Write a review
Be the first to write a review of Nivasa Enchante and become a Project expert!
- Post an informative review and get 1 additional basic property listing FREE of cost*.
- Your review will be displayed prominently on your property listing page and other pages on the website.
- For Brokers & Builders: Your review will be displayed on your profile and your profile will get more visibility from all the pages your review appears on.
Please try to write your review from a neutral point of view.
Pros:
Enter some positive aspects of Nivasa Enchante
Enter some positive aspects of Nivasa Enchante
Cons:
Enter some negative aspects of Nivasa Enchante
Enter some negative aspects of Nivasa Enchante
Location
Nivasa Enchante, Kutwal Colony, Lohegaon, Pune - 411047 (Maharashtra)
Landmarks
Hospitals & Healthcare
- Thyrocare Lab Collection Centre (<0.5km)
- Vidhaan Dental Clinic (<0.5km)
- Sneh Clinic (<0.5km)
- Shubh Pathology (<0.5km)
- Ria Pharmaceuticals & Surgicals (<0.5km)
- Sai Shradha Multispeciality Hospital-ER (<0.5km)
- Sai Shradha Multispeciality Hospital (<0.5km)
- Orchid Speciality Hospital-ER (<0.5km)
- Orchid Speciality Hospital (<0.5km)
- Vedarvi Ayurved VA Panchkam (<0.5km)
- Bone Care (<0.5km)
- Vasuyog Dantanch Dawakhana (<0.5km)
- Express Car Clinic Private (<0.5km)
- Sparsh Hospital (<0.5km)
- Mankars Dental Clinic (<0.5km)
- Metropolis (<0.5km)
- Vishwadharma Ayurved (<0.5km)
- Uttam Clinic (<0.5km)
- Clear Vision Optic (<0.5km)
- P. s clinic (<0.5km)
- Smile Care Dental Clinic (<0.5km)
- Life Care (<0.5km)
- Thyrocare (<0.5km)
- Ayurvidhi Clinic (<0.5km)
- Rutuparna (<0.5km)
- Kripa Dental Care (<0.5km)
- Trupt Nutrition & Diet Clinic (<0.5km)
- The Dental Village (<0.5km)
- Sevanjali (<0.5km)
- Vision World (<0.5km)
- Aster Speciality Clinic (<0.5km)
- Dr MRS Bamane (<1km)
- Optic Gallery (<1km)
- Vaccination Centre (<1km)
- Dental Care (<1km)
- Trinatra Chasma (<1km)
- Dental Village (<1km)
- Heeling Centre (<1km)
- Movewell (<1km)
- Ritu Sharma (<1km)
- Dr Prajakta S Homeopathic Clinic (<1km)
- Pearl Wellness (<1km)
- Pain Relief (<1km)
- Sathe Nursing Home (<1km)
- Advanced Physiotherapy & Neuro Rehabilitation (<1km)
- Dr Ford Ultrasound & Diagnostic Center (<1km)
- Krupa Dental Care (<1km)
- Encore Healthcare (<1km)
Education
- Pingala Classes (<0.5km)
- Scholors Academy (<0.5km)
- Brainy (<0.5km)
- Leap Classes (<0.5km)
- Kidzo Preschool Ocean (<0.5km)
- Taare Zameen Par (<0.5km)
- Happy Wheels Enterprises (<0.5km)
- Shekhar Motor Driving School (<0.5km)
- Eklavya Abyasika (<0.5km)
- Shivan Motor Driving School (<0.5km)
- National Institute (<0.5km)
- The Learning Curve, Lohegaon (<0.5km)
- Lexicon Kids (<0.5km)
- Gurukul Education Center (<0.5km)
- Samson S Music Academy (<0.5km)
- Xelerate Design Institute (<1km)
Restaurants & Cafes
- Rayba (<0.5km)
- Unplugged Adda (<0.5km)
- Hot Cross Buns (<0.5km)
- Baba Snacks And Coldrinks (<0.5km)
- Chintamani Bhel (<0.5km)
- Burger4u (<0.5km)
- Shamiaana Kitchen (<0.5km)
- Suroor Hotel (<0.5km)
- La Cheezy (<0.5km)
- Shengaav Kachori Center (<0.5km)
- Taj Kabab Corner (<0.5km)
- Shreeji Ice Cream. (<0.5km)
- Misal Darbar (<0.5km)
- Cafe Cream (<0.5km)
- Gurukripa Restaurant & Chinese (<0.5km)
- Hotelshahi Talab (<0.5km)
- Singh SAAB di Rasoi (<0.5km)
- Tatva Fine Dining Restaurant, Dhanori, Pune (<0.5km)
- Indian Tadka (<0.5km)
- Shri Dining (<0.5km)
- Great Escake Cafe (<1km)
- MR Coffee (<1km)
- H A Fast Food (<1km)
Hotels & Guest Houses
- Oyo Home 78057 Dazzling Studios (<0.5km)
- Oyo 41365 Home Mustak Khan (<1km)
Religious Places
- Shri Neelakanteshwar Mandir (<0.5km)
- House Of Prayer (<0.5km)
- Shiv Mandir (<0.5km)
Transportation
- Radhe Auto Garage & Tyre (<0.5km)
- Hindustan Petroleum (<0.5km)
- Mobile Auto (<1km)
- Finix Auto (<1km)
Leisure and Outdoor
- Multifit (<0.5km)
Offices
- Sahayadri Samrat Group (<0.5km)
Banks & ATMs
- Bank Of Maharashtra (<1km)
- Project ID
- J811927143
- Updated
- Searches
- 679
- Views
- 678