Nitishree Aura Chimera - NH-58, Ghaziabad
- Builder
- Nitishree Infrastructure Ltd
- Construction
- Under Construction
- Completion
- Jul, 2014
- Properties
- Apartments
Description
2 & 3 Bhk Ready To Move Flats
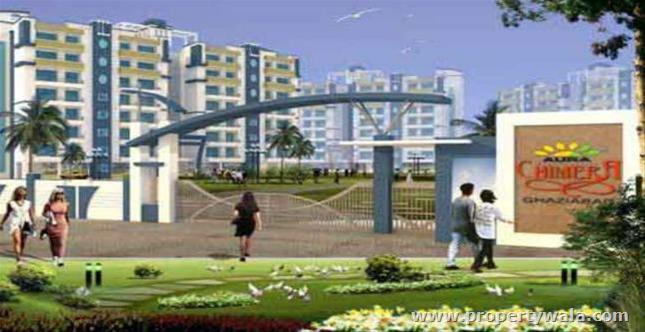

Nitishree Infrastructure Ltd brings you luxury residential project name is "Aura Chimera" situated on Raj Nagar Extension, NH -58, Ghaziabad, Uttar Pradesh. The project offers 2 & 3 BHK luxury flats and its sizes are ranging from 955 sq feet to 1755 sq feet for Lease, rent, buy, and sale with all aspects luxury features. Nitishree Aura Chimera has various amenities like 70 % open area, 24 hours power backup, 2 lifts in each block, professional security system, ample parking space, Multi Gym, Children park, health club, community center, indoor and outdoor games and it has lavish yet thoughtfully infrastructure designed eleven Blocks and 364 residences.
Location: Aura Chimera, Raj Nagar Extension, NH -58, Ghaziabad, Uttar Pradesh
Price & Size:
Type Size Basic Price (Rs. ) Down Payment Price (Rs.)

2 BHK 955 18,71,800/- 16,71,250 /-

2 BHK Delux 1125 2,05,000/- 19,68,750/-

3 BHK 1425 27,93,000/- 24,93,750/-
3 BHK Deluxe 1755 34,39,800/- 30,71,250/-
Amenities:
- Swimming Pool
- Gym
- Community Hall
- Kids Play Area
- Jogging Track
- 24 Hours power backup
- Security Gard 24 Hours
- Parking place
- Three Tier round the clock security.Professional security system.Modern Fire fighting systems.
- Modern Safety devices.
- Controlled entry and exit.
- Approx. 7500 sq.yd. single park with Landscaping.Tree Lined, Well lit, Wide Roads.
- Ample parking space.
- 2 Lifts in each block.
- Hi-tech Waste Management system
- Adequate Power Backup.
- Broadband connectivity for all apartments.Cable connection in all apartments through centralized control system.
- Walking and jogging tracks.
- Specifications
- Structure
- Earthquake resistant RCC and non-load bearing brick walls.
- Frams : Imported Wood / Aluminium Frames
- Shutters : Flush Doors
- All doors and windows with metal fittings, with mortice locks and doors.
- Pop finish on walls ane ceilings in all bedrooms and D/D Room.
- Kitchen, Bedrooms, D/D and Lobbies : vitrified tiles.
- Master Bedroom : Wooden Flooring(Optional).
- Toilets and Balconies : Anti-skid ceramic tiles.
- Staircases, enterance lobby and passage : Kota stone, baroda green stone combination.
- Copper wiring in PVC concealed conduit. Light fittings and fans in bedrooms, D/D rooms.
- Doors/Windows: lacquer polish finish / synthetic enamel paint.
- Internal/ceiling: oil bound distemper in pleasing colour shades.
- External/Wall finish : permanent textured finish.
- Granite counter.
- Stainless steel sink with drain board, hot and cold CP mixture.
- Glazed wall tiles upto 2 ft. height above counter.
- 24 hrs. water supply.
- European Floor mounted WC in pastel shades.
- ChinaWare matching tiles upto 7 ft. height in all toilets Wash Basin, CP fittings mixture with provision of hot & cold water.
- 24 hours water supply.
Shourya Towers Pvt. Ltd. is also known as Nitishree Infrastructure Ltd, which is renowned and respected name in the building construction and real estate field in Delhi NCR and Punjab reason. The aim of this company is to deliver uniquely designed and brilliantly developed marvels whether they be for residential and commercial or retails purposes and that they provide this on affordable price.
Highlights
- Power Back-up
- Water Softner
- Visitor Parking
- Maintenance Staff
- Water Supply / Storage
- Boring / Tube-well
- Rain Water Harvesting
- Waste Disposal
- RO System
- Room AC
- Lifts
- Security Guards
- Fire Alarm
- Electronic Security
- Intercom Facility
- Private Terrace
- Balcony
- Private Garden
- Basement
- Reserved Parking
- Corner Location
- Park Facing
- Woodwork
- Modular Kitchen
- Marble Flooring
- Granite Flooring
- Wooden Flooring
- Fly Proofing
- Feng Shui / Vaastu Compliant
- Independent Garage
- Servant Quarter
- Swimming Pool
- Park
- Fitness Centre / GYM
- Club / Community Center
- Service / Goods Lift
- Clear Title
- Plot Boundary Wall
- Society Boundary Wall
- Corner Plot
- Feng Shui / Vaastu Compliant
- Club / Community Center
- Adjacent to Main Road
- Park/Green Belt Facing
- Water Connection
- Electric Connection
- Close to Hospital
- Close to School
- Close to Shopping Center/Mall
- Centrally Air Conditioned
- Room AC
- Lifts
- High Speed Internet
- Wi-Fi
- Ready To Move
Configurations
| Type | Area | Possession | Price * |
|---|---|---|---|
| 2BHK Apartment | 955 SqFeet | - | |
| 2BHK Apartment | 955 SqFeet | ₹ 30 lakhs | |
| 2BHK Apartment | 1,125 SqFeet | ₹ 33.2 lakhs | |
| 2BHK Apartment | 1,154 SqFeet | ₹ 48 lakhs | |
| 3BHK Apartment | 450 SqFeet | - | |
| 3BHK Apartment | 1,425 SqFeet | ₹ 45 lakhs |
Reviews
Write a review
Be the first to write a review of Nitishree Aura Chimera and become a Project expert!
- Post an informative review and get 1 additional basic property listing FREE of cost*.
- Your review will be displayed prominently on your property listing page and other pages on the website.
- For Brokers & Builders: Your review will be displayed on your profile and your profile will get more visibility from all the pages your review appears on.
Please try to write your review from a neutral point of view.
Pros:
Enter some positive aspects of Nitishree Aura Chimera
Enter some positive aspects of Nitishree Aura Chimera
Cons:
Enter some negative aspects of Nitishree Aura Chimera
Enter some negative aspects of Nitishree Aura Chimera
Location

Nitishree Aura Chimera,Raj Nagar, NH-58, Ghaziabad - 201001 (Uttar Pradesh)
Nearby
-
Transport
- Hindustan Petroleum (~1 km)
- purana bus adda / old bus station (~5 km)
- Shaheed Sthal (New Bus Adda) (~6 km)
- Ghaziabad Junction (~8 km)
- Hindon Airport (~9 km)
- Indira Gandhi International Airport (~52 km)
-
Shopping & Dining
- Domino's Pizza | Kw 6 Raj Nagar Extn (~1 km)
- The Hipsters Cafe (~3 km)
- Sabzi Bazar (~6 km)
- The Opulent Mall (~8 km)
- MMX MALL (~9 km)
- Sabzi Mandi (~12 km)
-
Healthcare
- Apollo Pharmacy Raj Nagar Ajnara Orchid (~2 km)
- Navin Hospital (~2 km)
- Kailash Medicare and Research Center (~2 km)
- Zeelab Pharmacy (~3 km)
- Dr. Arun Gupta (~3 km)
- Sharma Nursing Home, Ghaziabad (~3 km)
-
Education
- Raj Kumar Goel Institute of Technology (~1 km)
- Christ (Deemed to be University) (~4 km)
- Ch. Chhabil Dass Public School (~5 km)
- Silver Bells School (~5 km)
- Siddhant the study library and reading cafe (~10 km)
- Ajay Kumar Garg Engineering College - AKGEC (~10 km)
-
Leisure & Entertainment
- Phase-1 Park (<1 km)
- Cricket Ground (~8 km)
- shyam sports (~12 km)
- JAM (~14 km)
- National Zoological Park (~30 km)
- Delhi Golf Course (~32 km)
-
Services
- IndusInd Bank (~1 km)
- Axis Bank ATM (~2 km)
- Regional Passport Office (~5 km)
- Navyug Market Post Office (~6 km)
- Police Station (~7 km)
- Supreme Court (~29 km)
-
Religious Places
- Kalibari Temple (~3 km)
- Masjid (~3 km)
- Pracheen Shiv Mandir (~4 km)
- ISKCON Temple, Ghaziabad (~4 km)
-
Business & Hospitality
- Courtyard by Marriott Ghaziabad India (~1 km)
- Meerut Road Industrial Area (~3 km)
- Rajendra Nagar Industrial Area (~9 km)
- Country Inn & Suites by Radisson, Sahibabad, Distt Ghaziabad (U.P.) (~14 km)
- Knowledge Boulevard (~15 km)
- Logix Cyber Park (~17 km)
- Project ID
- J919053371
- Updated
- Searches
- 23542
- Views
- 4353