Nandivardhan Monopoli - Dadar East, Mumbai
- Builder
- Nandivardhan Group
- Construction
- Under Construction
- Completion
- Apr, 2030
- Properties
- Apartments
- RERA
- P51900049902
Description
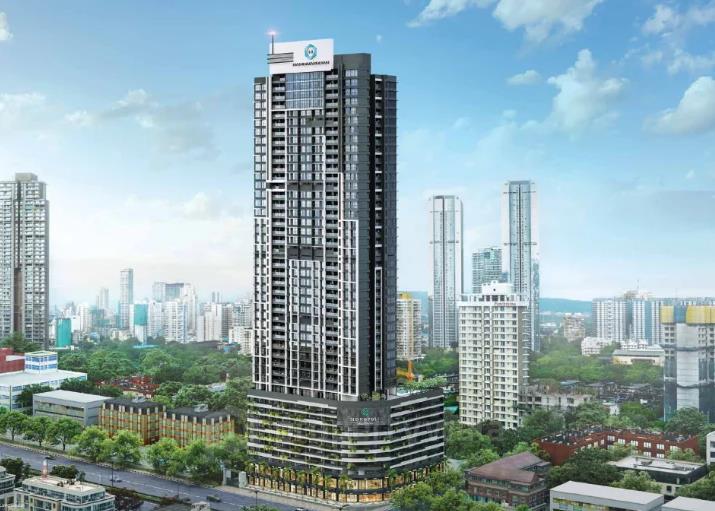
Iconic 41-storey high-rise offering premium skyline views
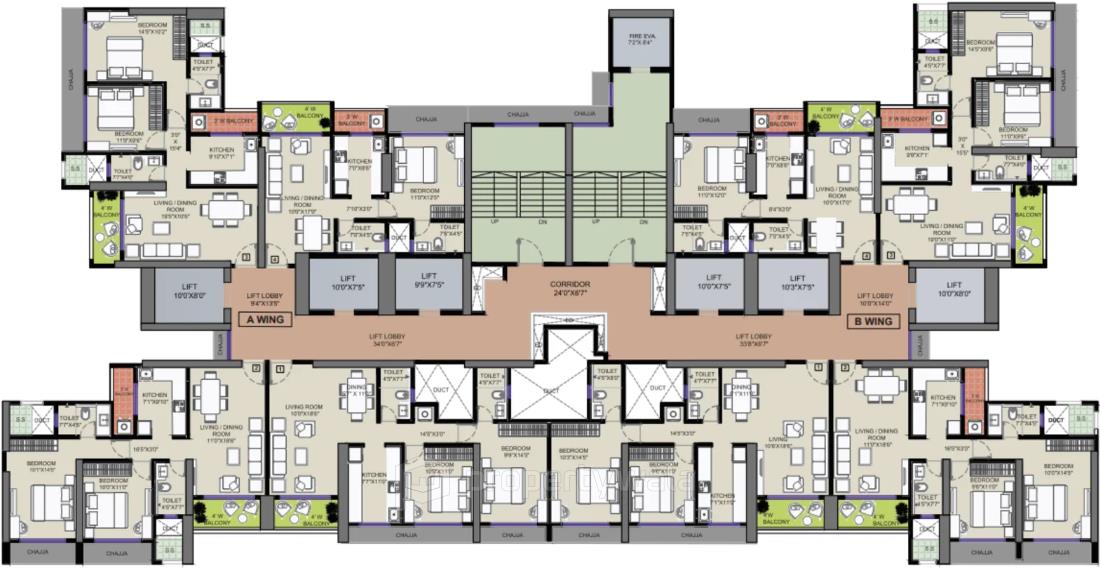
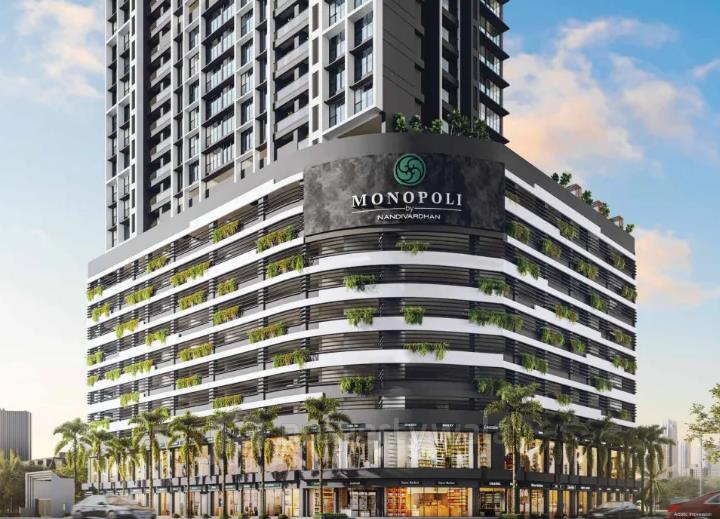
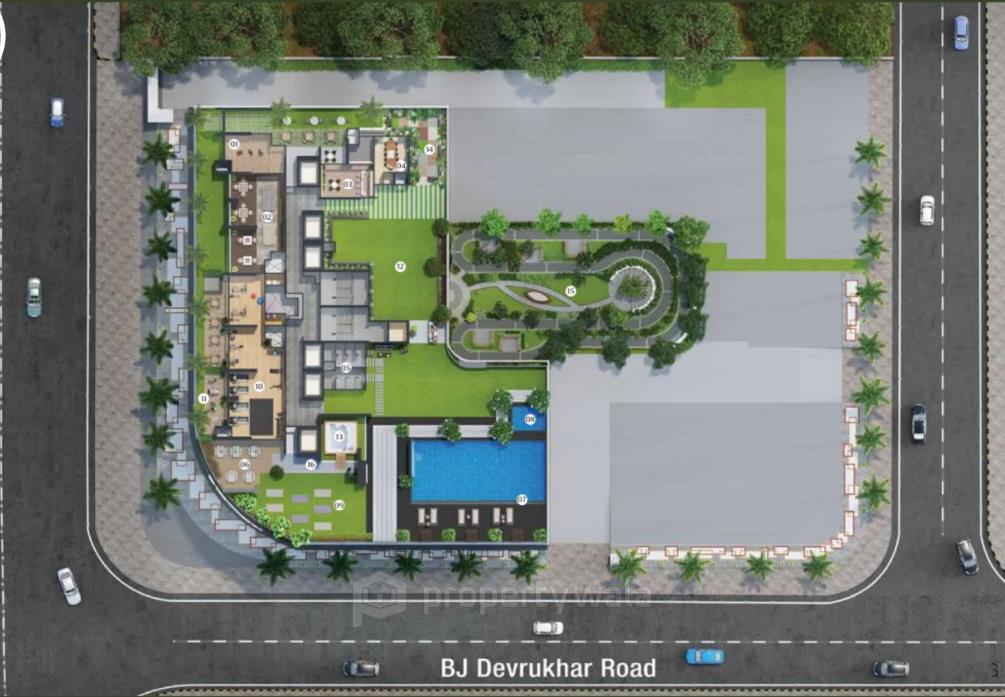
Nandivardhan Monopoli is a premium residential at Dadar East, Mumbai. It is spread across approximately 1 acre of land. The project features a single elegantly rising G+41-storey tower housing around 220 well-crafted residential units. The project’s strategic architecture, refined interiors, and well-planned layouts create an elevated urban lifestyle.Amenities
- Gymnasium
- Cricket
- 24*7 Water Supply
- Kids' Play Areas / Sand Pits
- Power Backup
- Separate Entry/Exit Gates
- Lift
- Badminton Court(s)
- Normal Park / Central Green
- CCTV / Video Surveillance
- Intercom Facility
- Designer Entrance Lobby
Nandivardhan Group is a well-established real estate developer known for delivering high-quality residential and commercial projects across Mumbai. With decades of industry experience, the group has built a reputation for reliability, transparent dealings, and customer-centric project planning. Their developments are characterized by thoughtful architecture, efficient layouts, and meticulous attention to detail, ensuring long-term value for homebuyers.
Highlights
- Gymnasium
- Cricket
- 24*7 Water Supply
- Kids' Play Areas / Sand Pits
- Power Backup
- Separate Entry/Exit Gates
- Lift
- Badminton Court(s)
- Normal Park / Central Green
- CCTV / Video Surveillance
- Intercom Facility
- Designer Entrance Lobby
Configurations
| Type | Area | Possession | Price * |
|---|---|---|---|
| 1BHK Apartment | 619 SqFeet | Within 4 Years | ₹ 1.99 crore |
| 2BHK Apartment | 684 SqFeet | Within 4 Years | ₹ 2.87 crores |
| 3BHK Apartment | 927 SqFeet | Within 4 Years | ₹ 3.7 crores |
RERA
P51900049902 Monopoli Active 73% built
Confirmed with MahaRERA on 21 Sep 2026. Registered as "Monopoli".
- Promoter
- Mathuresh Infrapro Private Ltd
- Registered on
- 6 Mar 2023
- Proposed completion
- Apr 2030 (originally Sep 2027)
- Project type
- Residential / Group Housing
- Planning authority
- MCGM
- Address as filed
- Dr. Babasaheb Ambedkar Road, Naigaon, Dadar East, VIMANNAGAR, Ward FSouth, Mumbai City, 400014
- Land area
- 5,575 sq m (60,006 sq ft)
- Sanctioned built-up area
- 34,751 sq m (374,064 sq ft)
- Buildings
- Wing- A (46 floors) - 72 of 125 available; Wing- B (46 floors) - 94 of 127 available; Wing- D (20 floors); Wing- E (20 floors); Wing- C (24 floors)
- Parking
- Open Space 0, Closed/Covered 392
| Building | Unit type | Carpet area | Units |
|---|---|---|---|
| Wing- A | 2BHK | 71 sq m (762 sq ft) | 26 |
| Wing- A | 2BHK | 65 sq m (700 sq ft) | 30 |
| Wing- A | 1BHK | 46 sq m (495 sq ft) | 29 |
| Wing- A | 2BHK | 64 sq m (685 sq ft) | 30 |
| Wing- B | 2BHK | 71 sq m (763 sq ft) | 26 |
| Wing- B | 2BHK | 66 sq m (710 sq ft) | 29 |
| Wing- B | 2BHK | 64 sq m (684 sq ft) | 30 |
| Wing- B | 1BHK | 46 sq m (493 sq ft) | 30 |
| Wing- D | 1BHK | 43 sq m (466 sq ft) | 64 |
| Wing- D | 1RK | 26 sq m (280 sq ft) | 1 |
| Wing- E | 1BHK | 47 sq m (504 sq ft) | 16 |
| Wing- E | 1BHK | 58 sq m (619 sq ft) | 1 |
| Wing- E | 1BHK | 49 sq m (527 sq ft) | 2 |
| Wing- E | 1BHK | 46 sq m (499 sq ft) | 33 |
| Wing- E | 1BHK | 45 sq m (484 sq ft) | 2 |
| Wing- E | 1BHK | 43 sq m (466 sq ft) | 14 |
| Wing- C | 2BHK | 67 sq m (720 sq ft) | 18 |
| Wing- C | 1BHK | 41 sq m (445 sq ft) | 1 |
| Wing- C | 4BHK | 124 sq m (1,332 sq ft) | 1 |
| Wing- C | 2BHK | 72 sq m (774 sq ft) | 16 |
| Wing- C | 3BHK | 96 sq m (1,036 sq ft) | 2 |
| Wing- C | 3BHK | 89 sq m (954 sq ft) | 16 |
| Wing- C | 3BHK | 86 sq m (927 sq ft) | 14 |
| Quarterly return | Filed | Built | Units booked |
|---|---|---|---|
| Q2 FY 2024-2025 | not filed - in default | - | - |
| Q3 FY 2024-2025 | not filed - in default | - | - |
| Q4 FY 2024-2025 | 5 Jul 2025 | - | - |
| Q1 FY 2025-2026 | 18 Jul 2025 | - | - |
| Q2 FY 2025-2026 | 24 Oct 2025 | - | - |
| Q3 FY 2025-2026 | 19 Jan 2026 | - | - |
| Q4 FY 2025-2026 | 18 Apr 2026 | - | - |
| Q1 FY 2026-2027 | 16 Jul 2026 | - | - |
Construction progress as reported to the portal
Wing- A
- Excavation: 100%
- Basement (if any): 100%
- Podiums (if any): 50%
- Plinth: 100%
- Stilt Floor: 0%
- Slabs of Super Structure: 0%
- Internal walls, Intemal Plaster, Floorings, Floors and windows within Flats/Premises: 0%
- Sanitary Fittings within the flats / premises: 0%
- Staircases, Lifts Wells and Lobbies at each Floor level Overhead and Underground Water Tanks: 20%
- External plumbing and external plaster, elevation, completion of terraces with waterproofing of the Building / wing.: 0%
- Installation of Lifts, water pumps, Fire Fighting Fittings and Equipment as per CFO NOC, Electrical fittings, mechanical equipment, compliance to conditions ofenvironment/CRZ NOC, Finishing to entrance lobby/s, plinth protection. paving of areas appurtenant to Building/Wing, Compound Wall and all other requirements as may be required to complete project as per specifications in agreement of Sale.: 0%
Wing- B
- Excavation: 100%
- Basement (if any): 100%
- Podiums (if any): 50%
- Plinth: 100%
- Stilt Floor: 0%
- Slabs of Super Structure: 0%
- Internal walls, Intemal Plaster, Floorings, Floors and windows within Flats/Premises: 0%
- Sanitary Fittings within the flats / premises: 0%
- Staircases, Lifts Wells and Lobbies at each Floor level Overhead and Underground Water Tanks: 20%
- External plumbing and external plaster, elevation, completion of terraces with waterproofing of the Building / wing.: 0%
- Installation of Lifts, water pumps, Fire Fighting Fittings and Equipment as per CFO NOC, Electrical fittings, mechanical equipment, compliance to conditions ofenvironment/CRZ NOC, Finishing to entrance lobby/s, plinth protection. paving of areas appurtenant to Building/Wing, Compound Wall and all other requirements as may be required to complete project as per specifications in agreement of Sale.: 0%
Wing- D
- Excavation: 100%
- Basement (if any): 100%
- Podiums (if any): 100%
- Plinth: 100%
- Stilt Floor: 100%
- Slabs of Super Structure: 100%
- Internal walls, Intemal Plaster, Floorings, Floors and windows within Flats/Premises: 100%
- Sanitary Fittings within the flats / premises: 100%
- Staircases, Lifts Wells and Lobbies at each Floor level Overhead and Underground Water Tanks: 100%
- External plumbing and external plaster, elevation, completion of terraces with waterproofing of the Building / wing.: 100%
- Installation of Lifts, water pumps, Fire Fighting Fittings and Equipment as per CFO NOC, Electrical fittings, mechanical equipment, compliance to conditions ofenvironment/CRZ NOC, Finishing to entrance lobby/s, plinth protection. paving of areas appurtenant to Building/Wing, Compound Wall and all other requirements as may be required to complete project as per specifications in agreement of Sale.: 100%
Wing- E
- Excavation: 100%
- Basement (if any): 100%
- Podiums (if any): 100%
- Plinth: 100%
- Stilt Floor: 100%
- Slabs of Super Structure: 100%
- Internal walls, Intemal Plaster, Floorings, Floors and windows within Flats/Premises: 100%
- Sanitary Fittings within the flats / premises: 100%
- Staircases, Lifts Wells and Lobbies at each Floor level Overhead and Underground Water Tanks: 100%
- External plumbing and external plaster, elevation, completion of terraces with waterproofing of the Building / wing.: 100%
- Installation of Lifts, water pumps, Fire Fighting Fittings and Equipment as per CFO NOC, Electrical fittings, mechanical equipment, compliance to conditions ofenvironment/CRZ NOC, Finishing to entrance lobby/s, plinth protection. paving of areas appurtenant to Building/Wing, Compound Wall and all other requirements as may be required to complete project as per specifications in agreement of Sale.: 100%
Wing- C
- Excavation: 100%
- Basement (if any): 100%
- Podiums (if any): 100%
- Plinth: 100%
- Stilt Floor: 100%
- Slabs of Super Structure: 100%
- Internal walls, Intemal Plaster, Floorings, Floors and windows within Flats/Premises: 100%
- Sanitary Fittings within the flats / premises: 100%
- Staircases, Lifts Wells and Lobbies at each Floor level Overhead and Underground Water Tanks: 100%
- External plumbing and external plaster, elevation, completion of terraces with waterproofing of the Building / wing.: 100%
- Installation of Lifts, water pumps, Fire Fighting Fittings and Equipment as per CFO NOC, Electrical fittings, mechanical equipment, compliance to conditions ofenvironment/CRZ NOC, Finishing to entrance lobby/s, plinth protection. paving of areas appurtenant to Building/Wing, Compound Wall and all other requirements as may be required to complete project as per specifications in agreement of Sale.: 100%
Common areas and facilities
- Internal Roads & Footpaths: 40% - To be completed before OC
- Water Supply: 10% - To be completed before OC
- Sewerage (Chamber, Lines, Septic Tank , STP): 85% - To be completed before OC
- Storm Water Drains: 100% - Done
- Landscaping & Tree Planting: 100% - Done
- Treatment And Disposal Of Sewage And Sullage Water: 75% - To be completed before OC
- Solid Waste Management And Disposal: 50% - To be completed before OC
- Water conservation /Rain water harvesting: 70% - To be completed before OC
- Energy managemcnt: 50% - To be completed before OC
- Fire protection and fire safety requirements: 60% - To be completed before OC
- Electrical meter room, sub-station, receiving station: 60% - To be completed before OC
- Aggregate area of recreational Open Space: 30% - To be completed before OC
Reviews
Write a review
Be the first to write a review of Nandivardhan Monopoli and become a Project expert!
- Post an informative review and get 1 additional basic property listing FREE of cost*.
- Your review will be displayed prominently on your property listing page and other pages on the website.
- For Brokers & Builders: Your review will be displayed on your profile and your profile will get more visibility from all the pages your review appears on.
Please try to write your review from a neutral point of view.
Pros:
Enter some positive aspects of Nandivardhan Monopoli
Enter some positive aspects of Nandivardhan Monopoli
Cons:
Enter some negative aspects of Nandivardhan Monopoli
Enter some negative aspects of Nandivardhan Monopoli
Location
Nandivardhan Monopoli, Dadar East, Mumbai - 400014 (Maharashtra)
Nearby
-
Transport
- Naigaon (<1 km)
- Asiad MSRTC Stand (<1 km)
- Dadar (<1 km)
- Satguru Automobiles (~1 km)
- Chhatrapati Shivaji Maharaj International Airport (~13 km)
- Navi Mumbai International Airport (~33 km)
-
Shopping & Dining
- Chaos Control Cafe (<1 km)
- Cafe Muttuswami (<1 km)
- Dadar Flower Market (<1 km)
- Nakshatra Mall (~1 km)
- Reliance Smart Superstore (~2 km)
- Paisely (~3 km)
-
Healthcare
- MAHALAXMI MEDICAL AND GENERAL STORES (<1 km)
- Suprabha Surgicare (<1 km)
- Tata Memorial Cancer Hospital (<1 km)
- Zeelab Pharmacy (~2 km)
- Dr. Akash Dhuru - Cancer Specialist Surgeon (~2 km)
- UBM Institute (~2 km)
-
Education
- St. Pauls Convent (<1 km)
- Dadar Athornan Institute (~2 km)
- Welingkar Institute of Management Development & Research (~2 km)
- Veermata Jijabhai Technological Institute (VJTI) (~2 km)
- Institute of Chemical Technology (~3 km)
- The Asiatic Society of Mumbai (~12 km)
-
Leisure & Entertainment
- Purandare Stadium (<1 km)
- Kamgar Stadium (~1 km)
- Deepak Talkies (~2 km)
- Shivaji Park (~3 km)
- Veermata Jijabai Bhosale Zoo & Botanical Garden (~5 km)
- Willingdon Sports Club (~7 km)
-
Services
- HDFC Bank ATM (<1 km)
- Dadar Fire Brigade (<1 km)
- State Bank of India (<1 km)
- Dadar Police Station (~1 km)
- Matunga Post Office (~3 km)
- Bahmandai Municipal Corporat (~4 km)
-
Religious Places
- Vyghreshwar Mandir (<1 km)
- St. Mary's Orthodox Cathedral. (<1 km)
- Naigaonchya Vighnaharta (<1 km)
- Pir Baghdadi Masjid (~1 km)
- Rustam Faramna Agiary (~2 km)
- Matunga Khalsa Sabha (~3 km)
-
Business & Hospitality
- Dadar BEST Workshop (~1 km)
- Western Railway Carriage Repair Workshop (~2 km)
- ITC Grand Central (~2 km)
- Peninsula Business Park (~3 km)
- Grand Hyatt Mumbai Hotel & Residences (~10 km)
- Equinox Business Park (~11 km)
- Project ID
- J690119258
- Updated
- Searches
- 507
- Views
- 507