Nahars Chandi Valley - Chandivali, Mumbai
- Builder
- Nahar Group
- Construction
- Under Construction
- Completion
- Jun, 2026
- Properties
- Apartments
- RERA
- P51800028801
Description
Vastu-inspired design is a key feature of the project
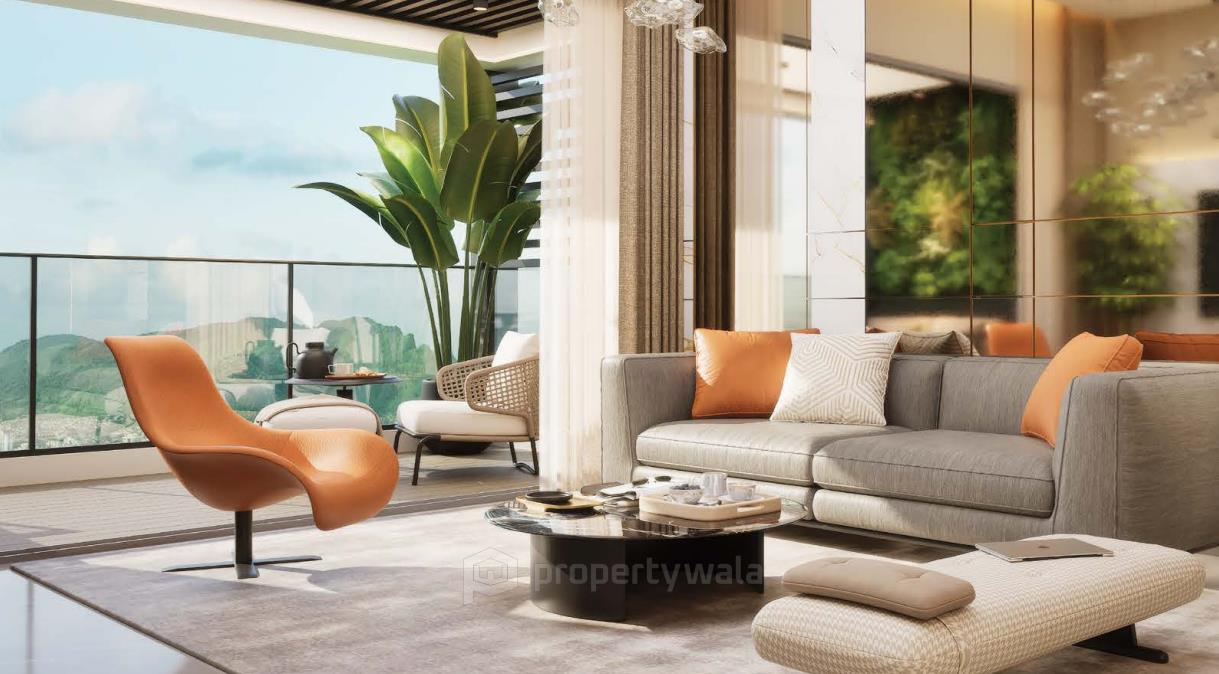
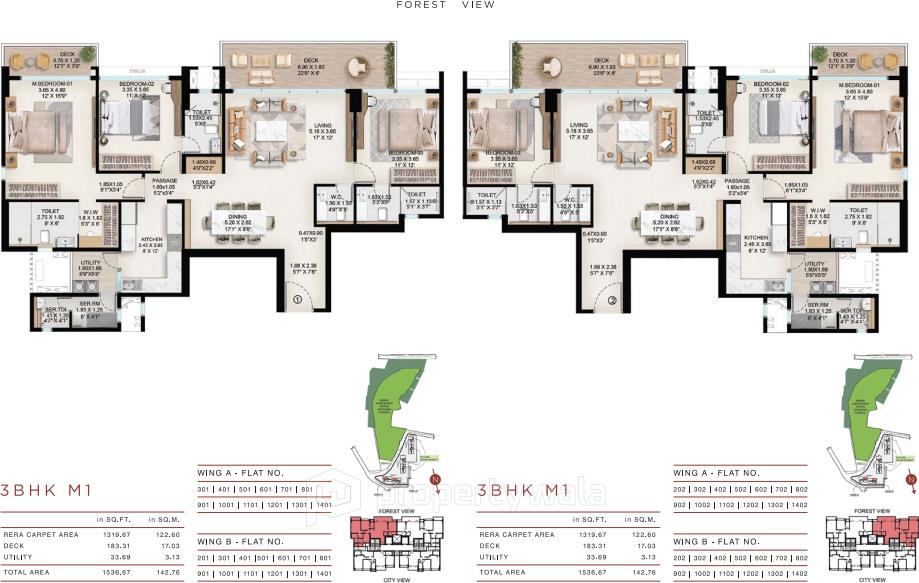
Nahars Chandi Valley is a luxury residential development strategically located in Chandivali, Mumbai, within the renowned Nahar Amrit Shakti township. The project is spread across a well-planned area of approximately 1.5 acres and comprises 2 elegant towers designed to offer premium living. Each tower rises to 29 floors, housing meticulously crafted residences with spacious layouts. In total, the project offers around 200 exclusive units, featuring 3, 3.5, and 4 BHK configurationsAmenities
- Swimming pool
- Gymnasium
- Indoor games room
- Children’s play area
- Jogging track
- Landscaped gardens
- Meditation and yoga zones
- Sculpture garden
- Clubhouse
- Multi-purpose hall
- High-speed elevators
- 24/7 security and surveillance
- Power backup
- Dedicated parking spaces
Nahar Group is a premier Mumbai-based real estate developer, established in 1973, renowned for creating landmark residential, commercial, and integrated township projects. With over 20 million sq. ft. developed and more than 12,000 residents, the group blends innovation, quality, and sustainability to craft modern living spaces.
Highlights
- Swimming pool
- Gymnasium
- Indoor games room
- Children’s play area
- Jogging track
- Landscaped gardens
- Meditation and yoga zones
- Sculpture garden
- Clubhouse
- Multi-purpose hall
- High-speed elevators
- 24/7 security and surveillance
- Power backup
- Dedicated parking spaces
Configurations
| Type | Area | Possession | Price * |
|---|---|---|---|
| 3BHK Apartment | 1,068 SqFeet | Immediate/Ready to move | ₹ 37.5 lakhs |
RERA
P51800028801 AMARYLLIS TOWERS AND PLAZA Lapsed 80% built
Confirmed with MahaRERA on 21 Sep 2026. Registered as "AMARYLLIS TOWERS AND PLAZA".
- Promoter
- NAHAR BUILDERS LTD.
- Registered on
- 30 Mar 2021
- Proposed completion
- Jun 2026
- Project type
- Others
- Planning authority
- Others
- Address as filed
- CHANDIVALI FARM ROAD, NAHAR AMRIT SHAKTI, Kurla, Kurla, Mumbai Suburban, 400072
- Land area
- 7,300 sq m (78,579 sq ft)
- Sanctioned built-up area
- 23,616 sq m (254,211 sq ft)
- Buildings
- AMARYLLIS TOWERS AND PLAZA (19 floors) - 27 of 422 available
- Parking
- Open Space 0, Closed/Covered 361
| Building | Unit type | Carpet area | Units |
|---|---|---|---|
| AMARYLLIS TOWERS AND PLAZA | 1BHK | 41 sq m (441 sq ft) | 2 |
| AMARYLLIS TOWERS AND PLAZA | 1BHK | 41 sq m (440 sq ft) | 1 |
| AMARYLLIS TOWERS AND PLAZA | Shop | 77 sq m (831 sq ft) | 2 |
| AMARYLLIS TOWERS AND PLAZA | Shop | 81 sq m (877 sq ft) | 1 |
| AMARYLLIS TOWERS AND PLAZA | Shop | 82 sq m (878 sq ft) | 1 |
| AMARYLLIS TOWERS AND PLAZA | Shop | 82 sq m (878 sq ft) | 1 |
| AMARYLLIS TOWERS AND PLAZA | 2BHK | 60 sq m (647 sq ft) | 1 |
| AMARYLLIS TOWERS AND PLAZA | Shop | 81 sq m (873 sq ft) | 2 |
| AMARYLLIS TOWERS AND PLAZA | Shop | 79 sq m (848 sq ft) | 2 |
| AMARYLLIS TOWERS AND PLAZA | 1BHK | 36 sq m (387 sq ft) | 27 |
| AMARYLLIS TOWERS AND PLAZA | Shop | 74 sq m (797 sq ft) | 6 |
| AMARYLLIS TOWERS AND PLAZA | Shop | 85 sq m (916 sq ft) | 2 |
| AMARYLLIS TOWERS AND PLAZA | 2BHK | 60 sq m (647 sq ft) | 2 |
| AMARYLLIS TOWERS AND PLAZA | 2BHK | 60 sq m (647 sq ft) | 1 |
| AMARYLLIS TOWERS AND PLAZA | 2BHK | 64 sq m (687 sq ft) | 2 |
| AMARYLLIS TOWERS AND PLAZA | Shop | 202 sq m (2,171 sq ft) | 1 |
| AMARYLLIS TOWERS AND PLAZA | 3BHK | 81 sq m (867 sq ft) | 2 |
| AMARYLLIS TOWERS AND PLAZA | 2BHK | 59 sq m (630 sq ft) | 2 |
| AMARYLLIS TOWERS AND PLAZA | 2BHK | 59 sq m (631 sq ft) | 1 |
| AMARYLLIS TOWERS AND PLAZA | 2BHK | 59 sq m (631 sq ft) | 1 |
| AMARYLLIS TOWERS AND PLAZA | 2BHK | 63 sq m (679 sq ft) | 1 |
| AMARYLLIS TOWERS AND PLAZA | 3BHK | 75 sq m (807 sq ft) | 32 |
| AMARYLLIS TOWERS AND PLAZA | Shop | 202 sq m (2,173 sq ft) | 1 |
| AMARYLLIS TOWERS AND PLAZA | 2BHK | 54 sq m (576 sq ft) | 33 |
| AMARYLLIS TOWERS AND PLAZA | 1BHK | 34 sq m (366 sq ft) | 102 |
| AMARYLLIS TOWERS AND PLAZA | Shop | 81 sq m (877 sq ft) | 1 |
| AMARYLLIS TOWERS AND PLAZA | 1BHK | 36 sq m (387 sq ft) | 56 |
| AMARYLLIS TOWERS AND PLAZA | 1BHK | 41 sq m (440 sq ft) | 3 |
| AMARYLLIS TOWERS AND PLAZA | 2BHK | 52 sq m (557 sq ft) | 34 |
| AMARYLLIS TOWERS AND PLAZA | 2BHK | 52 sq m (557 sq ft) | 67 |
| AMARYLLIS TOWERS AND PLAZA | 2BHK | 54 sq m (577 sq ft) | 32 |
| Quarterly return | Filed | Built | Units booked |
|---|---|---|---|
| Q4 FY 2020-2021 | 19 Feb 2026 | - | - |
| Q1 FY 2021-2022 | 19 Feb 2026 | - | - |
| Q2 FY 2021-2022 | 19 Feb 2026 | - | - |
| Q3 FY 2021-2022 | 19 Feb 2026 | - | - |
| Q4 FY 2021-2022 | 19 Feb 2026 | - | - |
| Q1 FY 2022-2023 | 19 Feb 2026 | - | - |
| Q2 FY 2022-2023 | 19 Feb 2026 | - | - |
| Q3 FY 2022-2023 | 19 Feb 2026 | - | - |
| Q4 FY 2022-2023 | 19 Feb 2026 | - | - |
| Q1 FY 2023-2024 | 19 Feb 2026 | - | - |
| Q2 FY 2023-2024 | 19 Feb 2026 | - | - |
| Q3 FY 2023-2024 | 19 Feb 2026 | - | - |
| Q4 FY 2023-2024 | 19 Feb 2026 | - | - |
| Q1 FY 2024-2025 | 19 Feb 2026 | - | - |
| Q2 FY 2024-2025 | 19 Feb 2026 | - | - |
| Q3 FY 2024-2025 | 19 Feb 2026 | - | - |
| Q4 FY 2024-2025 | 19 Feb 2026 | - | - |
| Q1 FY 2025-2026 | 30 Jul 2025 | - | - |
| Q2 FY 2025-2026 | 26 Jun 2026 | - | - |
| Q3 FY 2025-2026 | 26 Jun 2026 | - | - |
| Q4 FY 2025-2026 | 26 Jun 2026 | - | - |
| Q1 FY 2026-2027 | not filed - in default | - | - |
Construction progress as reported to the portal
AMARYLLIS TOWERS AND PLAZA
- Excavation: 100%
- Basement (if any): 100%
- Podiums (if any): 0%
- Plinth: 100%
- Stilt Floor: 0%
- Slabs of Super Structure: 100%
- Internal walls, Intemal Plaster, Floorings, Floors and windows within Flats/Premises: 100%
- Sanitary Fittings within the flats / premises: 85%
- Staircases, Lifts Wells and Lobbies at each Floor level Overhead and Underground Water Tanks: 100%
- External plumbing and external plaster, elevation, completion of terraces with waterproofing of the Building / wing.: 100%
- Installation of Lifts, water pumps, Fire Fighting Fittings and Equipment as per CFO NOC, Electrical fittings, mechanical equipment, compliance to conditions ofenvironment/CRZ NOC, Finishing to entrance lobby/s, plinth protection. paving of areas appurtenant to Building/Wing, Compound Wall and all other requirements as may be required to complete project as per specifications in agreement of Sale.: 100%
Common areas and facilities
- Internal Roads & Footpaths: 95% - 6 mtr vide road proposed
- Water Supply: 100% - Domestic connection
- Sewerage (Chamber, Lines, Septic Tank , STP): 100% - Appropriate sewage line out with STP
- Storm Water Drains: 100% - All rain / surface drain off with proper discharge
- Landscaping & Tree Planting: 98% - Appropriate landscape planned
- Street Lighting: 90% - Adequate
- Treatment And Disposal Of Sewage And Sullage Water: 95% - STP Provided
- Solid Waste Management And Disposal: 100% - Proposed
- Water conservation /Rain water harvesting: 100% - rain water proposed
- Energy managemcnt: 60% - Energy conservation scheme to be proposed
- Fire protection and fire safety requirements: 100% - As per CFO NOC
- Electrical meter room, sub-station, receiving station: 100% - Meter room proposed in each tower with ser provide
- Aggregate area of recreational Open Space: 0% - -
Reviews
Write a review
Be the first to write a review of Nahars Chandi Valley and become a Project expert!
- Post an informative review and get 1 additional basic property listing FREE of cost*.
- Your review will be displayed prominently on your property listing page and other pages on the website.
- For Brokers & Builders: Your review will be displayed on your profile and your profile will get more visibility from all the pages your review appears on.
Please try to write your review from a neutral point of view.
Pros:
Enter some positive aspects of Nahars Chandi Valley
Enter some positive aspects of Nahars Chandi Valley
Cons:
Enter some negative aspects of Nahars Chandi Valley
Enter some negative aspects of Nahars Chandi Valley
Location
Nahars Chandi Valley, Chandivali, Mumbai - 400072 (Maharashtra)
Nearby
-
Transport
- Hiranandani Powai (~1 km)
- Shell (~2 km)
- Marol Naka (~3 km)
- Vikhroli (~4 km)
- Chhatrapati Shivaji Maharaj International Airport (~6 km)
- Navi Mumbai International Airport (~31 km)
-
Shopping & Dining
- DMart (<1 km)
- Fable (<1 km)
- Heera Panna Shopping Complex (~1 km)
- Aromas Cafe (~2 km)
- bhakti (~3 km)
- Ghatkopar West Market (~4 km)
-
Healthcare
- B. Braun (~1 km)
- Powai Polyclinic and Hospital (~2 km)
- Wellness Forever (~2 km)
- Nirali A M Naik Charitable Health-Care Facility (~2 km)
- Dr. L. H. Hiranandani Hospital (~3 km)
- CGHS Dispensary No.6, Ghatkopar (~4 km)
-
Education
- Hiranandani School New (<1 km)
- Nahar International School (~1 km)
- heritage library (~2 km)
- Indian Institute of Technology Bombay (~3 km)
- National Institute of Industrial Engineering (~4 km)
- Ismail Yusuf College (~8 km)
-
Leisure & Entertainment
- Nahar Nature Park (<1 km)
- Waterstones Club (~4 km)
- Bombay Presidency Golf Club (~10 km)
- Mumbai Football Arena (~10 km)
- Infiniti Mall (~11 km)
- Veermata Jijabai Bhosale Zoo & Botanical Garden (~23 km)
-
Services
- Mumbai -Chandivali Branch (<1 km)
- Mumbai-Powai Branch ATM (<1 km)
- Marol fire brigade (~3 km)
- Marol Police Camp (~3 km)
- IIT Powai Mumbai SO (~4 km)
- BMC M Ward Office (~8 km)
-
Religious Places
- St. Anthony,s Church (~1 km)
- Shia Masjid (~1 km)
- Shankar mandir (~2 km)
- Shri Gundicha Mandir (~2 km)
- chintamani jain temple (~3 km)
- Saifee Masjid (~4 km)
-
Business & Hospitality
- L& T Infotech (~2 km)
- Bombay Textile Research Association (~3 km)
- Radisson Blu Mumbai International Airport (~3 km)
- Bindal Estate (~3 km)
- Agastya Corporate Park (~4 km)
- Ginger Mumbai Andheri (MIDC) (~6 km)
- Project ID
- J721192579
- Updated
- Searches
- 472
- Views
- 466