MJ Shah Centrio - Govandi East, Mumbai
- Builder
- MJ Shah Group
- Construction
- Under Construction
- Completion
- Oct, 2026
- Properties
- Apartments
- RERA
- P51800012170, P51800035010
Description
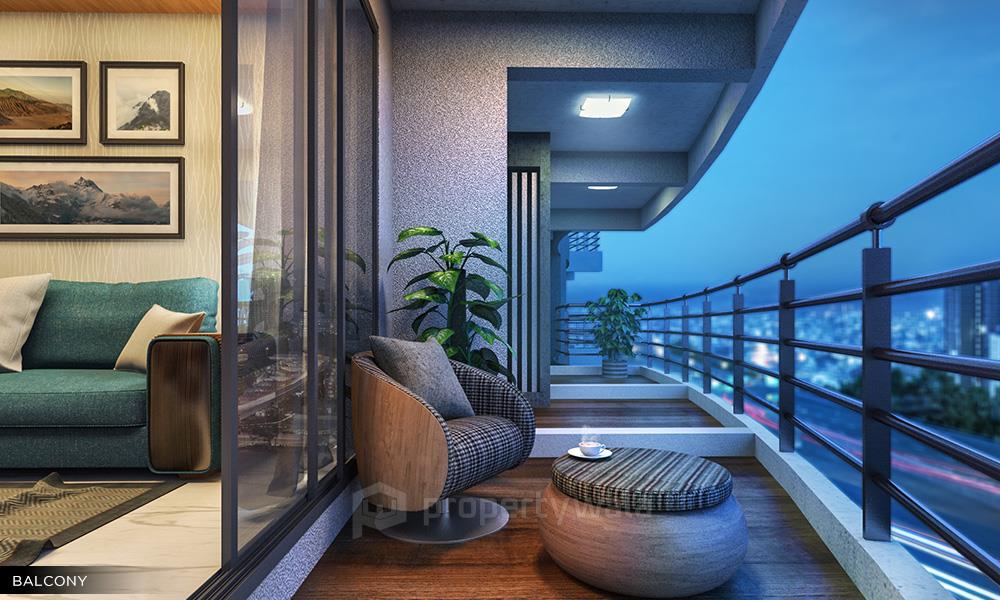
Panoramic views of Vashi Creek and BARC Hills
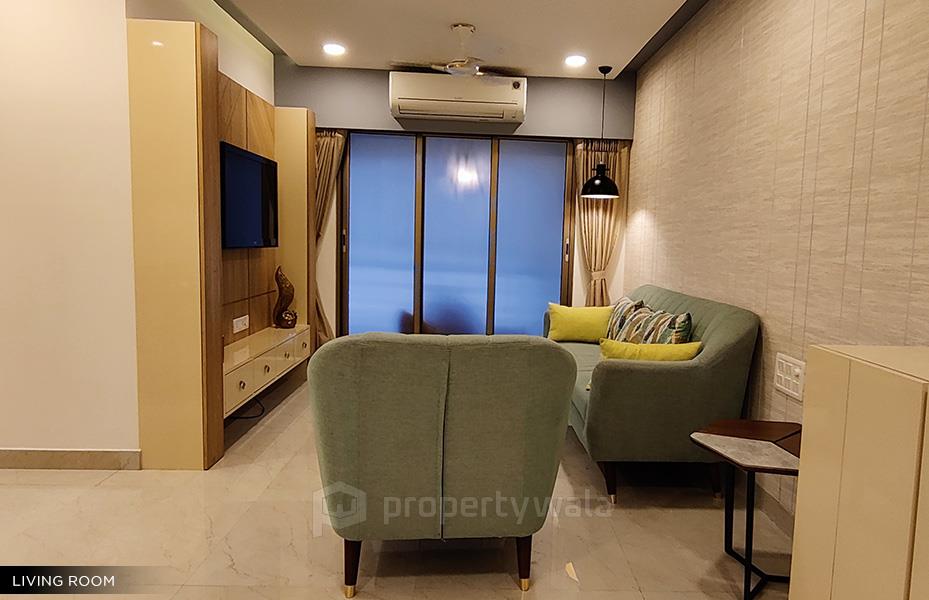
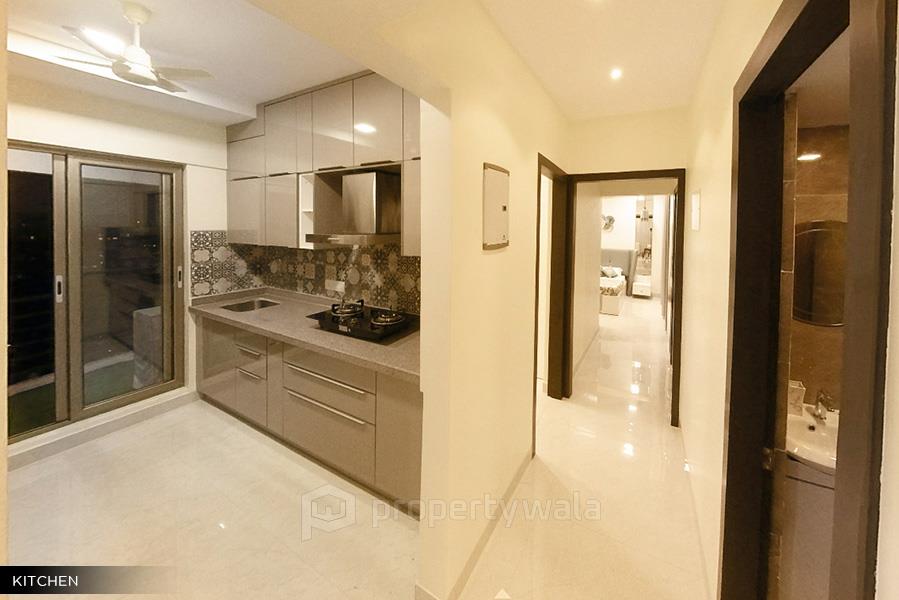
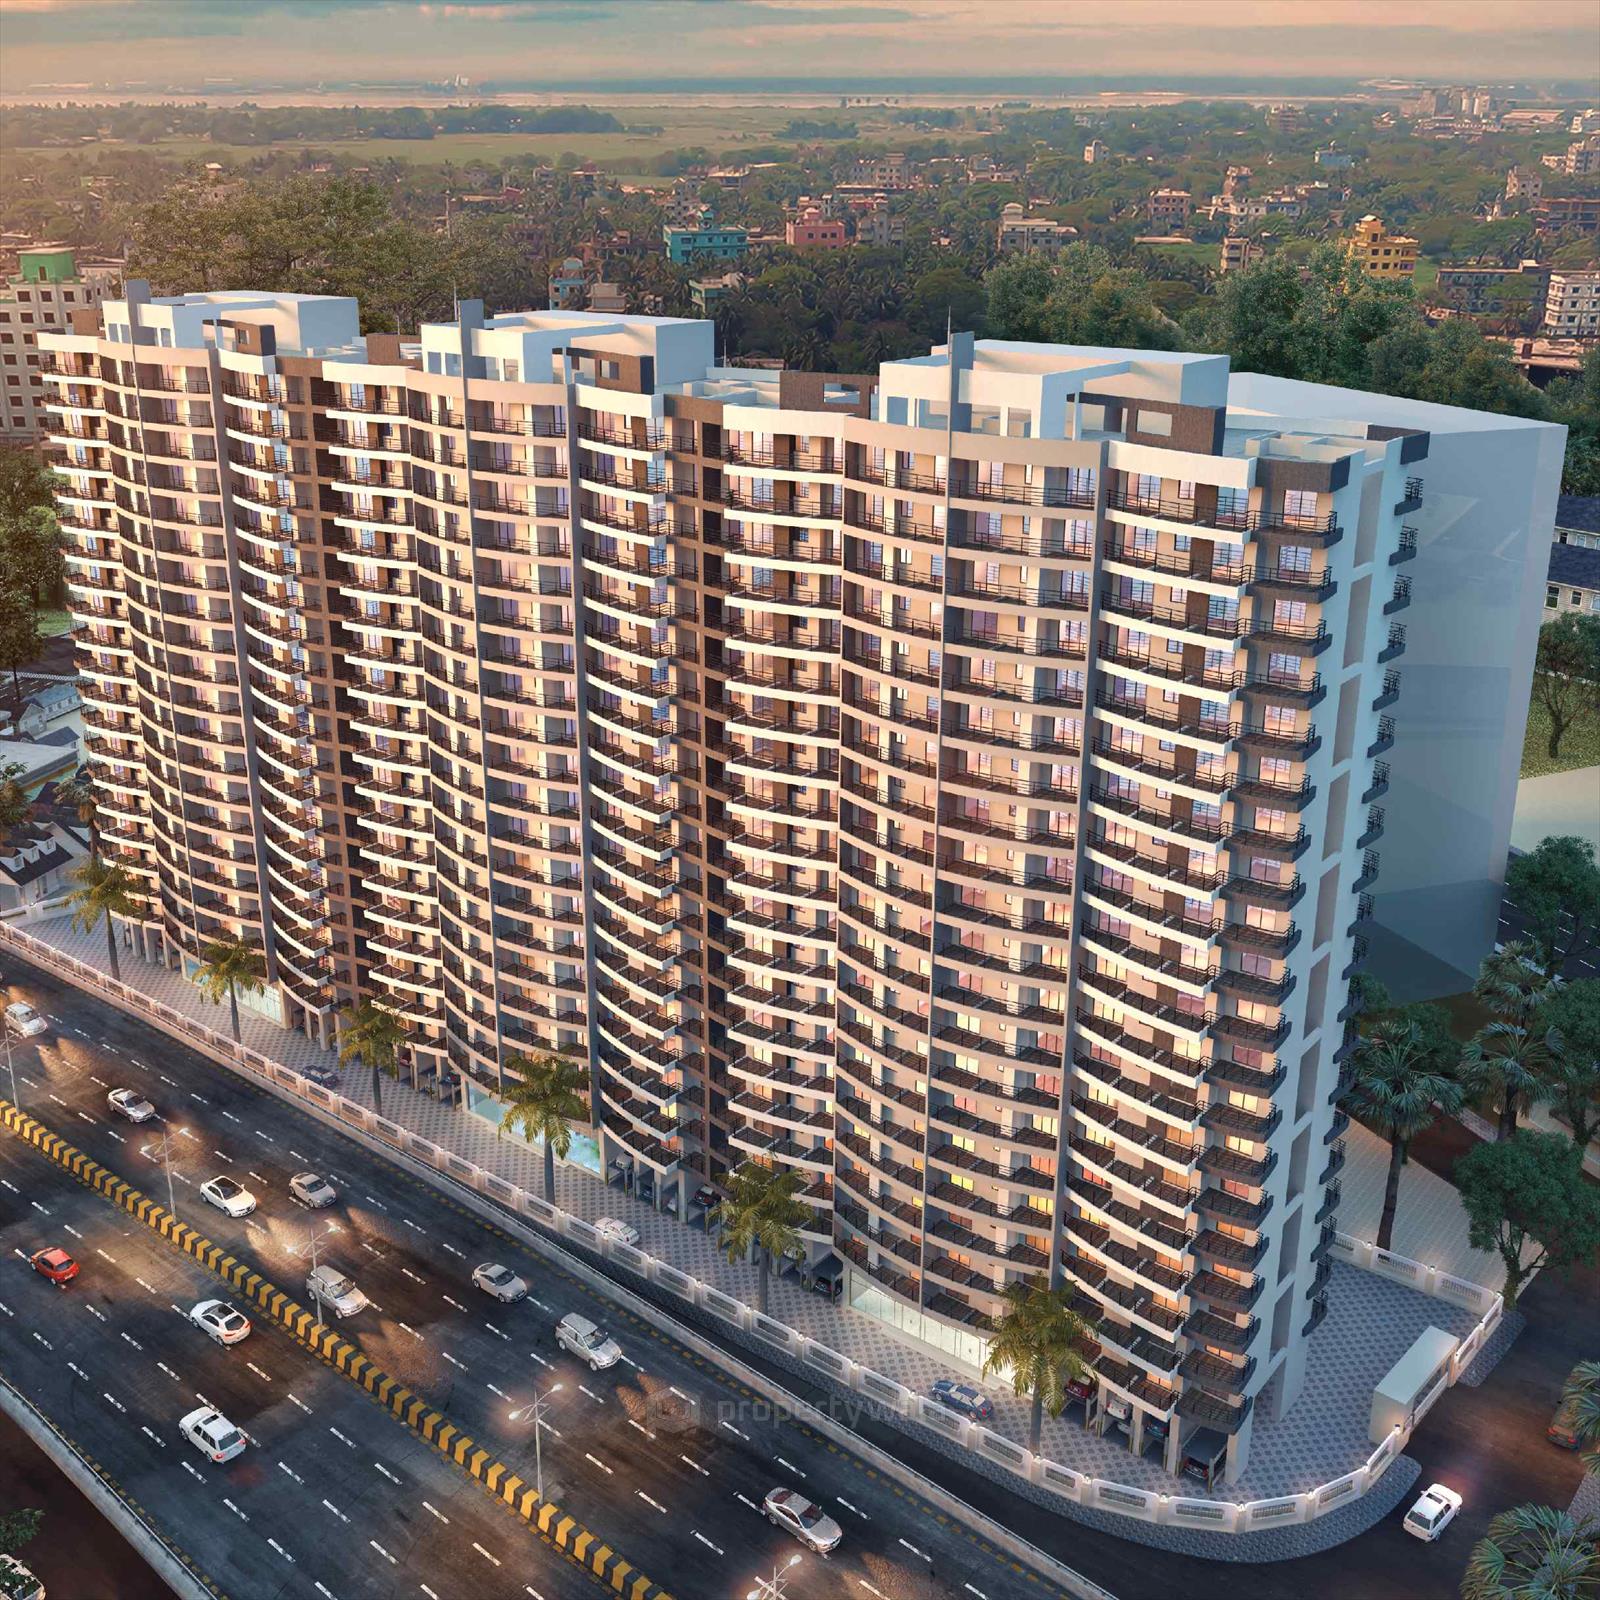
MJ Shah Centrio is a premium residential development located in the Govandi East, Mumbai. Offers 1 and 2 BHK apartments ranging from 608 to 925 sqft. It is spread across approximately 4.65 acres of land. The project is designed with three elegant towers – Wings A, B, and C – that rise to 22 storeys each, offering sweeping views of the city skyline, Vashi Creek, and BARC Hills.Amenities
- Swimming pool
- Gymnasium
- yoga/meditation zone
- Indoor games
- Squash and tennis courts
- Kids' play area
- Clubhouse
- Party hall
- Jogging/cycling track
- Landscaped gardens
- EV charging stations
- CCTV surveillance
- Power backup
- Intercom
- Rainwater harvesting systems
MJ Shah Group is a diversified business conglomerate based in Mumbai, India, with a legacy spanning over six decades. Originally established in 1959 as Biochem Pharmaceutical Industries, the group made significant contributions to the pharmaceutical sector before strategically transitioning into real estate development in 2017.
Highlights
- Swimming pool
- Gymnasium
- yoga/meditation zone
- Indoor games
- Squash and tennis courts
- Kids' play area
- Clubhouse
- Party hall
- Jogging/cycling track
- Landscaped gardens
- EV charging stations
- CCTV surveillance
- Power backup
- Intercom
- Rainwater harvesting systems
Configurations
| Type | Area | Possession | Price * |
|---|---|---|---|
| 1BHK Apartment | 608 SqFeet | Within 3 Months | ₹ 1.3 crore |
| 2BHK Apartment | 925 SqFeet | Within 3 Months | ₹ 2.25 crores |
RERA
P51800012170 CENTRIO-BY MJ SHAH Lapsed 58% built
Confirmed with MahaRERA on 23 Sep 2026. Registered as "CENTRIO-BY MJ SHAH".
- Promoter
- LAKADAWALA DEVELOPERS PVT LTD
- Registered on
- 1 Sep 2017
- Proposed completion
- Dec 2021
- Project type
- Residential / Group Housing
- Planning authority
- Others
- Address as filed
- PL Lokhande Marg, Gowandi, Kurla, Kurla, Mumbai Suburban, 400043
- Land area
- 18,840 sq m (202,795 sq ft)
- Sanctioned built-up area
- 25,195 sq m (271,202 sq ft)
- Buildings
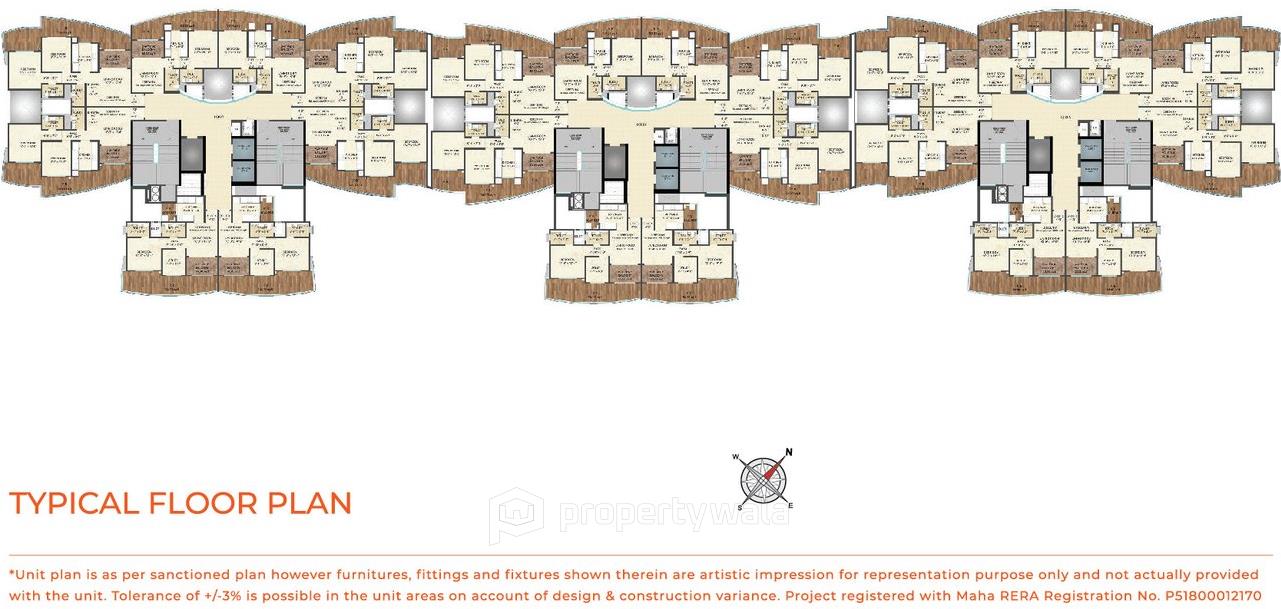
- A WING (26 floors); WING B (26 floors); WING C (26 floors)
- Parking
- Open Space 5, Closed/Covered 235
- Complaints on the portal
- 24
| Building | Unit type | Carpet area | Units |
|---|---|---|---|
| A WING | 1BHK | 36 sq m (389 sq ft) | 40 |
| A WING | 2 BHK OPTIMA | 45 sq m (486 sq ft) | 38 |
| A WING | 2 BHK ULTIMA | 58 sq m (627 sq ft) | 78 |
| WING B | 2 BHK ULTIMA | 58 sq m (627 sq ft) | 76 |
| WING B | 1BHK | 36 sq m (389 sq ft) | 36 |
| WING B | 2 BHK OPTIMA | 45 sq m (486 sq ft) | 38 |
| WING C | 2 BHK ULTIMA | 58 sq m (627 sq ft) | 77 |
| WING C | 2 BHK OPTIMA | 45 sq m (486 sq ft) | 38 |
| WING C | 1BHK | 36 sq m (389 sq ft) | 40 |
Construction progress as reported to the portal
A WING
- Excavation: 81%
- Basement (if any): 10%
- Podiums (if any): 0%
- Plinth: 10%
- Stilt Floor: 0%
- Slabs of Super Structure: 0%
- Internal walls, Intemal Plaster, Floorings, Floors and windows within Flats/Premises: 0%
- Sanitary Fittings within the flats / premises: 0%
- Staircases, Lifts Wells and Lobbies at each Floor level Overhead and Underground Water Tanks: 0%
- External plumbing and external plaster, elevation, completion of terraces with waterproofing of the Building / wing.: 0%
- Installation of Lifts, water pumps, Fire Fighting Fittings and Equipment as per CFO NOC, Electrical fittings, mechanical equipment, compliance to conditions ofenvironment/CRZ NOC, Finishing to entrance lobby/s, plinth protection. paving of areas appurtenant to Building/Wing, Compound Wall and all other requirements as may be required to complete project as per specifications in agreement of Sale.: 0%
WING B
- Excavation: 100%
- Basement (if any): 100%
- Podiums (if any): 0%
- Plinth: 100%
- Stilt Floor: 100%
- Slabs of Super Structure: 100%
- Internal walls, Intemal Plaster, Floorings, Floors and windows within Flats/Premises: 73%
- Sanitary Fittings within the flats / premises: 77%
- Staircases, Lifts Wells and Lobbies at each Floor level Overhead and Underground Water Tanks: 100%
- External plumbing and external plaster, elevation, completion of terraces with waterproofing of the Building / wing.: 75%
- Installation of Lifts, water pumps, Fire Fighting Fittings and Equipment as per CFO NOC, Electrical fittings, mechanical equipment, compliance to conditions ofenvironment/CRZ NOC, Finishing to entrance lobby/s, plinth protection. paving of areas appurtenant to Building/Wing, Compound Wall and all other requirements as may be required to complete project as per specifications in agreement of Sale.: 90%
WING C
- Excavation: 100%
- Basement (if any): 100%
- Podiums (if any): 0%
- Plinth: 100%
- Stilt Floor: 100%
- Slabs of Super Structure: 100%
- Internal walls, Intemal Plaster, Floorings, Floors and windows within Flats/Premises: 70%
- Sanitary Fittings within the flats / premises: 69%
- Staircases, Lifts Wells and Lobbies at each Floor level Overhead and Underground Water Tanks: 100%
- External plumbing and external plaster, elevation, completion of terraces with waterproofing of the Building / wing.: 75%
- Installation of Lifts, water pumps, Fire Fighting Fittings and Equipment as per CFO NOC, Electrical fittings, mechanical equipment, compliance to conditions ofenvironment/CRZ NOC, Finishing to entrance lobby/s, plinth protection. paving of areas appurtenant to Building/Wing, Compound Wall and all other requirements as may be required to complete project as per specifications in agreement of Sale.: 90%
Common areas and facilities
- Internal Roads & Footpaths: 0% - 0
- Water Supply: 0% - 0
- Sewerage (Chamber, Lines, Septic Tank , STP): 93% - 0
- Storm Water Drains: 0% - 0
- Landscaping & Tree Planting: 0% - 0
- Treatment And Disposal Of Sewage And Sullage Water: 0% - 0
- Solid Waste Management And Disposal: 0% - 0
- Water conservation /Rain water harvesting: 0% - 0
- Fire protection and fire safety requirements: 0% - 0
- Electrical meter room, sub-station, receiving station: 0% - 0
- Aggregate area of recreational Open Space: 0% - 0
- Open Parking: 0% - 0
P51800035010 CENTRIO NX BY MJ SHAH Active 71% built
Confirmed with MahaRERA on 23 Sep 2026. Registered as "CENTRIO NX BY MJ SHAH".
- Promoter
- LAKADAWALA DEVELOPERS PRIVATE LIMITED
- Registered on
- 28 Apr 2022
- Proposed completion
- Oct 2026
- Project type
- Residential / Group Housing
- Planning authority
- Others
- Address as filed
- P L LOKHANDE MARG, GOWANDI, Kurla, Kurla, Mumbai Suburban, 400043
- Land area
- 1,922 sq m (20,691 sq ft)
- Sanctioned built-up area
- 29,976 sq m (322,670 sq ft)
- Buildings
- CENTRIO NX BY MJ SHAH (74 floors) - 31 of 174 available
- Parking
- Open Space 36, Closed/Covered 215
- Complaints on the portal
- 1
| Building | Unit type | Carpet area | Units |
|---|---|---|---|
| CENTRIO NX BY MJ SHAH | 2BHK | 46 sq m (491 sq ft) | 5 |
| CENTRIO NX BY MJ SHAH | 2BHK | 58 sq m (626 sq ft) | 2 |
| CENTRIO NX BY MJ SHAH | 1BHK | 39 sq m (417 sq ft) | 2 |
| CENTRIO NX BY MJ SHAH | 2BHK | 58 sq m (623 sq ft) | 2 |
| CENTRIO NX BY MJ SHAH | 2BHK | 59 sq m (632 sq ft) | 66 |
| CENTRIO NX BY MJ SHAH | 2BHK | 58 sq m (627 sq ft) | 16 |
| CENTRIO NX BY MJ SHAH | 2BHK | 46 sq m (495 sq ft) | 17 |
| CENTRIO NX BY MJ SHAH | 2BHK | 46 sq m (495 sq ft) | 17 |
| CENTRIO NX BY MJ SHAH | 2BHK | 46 sq m (491 sq ft) | 5 |
| CENTRIO NX BY MJ SHAH | 1BHK | 38 sq m (410 sq ft) | 8 |
| CENTRIO NX BY MJ SHAH | 1BHK | 38 sq m (407 sq ft) | 34 |
| Quarterly return | Filed | Built | Units booked |
|---|---|---|---|
| Q2 FY 2024-2025 | not filed - in default | - | - |
| Q3 FY 2024-2025 | not filed - in default | - | - |
| Q4 FY 2024-2025 | 16 Jun 2025 | - | - |
| Q1 FY 2025-2026 | 1 Dec 2025 | - | - |
| Q2 FY 2025-2026 | 3 Dec 2025 | - | - |
| Q3 FY 2025-2026 | 24 Jan 2026 | - | - |
| Q4 FY 2025-2026 | 15 May 2026 | - | - |
| Q1 FY 2026-2027 | 2 Sep 2026 | - | - |
Construction progress as reported to the portal
CENTRIO NX BY MJ SHAH
- Excavation: 100%
- Basement (if any): 90%
- Podiums (if any): 0%
- Plinth: 90%
- Stilt Floor: 86%
- Slabs of Super Structure: 96%
- Internal walls, Intemal Plaster, Floorings, Floors and windows within Flats/Premises: 90%
- Sanitary Fittings within the flats / premises: 60%
- Staircases, Lifts Wells and Lobbies at each Floor level Overhead and Underground Water Tanks: 75%
- External plumbing and external plaster, elevation, completion of terraces with waterproofing of the Building / wing.: 70%
- Installation of Lifts, water pumps, Fire Fighting Fittings and Equipment as per CFO NOC, Electrical fittings, mechanical equipment, compliance to conditions ofenvironment/CRZ NOC, Finishing to entrance lobby/s, plinth protection. paving of areas appurtenant to Building/Wing, Compound Wall and all other requirements as may be required to complete project as per specifications in agreement of Sale.: 20%
Common areas and facilities
- Internal Roads & Footpaths: 0% - 0
- Water Supply: 0% - 0
- Sewerage (Chamber, Lines, Septic Tank , STP): 100% - 0
- Storm Water Drains: 90% - 0
- Landscaping & Tree Planting: 0% - 0
- Treatment And Disposal Of Sewage And Sullage Water: 100% - 0
- Solid Waste Management And Disposal: 0% - 0
- Water conservation /Rain water harvesting: 50% - 0
- Fire protection and fire safety requirements: 0% - 0
- Electrical meter room, sub-station, receiving station: 0% - 0
- Aggregate area of recreational Open Space: 0% - 0
- Open Parking: 0% - 0
Reviews
Write a review
Be the first to write a review of MJ Shah Centrio and become a Project expert!
- Post an informative review and get 1 additional basic property listing FREE of cost*.
- Your review will be displayed prominently on your property listing page and other pages on the website.
- For Brokers & Builders: Your review will be displayed on your profile and your profile will get more visibility from all the pages your review appears on.
Please try to write your review from a neutral point of view.
Pros:
Enter some positive aspects of MJ Shah Centrio
Enter some positive aspects of MJ Shah Centrio
Cons:
Enter some negative aspects of MJ Shah Centrio
Enter some negative aspects of MJ Shah Centrio
Location
MJ Shah Centrio, Govandi East, Mumbai - 400043 (Maharashtra)
Nearby
-
Transport
- Govandi (<1 km)
- Govandi Bus Depot (<1 km)
- Hindustan Petroleum (~2 km)
- Chembur (~2 km)
- Chhatrapati Shivaji Maharaj International Airport (~9 km)
- Navi Mumbai International Airport (~25 km)
-
Shopping & Dining
- Domino's Pizza | Manjari Arcade, Chheda Nagar, Mumbai, Maharashtra (<1 km)
- Janata Timber Market (<1 km)
- maharashtra lime depot (<1 km)
- Barista (~2 km)
- R Odean (~3 km)
- rainbow mini super market (~3 km)
-
Healthcare
- Dr Kamat (<1 km)
- Shivaji Nagar Muncipal Hospital (<1 km)
- Apollo Pharmacy (~1 km)
- Davaindia Generic Pharmacy (~1 km)
- MILLENIUM HOSPITAL (~2 km)
- Shatabdi Hospital (~2 km)
-
Education
- Sree Narayan Guru College (<1 km)
- Niyaz Ahamed Library (<1 km)
- R.S.T Madhymik Vidhyalay (<1 km)
- Municipal High School (<1 km)
- Shah & Anchor Kutchhi Engineering College (~2 km)
- Somaiya Vidyavihar University (~3 km)
-
Leisure & Entertainment
- Cinepolis (~2 km)
- Diamond Garden (~2 km)
- General Arun Kumar Vaidya Swimming Pool (~2 km)
- Bombay Presidency Golf Club (~3 km)
- Mumbai Football Arena (~16 km)
- Veermata Jijabai Bhosale Zoo & Botanical Garden (~17 km)
-
Services
- gaikwaad nagar police station (<1 km)
- HDFC Bank ATM (<1 km)
- Bank of Baroda (<1 km)
- M East Ward Office (~1 km)
- Chembur Railway Station Post Office (~2 km)
- Chembur Fire Station (~3 km)
-
Religious Places
- Gausiya Masjid (<1 km)
- Marthoma Church (<1 km)
- Muhammadi Masjid (<1 km)
- buddha vihar (~1 km)
- Subramanium Temple (~2 km)
- Gurudwara (~3 km)
-
Business & Hospitality
- Deonar Abattoir (<1 km)
- Taj The Trees (~5 km)
- Equinox Business Park (~6 km)
- Bhabha Atomic Research Centre - BARC (~6 km)
- Agastya Corporate Park (~6 km)
- Taj Santacruz (~10 km)
- Project ID
- J289870611
- Updated
- Searches
- 827
- Views
- 777