Millenium Shikhar Greens - Rasayani, Navi Mumbai
- Builder
- Millennium Group
- Construction
- New Launch
- Completion
- Jul, 2027
- Properties
- Apartments
- RERA
- P52000034020
Description
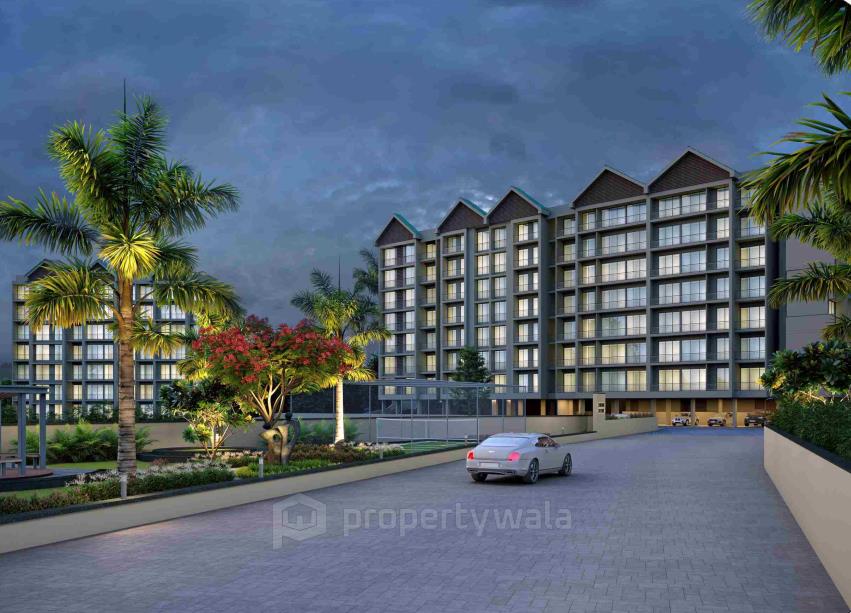
Beautifully designed internal street lights
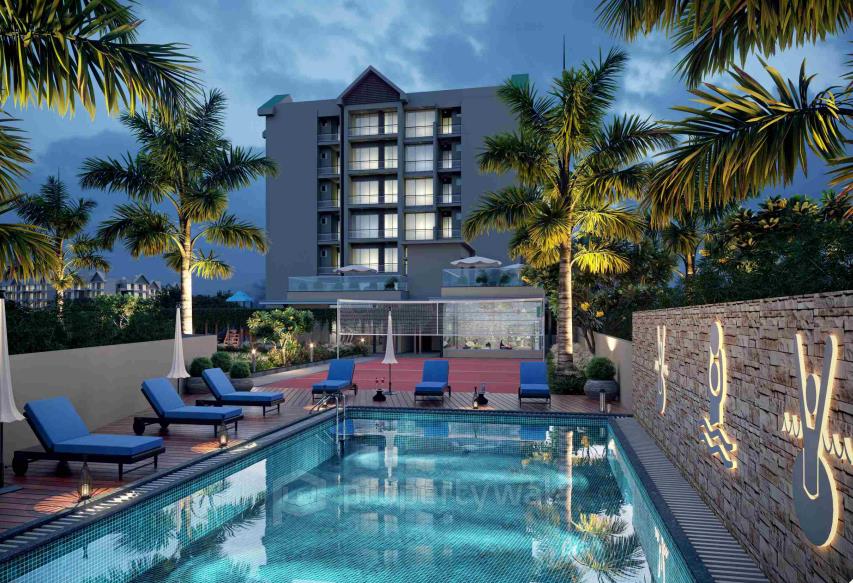
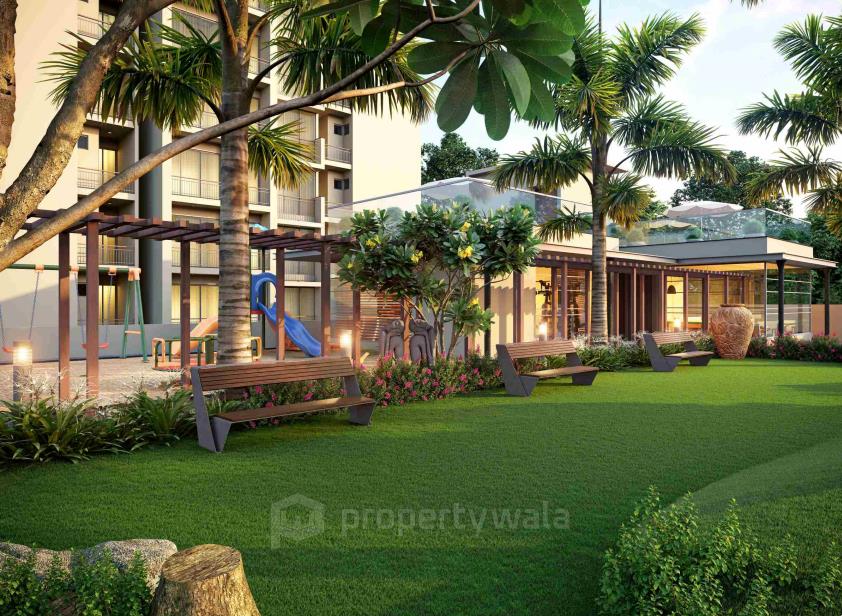
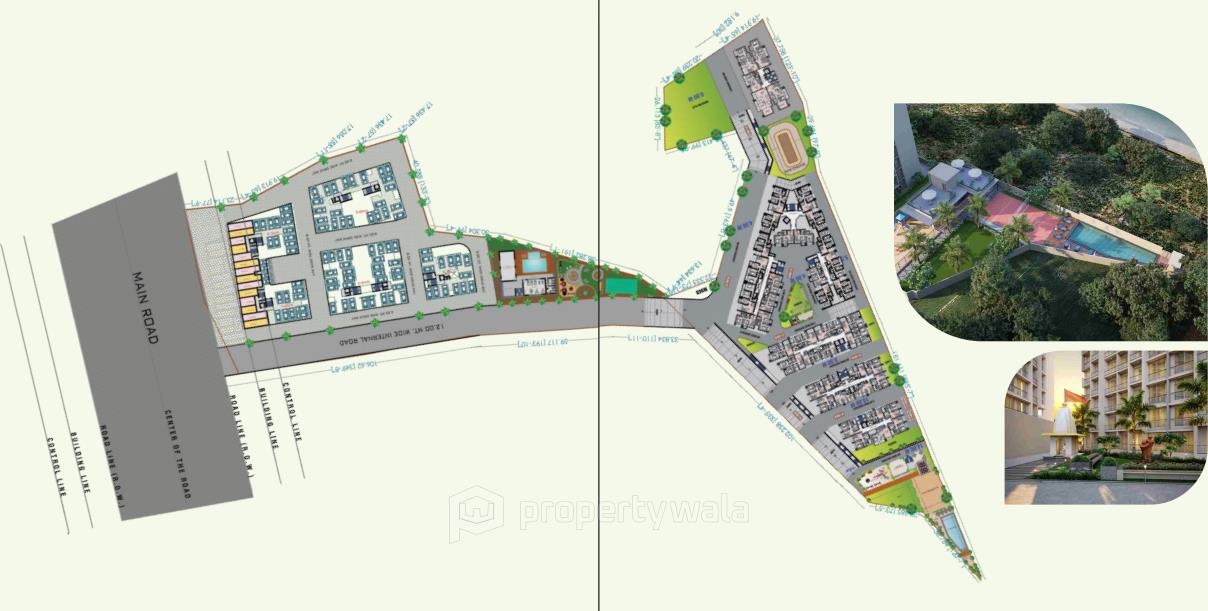
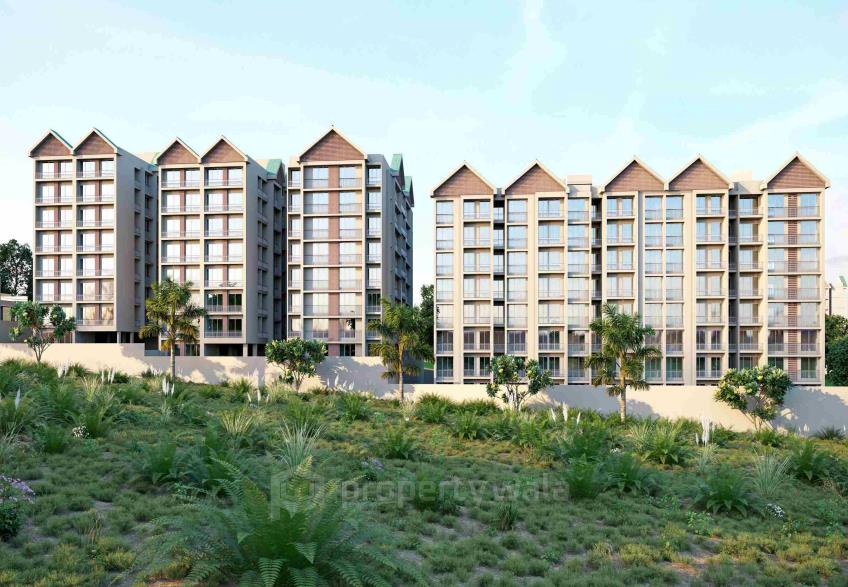
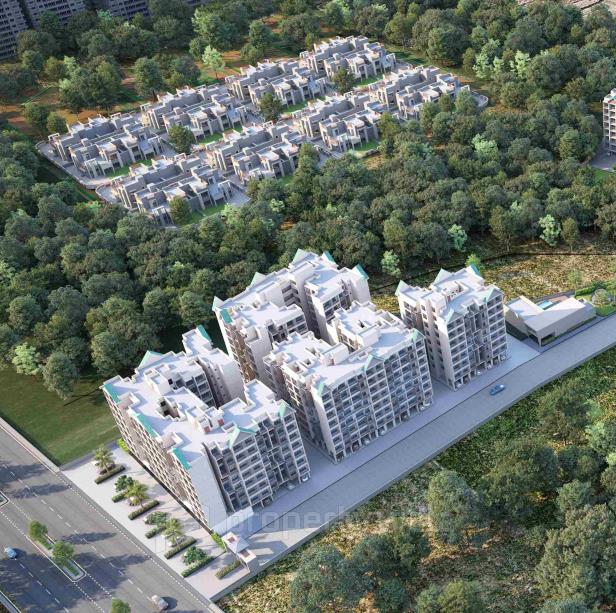
Millenium Shikhar Greens is a thoughtfully designed residential project located in the serene locality of Rasayani, Navi Mumbai. The project is spanning 2.49 acres, the project comprises 7 towers that house a total of 334 thoughtfully planned apartments. The development offers a mix of 1 and 2 BHK homes with sizes ranging from 330 to 765 sqft. The project is designed to provide modern living with comfort and convenience.Amenities
- Swimming Pool
- Gymnasium
- Children’s Play Area
- Indoor Games
- Skating Rink
- Jogging Track
- 24x7 CCTV Surveillance
- Fire Safety Systems
- 24x7 Water Supply
- Power Backup
- Landscape Garden
- Community Hall
- Banquet Hall
- Gazebo
Millennium Group is a well-established real estate developer based in Navi Mumbai, known for delivering quality residential and commercial projects with a focus on timely possession and customer satisfaction. With years of experience in the real estate sector, the group has carved a reputation for modern designs, reliable construction, and sustainable living spaces.
Highlights
- Swimming Pool
- Gymnasium
- Children’s Play Area
- Indoor Games
- Skating Rink
- Jogging Track
- 24x7 CCTV Surveillance
- Fire Safety Systems
- 24x7 Water Supply
- Power Backup
- Landscape Garden
- Community Hall
- Banquet Hall
- Gazebo
Configurations
| Type | Area | Possession | Price * |
|---|---|---|---|
| 1BHK Apartment | 285 SqFeet | Within 1 Year | ₹ 29 lakhs |
| 2BHK Apartment | 468 SqFeet | Within 1 Year | ₹ 47.62 lakhs |
RERA
P52000034020 Shikhar Greens Active 0% built
Confirmed with MahaRERA on 21 Sep 2026. Registered as "Shikhar Greens".
- Promoter
- Shikhar Realty
- Registered on
- 17 Mar 2022
- Proposed completion
- Jul 2027 (originally Mar 2027)
- Project type
- Residential / Group Housing
- Planning authority
- Others
- Address as filed
- Panvel, Panvel, Chawane, Panvel, Raigarh, 410207
- Land area
- 10,100 sq m (108,719 sq ft)
- Sanctioned built-up area
- 19,325 sq m (208,024 sq ft)
- Buildings
- Wing A (9 floors) - 29 of 35 available; Wing B (9 floors) - 3 of 44 available; Wing C (9 floors) - 3 of 52 available; Wing D (9 floors) - 18 of 38 available; Wing E (9 floors) - 36 of 60 available; Wing F (9 floors) - 5 of 60 available; Wing G (9 floors) - 18 of 45 available
- Parking
- Open Space 0, Closed/Covered 68
| Building | Unit type | Carpet area | Units |
|---|---|---|---|
| Wing A | 2BHK | 48 sq m (513 sq ft) | 7 |
| Wing A | 1BHK | 31 sq m (333 sq ft) | 7 |
| Wing A | 2BHK | 50 sq m (536 sq ft) | 14 |
| Wing A | 2BHK | 50 sq m (537 sq ft) | 7 |
| Wing B | 1BHK | 34 sq m (363 sq ft) | 14 |
| Wing B | 2BHK | 40 sq m (429 sq ft) | 1 |
| Wing B | 2BHK | 41 sq m (436 sq ft) | 14 |
| Wing B | 2BHK | 50 sq m (534 sq ft) | 15 |
| Wing C | 1BHK | 34 sq m (363 sq ft) | 31 |
| Wing C | 2BHK | 41 sq m (436 sq ft) | 7 |
| Wing C | 2BHK | 59 sq m (633 sq ft) | 14 |
| Wing D | 2BHK | 41 sq m (436 sq ft) | 21 |
| Wing D | 2BHK | 40 sq m (429 sq ft) | 2 |
| Wing D | 2BHK | 48 sq m (516 sq ft) | 7 |
| Wing D | 1BHK | 34 sq m (363 sq ft) | 7 |
| Wing D | 2BHK | 47 sq m (508 sq ft) | 1 |
| Wing E | 2BHK | 45 sq m (490 sq ft) | 30 |
| Wing E | 2BHK | 48 sq m (518 sq ft) | 16 |
| Wing E | 1BHK | 29 sq m (308 sq ft) | 14 |
| Wing F | 1BHK | 30 sq m (325 sq ft) | 16 |
| Wing F | 1BHK | 31 sq m (336 sq ft) | 22 |
| Wing F | 1BHK | 31 sq m (336 sq ft) | 8 |
| Wing F | 1BHK | 28 sq m (305 sq ft) | 14 |
| Wing G | 1BHK | 31 sq m (336 sq ft) | 30 |
| Wing G | 1BHK | 31 sq m (333 sq ft) | 8 |
| Wing G | 1BHK | 29 sq m (308 sq ft) | 7 |
| Quarterly return | Filed | Built | Units booked |
|---|---|---|---|
| Q2 FY 2024-2025 | not filed - in default | - | - |
| Q3 FY 2024-2025 | not filed - in default | - | - |
| Q4 FY 2024-2025 | not filed - in default | - | - |
| Q1 FY 2025-2026 | 25 Jul 2025 | - | - |
| Q2 FY 2025-2026 | 4 Nov 2025 | - | - |
| Q3 FY 2025-2026 | 5 Feb 2026 | - | - |
| Q4 FY 2025-2026 | 5 May 2026 | - | - |
| Q1 FY 2026-2027 | 6 Aug 2026 | - | - |
Construction progress as reported to the portal
Wing A
- Excavation: 0%
- Basement (if any): 0%
- Podiums (if any): 0%
- Plinth: 0%
- Stilt Floor: 0%
- Slabs of Super Structure: 0%
- Internal walls, Intemal Plaster, Floorings, Floors and windows within Flats/Premises: 0%
- Sanitary Fittings within the flats / premises: 0%
- Staircases, Lifts Wells and Lobbies at each Floor level Overhead and Underground Water Tanks: 0%
- External plumbing and external plaster, elevation, completion of terraces with waterproofing of the Building / wing.: 0%
- Installation of Lifts, water pumps, Fire Fighting Fittings and Equipment as per CFO NOC, Electrical fittings, mechanical equipment, compliance to conditions ofenvironment/CRZ NOC, Finishing to entrance lobby/s, plinth protection. paving of areas appurtenant to Building/Wing, Compound Wall and all other requirements as may be required to complete project as per specifications in agreement of Sale.: 0%
Wing B
- Excavation: 0%
- Basement (if any): 0%
- Podiums (if any): 0%
- Plinth: 0%
- Stilt Floor: 0%
- Slabs of Super Structure: 0%
- Internal walls, Intemal Plaster, Floorings, Floors and windows within Flats/Premises: 0%
- Sanitary Fittings within the flats / premises: 0%
- Staircases, Lifts Wells and Lobbies at each Floor level Overhead and Underground Water Tanks: 0%
- External plumbing and external plaster, elevation, completion of terraces with waterproofing of the Building / wing.: 0%
- Installation of Lifts, water pumps, Fire Fighting Fittings and Equipment as per CFO NOC, Electrical fittings, mechanical equipment, compliance to conditions ofenvironment/CRZ NOC, Finishing to entrance lobby/s, plinth protection. paving of areas appurtenant to Building/Wing, Compound Wall and all other requirements as may be required to complete project as per specifications in agreement of Sale.: 0%
Wing C
- Excavation: 0%
- Basement (if any): 0%
- Podiums (if any): 0%
- Plinth: 0%
- Stilt Floor: 0%
- Slabs of Super Structure: 0%
- Internal walls, Intemal Plaster, Floorings, Floors and windows within Flats/Premises: 0%
- Sanitary Fittings within the flats / premises: 0%
- Staircases, Lifts Wells and Lobbies at each Floor level Overhead and Underground Water Tanks: 0%
- External plumbing and external plaster, elevation, completion of terraces with waterproofing of the Building / wing.: 0%
- Installation of Lifts, water pumps, Fire Fighting Fittings and Equipment as per CFO NOC, Electrical fittings, mechanical equipment, compliance to conditions ofenvironment/CRZ NOC, Finishing to entrance lobby/s, plinth protection. paving of areas appurtenant to Building/Wing, Compound Wall and all other requirements as may be required to complete project as per specifications in agreement of Sale.: 0%
Wing D
- Excavation: 0%
- Basement (if any): 0%
- Podiums (if any): 0%
- Plinth: 0%
- Stilt Floor: 0%
- Slabs of Super Structure: 0%
- Internal walls, Intemal Plaster, Floorings, Floors and windows within Flats/Premises: 0%
- Sanitary Fittings within the flats / premises: 0%
- Staircases, Lifts Wells and Lobbies at each Floor level Overhead and Underground Water Tanks: 0%
- External plumbing and external plaster, elevation, completion of terraces with waterproofing of the Building / wing.: 0%
- Installation of Lifts, water pumps, Fire Fighting Fittings and Equipment as per CFO NOC, Electrical fittings, mechanical equipment, compliance to conditions ofenvironment/CRZ NOC, Finishing to entrance lobby/s, plinth protection. paving of areas appurtenant to Building/Wing, Compound Wall and all other requirements as may be required to complete project as per specifications in agreement of Sale.: 0%
Wing E
- Excavation: 0%
- Basement (if any): 0%
- Podiums (if any): 0%
- Plinth: 0%
- Stilt Floor: 0%
- Slabs of Super Structure: 0%
- Internal walls, Intemal Plaster, Floorings, Floors and windows within Flats/Premises: 0%
- Sanitary Fittings within the flats / premises: 0%
- Staircases, Lifts Wells and Lobbies at each Floor level Overhead and Underground Water Tanks: 0%
- External plumbing and external plaster, elevation, completion of terraces with waterproofing of the Building / wing.: 0%
- Installation of Lifts, water pumps, Fire Fighting Fittings and Equipment as per CFO NOC, Electrical fittings, mechanical equipment, compliance to conditions ofenvironment/CRZ NOC, Finishing to entrance lobby/s, plinth protection. paving of areas appurtenant to Building/Wing, Compound Wall and all other requirements as may be required to complete project as per specifications in agreement of Sale.: 0%
Wing F
- Excavation: 0%
- Basement (if any): 0%
- Podiums (if any): 0%
- Plinth: 0%
- Stilt Floor: 0%
- Slabs of Super Structure: 0%
- Internal walls, Intemal Plaster, Floorings, Floors and windows within Flats/Premises: 0%
- Sanitary Fittings within the flats / premises: 0%
- Staircases, Lifts Wells and Lobbies at each Floor level Overhead and Underground Water Tanks: 0%
- External plumbing and external plaster, elevation, completion of terraces with waterproofing of the Building / wing.: 0%
- Installation of Lifts, water pumps, Fire Fighting Fittings and Equipment as per CFO NOC, Electrical fittings, mechanical equipment, compliance to conditions ofenvironment/CRZ NOC, Finishing to entrance lobby/s, plinth protection. paving of areas appurtenant to Building/Wing, Compound Wall and all other requirements as may be required to complete project as per specifications in agreement of Sale.: 0%
Wing G
- Excavation: 0%
- Basement (if any): 0%
- Podiums (if any): 0%
- Plinth: 0%
- Stilt Floor: 0%
- Slabs of Super Structure: 0%
- Internal walls, Intemal Plaster, Floorings, Floors and windows within Flats/Premises: 0%
- Sanitary Fittings within the flats / premises: 0%
- Staircases, Lifts Wells and Lobbies at each Floor level Overhead and Underground Water Tanks: 0%
- External plumbing and external plaster, elevation, completion of terraces with waterproofing of the Building / wing.: 0%
- Installation of Lifts, water pumps, Fire Fighting Fittings and Equipment as per CFO NOC, Electrical fittings, mechanical equipment, compliance to conditions ofenvironment/CRZ NOC, Finishing to entrance lobby/s, plinth protection. paving of areas appurtenant to Building/Wing, Compound Wall and all other requirements as may be required to complete project as per specifications in agreement of Sale.: 0%
Common areas and facilities
- Internal Roads & Footpaths: 0% - NA
- Water Supply: 0% - Will be provided by MIDC
- Sewerage (Chamber, Lines, Septic Tank , STP): 0% - As per approved plan and specifiaction
- Storm Water Drains: 0% - As per approved plan and specifiaction
- Landscaping & Tree Planting: 0% - As per approved plan and specifiaction
- Street Lighting: 0% - NA
- Community Buildings: 0% - NA
- Water conservation /Rain water harvesting: 0% - Will be prepared as per norms
- Fire protection and fire safety requirements: 0% - Will be prepared as per norms
- Electrical meter room, sub-station, receiving station: 0% - Electric Meter room as per norms
- Aggregate area of recreational Open Space: 0% - As per approved plan and specifiaction
- Open Parking: 0% - As per approved plan and specifiaction
Reviews
Write a review
Be the first to write a review of Millenium Shikhar Greens and become a Project expert!
- Post an informative review and get 1 additional basic property listing FREE of cost*.
- Your review will be displayed prominently on your property listing page and other pages on the website.
- For Brokers & Builders: Your review will be displayed on your profile and your profile will get more visibility from all the pages your review appears on.
Please try to write your review from a neutral point of view.
Pros:
Enter some positive aspects of Millenium Shikhar Greens
Enter some positive aspects of Millenium Shikhar Greens
Cons:
Enter some negative aspects of Millenium Shikhar Greens
Enter some negative aspects of Millenium Shikhar Greens
Location
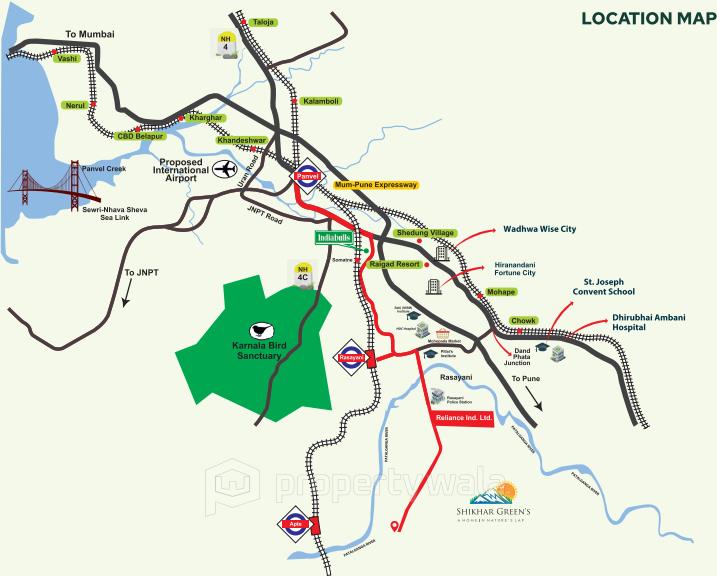
Millenium Shikhar Greens, Rasayani, Navi Mumbai - 410207 (Maharashtra)
Nearby
-
Transport
- Apta (~1 km)
- Panvel (Suburban) (~21 km)
- Navi Mumbai International Airport (~25 km)
- Belapur Jetty (~29 km)
- Sarovar Vihar (CBD Belapur) (~29 km)
- Chhatrapati Shivaji Maharaj International Airport (~56 km)
-
Healthcare
- Pulse Multispeciality Hospital (~6 km)
- Sampoorna Rege Hospital and Polyclinic (~7 km)
- Good Health Hospital (~7 km)
- Kalpataru Mother and Child Hospital (~7 km)
- Dhirubhai Ambani Hospital (~10 km)
- Jite Civil Hospital (~12 km)
-
Education
- Pillai HOC College Of Engineering & Technology (~5 km)
- National Institute of Securities Markets (~8 km)
- Bharati Vidyapeeth (~31 km)
- Saraswati College of Engineering, Kharghar (~31 km)
- T.S. Chanakya Maritime University (~33 km)
- DY Patil University (~35 km)
-
Leisure & Entertainment
- Karnala Fort (कर्णाळा किल्ला) (~7 km)
- Hakone Fortune Karting Raceway (~10 km)
- Imagica (~23 km)
- Butterfly Park (~32 km)
- Kharghar Valley Golf Course (~34 km)
- Dr. DY Patil Sports Stadium (~34 km)
-
Services
- Rasayani Fire Station (~4 km)
- Rasayani Policce Station (~4 km)
- Belapur Court (~29 km)
- Navi Mumbai Civil & Criminal Court (~30 km)
-
Business & Hospitality
- Uttam Galva Steels (~20 km)
- Novotel Imagica Khopoli (~23 km)
- Uran (~28 km)
- Radisson Blu Resort and Spa (~30 km)
- India Steel Ltd (~30 km)
- Jawaharlal Nehru Port (~34 km)
- Project ID
- J582611925
- Updated
- Searches
- 475
- Views
- 471