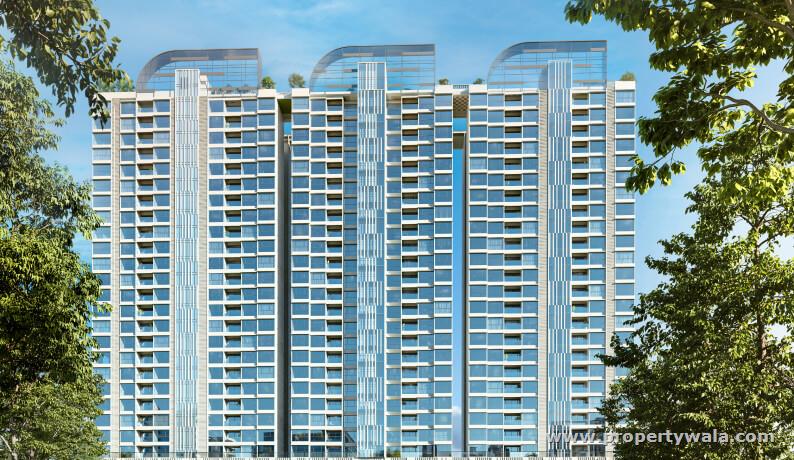
Merlin Ventana - Baner, Pune
- Builder
- Merlin Group
- Construction
- Under Construction
- Completion
- Dec, 2028
- Properties
- Apartments
- RERA
- P52100053687
Description
180-degree view rooftop infinity pool
Merlin Ventana is located in the heart of Veerbhadra Nagar, Baner , Pune offers 3&4 BHK apartments ranging from 870-1456 sqft. The project is spread over an area of 1.08 acres of land. It consists of 3 buildings with 25 floors and 149 units to offer. It is designed to offer amenities to its residents at all times. The project provides excellent connectivity at all the important High Street Retails and major roads & highways.- Gazebo
- Gym
- CCTV cameras
- EV Charging
- Access Control Lobby
- Video Door
- Digital Lock
- Meditation Area
- DG Backup
Highlights
- Power Back-up
- Water Softner
- Visitor Parking
- Maintenance Staff
- Water Supply / Storage
- Rain Water Harvesting
- Waste Disposal
- Centrally Air Conditioned
- Lifts
- High Speed Internet
- Wi-Fi
- RO System
- Balcony
- Security Guards
- Electronic Security
- Intercom Facility
- Woodwork
- Modular Kitchen
- Feng Shui / Vaastu Compliant
- Swimming Pool
- Park
- Fitness Centre / GYM
- Club / Community Center
Configurations
| Type | Area | Possession | Price * |
|---|---|---|---|
| 2BHK Apartment | 870 SqFeet | Within 4 Years | ₹ 1.25 crore |
| 3BHK Apartment | 1,066 SqFeet | Within 4 Years | ₹ 1.58 crore |
| 4BHK Apartment | 1,456 SqFeet | Within 4 Years | ₹ 2.12 crores |
RERA
P52100053687 Merlin Ventana Active 37% built
Confirmed with MahaRERA on 20 Sep 2026. Registered as "Merlin Ventana".
- Promoter
- MERLIN BHINGARWALA DEVELOPERS LLP
- Registered on
- 22 Nov 2023
- Proposed completion
- Dec 2028
- Project type
- Residential / Group Housing
- Planning authority
- Others
- Address as filed
- Mumbai Banglore Highway, Baner, Baner, Haveli, Pune, 411045
- Land area
- 4,378 sq m (47,130 sq ft)
- Sanctioned built-up area
- 36,306 sq m (390,805 sq ft)
- Buildings
- TOWER B (30 floors) - 14 of 92 available; TOWER C (30 floors) - 22 of 92 available; TOWER A 0 (25 floors) - 32 of 70 available
- Parking
- Open Space 0, Closed/Covered 645
- Complaints on the portal
- 1
| Building | Unit type | Carpet area | Units |
|---|---|---|---|
| TOWER B | 2BHK | 70 sq m (755 sq ft) | 1 |
| TOWER B | 2BHK | 74 sq m (792 sq ft) | 4 |
| TOWER B | 3BHK | 91 sq m (981 sq ft) | 87 |
| TOWER C | 3BHK | 101 sq m (1,092 sq ft) | 1 |
| TOWER C | 2BHK | 79 sq m (845 sq ft) | 4 |
| TOWER C | 3BHK | 97 sq m (1,046 sq ft) | 19 |
| TOWER C | 4BHK | 126 sq m (1,356 sq ft) | 45 |
| TOWER C | 3BHK | 99 sq m (1,069 sq ft) | 23 |
| Quarterly return | Filed | Built | Units booked |
|---|---|---|---|
| Q2 FY 2024-2025 | not filed - in default | - | - |
| Q3 FY 2024-2025 | not filed - in default | - | - |
| Q4 FY 2024-2025 | not filed - in default | - | - |
| Q1 FY 2025-2026 | 18 Jul 2025 | - | - |
| Q2 FY 2025-2026 | 3 Nov 2025 | - | - |
| Q3 FY 2025-2026 | 2 Feb 2026 | - | - |
| Q4 FY 2025-2026 | 14 May 2026 | - | - |
| Q1 FY 2026-2027 | 28 Jul 2026 | - | - |
Construction progress as reported to the portal
TOWER B
- Excavation: 100%
- Basement (if any): 100%
- Podiums (if any): 100%
- Plinth: 100%
- Stilt Floor: 0%
- Slabs of Super Structure: 0%
- Internal walls, Intemal Plaster, Floorings, Floors and windows within Flats/Premises: 0%
- Sanitary Fittings within the flats / premises: 0%
- Staircases, Lifts Wells and Lobbies at each Floor level Overhead and Underground Water Tanks: 0%
- External plumbing and external plaster, elevation, completion of terraces with waterproofing of the Building / wing.: 0%
- Installation of Lifts, water pumps, Fire Fighting Fittings and Equipment as per CFO NOC, Electrical fittings, mechanical equipment, compliance to conditions ofenvironment/CRZ NOC, Finishing to entrance lobby/s, plinth protection. paving of areas appurtenant to Building/Wing, Compound Wall and all other requirements as may be required to complete project as per specifications in agreement of Sale.: 0%
TOWER C
- Excavation: 100%
- Basement (if any): 100%
- Podiums (if any): 100%
- Plinth: 100%
- Stilt Floor: 0%
- Slabs of Super Structure: 15%
- Internal walls, Intemal Plaster, Floorings, Floors and windows within Flats/Premises: 0%
- Sanitary Fittings within the flats / premises: 0%
- Staircases, Lifts Wells and Lobbies at each Floor level Overhead and Underground Water Tanks: 0%
- External plumbing and external plaster, elevation, completion of terraces with waterproofing of the Building / wing.: 0%
- Installation of Lifts, water pumps, Fire Fighting Fittings and Equipment as per CFO NOC, Electrical fittings, mechanical equipment, compliance to conditions ofenvironment/CRZ NOC, Finishing to entrance lobby/s, plinth protection. paving of areas appurtenant to Building/Wing, Compound Wall and all other requirements as may be required to complete project as per specifications in agreement of Sale.: 0%
TOWER A
- Excavation: 100%
- Basement (if any): 100%
- Podiums (if any): 90%
- Plinth: 100%
- Stilt Floor: 0%
- Slabs of Super Structure: 0%
- Internal walls, Intemal Plaster, Floorings, Floors and windows within Flats/Premises: 0%
- Sanitary Fittings within the flats / premises: 0%
- Staircases, Lifts Wells and Lobbies at each Floor level Overhead and Underground Water Tanks: 0%
- External plumbing and external plaster, elevation, completion of terraces with waterproofing of the Building / wing.: 0%
- Installation of Lifts, water pumps, Fire Fighting Fittings and Equipment as per CFO NOC, Electrical fittings, mechanical equipment, compliance to conditions ofenvironment/CRZ NOC, Finishing to entrance lobby/s, plinth protection. paving of areas appurtenant to Building/Wing, Compound Wall and all other requirements as may be required to complete project as per specifications in agreement of Sale.: 0%
Common areas and facilities
- Internal Roads & Footpaths: 0% - As per Sanction Plan
- Water Supply: 0% - As per Sanction Plan
- Sewerage (Chamber, Lines, Septic Tank , STP): 0% - As per Sanction Plan
- Storm Water Drains: 0% - As per Sanction Plan
- Landscaping & Tree Planting: 0% - As per Sanction Plan
- Street Lighting: 0% - As per Sanction Plan
- Treatment And Disposal Of Sewage And Sullage Water: 0% - As per Sanction Plan
- Solid Waste Management And Disposal: 0% - As per Sanction Plan
- Water conservation /Rain water harvesting: 0% - As per Sanction Plan
- Energy managemcnt: 0% - As per Sanction Plan
- Fire protection and fire safety requirements: 0% - As per Sanction Plan
- Electrical meter room, sub-station, receiving station: 0% - As per Sanction Plan
- Aggregate area of recreational Open Space: 0% - As per Sanction Plan
Reviews
Be the first to write a review of Merlin Ventana and become a Project expert!
- Post an informative review and get 1 additional basic property listing FREE of cost*.
- Your review will be displayed prominently on your property listing page and other pages on the website.
- For Brokers & Builders: Your review will be displayed on your profile and your profile will get more visibility from all the pages your review appears on.
Enter some positive aspects of Merlin Ventana
Enter some negative aspects of Merlin Ventana
News
Merlin Group Launches Merlin Ventana in Baner, Pune
latestly · · New Launches
Merlin Group announces the launch of Merlin Ventana luxury project in Baner, Pune, following success of earlier projects.
Key facts
Merlin Group launches Merlin Ventana in Baner, Pune. The developer has previously delivered luxury projects including Merlin Elementa 2.0 near Wakad and 18 East at Koregaon Park Annexe in Pune.
Merlin Group launches Merlin Ventana luxury project in Baner Pune
lokmattimes · · New Launches
Merlin Group announced the launch of Merlin Ventana, a luxury residential project with 3 and 4 BHK apartments in Baner, Pune.
Key facts
Merlin Group launched Merlin Ventana in Baner, Pune, featuring 3 and 4 BHK luxury residences. The project comprises three high-rise towers with three basements, lower ground floor, ground floor, two podiums, and a 23-storey tower. Four apartments per floor provide privacy and space. Connected rooftop terrace features 180-degree view rooftop infinity pool on three sides.
Amenities (40+) across five levels:
- Recreation: Kids play area, Play Tables, PlayStation
- Social: Banquet Hall, Clubhouse, party deck with BBQ station, party lawn
- Sports and Fitness: Gymnasium, jogging, yoga lawn
- Leisure: 180-degree rooftop infinity pool, Rooftop sunset deck with loungers, Mini theatre, Steam room
- Convenience and security: Electric car and 2-wheel charging stations, RFID-enabled automatic entry/exit, Wi-Fi in common areas, video door phone
IGBC Platinum rating applied offering 20-30% savings on energy and electricity consumption, recycled water use, minimized construction pollution. Full-height glass in every room ensures natural light and ventilation.
Merlin Group founded 1984, delivered over 150 projects totaling over 20 million square feet. Currently over 20 million square feet under construction across India locations: Kolkata, Pune, Chennai, Ahmedabad, Bhubaneswar, Raipur, Colombo Sri Lanka. MAHA RERA No.: P52100053687.
Merlin Group launches Merlin Ventana luxury project in Baner Pune
ThePrint · · New Launches
Merlin Group announced the launch of Merlin Ventana, a luxury residential project in Baner, Pune, following success of previous projects.
Key facts
Merlin Group announced the launch of Merlin Ventana in Baner, Pune. The group's previous luxury projects include Merlin Elementa 2.0 near Wakad and 18 East at Koregaon Park Annexe in Pune.
Location
Merlin Ventana, Veerbhadra Nagar, Baner, Pune - 411045 (Maharashtra)
Nearby
-
Transport
- Shell (~2 km)
- Sutarwadi Bus Terminus (~4 km)
- Dapodi (~10 km)
- Pune Junction (~17 km)
- Pune International Airport (~22 km)
- Navi Mumbai International Airport (~123 km)
-
Shopping & Dining
- DMart (<1 km)
- Way Down South (<1 km)
- Tim Hortons (~1 km)
- Westend Mall (~6 km)
- M&S Outlet (~6 km)
- Laxman Jagtap Vegetable Market (~7 km)
-
Healthcare
- Manipal Hospital (<1 km)
- Healing Hands Clinic - Baner, Pune (<1 km)
- Opal Histopathology Center (~1 km)
- 0 to 9 Women’s Care & Fertility Center (~1 km)
- Apollo Pharmacy (~1 km)
- MedPlus (~4 km)
-
Education
- National Insurance Academy (<1 km)
- Genba Sopanrao Moze College of Engineering (~1 km)
- SKP Campus (~2 km)
- MIS International School (~2 km)
- The Orchid School (~2 km)
- Pagdandi Books Chai Cafe (~4 km)
-
Leisure & Entertainment
- Moze College Open park (~1 km)
- Shree Shiv Chhatrapati Sports Complex Stadium (~2 km)
- Shree Shivchhatrapati Kridanagari (~2 km)
- Blue Ridge Golf Course (~5 km)
- Cinepolis West End Mall (~6 km)
- Japalouppe (~24 km)
-
Services
- Karnataka Bank (<1 km)
- Axis Bank (<1 km)
- National Insurance Academy (NIA) (<1 km)
- Baner Police Station (~1 km)
- Baner Fire Station (~2 km)
- DTDC (~4 km)
-
Religious Places
- Balewadi Masjid (<1 km)
- Khandoba Mandir (<1 km)
- T2 (~2 km)
- T3 (~2 km)
- Bhairavnath Temple (~3 km)
- Alamgheer Masjid (~4 km)
-
Business & Hospitality
- Panchasheel IT Park (~1 km)
- Embassy Qubix IT Park (~5 km)
- Vivanta Pune, Hinjawadi (~5 km)
- Courtyard Marriott Hinjawadi (~5 km)
- Automotive Research Association of India (ARAI) (~10 km)
- Tata Motors (~11 km)
- Project ID
- J441871192
- Updated
- Searches
- 2151
- Views
- 1032