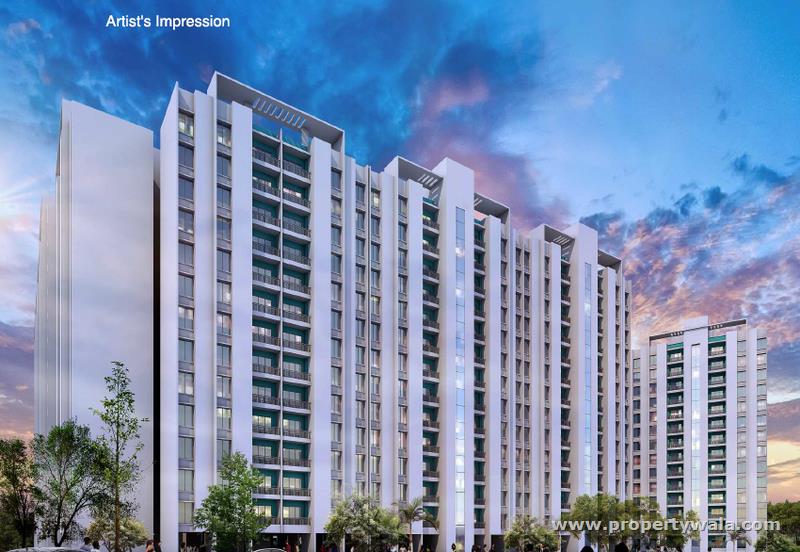
Megapolis Saffron VI - Hinjewadi, Pune
- Builder
- Kumar Properties and ABIL group
- Construction
- Completed
- Completion
- Sep, 2024
- Properties
- Apartments
- RERA
- P52100018779, P52100021609
Description
Offers a smart lifestyle along with ‘Walk-to-Work’ pleasure



Megapolis Saffron VI is a project offering 1 & 2 BHK flats in Hinjewadi. Located amidst the leading global IT and software giants offers a smart lifestyle along with ‘Walk-to-Work’ pleasure. It offers the finest amenities, facilities and panoramic views of scenic Nature. Megapolis Saffron is inspiring in design, stirring in luxury and enveloped by verdant surroundings. Here is in troupe with many famous schools, hospitals, shopping destinations etc so that you spend less time on the road and more at home. Amenities:
- Landscaped Garden
- Indoor Games
- Swimming Pool
- Rain Water Harvesting
- Lift
- 24Hr Backup Electricity
- Club House
- Health Facilities

- Tennis Court
- Cricket Court
- Basket Ball Court
- Wifi
- Gated community
- Street Light
- Wide Road
- Kids Pool
- 24Hr Water Supply
ABIL GROUP- one of the top builders in Pune, we believe in constantly reinventing the luxury real estate sector in Pune to overcome the challenges of a dynamic business environment, and ensure sustainable expansion, excellence, inclusion, equality and efficiency of our core values. Our expertise and experience has paved our way in successful timely delivery of many luxury residential, commercial, hospitality, and infrastructure projects.
Highlights
- Lifts
- High Speed Internet
- Security Guards
- Fire Alarm
- Electronic Security
- Intercom Facility
- Balcony
- Reserved Parking
- Corner Location
- Park Facing
- Swimming Pool
- Park
- Fitness Centre / GYM
- Club / Community Center
- Maintenance Staff
- Water Supply / Storage
- Rain Water Harvesting
Configurations
| Type | Area | Possession | Price * |
|---|---|---|---|

| 1BHK Apartment | 445 SqFeet | Immediate/Ready to move | ₹ 30.63 lakhs |
| 2BHK Apartment | 617 SqFeet | Immediate/Ready to move | ₹ 43.04 lakhs |
| 2BHK Apartment | 700 SqFeet | Immediate/Ready to move | ₹ 46 lakhs |
| 3BHK Apartment | 997 SqFeet | Immediate/Ready to move | ₹ 70.69 lakhs |
RERA
P52100018779 Megapolis Saffron - A3 to A9 Completed
Confirmed with MahaRERA on 22 Sep 2026. Registered as "Megapolis Saffron - A3 to A9".
- Promoter
- Pegasus Properties Pvt. Ltd.
- Registered on
- 4 Dec 2018
- Proposed completion
- Jun 2024
- Project type
- Residential / Group Housing
- Planning authority
- Others
- Address as filed
- MIDC Road, Rajiv Gandhi Infotech Park, Phase 3, Hinjavadi (CT), Mulshi, Pune, 411057
- Land area
- 13,687 sq m (147,329 sq ft)
- Sanctioned built-up area
- 24,636 sq m (265,192 sq ft)
- Buildings
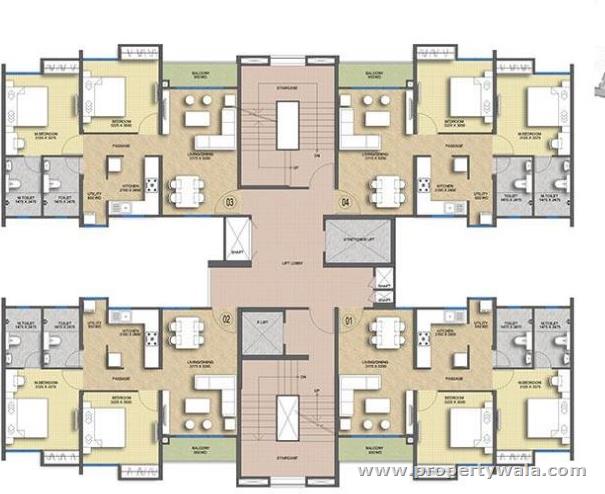
- A3 (15 floors); A4 (15 floors); A5 (15 floors); A6 (15 floors); A7 (14 floors); A8 (14 floors); A9 (14 floors)
- Parking
- Open Space 0, Closed/Covered 380
| Building | Unit type | Carpet area | Units |
|---|---|---|---|
| A3 | 2 BHK | 57 sq m (617 sq ft) | 56 |
| A4 | 2BHK | 57 sq m (617 sq ft) | 56 |
| A5 | 2BHK | 57 sq m (617 sq ft) | 56 |
| A6 | 2BHK | 57 sq m (617 sq ft) | 56 |
| A7 | 2BHK | 57 sq m (617 sq ft) | 52 |
| A8 | 2BHK | 57 sq m (617 sq ft) | 52 |
| A9 | 2BHK | 57 sq m (617 sq ft) | 52 |
Construction progress as reported to the portal
A3
- Excavation: 100%
- Basement (if any): 100%
- Podiums (if any): 0%
- Plinth: 100%
- Stilt Floor: 100%
- Slabs of Super Structure: 100%
- Internal walls, Intemal Plaster, Floorings, Floors and windows within Flats/Premises: 100%
- Sanitary Fittings within the flats / premises: 100%
- Staircases, Lifts Wells and Lobbies at each Floor level Overhead and Underground Water Tanks: 100%
- External plumbing and external plaster, elevation, completion of terraces with waterproofing of the Building / wing.: 100%
- Installation of Lifts, water pumps, Fire Fighting Fittings and Equipment as per CFO NOC, Electrical fittings, mechanical equipment, compliance to conditions ofenvironment/CRZ NOC, Finishing to entrance lobby/s, plinth protection. paving of areas appurtenant to Building/Wing, Compound Wall and all other requirements as may be required to complete project as per specifications in agreement of Sale.: 100%
A4
- Excavation: 100%
- Basement (if any): 100%
- Podiums (if any): 0%
- Plinth: 100%
- Stilt Floor: 100%
- Slabs of Super Structure: 100%
- Internal walls, Intemal Plaster, Floorings, Floors and windows within Flats/Premises: 100%
- Sanitary Fittings within the flats / premises: 100%
- Staircases, Lifts Wells and Lobbies at each Floor level Overhead and Underground Water Tanks: 100%
- External plumbing and external plaster, elevation, completion of terraces with waterproofing of the Building / wing.: 100%
- Installation of Lifts, water pumps, Fire Fighting Fittings and Equipment as per CFO NOC, Electrical fittings, mechanical equipment, compliance to conditions ofenvironment/CRZ NOC, Finishing to entrance lobby/s, plinth protection. paving of areas appurtenant to Building/Wing, Compound Wall and all other requirements as may be required to complete project as per specifications in agreement of Sale.: 100%
A5
- Excavation: 100%
- Basement (if any): 100%
- Podiums (if any): 0%
- Plinth: 100%
- Stilt Floor: 100%
- Slabs of Super Structure: 100%
- Internal walls, Intemal Plaster, Floorings, Floors and windows within Flats/Premises: 100%
- Sanitary Fittings within the flats / premises: 100%
- Staircases, Lifts Wells and Lobbies at each Floor level Overhead and Underground Water Tanks: 100%
- External plumbing and external plaster, elevation, completion of terraces with waterproofing of the Building / wing.: 100%
- Installation of Lifts, water pumps, Fire Fighting Fittings and Equipment as per CFO NOC, Electrical fittings, mechanical equipment, compliance to conditions ofenvironment/CRZ NOC, Finishing to entrance lobby/s, plinth protection. paving of areas appurtenant to Building/Wing, Compound Wall and all other requirements as may be required to complete project as per specifications in agreement of Sale.: 100%
A6
- Excavation: 100%
- Basement (if any): 100%
- Podiums (if any): 0%
- Plinth: 100%
- Stilt Floor: 100%
- Slabs of Super Structure: 100%
- Internal walls, Intemal Plaster, Floorings, Floors and windows within Flats/Premises: 100%
- Sanitary Fittings within the flats / premises: 100%
- Staircases, Lifts Wells and Lobbies at each Floor level Overhead and Underground Water Tanks: 100%
- External plumbing and external plaster, elevation, completion of terraces with waterproofing of the Building / wing.: 100%
- Installation of Lifts, water pumps, Fire Fighting Fittings and Equipment as per CFO NOC, Electrical fittings, mechanical equipment, compliance to conditions ofenvironment/CRZ NOC, Finishing to entrance lobby/s, plinth protection. paving of areas appurtenant to Building/Wing, Compound Wall and all other requirements as may be required to complete project as per specifications in agreement of Sale.: 100%
A7
- Excavation: 100%
- Basement (if any): 100%
- Podiums (if any): 0%
- Plinth: 100%
- Stilt Floor: 100%
- Slabs of Super Structure: 100%
- Internal walls, Intemal Plaster, Floorings, Floors and windows within Flats/Premises: 100%
- Sanitary Fittings within the flats / premises: 100%
- Staircases, Lifts Wells and Lobbies at each Floor level Overhead and Underground Water Tanks: 100%
- External plumbing and external plaster, elevation, completion of terraces with waterproofing of the Building / wing.: 100%
- Installation of Lifts, water pumps, Fire Fighting Fittings and Equipment as per CFO NOC, Electrical fittings, mechanical equipment, compliance to conditions ofenvironment/CRZ NOC, Finishing to entrance lobby/s, plinth protection. paving of areas appurtenant to Building/Wing, Compound Wall and all other requirements as may be required to complete project as per specifications in agreement of Sale.: 100%
A8
- Excavation: 100%
- Basement (if any): 100%
- Podiums (if any): 0%
- Plinth: 100%
- Stilt Floor: 100%
- Slabs of Super Structure: 100%
- Internal walls, Intemal Plaster, Floorings, Floors and windows within Flats/Premises: 100%
- Sanitary Fittings within the flats / premises: 100%
- Staircases, Lifts Wells and Lobbies at each Floor level Overhead and Underground Water Tanks: 100%
- External plumbing and external plaster, elevation, completion of terraces with waterproofing of the Building / wing.: 100%
- Installation of Lifts, water pumps, Fire Fighting Fittings and Equipment as per CFO NOC, Electrical fittings, mechanical equipment, compliance to conditions ofenvironment/CRZ NOC, Finishing to entrance lobby/s, plinth protection. paving of areas appurtenant to Building/Wing, Compound Wall and all other requirements as may be required to complete project as per specifications in agreement of Sale.: 100%
A9
- Excavation: 100%
- Basement (if any): 100%
- Podiums (if any): 0%
- Plinth: 100%
- Stilt Floor: 100%
- Slabs of Super Structure: 100%
- Internal walls, Intemal Plaster, Floorings, Floors and windows within Flats/Premises: 100%
- Sanitary Fittings within the flats / premises: 100%
- Staircases, Lifts Wells and Lobbies at each Floor level Overhead and Underground Water Tanks: 100%
- External plumbing and external plaster, elevation, completion of terraces with waterproofing of the Building / wing.: 100%
- Installation of Lifts, water pumps, Fire Fighting Fittings and Equipment as per CFO NOC, Electrical fittings, mechanical equipment, compliance to conditions ofenvironment/CRZ NOC, Finishing to entrance lobby/s, plinth protection. paving of areas appurtenant to Building/Wing, Compound Wall and all other requirements as may be required to complete project as per specifications in agreement of Sale.: 100%
Common areas and facilities
- Internal Roads & Footpaths: 100% - Trimix Concrete Road
- Water Supply: 100% - M I D C
- Sewerage (Chamber, Lines, Septic Tank , STP): 100% - STP to be installed.
- Storm Water Drains: 100% - RCC Pipes with Inspection Chambers
- Landscaping & Tree Planting: 100% - As per MIDC Guidelines
- Street Lighting: 100% - On electric / solar supply

- Community Buildings: 100% - Club House with Swimming Pool
- Treatment And Disposal Of Sewage And Sullage Water: 100% - STP treated water to be reused for landscaping
- Solid Waste Management And Disposal: 100% - OWC for wet waste & Dry waste collected by agency
- Water conservation /Rain water harvesting: 100% - Low flow fixtures & RWH Pits
- Energy managemcnt: 100% - LED lights in common areas
- Fire protection and fire safety requirements: 100% - FF Tank with Pump Wet Riser Hose Reel Fire Alarm
- Electrical meter room, sub-station, receiving station: 100% - Meter room to be provided
- Aggregate area of recreational Open Space: 100% - To be developed as per plan
- Open Parking: 100% - Paver Blocks
P52100021609 Megapolis Saffron - A10 to A14 Completed
Confirmed with MahaRERA on 22 Sep 2026. Registered as "Megapolis Saffron - A10 to A14".
- Promoter
- Pegasus Properties Pvt. Ltd.
- Registered on
- 15 Jul 2019
- Proposed completion
- Sep 2024
- Project type
- Residential / Group Housing
- Planning authority
- Others
- Address as filed
- MIDC Road, Rajiv Gandhi Infotech Park Phase 3, Mulshi, Pune, 411057
- Land area
- 12,226 sq m (131,599 sq ft)
- Sanctioned built-up area
- 22,006 sq m (236,879 sq ft)
- Buildings
- A10 (14 floors); A11 (14 floors); A12 (14 floors); A13 (15 floors); A14 (15 floors)
- Parking
- Open Space 0, Closed/Covered 406
| Building | Unit type | Carpet area | Units |
|---|---|---|---|
| A10 | 2BHK | 59 sq m (637 sq ft) | 52 |
| A11 | 2BHK | 59 sq m (637 sq ft) | 52 |
| A12 | 2BHK | 59 sq m (637 sq ft) | 78 |

| A13 | 1BHK | 41 sq m (445 sq ft) | 112 |
| A14 | 1BHK | 41 sq m (445 sq ft) | 112 |
| Quarterly return | Filed | Built | Units booked |
|---|---|---|---|
| Q2 FY 2024-2025 | not filed - in default | - | - |
Construction progress as reported to the portal
A10
- Excavation: 100%
- Basement (if any): 100%
- Podiums (if any): 0%
- Plinth: 100%
- Stilt Floor: 100%
- Slabs of Super Structure: 100%
- Internal walls, Intemal Plaster, Floorings, Floors and windows within Flats/Premises: 100%
- Sanitary Fittings within the flats / premises: 100%
- Staircases, Lifts Wells and Lobbies at each Floor level Overhead and Underground Water Tanks: 100%
- External plumbing and external plaster, elevation, completion of terraces with waterproofing of the Building / wing.: 100%
- Installation of Lifts, water pumps, Fire Fighting Fittings and Equipment as per CFO NOC, Electrical fittings, mechanical equipment, compliance to conditions ofenvironment/CRZ NOC, Finishing to entrance lobby/s, plinth protection. paving of areas appurtenant to Building/Wing, Compound Wall and all other requirements as may be required to complete project as per specifications in agreement of Sale.: 100%
A11
- Excavation: 100%
- Basement (if any): 100%
- Podiums (if any): 0%
- Plinth: 100%
- Stilt Floor: 100%
- Slabs of Super Structure: 100%
- Internal walls, Intemal Plaster, Floorings, Floors and windows within Flats/Premises: 100%
- Sanitary Fittings within the flats / premises: 100%
- Staircases, Lifts Wells and Lobbies at each Floor level Overhead and Underground Water Tanks: 100%
- External plumbing and external plaster, elevation, completion of terraces with waterproofing of the Building / wing.: 100%
- Installation of Lifts, water pumps, Fire Fighting Fittings and Equipment as per CFO NOC, Electrical fittings, mechanical equipment, compliance to conditions ofenvironment/CRZ NOC, Finishing to entrance lobby/s, plinth protection. paving of areas appurtenant to Building/Wing, Compound Wall and all other requirements as may be required to complete project as per specifications in agreement of Sale.: 100%
A12
- Excavation: 100%
- Basement (if any): 100%
- Podiums (if any): 0%
- Plinth: 100%
- Stilt Floor: 100%
- Slabs of Super Structure: 100%
- Internal walls, Intemal Plaster, Floorings, Floors and windows within Flats/Premises: 100%
- Sanitary Fittings within the flats / premises: 90%
- Staircases, Lifts Wells and Lobbies at each Floor level Overhead and Underground Water Tanks: 100%
- External plumbing and external plaster, elevation, completion of terraces with waterproofing of the Building / wing.: 100%
- Installation of Lifts, water pumps, Fire Fighting Fittings and Equipment as per CFO NOC, Electrical fittings, mechanical equipment, compliance to conditions ofenvironment/CRZ NOC, Finishing to entrance lobby/s, plinth protection. paving of areas appurtenant to Building/Wing, Compound Wall and all other requirements as may be required to complete project as per specifications in agreement of Sale.: 100%
A13
- Excavation: 100%
- Basement (if any): 100%
- Podiums (if any): 0%
- Plinth: 100%
- Stilt Floor: 100%
- Slabs of Super Structure: 100%
- Internal walls, Intemal Plaster, Floorings, Floors and windows within Flats/Premises: 100%
- Sanitary Fittings within the flats / premises: 100%
- Staircases, Lifts Wells and Lobbies at each Floor level Overhead and Underground Water Tanks: 100%
- External plumbing and external plaster, elevation, completion of terraces with waterproofing of the Building / wing.: 100%
- Installation of Lifts, water pumps, Fire Fighting Fittings and Equipment as per CFO NOC, Electrical fittings, mechanical equipment, compliance to conditions ofenvironment/CRZ NOC, Finishing to entrance lobby/s, plinth protection. paving of areas appurtenant to Building/Wing, Compound Wall and all other requirements as may be required to complete project as per specifications in agreement of Sale.: 100%
A14
- Excavation: 100%
- Basement (if any): 100%
- Podiums (if any): 0%
- Plinth: 100%
- Stilt Floor: 100%
- Slabs of Super Structure: 100%
- Internal walls, Intemal Plaster, Floorings, Floors and windows within Flats/Premises: 100%
- Sanitary Fittings within the flats / premises: 100%
- Staircases, Lifts Wells and Lobbies at each Floor level Overhead and Underground Water Tanks: 100%
- External plumbing and external plaster, elevation, completion of terraces with waterproofing of the Building / wing.: 100%
- Installation of Lifts, water pumps, Fire Fighting Fittings and Equipment as per CFO NOC, Electrical fittings, mechanical equipment, compliance to conditions ofenvironment/CRZ NOC, Finishing to entrance lobby/s, plinth protection. paving of areas appurtenant to Building/Wing, Compound Wall and all other requirements as may be required to complete project as per specifications in agreement of Sale.: 100%
Common areas and facilities
- Internal Roads & Footpaths: 95% - Trimix Concrete Roads
- Water Supply: 95% - M I D C
- Sewerage (Chamber, Lines, Septic Tank , STP): 100% - STP to be Installed
- Storm Water Drains: 100% - RCC Pipes with Inspection Chambers
- Landscaping & Tree Planting: 100% - As per MIDC Guidelines
- Street Lighting: 90% - On electric / solar supply
- Community Buildings: 100% - Club House with Swimming Pool
- Treatment And Disposal Of Sewage And Sullage Water: 0% - STP treated water to be reused for landscaping
- Solid Waste Management And Disposal: 0% - OWC for Wet Waste & Dry Waste collected by Agency
- Water conservation /Rain water harvesting: 100% - Low Flow Fixtures & RWH Pits
- Energy managemcnt: 0% - LED Lights in Common Area
- Fire protection and fire safety requirements: 90% - Fire Tank with Wet Risers Hose Reel Fire Alarm
- Electrical meter room, sub-station, receiving station: 90% - Meter Room to be Provided
- Aggregate area of recreational Open Space: 0% - To be developed as per plan
- Open Parking: 0% - Paver Blocks
Reviews
Write a review
Be the first to write a review of Megapolis Saffron VI and become a Project expert!
- Post an informative review and get 1 additional basic property listing FREE of cost*.
- Your review will be displayed prominently on your property listing page and other pages on the website.
- For Brokers & Builders: Your review will be displayed on your profile and your profile will get more visibility from all the pages your review appears on.
Please try to write your review from a neutral point of view.
Pros:
Enter some positive aspects of Megapolis Saffron VI
Enter some positive aspects of Megapolis Saffron VI
Cons:
Enter some negative aspects of Megapolis Saffron VI
Enter some negative aspects of Megapolis Saffron VI
Location
Megapolis Saffron VI, Hinjewadi, Pune - 411057 (Maharashtra)
Landmarks
Hotel
- Lemon Tree Hotel-Pune (<7km)
- The Orchid Hotel-Balewadi (<11km)
- Pancard Clubs (<11km)
- Orritel Hotel & Service Apartments (<9km)
- Ginger-Wakad (<11km)
- Sadanad Resorts (<12km)
- Oxford Golf Resort-Lavale (<11km)
- Holiday Inn Express Pune Hinjewadi (<9km)
- Holiday Inn-Pune Hinjewadi (<11km)
- Santosa Resort-Ravet (<14km)
- Hotel Satish Executive-Tathawade (<12km)
- Hotel the Grand Paradise-Hinjewadi (<7km)
- Hotel Ambience Executive-Wakad (<13km)
- Courtyard by Marriot-Hinjewadi (<9km)
- COURTYARD by Marriott Pune Hinjewadi (<9km)
- Fabexpress Sanket Inn (<11km)
Building
- Mega Police Splendaur (<1km)
- Mega Police Sparklet (<1km)
- Kalpataru Splendor (<12km)
- Mega Police Sangarya (<1km)
- Beverly Hills (<13km)
- Aditya Comfort Zone (<14km)
- Air Castles (<7km)
- Wakade Centre (<11km)
- Solitaire Paradise (<13km)
- White Square (<10km)
- Ivana (<13km)
- Malpani Greens (<13km)
- Xrbia Hinjewadi (<5km)
- Holiday Inn-Balewadi (<11km)
- Shonest Towers (<11km)
- Windsor Apartments (<12km)
- Costa Rica (<12km)
- Nandan Inspera (<12km)
- Orchid Towers (<13km)
- Sonigara Kesar (<13km)
- Blue Ridge-12 (<8km)
- Ajintha (<13km)
- Kaasp County CHS (<13km)
- Olive Green (<13km)
- Elite Homes (<10km)
- Signature Heights (<10km)
- Pristine Prolife (<11km)
- Madhupushpa-1 (<11km)
- Yash Wisteria (<11km)
- Pandhare Wasti (<11km)
- Icon Windsor Park (<11km)
- Omega Paradise (<11km)
- Park Wayz Sahakari Gruharachana Sanstha Maryadit (<11km)
- Ozone Springs (<12km)
- Bu Bhandari Edenn Tower CGHS (<12km)
- Edenn Tower (<12km)
- Sentosa Paradise (<12km)
- Bela Vista Empress (<12km)
- Omega Paradise-B (<12km)
- Nandan Prospera (<12km)
- Prime City Center (<12km)
- RK Life Space (<12km)
- Prakash Gadh (<12km)
- Sanjeevani Sadafulee (<12km)
- Mont Vert Corsica (<12km)
- Concord Portia B (<12km)
- Gaurav Apartment (<12km)
- Mittal Imperium (<12km)
- Sapphire Park (<12km)
- Mount Vert Seville (<13km)
- Sai Silicon Valley (<13km)
- Omega Residency (<13km)
- Girame Park (<13km)
- My World (<13km)
- The Gateway (<13km)
Business & Services
- Embassy Tech Zone-Sez (<6km)
- Infosys Technology (<4km)
- Blue Ridge Sez (<7km)
Recreation
- Balewadi Stadium (<11km)
- Sentosa Water Park (<14km)
- Laxmibai Barne Udyan (<13km)
Restaurant & Shops
- Cascade (<6km)
- D Mart (<12km)
- Maharashtra Electronics (<13km)
- Reliance Digital (<9km)
- Tanishq Jeweller (<13km)
- The Chocolate Room (<13km)
Petrol Station
- Indian Oil (<11km)
- Shell (<8km)
ATM/Bank/Exchange
- State Bank of India-Dange Chowk (<13km)
- BARCLAYS Technology Centre (<2km)
- PUNJAB NATIONAL BANK (<8km)
- ICICI Bank (<13km)
- Idbi Bank (<12km)
Hospitals & Clinics
- Hinjwadi Hospital (<8km)
- Polaris Health Care-ER (<12km)
- Lifepoint Multispeciality Hospital (<11km)
- Pimpri Chinchawad Mahanagarpalika Kalakhadak Clinic (<11km)
- Polaris Healthcare (<12km)
- Manasvardhan (<13km)
Hostel
- Symbiosis Infotech Campus D Hostel (<8km)
Public Transport
- Paud Bus Station (<13km)
- Project ID
- J919015031
- Updated
- Searches
- 11718
- Views
- 1307