Maverick Namaha - Mulund West, Mumbai
- Builder
- Maverick Realtors
- Construction
- Under Construction
- Completion
- Apr, 2029
- Properties
- Apartments
- RERA
- P51800077799
Description
Vastu-compliant apartments with lifestyle-focused amenities
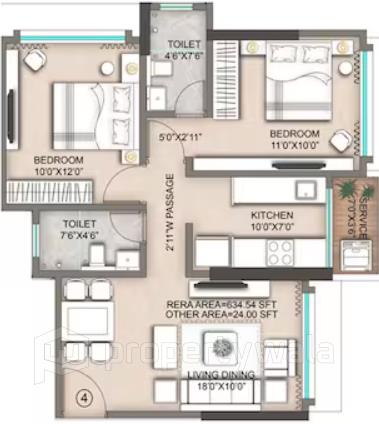
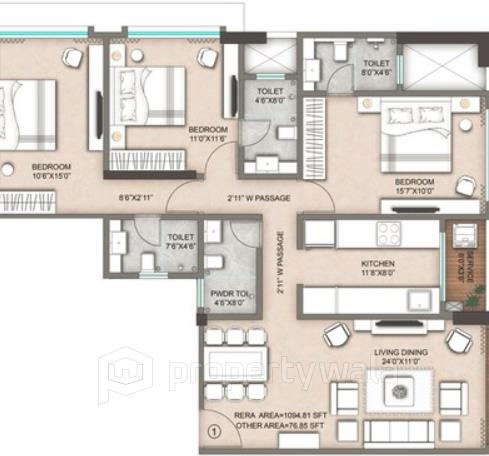
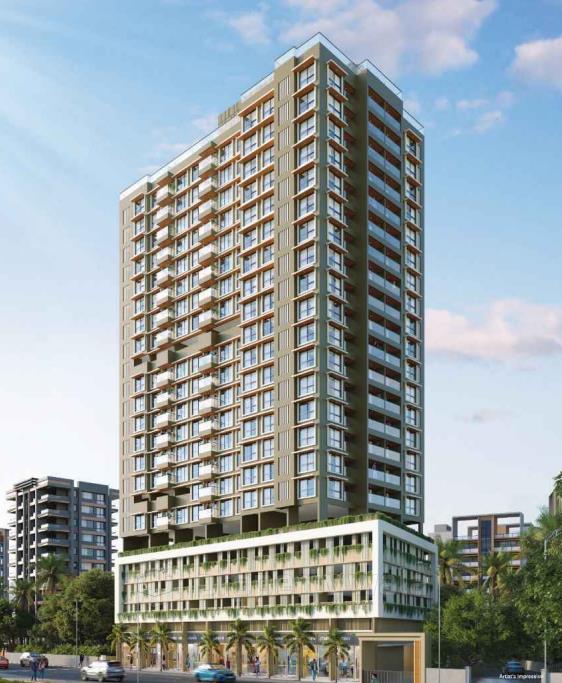
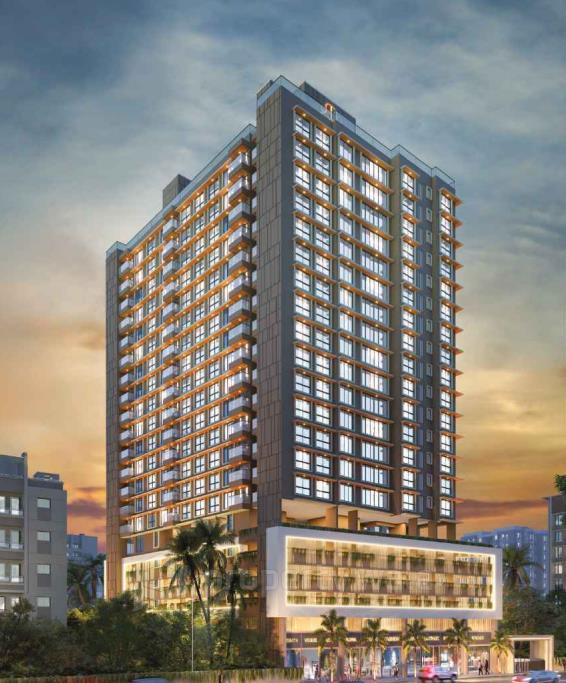
Maverick Namaha is a modern residential development project located in Sarvodaya Nagar, Mulund West, Mumbai. The project development offers spacious 2 BHK and 3 BHK residential apartments ranging from 659 to 1327 sq.ft., it spans approximately 1 acres of land. The project features two wings of G + 22 storeys, ensuring excellent ventilation, natural light, and optimal space utilisation and 216 units of the project.Amenities:
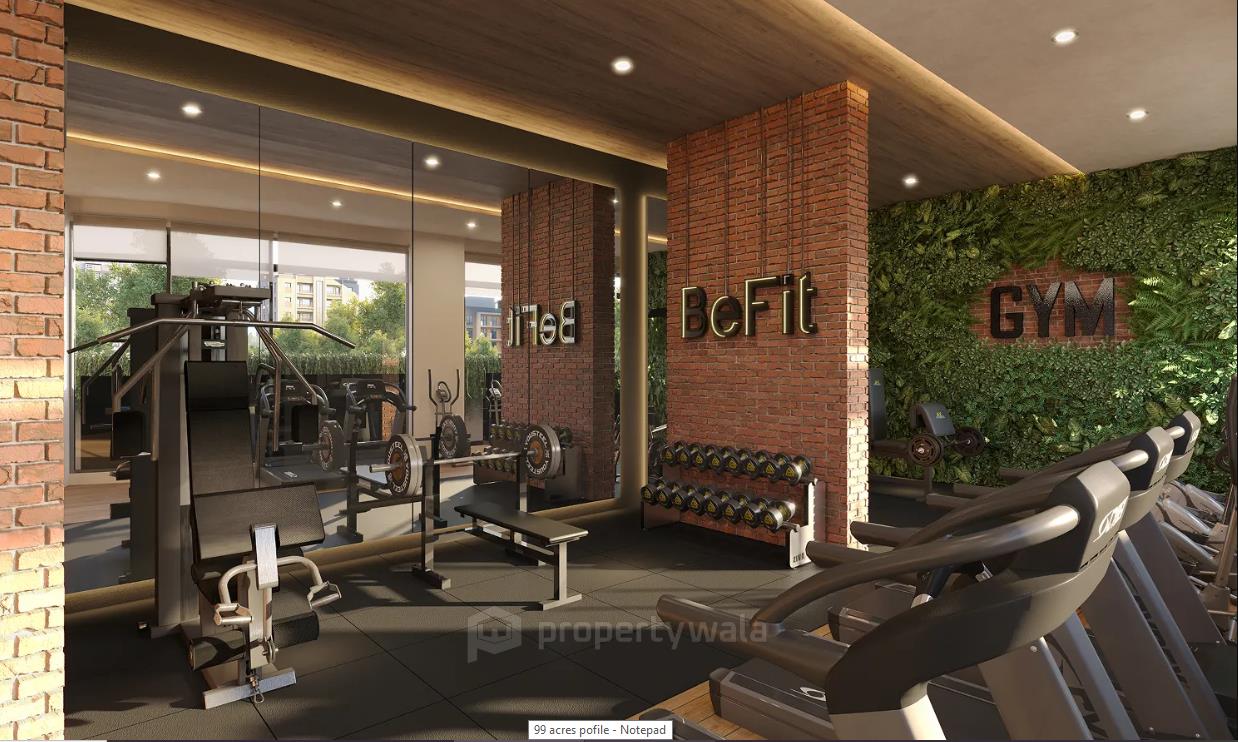
- Gymnasium
- Sky-Library
- Meditation Area
- Garden Area
- Kid's Play Area
- Multipurpose Court
- Car Parking Space
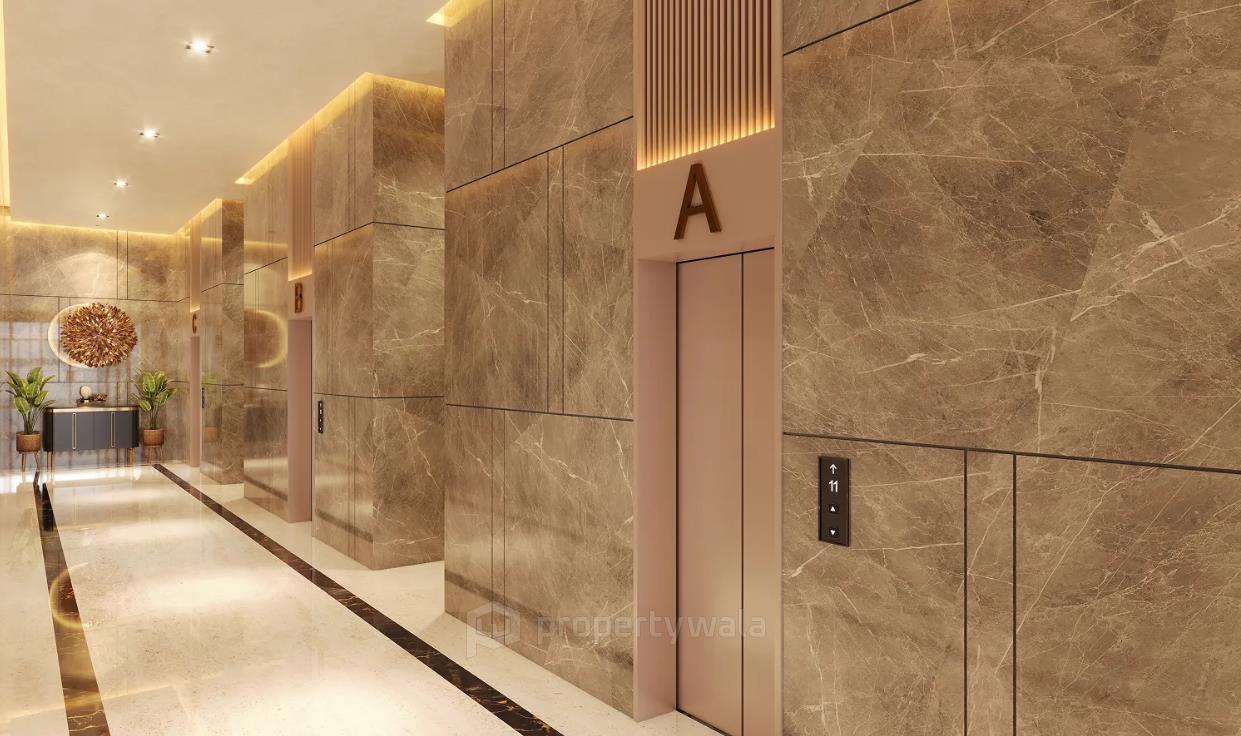
- High Speed Elevators
- Jogging Track
- Club House
- Indoor Games
- Power Backup
- 24×7 Security
- CCTV Surveillance
- Landscaped Garden
- Swimming Pool
Maverick Realtors is a Mumbai-based real estate developer with over 30 years of experience in the property sector. The company is known for delivering both new residential developments and redevelopment/rehabilitation projects, focusing on creating well-designed, modern, and comfortable homes. Their philosophy emphasises building “homes, not just houses,” prioritising quality construction, timely delivery, and customer satisfaction.
Highlights
- Gymnasium
- Sky-Library
- Meditation Area
- Garden Area
- Kid's Play Area
- Multipurpose Court
- Car Parking Space
- High Speed Elevators
- Jogging Track
- Club House
- Indoor Games
- Power Backup
- 24×7 Security
- CCTV Surveillance
- Landscaped Garden
- Swimming Pool
Configurations
| Type | Area | Possession | Price * |
|---|---|---|---|
| 2BHK Apartment | 659 SqFeet | Within 3 Years | ₹ 2.37 crores |
| 3BHK Apartment | 1,327 SqFeet | Within 3 Years | ₹ 4.78 crores |
RERA
P51800077799 Namaha A Active 13% built
Confirmed with MahaRERA on 21 Sep 2026. Registered as "Namaha A".
- Promoter
- Sterling Lifestyle LLP
- Registered on
- 7 Nov 2024
- Proposed completion
- Apr 2029 (originally Dec 2028)
- Project type
- Others
- Planning authority
- Others
- Address as filed
- Pandit Jawaharlal Nehru Road, Mulund West, Mumbai, Nahur, Kurla, Mumbai Suburban, 400080
- Land area
- 1,415 sq m (15,235 sq ft)
- Sanctioned built-up area
- 7,617 sq m (81,987 sq ft)
- Buildings
- Mulund Mitradham Co-Op Housing Society Ltd (23 floors) - 43 of 49 available
- Parking
- Open Space 0, Closed/Covered 116
| Building | Unit type | Carpet area | Units |
|---|---|---|---|
| Mulund Mitradham Co-Op Housing Society Ltd | Shop | 13 sq m (139 sq ft) | 1 |
| Mulund Mitradham Co-Op Housing Society Ltd | Shop Existing Tenant | 17 sq m (183 sq ft) | 1 |
| Mulund Mitradham Co-Op Housing Society Ltd | Shop Existing Tenant | 14 sq m (150 sq ft) | 1 |
| Mulund Mitradham Co-Op Housing Society Ltd | Shop Existing Tenant | 23 sq m (249 sq ft) | 1 |
| Mulund Mitradham Co-Op Housing Society Ltd | 2BHK Existing Tenant | 65 sq m (704 sq ft) | 1 |
| Mulund Mitradham Co-Op Housing Society Ltd | 3BHK Existing Tenant | 87 sq m (934 sq ft) | 11 |
| Mulund Mitradham Co-Op Housing Society Ltd | 3BHK Existing Tenant | 108 sq m (1,165 sq ft) | 1 |
| Mulund Mitradham Co-Op Housing Society Ltd | Shop Existing Tenant | 15 sq m (158 sq ft) | 1 |
| Mulund Mitradham Co-Op Housing Society Ltd | Shop Existing Tenant | 19 sq m (206 sq ft) | 1 |
| Mulund Mitradham Co-Op Housing Society Ltd | Shop Existing Tenant | 19 sq m (207 sq ft) | 1 |
| Mulund Mitradham Co-Op Housing Society Ltd | Shop Existing Tenant | 19 sq m (209 sq ft) | 1 |
| Mulund Mitradham Co-Op Housing Society Ltd | Shop Existing Tenant | 20 sq m (215 sq ft) | 1 |
| Mulund Mitradham Co-Op Housing Society Ltd | 3BHK | 108 sq m (1,165 sq ft) | 16 |
| Mulund Mitradham Co-Op Housing Society Ltd | Shop Existing Tenant | 23 sq m (244 sq ft) | 1 |
| Mulund Mitradham Co-Op Housing Society Ltd | Shop Existing Tenant | 22 sq m (236 sq ft) | 1 |
| Mulund Mitradham Co-Op Housing Society Ltd | 3BHK Existing Tenant | 109 sq m (1,172 sq ft) | 1 |
| Mulund Mitradham Co-Op Housing Society Ltd | Shop Existing Tenant | 14 sq m (146 sq ft) | 1 |
| Mulund Mitradham Co-Op Housing Society Ltd | 3BHK | 87 sq m (934 sq ft) | 4 |
| Mulund Mitradham Co-Op Housing Society Ltd | 3BHK | 109 sq m (1,172 sq ft) | 16 |
| Mulund Mitradham Co-Op Housing Society Ltd | 2BHK Existing Tenant | 58 sq m (623 sq ft) | 16 |
| Mulund Mitradham Co-Op Housing Society Ltd | 2BHK Existing Tenant | 65 sq m (704 sq ft) | 6 |
| Mulund Mitradham Co-Op Housing Society Ltd | Shop Existing tenant | 21 sq m (226 sq ft) | 1 |
| Mulund Mitradham Co-Op Housing Society Ltd | Shop Existing Tenant | 21 sq m (230 sq ft) | 1 |
| Mulund Mitradham Co-Op Housing Society Ltd | Shop Existing Tenant | 23 sq m (253 sq ft) | 1 |
| Mulund Mitradham Co-Op Housing Society Ltd | Shop Existing Tenant | 24 sq m (255 sq ft) | 1 |
| Mulund Mitradham Co-Op Housing Society Ltd | Shop | 81 sq m (876 sq ft) | 1 |
| Mulund Mitradham Co-Op Housing Society Ltd | Shop Existing Tenant | 14 sq m (150 sq ft) | 1 |
| Mulund Mitradham Co-Op Housing Society Ltd | 2BHK | 65 sq m (704 sq ft) | 9 |
| Mulund Mitradham Co-Op Housing Society Ltd | 2BHK | 65 sq m (704 sq ft) | 1 |
| Quarterly return | Filed | Built | Units booked |
|---|---|---|---|
| Q3 FY 2024-2025 | 9 Jun 2026 | - | - |
| Q4 FY 2024-2025 | 10 Jun 2026 | - | - |
| Q1 FY 2025-2026 | not filed - in default | - | - |
| Q2 FY 2025-2026 | not filed - in default | - | - |
| Q3 FY 2025-2026 | not filed - in default | - | - |
| Q4 FY 2025-2026 | not filed - in default | - | - |
| Q1 FY 2026-2027 | not filed - in default | - | - |
Construction progress as reported to the portal
Mulund Mitradham Co-Op Housing Society Ltd
- Excavation: 100%
- Basement (if any): 0%
- Podiums (if any): 0%
- Plinth: 40%
- Stilt Floor: 0%
- Slabs of Super Structure: 0%
- Internal walls, Intemal Plaster, Floorings, Floors and windows within Flats/Premises: 0%
- Sanitary Fittings within the flats / premises: 0%
- Staircases, Lifts Wells and Lobbies at each Floor level Overhead and Underground Water Tanks: 0%
- External plumbing and external plaster, elevation, completion of terraces with waterproofing of the Building / wing.: 0%
- Installation of Lifts, water pumps, Fire Fighting Fittings and Equipment as per CFO NOC, Electrical fittings, mechanical equipment, compliance to conditions ofenvironment/CRZ NOC, Finishing to entrance lobby/s, plinth protection. paving of areas appurtenant to Building/Wing, Compound Wall and all other requirements as may be required to complete project as per specifications in agreement of Sale.: 0%
Common areas and facilities
- Water Supply: 0% - .
- Sewerage (Chamber, Lines, Septic Tank , STP): 0% - .
- Storm Water Drains: 0% - .
- Landscaping & Tree Planting: 0% - .
- Water conservation /Rain water harvesting: 0% - .
- Fire protection and fire safety requirements: 0% - .
- Electrical meter room, sub-station, receiving station: 0% - .
- Aggregate area of recreational Open Space: 0% - .
- Covered Car Park (Stack parking): 0% - .
Reviews
Write a review
Be the first to write a review of Maverick Namaha and become a Project expert!
- Post an informative review and get 1 additional basic property listing FREE of cost*.
- Your review will be displayed prominently on your property listing page and other pages on the website.
- For Brokers & Builders: Your review will be displayed on your profile and your profile will get more visibility from all the pages your review appears on.
Please try to write your review from a neutral point of view.
Pros:
Enter some positive aspects of Maverick Namaha
Enter some positive aspects of Maverick Namaha
Cons:
Enter some negative aspects of Maverick Namaha
Enter some negative aspects of Maverick Namaha
Location
Maverick Namaha, Sarvodaya Nagar, Mulund West, Mumbai - 400080 (Maharashtra)
Nearby
-
Transport
- Nahur (~1 km)
- Zojwala Petroleum (~3 km)
- MHADA Bus Station (~3 km)
- Aarey JVLR (~10 km)
- Chhatrapati Shivaji Maharaj International Airport (~16 km)
- Navi Mumbai International Airport (~32 km)
-
Shopping & Dining
- Chaayos (<1 km)
- Make My Day (<1 km)
- DMart (<1 km)
- Filix Mall (~1 km)
- Sant Jalaram Bappa Market (~2 km)
- Shoppers Stop (~8 km)
-
Healthcare
- Apollo Pharmacy Runwal Greens Mulund west (<1 km)
- Dr. Kaushal Malhan (<1 km)
- Ekam Speciality Clinic (<1 km)
- Fortis Hospitals (<1 km)
- Hira-Mongi Navneet Hospital (~1 km)
- Zeelab Pharmacy (~2 km)
-
Education
- Saint Pius X High School (<1 km)
- Goshala Municipal School (<1 km)
- Read And Share Library (~1 km)
- Mulund College of Commerce - MCC (~3 km)
- V K Krishna Menon College (~3 km)
- Indian Institute of Technology Bombay (~7 km)
-
Leisure & Entertainment
- Mehul Cinema (<1 km)
- Kalidas Garden (~2 km)
- Kalidas Sports Complex (~2 km)
- Dadoji Konddev Stadium (~7 km)
- Kharghar Valley Golf Course (~24 km)
- Veermata Jijabai Bhosale Zoo & Botanical Garden (~33 km)
-
Services
- Punjab National Bank (<1 km)
- HDFC Bank ATM (<1 km)
- Nehru Road Sub Post Office (~2 km)
- Mulund Fire Brigade (~2 km)
- T Ward Office (~2 km)
- RPF Reserve Line - Mulund (~3 km)
-
Religious Places
- Sarvoday Parshavnath Mandir (<1 km)
- Saint Pius X Church (<1 km)
- Brahmandeshwar Mahadev Temple (<1 km)
- Babaji ki Jhopdi (~2 km)
- Gurudwara Guru Amardas Sakchand Darbar (~2 km)
- Dargah Qutbul-u-Auliya (~3 km)
-
Business & Hospitality
- Mulund Container Yard (<1 km)
- CEAT Tyre (<1 km)
- Ashar IT Park (~6 km)
- ibis Thane (~8 km)
- The Westin Mumbai Powai Lake (~8 km)
- Reliance Corporate Park (~11 km)
- Project ID
- J919259471
- Updated
- Searches
- 374
- Views
- 373