
Marquis Royal Palm - Ulwe Sector-18, Navi Mumbai
- Builder
- Marquis Builders
- Construction
- Completed
- Completion
- Dec, 2026
- Properties
- Apartments
- RERA
- P52000033516
Description
Designer Lift Lobby on all floors
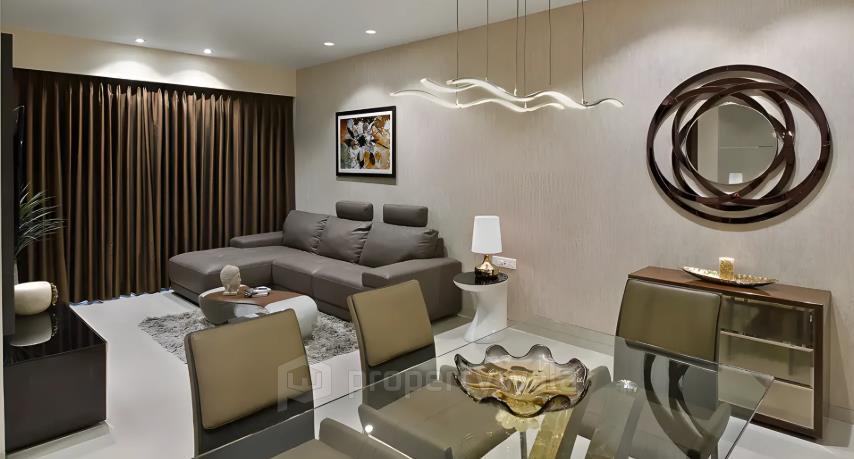
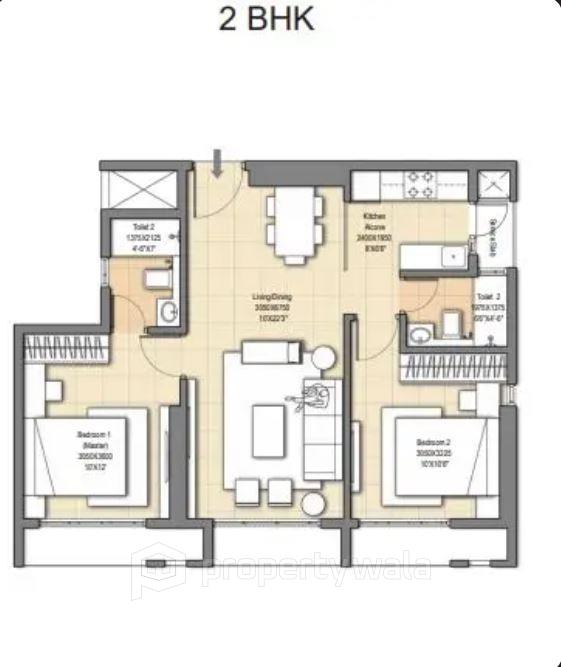
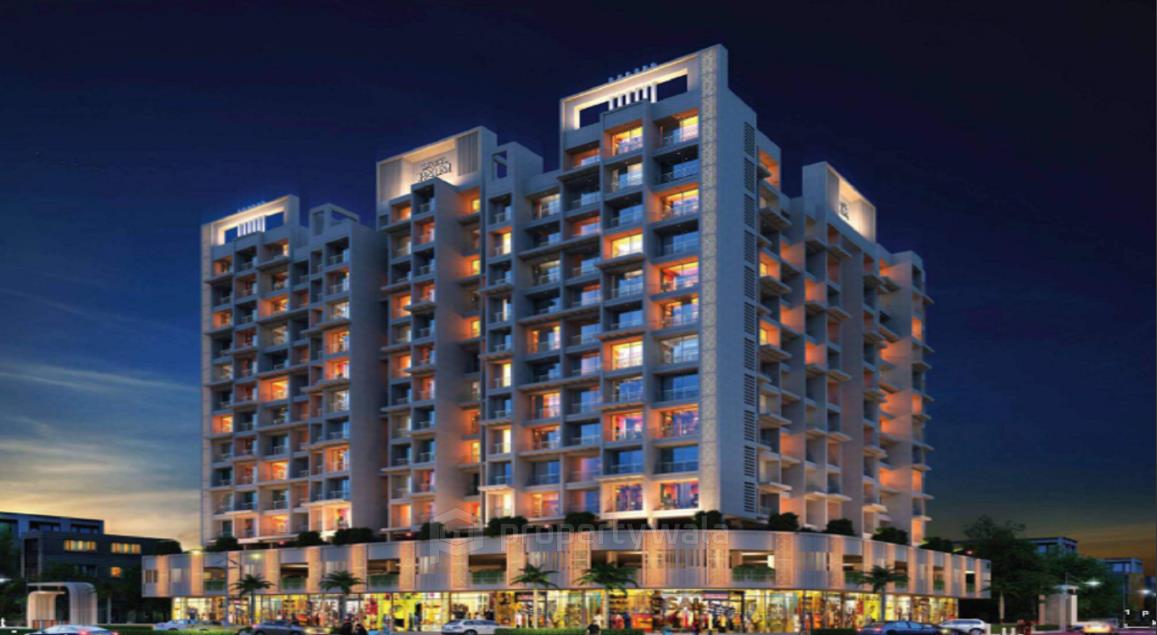
Marquis Royal Palm is an under-construction residential development project located at Ulwe Sector-18, Navi Mumbai. This development offers spacious 2 and 3-BHK residences ranging from 708 to 1027 sq.ft area, it spans approximately 0.9 acres of land. The project features a single tower rising G+13 storeys Floors, with 84 units of residential apartments. Amenities:
- CCTV Security
- Power Backup
- Covered Parking
- Club House
- Fire Alarm
- Garden
- Gym
- Indoor Games
- Jogging Track
- Kid's Area
- Regular Water Supply
- Senior Citizen Zone
Marquis Builders is a Navi Mumbai–based real estate developer focused on delivering compact, well-planned residential projects that combine affordability with modern living standards. Known for adopting a boutique development approach, the builder emphasizes quality construction and functional layouts. Marquis Builders aims to create value-driven homes that offer comfort, safety, and urban convenience, particularly in fast-growing localities like Ulwe.
Highlights
- CCTV Security
- Power Backup
- Covered Parking
- Club House
- Fire Alarm
- Garden
- Gym
- Indoor Games
- Jogging Track
- Kid's Area
- Regular Water Supply
- Senior Citizen Zone
Configurations
| Type | Area | Possession | Price * |
|---|---|---|---|
| 2BHK Apartment | 708 SqFeet | Immediate/Ready to move | ₹ 55.22 lakhs |
| 3BHK Apartment | 1,027 SqFeet | Immediate/Ready to move | ₹ 80.11 lakhs |
RERA
P52000033516 ROYAL PALM Completed
Confirmed with MahaRERA on 21 Sep 2026. Registered as "ROYAL PALM".
- Promoter
- MARQUIS BUILDERS
- Registered on
- 22 Feb 2022
- Proposed completion
- Dec 2026
- Project type
- Residential / Group Housing
- Planning authority
- Others
- Address as filed
- PLOT NO-98, SECTOR-18,, ULWE NODE, Ulawe, Panvel, Raigarh, 410206
- Land area
- 3,650 sq m (39,289 sq ft)
- Sanctioned built-up area
- 12,379 sq m (133,255 sq ft)
- Buildings
- ROYAL PALM A (15 floors) - 6 of 53 available; ROYAL PALM B (15 floors) - 2 of 38 available
- Parking
- Open Space 0, Closed/Covered 162
| Building | Unit type | Carpet area | Units |
|---|---|---|---|
| ROYAL PALM | 2BHK Landowner | 57 sq m (610 sq ft) | 5 |
| ROYAL PALM | 2BHK promoter | 58 sq m (625 sq ft) | 7 |
| ROYAL PALM | 2BHK Landowner | 58 sq m (625 sq ft) | 5 |
| ROYAL PALM | 2BHK promoter | 59 sq m (634 sq ft) | 11 |
| ROYAL PALM | 2BHK promoter | 61 sq m (660 sq ft) | 9 |
| ROYAL PALM | 3BHK promoter | 80 sq m (860 sq ft) | 6 |
| ROYAL PALM | 2BHK Promoter | 56 sq m (604 sq ft) | 2 |
| ROYAL PALM | 2BHK promoter | 57 sq m (609 sq ft) | 6 |
| ROYAL PALM | 2BHK Landowner | 57 sq m (609 sq ft) | 5 |
| ROYAL PALM | Shop landowner | 57 sq m (610 sq ft) | 4 |
| ROYAL PALM | Shop landowner | 37 sq m (400 sq ft) | 2 |
| ROYAL PALM | Shop promoter | 33 sq m (360 sq ft) | 1 |
| ROYAL PALM | Shop promoter | 36 sq m (385 sq ft) | 1 |
| ROYAL PALM | Shop promoter | 37 sq m (400 sq ft) | 2 |
| ROYAL PALM | Shop landowner | 47 sq m (506 sq ft) | 1 |
| ROYAL PALM | 3BHK Landowner | 82 sq m (881 sq ft) | 5 |
| ROYAL PALM | Shop | 61 sq m (659 sq ft) | 1 |
| ROYAL PALM | Shop landowner | 43 sq m (460 sq ft) | 4 |
| ROYAL PALM | Shop landowner | 50 sq m (536 sq ft) | 2 |
| ROYAL PALM | Shop landowner | 43 sq m (467 sq ft) | 2 |
| ROYAL PALM | Shop promoter | 97 sq m (1,045 sq ft) | 1 |
| ROYAL PALM | Shop promoter | 43 sq m (467 sq ft) | 2 |
| ROYAL PALM | Shop promoter | 47 sq m (506 sq ft) | 1 |
| ROYAL PALM | Shop promoter | 61 sq m (662 sq ft) | 2 |
| ROYAL PALM | 2BHK promoter | 57 sq m (610 sq ft) | 6 |
| ROYAL PALM | 3BHK landowner | 80 sq m (860 sq ft) | 5 |
| ROYAL PALM | 3BHK promoter | 80 sq m (860 sq ft) | 1 |
| ROYAL PALM | 3BHK landowner | 82 sq m (881 sq ft) | 6 |
| ROYAL PALM | 3BHK promoter | 82 sq m (881 sq ft) | 1 |
| ROYAL PALM | 2BHK Landowner | 57 sq m (609 sq ft) | 10 |
| ROYAL PALM | 2BHK Promoter | 57 sq m (609 sq ft) | 14 |
| ROYAL PALM | 2BHK Promoter | 57 sq m (609 sq ft) | 1 |
| ROYAL PALM | Shop promoter | 57 sq m (610 sq ft) | 1 |
| ROYAL PALM | Shop promoter | 57 sq m (610 sq ft) | 8 |
| Quarterly return | Filed | Built | Units booked |
|---|---|---|---|
| Q2 FY 2024-2025 | 29 Sep 2025 | - | - |
| Q3 FY 2024-2025 | 29 Sep 2025 | - | - |
| Q4 FY 2024-2025 | 25 Sep 2025 | - | - |
| Q1 FY 2025-2026 | 19 Sep 2025 | - | - |
| Q2 FY 2025-2026 | 18 Nov 2025 | - | - |
| Q3 FY 2025-2026 | 5 Feb 2026 | - | - |
| Q4 FY 2025-2026 | 30 Apr 2026 | - | - |
| Q1 FY 2026-2027 | not filed - in default | - | - |
Construction progress as reported to the portal
ROYAL PALM
- Excavation: 100%
- Basement (if any): 0%
- Podiums (if any): 100%
- Plinth: 100%
- Stilt Floor: 100%
- Slabs of Super Structure: 100%
- Internal walls, Intemal Plaster, Floorings, Floors and windows within Flats/Premises: 100%
- Sanitary Fittings within the flats / premises: 80%
- Staircases, Lifts Wells and Lobbies at each Floor level Overhead and Underground Water Tanks: 100%
- External plumbing and external plaster, elevation, completion of terraces with waterproofing of the Building / wing.: 97%
- Installation of Lifts, water pumps, Fire Fighting Fittings and Equipment as per CFO NOC, Electrical fittings, mechanical equipment, compliance to conditions ofenvironment/CRZ NOC, Finishing to entrance lobby/s, plinth protection. paving of areas appurtenant to Building/Wing, Compound Wall and all other requirements as may be required to complete project as per specifications in agreement of Sale.: 52%
ROYAL PALM
- Excavation: 100%
- Podiums (if any): 100%
- Plinth: 100%
- Stilt Floor: 100%
- Slabs of Super Structure: 100%
- Internal walls, Intemal Plaster, Floorings, Floors and windows within Flats/Premises: 100%
- Sanitary Fittings within the flats / premises: 80%
- Staircases, Lifts Wells and Lobbies at each Floor level Overhead and Underground Water Tanks: 100%
- External plumbing and external plaster, elevation, completion of terraces with waterproofing of the Building / wing.: 97%
- Installation of Lifts, water pumps, Fire Fighting Fittings and Equipment as per CFO NOC, Electrical fittings, mechanical equipment, compliance to conditions ofenvironment/CRZ NOC, Finishing to entrance lobby/s, plinth protection. paving of areas appurtenant to Building/Wing, Compound Wall and all other requirements as may be required to complete project as per specifications in agreement of Sale.: 52%
Common areas and facilities
- Water Supply: 0% - Provided up to site by CIDCO
- Sewerage (Chamber, Lines, Septic Tank , STP): 40% - Chambers, Lines, Septic Tank to be provided
- Landscaping & Tree Planting: 0% - 37 No. of trees
- Water conservation /Rain water harvesting: 60% - RWH tank to be provided
- Fire protection and fire safety requirements: 0% - AS per provisional fire noc provided by CIDCO
- Electrical meter room, sub-station, receiving station: 0% - ELECTRICAL METER ROOM WILL BE PROVIDED
Reviews
Write a review
Be the first to write a review of Marquis Royal Palm and become a Project expert!
- Post an informative review and get 1 additional basic property listing FREE of cost*.
- Your review will be displayed prominently on your property listing page and other pages on the website.
- For Brokers & Builders: Your review will be displayed on your profile and your profile will get more visibility from all the pages your review appears on.
Please try to write your review from a neutral point of view.
Pros:
Enter some positive aspects of Marquis Royal Palm
Enter some positive aspects of Marquis Royal Palm
Cons:
Enter some negative aspects of Marquis Royal Palm
Enter some negative aspects of Marquis Royal Palm
Location
Marquis Royal Palm, Ulwe Sector-18, Navi Mumbai - 410206 (Maharashtra)
Nearby
-
Transport
- Baman-Dongri (~1 km)
- Navi Mumbai International Airport (~7 km)
- Seawoods Bus Station (~8 km)
- Sarovar Vihar (CBD Belapur) (~8 km)
- Khandeshwar (~13 km)
- Chhatrapati Shivaji Maharaj International Airport (~30 km)
-
Shopping & Dining
- Aagari Tadka Family Restaurant (<1 km)
- 1971 CAFE (~2 km)
- Sector-48 Market (~8 km)
- Seawoods Grand Central Mall (~9 km)
- Centurion Mall (~9 km)
- Kitchen Wold (~13 km)
-
Healthcare
- Seawoods Hospital (~7 km)
- NMMC Hospital (~7 km)
- Apollo Hospitals - Navi Mumbai (~8 km)
- Mahatma Gandhi Missions Hospital (~10 km)
- Dr Ninad Tamboli- Urologist at Terna Hospital, Terna Speciality Hospital and research center (~10 km)
-
Education
- Radcliff School (~2 km)
- Jio Institute (~2 km)
- D.A.V Public School - Nerul (~7 km)
- T.S. Chanakya Maritime University (~9 km)
- S.I.E.S College (~12 km)
- DY Patil University (~12 km)
-
Leisure & Entertainment
- Ramseth Thakur International Sports Complex (<1 km)
- Building 18 playground (~6 km)
- Cinepolis - Seawoods (~9 km)
- Butterfly Park (~10 km)
- Dr. DY Patil Sports Complex (~12 km)
- Kharghar Valley Golf Course (~15 km)
-
Services
- IndusInd Bank (<1 km)
- HDFC Bank ATM (~1 km)
- Ulwe Fire Station (~2 km)
- CIDCO Ulwe Node Office (~2 km)
- Sector-48 Post Office (~7 km)
- CBD Belapur Police Station (~10 km)
-
Religious Places
- Shree Vitthal Rakhumai Mandir Targhar Gaon (~2 km)
-
Business & Hospitality
- Jawaharlal Nehru Port (~11 km)
- Courtyard by Marriott Navi Mumbai (~12 km)
- Uran (~15 km)
- Navi Mumbai Marriott Hotel (~16 km)
- Millennium Business Park, Mahape Village (~22 km)
- Reliance Corporate Park (~25 km)
- Project ID
- J919259111
- Updated
- Searches
- 393
- Views
- 393