Malhar Magnus Evoq - Kiwale, Pune
- Builder
- Malhar Associates
- Construction
- Under Construction
- Completion
- Apr, 2029
- Properties
- Apartments
- RERA
- P52100076982
Description
boasts over 20 modern amenities

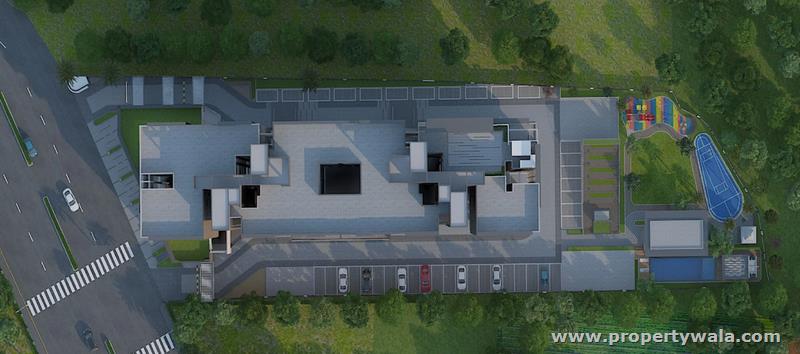
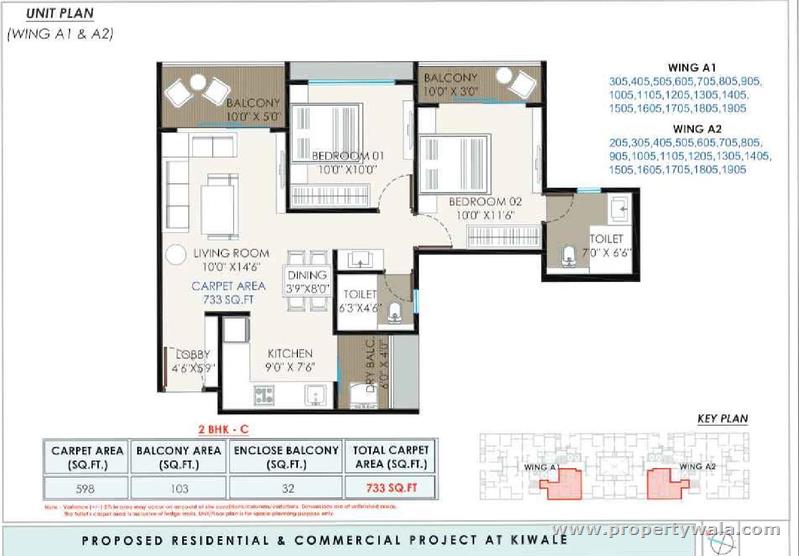
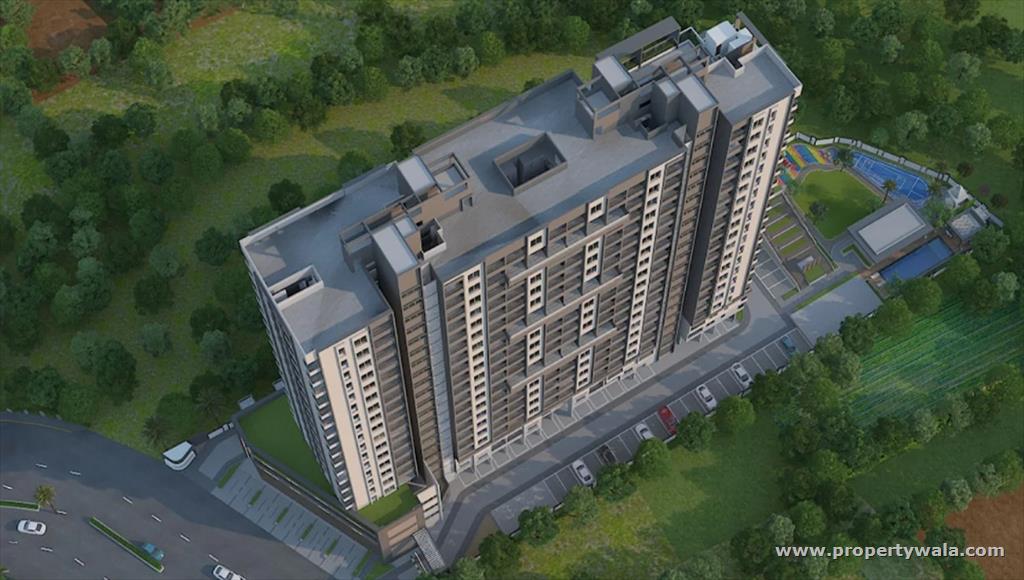
Malhar Magnus Evoq is located in the heart of Kiwale, Pune offers 2&3 BHK apartments ranging from 733-1051 sqft. The project is spread over 1.16 acres of land. It consists of 2 towers with 18 floors and 168 units. This project perfectly blends modern living and serene surroundings, with 20+ world-class amenities, spacious interiors, and high-quality construction.Amenities
- Temple
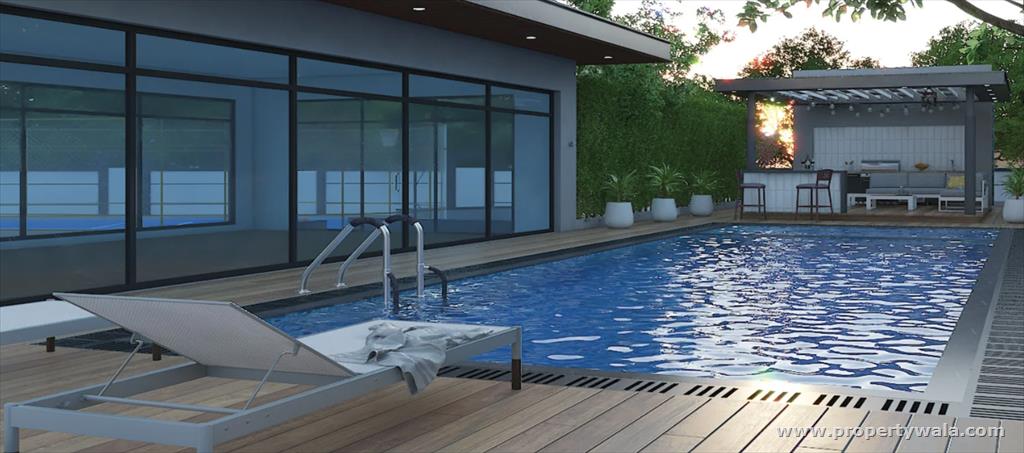
- Swimming Pool
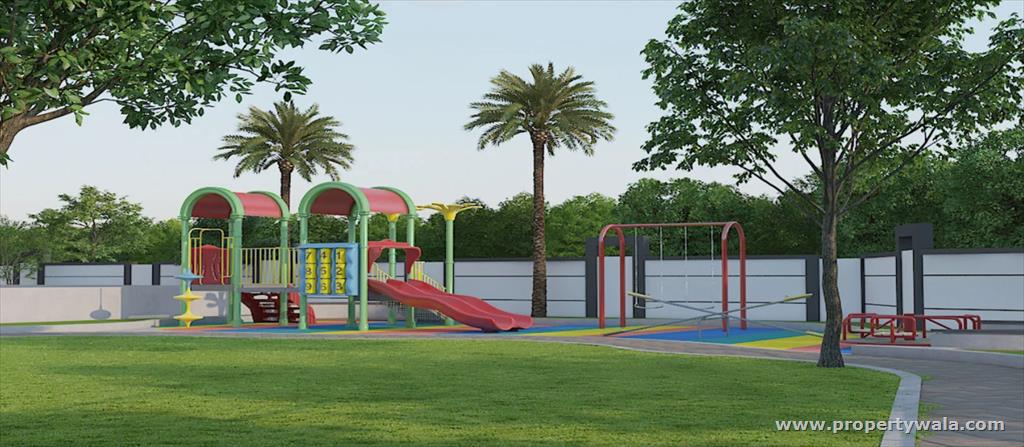
- Kid's Play Area
- Multipurpose Court
- Rain Water Harvesting
- 24/7 Water Supply
- Indoor Games
- Power Backup
Malhar Associates is a rapidly growing real estate company focused on customer satisfaction and maintaining high standards. The company aims to exceed expectations through transparency, superior amenities, and offering the best value for money in its spectacular projects.
Highlights
- Power Back-up
- Water Softner
- Visitor Parking
- Maintenance Staff
- Water Supply / Storage
- Rain Water Harvesting
- Centrally Air Conditioned
- Lifts
- High Speed Internet
- RO System
- Balcony
- Security Guards
- Electronic Security
- Intercom Facility
- Swimming Pool
- Park
- Fitness Centre / GYM
- Club / Community Center
Configurations
| Type | Area | Possession | Price * |
|---|---|---|---|
| 2BHK Apartment | 733 SqFeet | Within 3 Years | ₹ 60 lakhs |
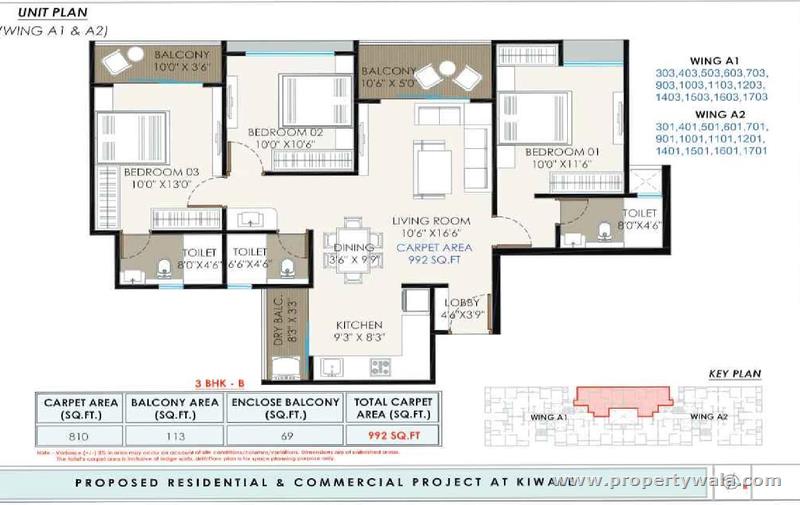
| 3BHK Apartment | 992 SqFeet | Within 3 Years | ₹ 82 lakhs |
RERA
P52100076982 MAGNUS EVOQ Active 29% built
Confirmed with MahaRERA on 20 Sep 2026. Registered as "MAGNUS EVOQ".
- Promoter
- MALHAR ASSOCIATES
- Registered on
- 10 Jul 2024
- Proposed completion
- Apr 2029 (originally Dec 2028)
- Project type
- Others
- Planning authority
- Others
- Address as filed
- KIWALE ROAD, KIWALE, Kiwale, Haveli, Pune, 412101
- Land area
- 4,730 sq m (50,913 sq ft)
- Sanctioned built-up area
- 8,910 sq m (95,911 sq ft)
- Buildings
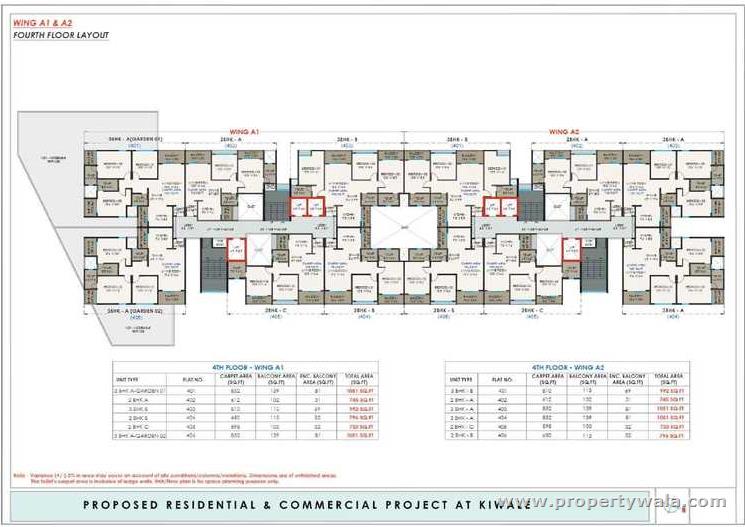
- WING A1 (5 floors) - 90 of 117 available; WING A2 (15 floors) - 53 of 108 available
- Parking
- Open Space 0, Closed/Covered 77
| Building | Unit type | Carpet area | Units |
|---|---|---|---|
| WING A1 | MHADA 2 BHK | 50 sq m (538 sq ft) | 6 |
| WING A1 | MHADA 2 BHK | 49 sq m (527 sq ft) | 2 |
| WING A1 | Office space | 73 sq m (782 sq ft) | 1 |
| WING A1 | Office space | 53 sq m (567 sq ft) | 1 |
| WING A1 | Multipurpose Hall | 232 sq m (2,501 sq ft) | 1 |
| WING A1 | Shop | 68 sq m (735 sq ft) | 2 |
| WING A1 | Shop | 38 sq m (413 sq ft) | 2 |
| WING A1 | Shop | 73 sq m (784 sq ft) | 2 |
| WING A1 | Shop | 67 sq m (718 sq ft) | 2 |
| WING A1 | Shop | 46 sq m (495 sq ft) | 2 |
| WING A2 | 3BHK | 75 sq m (809 sq ft) | 2 |
| WING A2 | 3BHK | 77 sq m (832 sq ft) | 24 |
| WING A2 | 3BHK | 75 sq m (810 sq ft) | 9 |
| WING A2 | 2BHK | 60 sq m (650 sq ft) | 9 |
| WING A2 | 3BHK | 86 sq m (923 sq ft) | 2 |
| WING A2 | 2BHK | 58 sq m (624 sq ft) | 1 |
| WING A2 | 2BHK | 57 sq m (612 sq ft) | 10 |
| WING A2 | 2BHK | 56 sq m (598 sq ft) | 12 |
| WING A2 | LAND OWNER 2 BHK | 57 sq m (612 sq ft) | 2 |
| WING A2 | MHADA 2 BHK | 49 sq m (527 sq ft) | 1 |
| WING A2 | MHADA 2 BHK | 50 sq m (538 sq ft) | 4 |
| Quarterly return | Filed | Built | Units booked |
|---|---|---|---|
| Q2 FY 2024-2025 | not filed - in default | - | - |
| Q3 FY 2024-2025 | not filed - in default | - | - |
| Q4 FY 2024-2025 | not filed - in default | - | - |
| Q1 FY 2025-2026 | 20 Aug 2025 | - | - |
| Q2 FY 2025-2026 | 30 Nov 2025 | - | - |
| Q3 FY 2025-2026 | 24 Jan 2026 | - | - |
| Q4 FY 2025-2026 | 25 May 2026 | - | - |
| Q1 FY 2026-2027 | 20 Jul 2026 | - | - |
Construction progress as reported to the portal
WING A1
- Excavation: 100%
- Basement (if any): 100%
- Podiums (if any): 0%
- Plinth: 100%
- Stilt Floor: 0%
- Slabs of Super Structure: 15%
- Internal walls, Intemal Plaster, Floorings, Floors and windows within Flats/Premises: 0%
- Sanitary Fittings within the flats / premises: 0%
- Staircases, Lifts Wells and Lobbies at each Floor level Overhead and Underground Water Tanks: 0%
- External plumbing and external plaster, elevation, completion of terraces with waterproofing of the Building / wing.: 0%
- Installation of Lifts, water pumps, Fire Fighting Fittings and Equipment as per CFO NOC, Electrical fittings, mechanical equipment, compliance to conditions ofenvironment/CRZ NOC, Finishing to entrance lobby/s, plinth protection. paving of areas appurtenant to Building/Wing, Compound Wall and all other requirements as may be required to complete project as per specifications in agreement of Sale.: 0%
WING A2
- Excavation: 100%
- Basement (if any): 100%
- Podiums (if any): 0%
- Plinth: 100%
- Stilt Floor: 0%
- Slabs of Super Structure: 15%
- Internal walls, Intemal Plaster, Floorings, Floors and windows within Flats/Premises: 0%
- Sanitary Fittings within the flats / premises: 0%
- Staircases, Lifts Wells and Lobbies at each Floor level Overhead and Underground Water Tanks: 0%
- External plumbing and external plaster, elevation, completion of terraces with waterproofing of the Building / wing.: 0%
- Installation of Lifts, water pumps, Fire Fighting Fittings and Equipment as per CFO NOC, Electrical fittings, mechanical equipment, compliance to conditions ofenvironment/CRZ NOC, Finishing to entrance lobby/s, plinth protection. paving of areas appurtenant to Building/Wing, Compound Wall and all other requirements as may be required to complete project as per specifications in agreement of Sale.: 0%
Common areas and facilities
- Internal Roads & Footpaths: 0% - AS PER ARCHITECT DRAWING
- Water Supply: 0% - BY PCMC WATER CONNECTION
- Sewerage (Chamber, Lines, Septic Tank , STP): 0% - AS PER REQUIREMENT
- Landscaping & Tree Planting: 0% - AS PER ARCHITECT DRAWING
- Street Lighting: 0% - AS PER REQUIREMENT
- Community Buildings: 0% - AS PER SANCTION PLAN
- Water conservation /Rain water harvesting: 0% - RAIN WATER HARVESTING
- Fire protection and fire safety requirements: 0% - AS FIRE NOC
- Electrical meter room, sub-station, receiving station: 0% - AS PER REQUIREMENT
- Aggregate area of recreational Open Space: 0% - AS PER SANCTION PLAN
- Open Parking: 0% - AS PER SANCTION PLAN
Reviews
Write a review
Be the first to write a review of Malhar Magnus Evoq and become a Project expert!
- Post an informative review and get 1 additional basic property listing FREE of cost*.
- Your review will be displayed prominently on your property listing page and other pages on the website.
- For Brokers & Builders: Your review will be displayed on your profile and your profile will get more visibility from all the pages your review appears on.
Please try to write your review from a neutral point of view.
Pros:
Enter some positive aspects of Malhar Magnus Evoq
Enter some positive aspects of Malhar Magnus Evoq
Cons:
Enter some negative aspects of Malhar Magnus Evoq
Enter some negative aspects of Malhar Magnus Evoq
Location
Malhar Magnus Evoq, Kiwale, Pune - 412101 (Maharashtra)
Landmarks
Transportation
- Shelke Wasti (<0.5km)
- Kiwale Gaon (<0.5km)
- Kiwale (<1km)
- Adarshnagar Corner (<1km)
- Poultry Farm (Indrayani Dhaba) (<1km)
Education
- Lets Learn Coaching Classes (<0.5km)
- Bapadev Maharaj Prathamik School (<0.5km)
- Trion Chess Dance & Music Academy (<1km)
- Podar Jumbo Kids (<1km)
- Candid Nursery School (<1km)
- Tej-World Sports Academy (<1km)
- Symbiosis Skills and Professional University (<1km)
- Symbiosis Skills & Open University (<1km)
- Math Tuition Classes Cuemath (<1km)
- Runal Spacio - Ravet (<1km)
- Caddesk & Itdesk (<1km)
Hospitals & Healthcare
- Snehsavli Aapla Ghar (<0.5km)
- Dr Hitendra & Manjiri Ahirrao (<0.5km)
- Durvakur Clinic (<0.5km)
- Orbit Pathology Laboratory (<0.5km)
- Mhasudge Hospital (<0.5km)
- Mhasudge Hospital-ER (<0.5km)
- Trimurti Clinic (<0.5km)
- Baruke Baba Mahsudage Dispensary (<0.5km)
- Samarth Clinic (<0.5km)
- Varad Hospital-ER (<1km)
- Varad Hospital (<1km)
- Vithoba Hospital-ER (<1km)
- Vithoba Hospital (<1km)
- Indian Optics (<1km)
- Bhivde Hospital (<1km)
- Haritatva Polyclinic & Diagnostic Centre (<1km)
- Usha Clinic (<1km)
Restaurants & Cafes
- Jagdamb Hotel (<0.5km)
- Starters Point (<0.5km)
- Cafe Mehfil (<0.5km)
- Rajwardhan Heights (<1km)
- Box8 Desi Meals (<1km)
- Mojo (<1km)
- Shambhavi Hotelsnacks Centre (<1km)
- The Cafe Escobar (<1km)
- Jay Malhar Garden Restaurant (<1km)
- Kaka
- Bear Bar (<1km)
- Pawan Traders Company (<1km)
- A-1 Chicken Centre. (<1km)
- Aashi Snacks Centre (<1km)
- Krishna Veg (<1km)
- Arebian Shawarma (<1km)
- Hotelramkrishan Hari Puneri Misal (<1km)
- Aditya Veg Non Veg (<1km)
- Radha Veg Nonveg (<1km)
- The Shavarma Cafe (<1km)
- Hotel Aditya Restaurant (<1km)
- Shivay Vadewale (<1km)
- Hotel Sharvi (<1km)
- Jai Ganesh Vadewale (<1km)
- Moon Night Celebration (<1km)
- Hotel Shubham Misal (<1km)
- U Turn for Punjabi Rasoi 60mts (<1km)
- Ashapura Hotel (<1km)
- Shri Ganesh Hotel Pure Veg (<1km)
- Morya Bhuvan Newale Misalwale (<1km)
- Vitthala Pure Veg (<1km)
- Hotelrajwada (<1km)
- Shalimar Hotel & Catering Service (<1km)
- Misal House (<1km)
- Mukai Dining Hall Veg Thali (<1km)
- Hotel Aalok (<1km)
- Hoteldurva (<1km)
- Hyderabadi Zaika Biryani (<1km)
- Hotelsanjeevani (<1km)
- Kelvin 77 (<1km)
- Al-Taqdeers Tandoori (<1km)
Religious Places
- Vittal Rukmini Mandir (<0.5km)
- Gudubai Mata Mandir (<0.5km)
- Shriram Mandir (<0.5km)
- Shri Ganesh Mandir (<1km)
- Ganesh Mandir (<1km)
- Maruti Temple (<1km)
- Shiv Mandir (<1km)
- Muktai Mandir (<1km)
Offices
- Kivale Ward Office (<0.5km)
- Maruti Mahadev Gaikawad Sanskruti Bhavan (<1km)
- Jai Ganesh Lawn (<1km)
- Elegance Banquet Hall (<1km)
Shopping
- Aakansha Supar Market (<1km)
- Suraj Mini Market (<1km)
- Ramdev Super Market (<1km)
Hotels & Guest Houses
- Hotel Park Inn (<1km)
- Hotel Dwarka Residency (<1km)
- Oyo 36860 Hotel Dwarka Regency (<1km)
- Oyo 22411 Sentosa Resort (<1km)
- Parking Inn Lodge-Ravet (<1km)
Banks & ATMs
- Bank of Baroda (<1km)
- ICICI Bank (<1km)
Leisure and Outdoor
- Rambhaubhimaji Taras Sports Center (<1km)
- Project ID
- J292653411
- Updated
- Searches
- 854
- Views
- 641