
Mahaavir Exotique - Kharghar, Navi Mumbai
- Builder
- Mahaavir Superstructures Private Limited
- Construction
- Under Construction
- Completion
- Apr, 2028
- Properties
- Apartments
- RERA
- P52000031173, P52000053208
Description
Obscenely awesome apartments

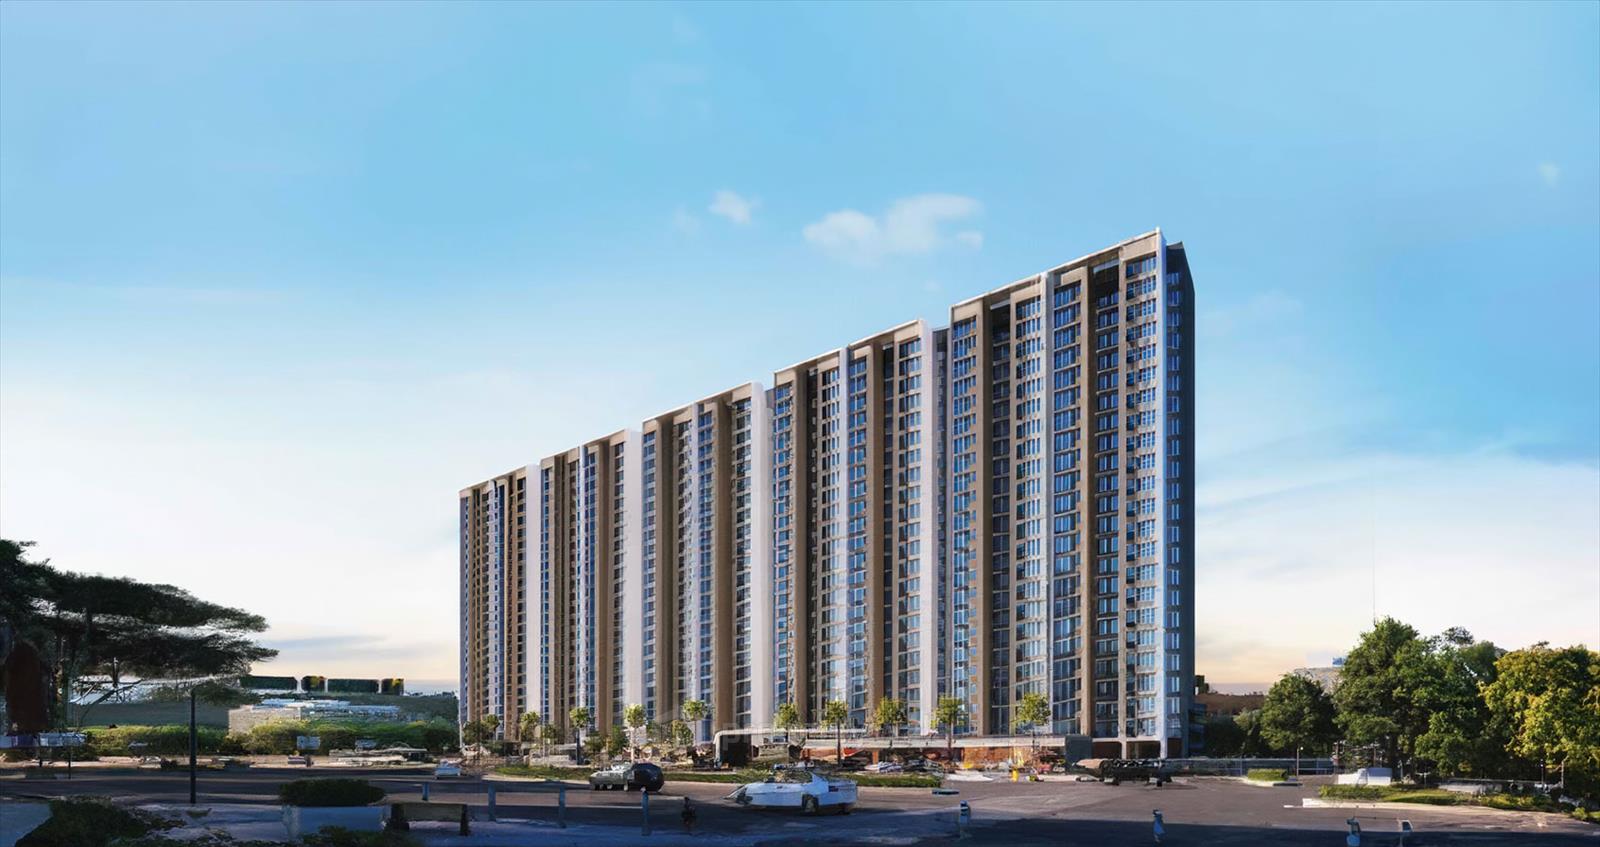


Mahaavir Exotique by Mahaavir Superstructures at the very prime location of Kharghar in Navi Mumbai offers residential projects that host 1,2 and 3 bhk apartments in the size ranges between 424 to 700 sqft. The project is spread over 5.94 acres of land. It consists of 2 buildings with 322 units. The project is equipped with various amenities like a party lawn, swimming pool, etc for the residents. Situated in upper Kharghar it is well connected with other parts of the city with all the basic utilities nearby.Amenities:
- Club House
- Swimming Pool
- Lift
- Security
- Park
- Intercom Facility
- Gymnasium
- Indoor Games Room
- Rain Water Harvesting
- Multipurpose Hall
- Kids play area
Mahaavir Group is a premium real estate developer with its headquarters in Navi Mumbai. The group has today emerged as one of the top developers in Navi Mumbai by focusing on bigger and more challenging projects, year after year. Enhancing lives is a cultural constant, a lens through which we envision our every project with each minute detail, and we are committed to ensuring that the experience is rewarding
Highlights
- Power Back-up
- Maintenance Staff
- Rain Water Harvesting
- Lifts
- High Speed Internet
- Security Guards
- Intercom Facility
- Balcony
- Reserved Parking
- Swimming Pool
- Park
- Fitness Centre / GYM
- Club / Community Center
Configurations
| Type | Area | Possession | Price * |
|---|---|---|---|
| 1BHK Apartment | 424 SqFeet | Within 2 Years | ₹ 46 lakhs |
| 2BHK Apartment | 577 SqFeet | Within 2 Years | ₹ 69.01 lakhs |
| 3BHK Apartment | 700 SqFeet | Within 2 Years | ₹ 83.19 lakhs |
RERA
P52000031173 Mahaavir Exotique Phase I Active 84% built
Confirmed with MahaRERA on 22 Sep 2026. Registered as "Mahaavir Exotique Phase I".
- Promoter
- MAHAAVIR SUPERSTRUCTURES PRIVATE LIMITED
- Registered on
- 11 Oct 2021
- Proposed completion
- Apr 2027 (originally Dec 2026)
- Project type
- Residential / Group Housing
- Planning authority
- Others
- Address as filed
- ROHINJAN, ROHINJAN, Rohinjan, Panvel, Raigarh, 410208
- Land area
- 24,055 sq m (258,934 sq ft)
- Sanctioned built-up area
- 34,293 sq m (369,136 sq ft)
- Buildings
- Mahaavir Exotique Phase I CAMELLIAS WING A (30 floors) - 8 of 163 available; Mahaavir Exotique Phase I IRIS WING B (23 floors) - 20 of 173 available; Mahaavir Exotique Phase I JASMINE WING C (23 floors) - 14 of 161 available
- Parking
- Open Space 60, Closed/Covered 330
| Building | Unit type | Carpet area | Units |
|---|---|---|---|
| Mahaavir Exotique Phase I CAMELLIAS WING A | 2BHK | 55 sq m (595 sq ft) | 53 |
| Mahaavir Exotique Phase I CAMELLIAS WING A | 2.5 BHK | 60 sq m (642 sq ft) | 110 |
| Mahaavir Exotique Phase I IRIS WING B | 2BHK | 56 sq m (602 sq ft) | 38 |
| Mahaavir Exotique Phase I IRIS WING B | Shop | 30 sq m (318 sq ft) | 12 |
| Mahaavir Exotique Phase I IRIS WING B | 1BHK | 39 sq m (424 sq ft) | 79 |
| Mahaavir Exotique Phase I IRIS WING B | 2BHK | 54 sq m (577 sq ft) | 44 |
| Mahaavir Exotique Phase I JASMINE WING C | 1BHK | 39 sq m (424 sq ft) | 79 |
| Mahaavir Exotique Phase I JASMINE WING C | 2BHK | 54 sq m (577 sq ft) | 44 |
| Mahaavir Exotique Phase I JASMINE WING C | 2BHK | 56 sq m (602 sq ft) | 38 |
| Quarterly return | Filed | Built | Units booked |
|---|---|---|---|
| Q2 FY 2024-2025 | not filed - in default | - | - |
| Q3 FY 2024-2025 | not filed - in default | - | - |
| Q4 FY 2024-2025 | 11 Jun 2025 | - | - |
| Q1 FY 2025-2026 | 8 Oct 2025 | - | - |
| Q2 FY 2025-2026 | 28 Dec 2025 | - | - |
| Q3 FY 2025-2026 | 23 Feb 2026 | - | - |
| Q4 FY 2025-2026 | 2 Jun 2026 | - | - |
| Q1 FY 2026-2027 | not filed - in default | - | - |
Construction progress as reported to the portal
Mahaavir Exotique Phase I CAMELLIAS WING A
- Excavation: 100%
- Basement (if any): 100%
- Podiums (if any): 100%
- Plinth: 100%
- Stilt Floor: 100%
- Slabs of Super Structure: 100%
- Internal walls, Intemal Plaster, Floorings, Floors and windows within Flats/Premises: 98%
- Sanitary Fittings within the flats / premises: 60%
- Staircases, Lifts Wells and Lobbies at each Floor level Overhead and Underground Water Tanks: 100%
- External plumbing and external plaster, elevation, completion of terraces with waterproofing of the Building / wing.: 96%
- Installation of Lifts, water pumps, Fire Fighting Fittings and Equipment as per CFO NOC, Electrical fittings, mechanical equipment, compliance to conditions ofenvironment/CRZ NOC, Finishing to entrance lobby/s, plinth protection. paving of areas appurtenant to Building/Wing, Compound Wall and all other requirements as may be required to complete project as per specifications in agreement of Sale.: 45%
Mahaavir Exotique Phase I IRIS WING B
- Excavation: 100%
- Basement (if any): 100%
- Podiums (if any): 100%
- Plinth: 100%
- Stilt Floor: 100%
- Slabs of Super Structure: 100%
- Internal walls, Intemal Plaster, Floorings, Floors and windows within Flats/Premises: 98%
- Sanitary Fittings within the flats / premises: 60%
- Staircases, Lifts Wells and Lobbies at each Floor level Overhead and Underground Water Tanks: 100%
- External plumbing and external plaster, elevation, completion of terraces with waterproofing of the Building / wing.: 100%
- Installation of Lifts, water pumps, Fire Fighting Fittings and Equipment as per CFO NOC, Electrical fittings, mechanical equipment, compliance to conditions ofenvironment/CRZ NOC, Finishing to entrance lobby/s, plinth protection. paving of areas appurtenant to Building/Wing, Compound Wall and all other requirements as may be required to complete project as per specifications in agreement of Sale.: 60%
Mahaavir Exotique Phase I JASMINE WING C
- Excavation: 100%
- Basement (if any): 100%
- Podiums (if any): 80%
- Plinth: 100%
- Stilt Floor: 100%
- Slabs of Super Structure: 100%
- Internal walls, Intemal Plaster, Floorings, Floors and windows within Flats/Premises: 50%
- Sanitary Fittings within the flats / premises: 35%
- Staircases, Lifts Wells and Lobbies at each Floor level Overhead and Underground Water Tanks: 45%
- External plumbing and external plaster, elevation, completion of terraces with waterproofing of the Building / wing.: 15%
- Installation of Lifts, water pumps, Fire Fighting Fittings and Equipment as per CFO NOC, Electrical fittings, mechanical equipment, compliance to conditions ofenvironment/CRZ NOC, Finishing to entrance lobby/s, plinth protection. paving of areas appurtenant to Building/Wing, Compound Wall and all other requirements as may be required to complete project as per specifications in agreement of Sale.: 25%
Common areas and facilities
- Internal Roads & Footpaths: 50% - Work in Progress
- Water Supply: 80% - IN LATER SCOPE OF WORK
- Sewerage (Chamber, Lines, Septic Tank , STP): 10% - IN LATER SCOPE OF WORK
- Storm Water Drains: 25% - Work in Progress
- Landscaping & Tree Planting: 0% - IN LATER SCOPE OF WORK
- Street Lighting: 0% - IN LATER SCOPE OF WORK
- Community Buildings: 0% - IN LATER SCOPE OF WORK
- Treatment And Disposal Of Sewage And Sullage Water: 0% - IN LATER SCOPE OF WORK
- Solid Waste Management And Disposal: 0% - IN LATER SCOPE OF WORK
- Water conservation /Rain water harvesting: 80% - IN LATER SCOPE OF WORK
- Fire protection and fire safety requirements: 20% - IN LATER SCOPE OF WORK
- Electrical meter room, sub-station, receiving station: 25% - IN LATER SCOPE OF WORK
- Aggregate area of recreational Open Space: 0% - IN LATER SCOPE OF WORK
- Open Parking: 0% - IN LATER SCOPE OF WORK
P52000053208 Mahaavir Exotique Phase II Active 32% built
Confirmed with MahaRERA on 22 Sep 2026. Registered as "Mahaavir Exotique Phase II".
- Promoter
- MAHAAVIR SUPERSTRUCTURES PRIVATE LIMITED
- Registered on
- 23 Oct 2023
- Proposed completion
- Apr 2028 (originally Dec 2027)
- Project type
- Residential / Group Housing
- Planning authority
- Others
- Address as filed
- ROHINJAN, ROHINJAN, Rohinjan, Panvel, Raigarh, 410208
- Land area
- 24,055 sq m (258,934 sq ft)
- Sanctioned built-up area
- 20,411 sq m (219,706 sq ft)
- Buildings
- Mahaavir Exotique Phase II LILAC WING D (23 floors); Mahaavir Exotique Phase II MARIGOLD WING E (23 floors)
- Parking
- Open Space 40, Closed/Covered 220
| Building | Unit type | Carpet area | Units |
|---|---|---|---|
| Mahaavir Exotique Phase II LILAC WING D | 1BHK | 39 sq m (424 sq ft) | 79 |
| Mahaavir Exotique Phase II LILAC WING D | 2BHK | 54 sq m (577 sq ft) | 44 |
| Mahaavir Exotique Phase II LILAC WING D | 2BHK | 56 sq m (602 sq ft) | 38 |
| Mahaavir Exotique Phase II MARIGOLD WING E | 1BHK | 39 sq m (424 sq ft) | 79 |
| Mahaavir Exotique Phase II MARIGOLD WING E | 2BHK | 54 sq m (577 sq ft) | 44 |
| Mahaavir Exotique Phase II MARIGOLD WING E | 2BHK | 56 sq m (602 sq ft) | 38 |
| Quarterly return | Filed | Built | Units booked |
|---|---|---|---|
| Q2 FY 2024-2025 | not filed - in default | - | - |
| Q3 FY 2024-2025 | not filed - in default | - | - |
| Q4 FY 2024-2025 | 11 Jun 2025 | - | - |
| Q1 FY 2025-2026 | 8 Oct 2025 | - | - |
| Q2 FY 2025-2026 | 28 Dec 2025 | - | - |
| Q3 FY 2025-2026 | 23 Feb 2026 | - | - |
| Q4 FY 2025-2026 | 2 Jun 2026 | - | - |
| Q1 FY 2026-2027 | not filed - in default | - | - |
Construction progress as reported to the portal
Mahaavir Exotique Phase II LILAC WING D
- Excavation: 100%
- Basement (if any): 100%
- Podiums (if any): 50%
- Plinth: 100%
- Stilt Floor: 100%
- Slabs of Super Structure: 25%
- Internal walls, Intemal Plaster, Floorings, Floors and windows within Flats/Premises: 50%
- Sanitary Fittings within the flats / premises: 10%
- Staircases, Lifts Wells and Lobbies at each Floor level Overhead and Underground Water Tanks: 20%
- External plumbing and external plaster, elevation, completion of terraces with waterproofing of the Building / wing.: 0%
- Installation of Lifts, water pumps, Fire Fighting Fittings and Equipment as per CFO NOC, Electrical fittings, mechanical equipment, compliance to conditions ofenvironment/CRZ NOC, Finishing to entrance lobby/s, plinth protection. paving of areas appurtenant to Building/Wing, Compound Wall and all other requirements as may be required to complete project as per specifications in agreement of Sale.: 0%
Mahaavir Exotique Phase II MARIGOLD WING E
- Excavation: 100%
- Basement (if any): 30%
- Podiums (if any): 0%
- Plinth: 30%
- Stilt Floor: 0%
- Slabs of Super Structure: 0%
- Internal walls, Intemal Plaster, Floorings, Floors and windows within Flats/Premises: 0%
- Sanitary Fittings within the flats / premises: 0%
- Staircases, Lifts Wells and Lobbies at each Floor level Overhead and Underground Water Tanks: 0%
- External plumbing and external plaster, elevation, completion of terraces with waterproofing of the Building / wing.: 0%
- Installation of Lifts, water pumps, Fire Fighting Fittings and Equipment as per CFO NOC, Electrical fittings, mechanical equipment, compliance to conditions ofenvironment/CRZ NOC, Finishing to entrance lobby/s, plinth protection. paving of areas appurtenant to Building/Wing, Compound Wall and all other requirements as may be required to complete project as per specifications in agreement of Sale.: 0%
Common areas and facilities
- Internal Roads & Footpaths: 10% - IN LATER SCOPE OF WORK
- Water Supply: 80% - IN LATER SCOPE OF WORK
- Sewerage (Chamber, Lines, Septic Tank , STP): 0% - IN LATER SCOPE OF WORK
- Storm Water Drains: 25% - IN LATER SCOPE OF WORK
- Landscaping & Tree Planting: 0% - IN LATER SCOPE OF WORK
- Water conservation /Rain water harvesting: 80% - IN LATER SCOPE OF WORK
- Energy managemcnt: 0% - IN LATER SCOPE OF WORK
- Fire protection and fire safety requirements: 0% - IN LATER SCOPE OF WORK
- Electrical meter room, sub-station, receiving station: 0% - IN LATER SCOPE OF WORK
- Aggregate area of recreational Open Space: 0% - IN LATER SCOPE OF WORK
- Open Parking: 0% - IN LATER SCOPE OF WORK
Reviews
Write a review
Be the first to write a review of Mahaavir Exotique and become a Project expert!
- Post an informative review and get 1 additional basic property listing FREE of cost*.
- Your review will be displayed prominently on your property listing page and other pages on the website.
- For Brokers & Builders: Your review will be displayed on your profile and your profile will get more visibility from all the pages your review appears on.
Please try to write your review from a neutral point of view.
Pros:
Enter some positive aspects of Mahaavir Exotique
Enter some positive aspects of Mahaavir Exotique
Cons:
Enter some negative aspects of Mahaavir Exotique
Enter some negative aspects of Mahaavir Exotique
News
Navi Mumbai Residential Growth Skyrockets: 46 New Projects Launch in Early 2025
PropertyWala ·
Navi Mumbai's real estate market surges with 46 new residential launches in 2025's first half, driven by infrastructure projects and investor demand across Panvel, Taloja, Kharghar, and Vashi.
Location
Mahaavir Exotique, Kharghar, Navi Mumbai - 410210 (Maharashtra)
Nearby
-
Transport
- Reliance Petrol Pump (~1 km)
- Taloje Panchanand (~3 km)
- Sector-34 (~3 km)
- Koparkhairane NMMT Bus Station (~11 km)
- Navi Mumbai International Airport (~16 km)
- Chhatrapati Shivaji Maharaj International Airport (~31 km)
-
Shopping & Dining
- Gazebo Dhaba (<1 km)
- Ly's Cafe (~4 km)
- Kitchen Wold (~9 km)
- Little World Mall (~10 km)
- Glomax Mall (~10 km)
- APMC Fruit & Vegetable Market (~10 km)
-
Healthcare
- Jeevandeep Hospital (~3 km)
- Apex Multispeciality Hospital (~3 km)
- Advanced Key Physiotherapy (~3 km)
- Taloja Multispeciality Hospital (~3 km)
- Bharat Medical (~4 km)
- Advanced Centre for Treatment, Research and Education in Cancer (~5 km)
-
Education
- Empyrean School (~4 km)
- Ramsheth Thakur Public School (~7 km)
- Dhirubhai Ambani Knowledge City (~10 km)
- S.I.E.S College (~12 km)
- Cht.Sahu Maharaj Vachnalaya (~13 km)
- T.S. Chanakya Maritime University (~16 km)
-
Leisure & Entertainment
- Central Park (~6 km)
- Kharghar Valley Golf Course (~7 km)
- Maxus Cinema Hall (~7 km)
- Dr. DY Patil Sports Stadium (~11 km)
- Dr. DY Patil Sports Complex (~11 km)
- Butterfly Park (~12 km)
-
Services
- Bank of Baroda (~2 km)
- Axis Bank (~3 km)
- Panvel Muni Corp. Ward A Office (Kharghar Gram Panchayat) (~8 km)
- Tawa Delight (~9 km)
- chaitra cafe (~10 km)
- Kharghar Post Office (~10 km)
-
Religious Places
- Ganesh Temple (~3 km)
-
Business & Hospitality
- Aditya Birla Science and Technology Company (~7 km)
- Maharashtra Industrial Development Centre - MIDC Taloja (~7 km)
- Millennium Business Park, Mahape Village (~9 km)
- Navi Mumbai Marriott Hotel (~10 km)
- Courtyard by Marriott Navi Mumbai (~11 km)
- Reliance Corporate Park (~11 km)
- Project ID
- J527111895
- Updated
- Searches
- 7533
- Views
- 1400