Kolte Patil Springshire - Wagholi, Pune
- Builder
- Kolte Patil Developers
- Construction
- Under Construction
- Completion
- Jul, 2028
- Properties
- Apartments
- RERA
- P52100076743
Description
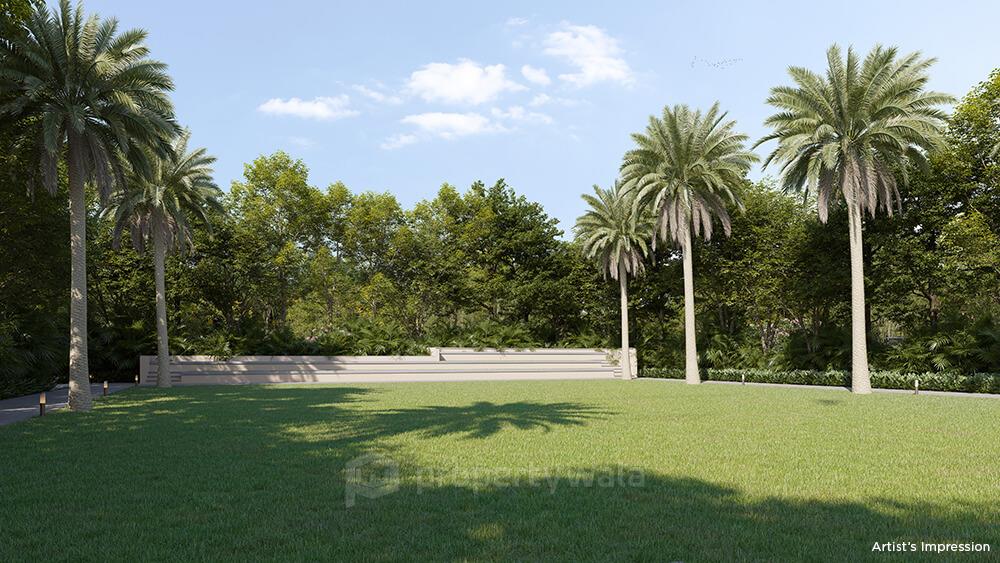
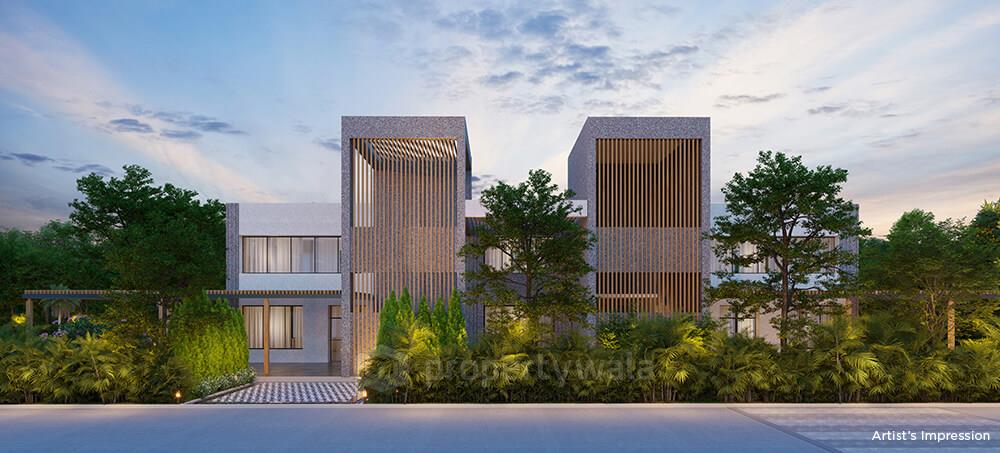
Podium Lifestyle Design
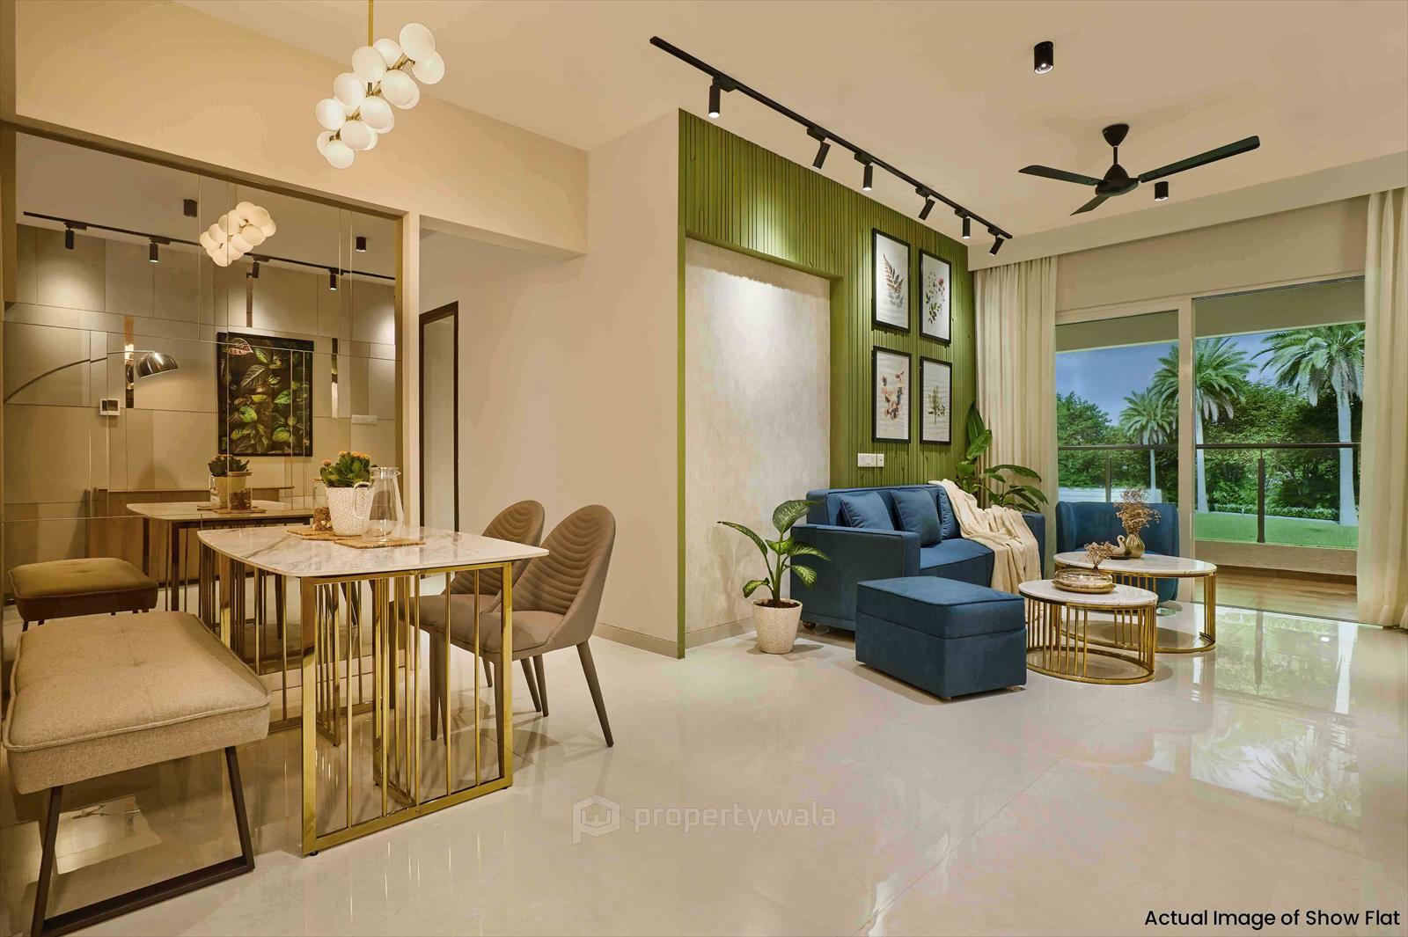
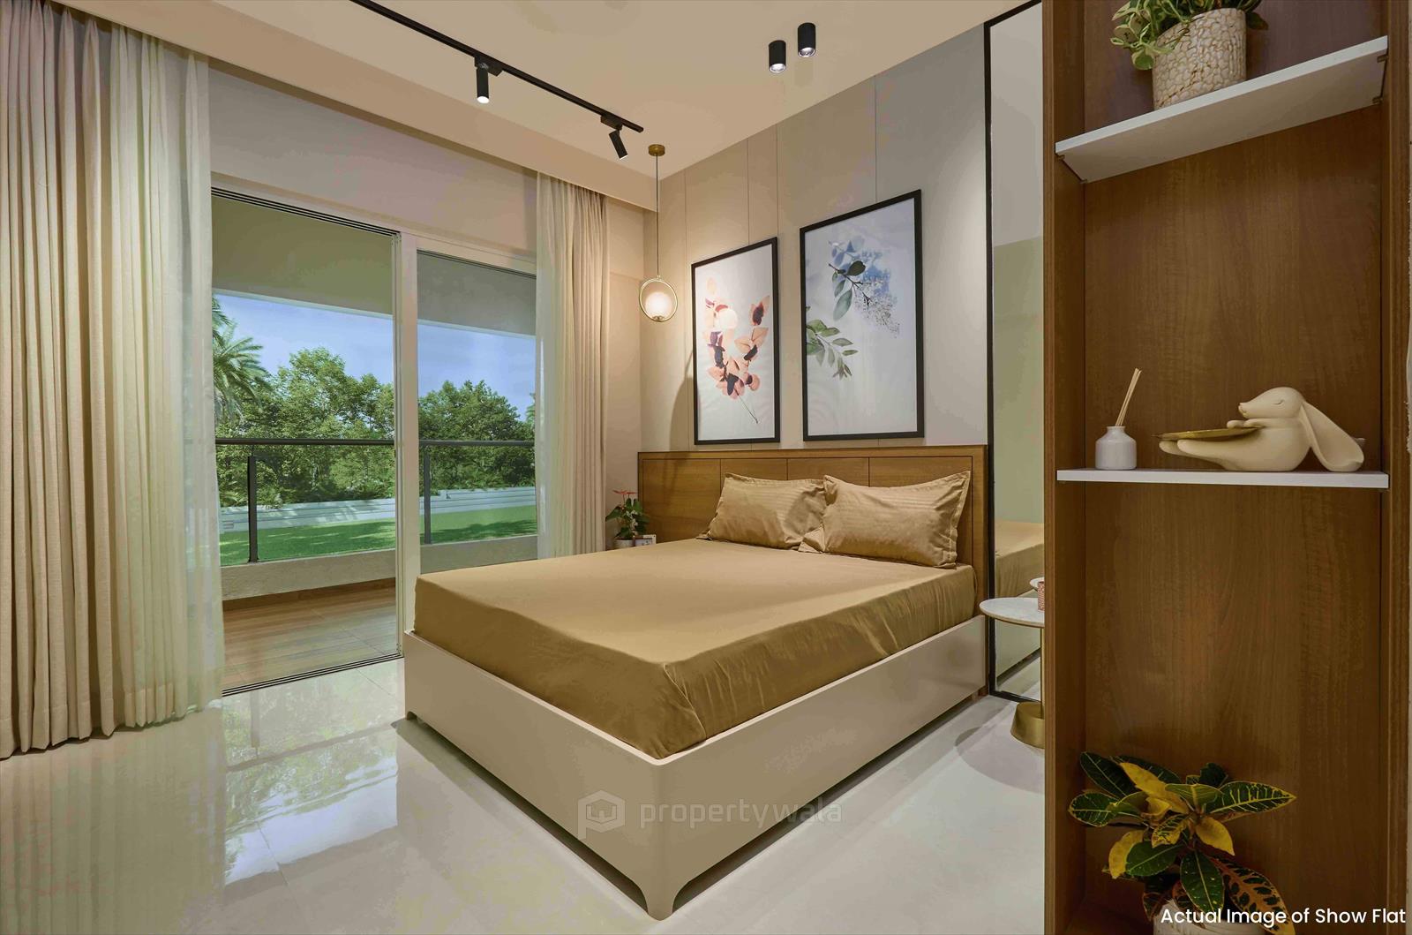
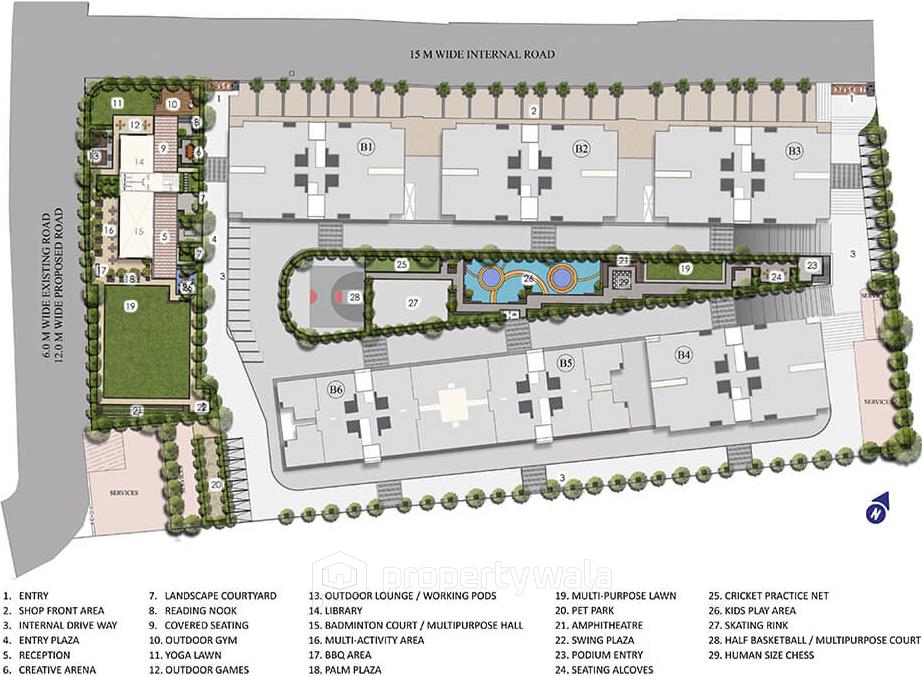
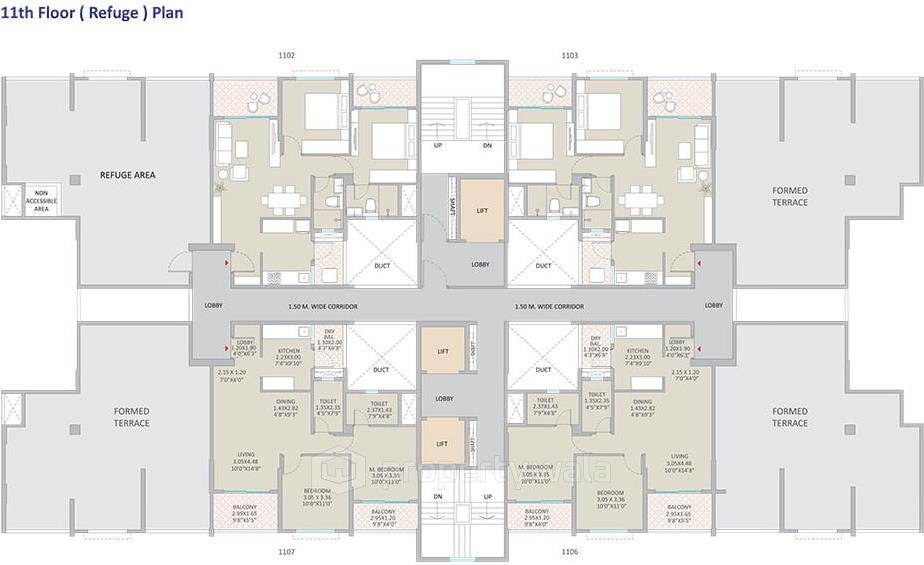
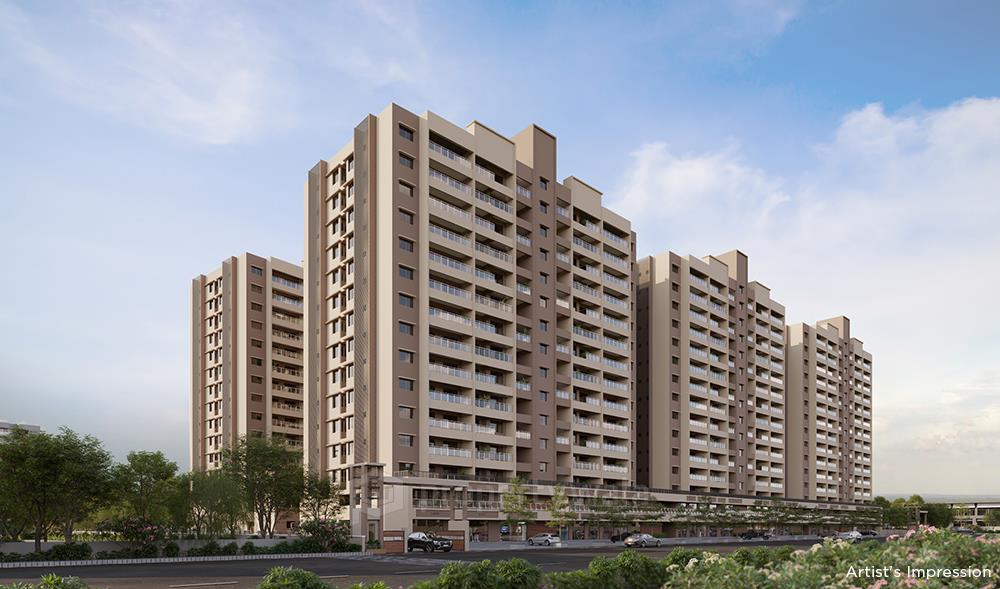
Kolte Patil Springshire is a residential project located in Wagholi, Pune, offering a blend of modern living and natural serenity. It spans approximately 4.75 acres of land. The development comprises six towers with G+13 floors, housing around 574 units. The apartments are Vaastu-compliant and come with smart, contemporary finishes that enhance both functionality and style.Amenities
- Yoga Lawn
- Swing Plaza
- Covered Seating Alcoves
- Landscape Courtyard
- Human-Size Chess
- Library
- Multipurpose Lawn
- Outdoor Gym
- Indoor Gym
- Badminton Court cum Multipurpose Hall
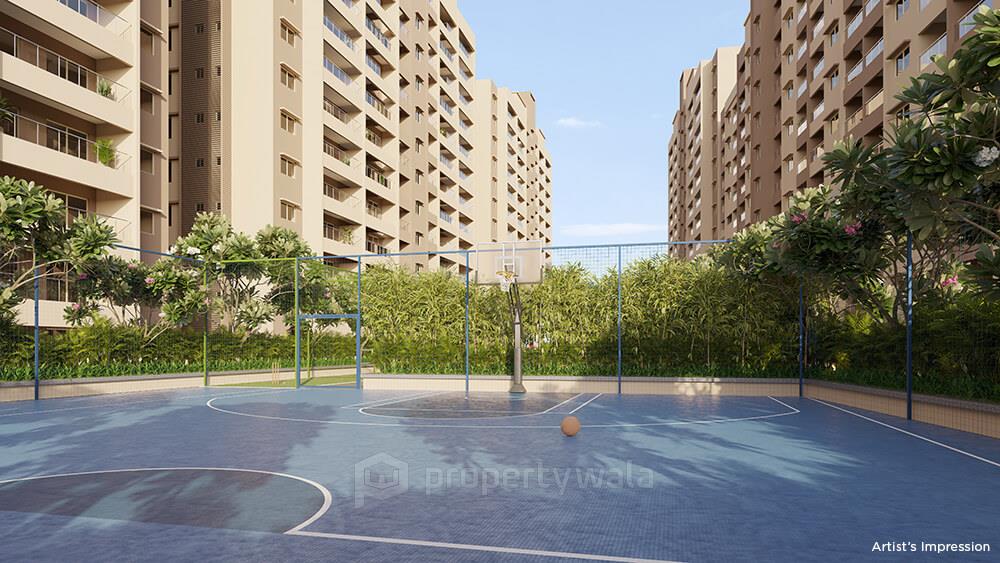
- Half Basketball Court / Multipurpose Court
- Practice Cricket Net
- Skating Rink
Kolte Patil Developers is a prominent real estate developer in India, headquartered in Pune. Established in 1991, the company operates under the guiding philosophy of "Creation, not construction," emphasizing innovative and sustainable development practices.
Highlights
- Yoga Lawn
- Swing Plaza
- Covered Seating Alcoves
- Landscape Courtyard
- Human-Size Chess
- Library
- Multipurpose Lawn
- Outdoor Gym
- Indoor Gym
- Badminton Court cum Multipurpose Hall
- Half Basketball Court / Multipurpose Court
- Practice Cricket Net
- Skating Rink
Configurations
| Type | Area | Possession | Price * |
|---|---|---|---|
| 2BHK Apartment | 827 SqFeet | Within 2 Years | ₹ 76 lakhs |
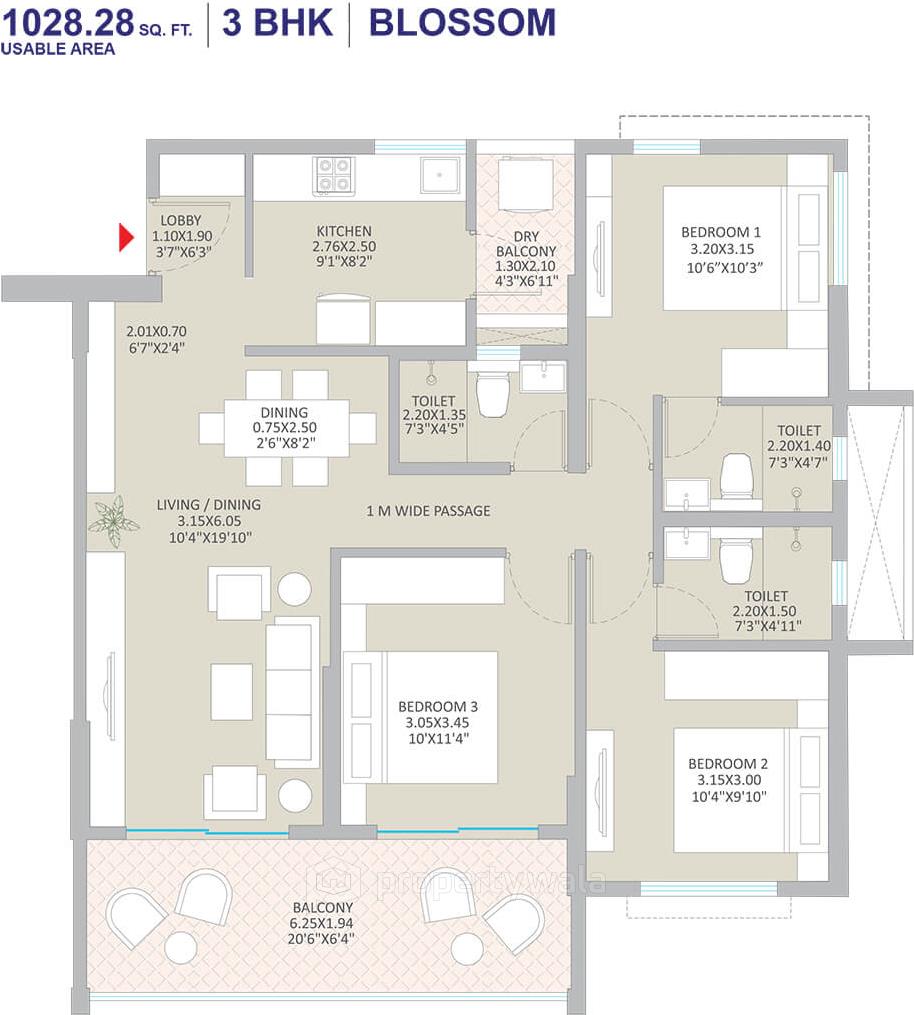
| 3BHK Apartment | 1,028 SqFeet | Within 2 Years | ₹ 96 lakhs |
RERA
P52100076743 SPRINGSHIRE Active 19% built
Confirmed with MahaRERA on 20 Sep 2026. Registered as "SPRINGSHIRE".
- Promoter
- KOLTE-PATIL DEVELOPERS LIMITED
- Registered on
- 25 Jun 2024
- Proposed completion
- Jul 2028 (originally Mar 2028)
- Project type
- Residential / Group Housing
- Planning authority
- Others
- Address as filed
- Wagholi, Wagholi, WAGHOLI, Haveli, Pune, 412207
- Land area
- 5,832 sq m (62,779 sq ft)
- Sanctioned built-up area
- 50,786 sq m (546,668 sq ft)
- Buildings
- B1 (15 floors); B2 (15 floors); B3 (15 floors); B4 (15 floors); B5 (13 floors); B6 (13 floors)
- Parking
- Open Space 29, Closed/Covered 551
| Quarterly return | Filed | Built | Units booked |
|---|---|---|---|
| Q2 FY 2024-2025 | not filed - in default | - | - |
| Q3 FY 2024-2025 | not filed - in default | - | - |
| Q4 FY 2024-2025 | not filed - in default | - | - |
| Q1 FY 2025-2026 | not filed - in default | - | - |
| Q2 FY 2025-2026 | not filed - in default | - | - |
| Q3 FY 2025-2026 | not filed - in default | - | - |
| Q4 FY 2025-2026 | 6 May 2026 | - | - |
| Q1 FY 2026-2027 | 27 Jul 2026 | - | - |
Construction progress as reported to the portal
B1
- Excavation: 100%
- Basement (if any): 0%
- Podiums (if any): 0%
- Plinth: 0%
- Stilt Floor: 0%
- Slabs of Super Structure: 0%
- Internal walls, Intemal Plaster, Floorings, Floors and windows within Flats/Premises: 0%
- Sanitary Fittings within the flats / premises: 0%
- Staircases, Lifts Wells and Lobbies at each Floor level Overhead and Underground Water Tanks: 0%
- External plumbing and external plaster, elevation, completion of terraces with waterproofing of the Building / wing.: 0%
- Installation of Lifts, water pumps, Fire Fighting Fittings and Equipment as per CFO NOC, Electrical fittings, mechanical equipment, compliance to conditions ofenvironment/CRZ NOC, Finishing to entrance lobby/s, plinth protection. paving of areas appurtenant to Building/Wing, Compound Wall and all other requirements as may be required to complete project as per specifications in agreement of Sale.: 0%
B2
- Excavation: 100%
- Basement (if any): 0%
- Podiums (if any): 0%
- Plinth: 0%
- Stilt Floor: 0%
- Slabs of Super Structure: 0%
- Internal walls, Intemal Plaster, Floorings, Floors and windows within Flats/Premises: 0%
- Sanitary Fittings within the flats / premises: 0%
- Staircases, Lifts Wells and Lobbies at each Floor level Overhead and Underground Water Tanks: 0%
- External plumbing and external plaster, elevation, completion of terraces with waterproofing of the Building / wing.: 0%
- Installation of Lifts, water pumps, Fire Fighting Fittings and Equipment as per CFO NOC, Electrical fittings, mechanical equipment, compliance to conditions ofenvironment/CRZ NOC, Finishing to entrance lobby/s, plinth protection. paving of areas appurtenant to Building/Wing, Compound Wall and all other requirements as may be required to complete project as per specifications in agreement of Sale.: 0%
B3
- Excavation: 100%
- Basement (if any): 100%
- Podiums (if any): 25%
- Plinth: 100%
- Stilt Floor: 0%
- Slabs of Super Structure: 0%
- Internal walls, Intemal Plaster, Floorings, Floors and windows within Flats/Premises: 0%
- Sanitary Fittings within the flats / premises: 0%
- Staircases, Lifts Wells and Lobbies at each Floor level Overhead and Underground Water Tanks: 0%
- External plumbing and external plaster, elevation, completion of terraces with waterproofing of the Building / wing.: 0%
- Installation of Lifts, water pumps, Fire Fighting Fittings and Equipment as per CFO NOC, Electrical fittings, mechanical equipment, compliance to conditions ofenvironment/CRZ NOC, Finishing to entrance lobby/s, plinth protection. paving of areas appurtenant to Building/Wing, Compound Wall and all other requirements as may be required to complete project as per specifications in agreement of Sale.: 0%
B4
- Excavation: 100%
- Basement (if any): 0%
- Podiums (if any): 50%
- Plinth: 0%
- Stilt Floor: 75%
- Slabs of Super Structure: 0%
- Internal walls, Intemal Plaster, Floorings, Floors and windows within Flats/Premises: 0%
- Sanitary Fittings within the flats / premises: 0%
- Staircases, Lifts Wells and Lobbies at each Floor level Overhead and Underground Water Tanks: 0%
- External plumbing and external plaster, elevation, completion of terraces with waterproofing of the Building / wing.: 0%
- Installation of Lifts, water pumps, Fire Fighting Fittings and Equipment as per CFO NOC, Electrical fittings, mechanical equipment, compliance to conditions ofenvironment/CRZ NOC, Finishing to entrance lobby/s, plinth protection. paving of areas appurtenant to Building/Wing, Compound Wall and all other requirements as may be required to complete project as per specifications in agreement of Sale.: 0%
B5
- Excavation: 100%
- Basement (if any): 0%
- Podiums (if any): 100%
- Plinth: 0%
- Stilt Floor: 100%
- Slabs of Super Structure: 0%
- Internal walls, Intemal Plaster, Floorings, Floors and windows within Flats/Premises: 0%
- Sanitary Fittings within the flats / premises: 0%
- Staircases, Lifts Wells and Lobbies at each Floor level Overhead and Underground Water Tanks: 0%
- External plumbing and external plaster, elevation, completion of terraces with waterproofing of the Building / wing.: 0%
- Installation of Lifts, water pumps, Fire Fighting Fittings and Equipment as per CFO NOC, Electrical fittings, mechanical equipment, compliance to conditions ofenvironment/CRZ NOC, Finishing to entrance lobby/s, plinth protection. paving of areas appurtenant to Building/Wing, Compound Wall and all other requirements as may be required to complete project as per specifications in agreement of Sale.: 0%
B6
- Excavation: 100%
- Basement (if any): 0%
- Podiums (if any): 50%
- Plinth: 0%
- Stilt Floor: 75%
- Slabs of Super Structure: 0%
- Internal walls, Intemal Plaster, Floorings, Floors and windows within Flats/Premises: 0%
- Sanitary Fittings within the flats / premises: 0%
- Staircases, Lifts Wells and Lobbies at each Floor level Overhead and Underground Water Tanks: 0%
- External plumbing and external plaster, elevation, completion of terraces with waterproofing of the Building / wing.: 0%
- Installation of Lifts, water pumps, Fire Fighting Fittings and Equipment as per CFO NOC, Electrical fittings, mechanical equipment, compliance to conditions ofenvironment/CRZ NOC, Finishing to entrance lobby/s, plinth protection. paving of areas appurtenant to Building/Wing, Compound Wall and all other requirements as may be required to complete project as per specifications in agreement of Sale.: 0%
Common areas and facilities
- Internal Roads & Footpaths: 0% - yet to be started
- Water Supply: 0% - yet to be started
- Sewerage (Chamber, Lines, Septic Tank , STP): 0% - yet to be started
- Storm Water Drains: 0% - yet to be started
- Landscaping & Tree Planting: 0% - yet to be started
- Street Lighting: 0% - yet to be started
- Community Buildings: 0% - yet to be started
- Treatment And Disposal Of Sewage And Sullage Water: 0% - yet to be started
- Solid Waste Management And Disposal: 0% - yet to be started
- Water conservation /Rain water harvesting: 0% - yet to be started
- Fire protection and fire safety requirements: 0% - yet to be started
- Electrical meter room, sub-station, receiving station: 0% - yet to be started
- Aggregate area of recreational Open Space: 0% - yet to be started
- Open Parking: 0% - yet to be started
Reviews
Write a review
Be the first to write a review of Kolte Patil Springshire and become a Project expert!
- Post an informative review and get 1 additional basic property listing FREE of cost*.
- Your review will be displayed prominently on your property listing page and other pages on the website.
- For Brokers & Builders: Your review will be displayed on your profile and your profile will get more visibility from all the pages your review appears on.
Please try to write your review from a neutral point of view.
Pros:
Enter some positive aspects of Kolte Patil Springshire
Enter some positive aspects of Kolte Patil Springshire
Cons:
Enter some negative aspects of Kolte Patil Springshire
Enter some negative aspects of Kolte Patil Springshire
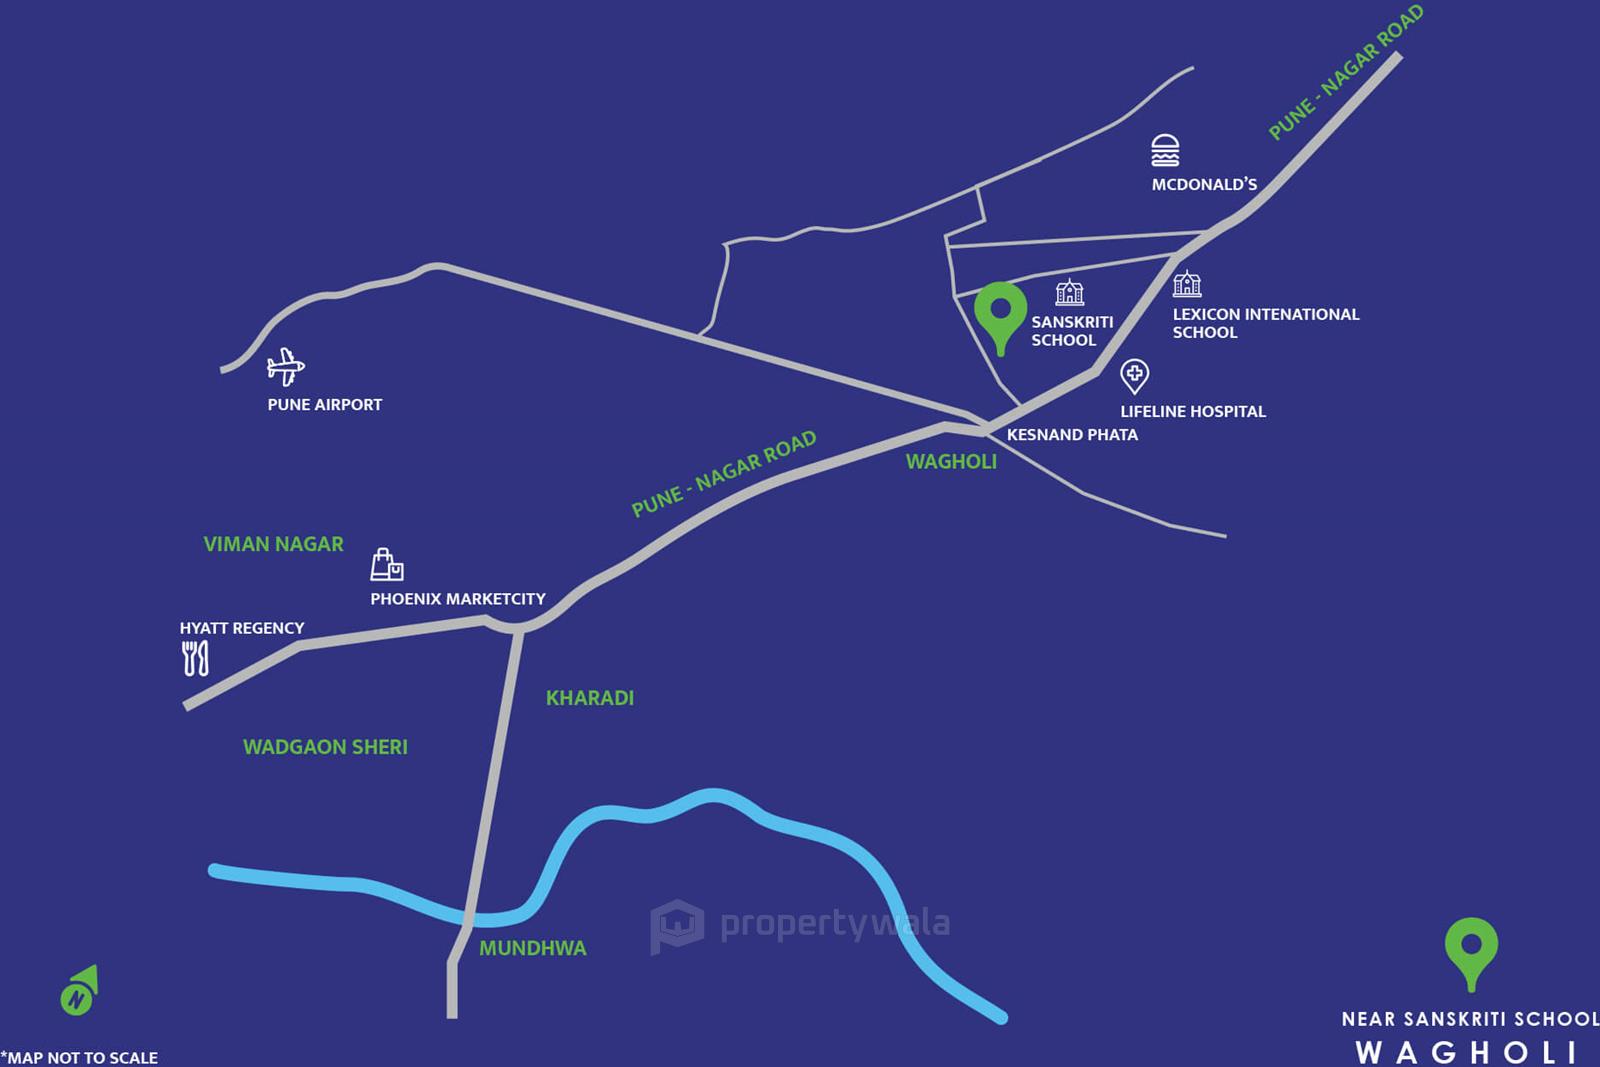
Location
Kolte Patil Springshire, Wagholi, Pune - 412207 (Maharashtra)
Nearby
-
Transport
- Wagholi Kesnand Phata PMPML Bus Stand (<1 km)
- Hindustan Petroleum (~2 km)
- Pune International Airport (~10 km)
- Ramwadi (~13 km)
- Hadapsar Railway Station (~13 km)
- Pune Junction (~19 km)
-
Shopping & Dining
- Star Bazaar (<1 km)
- The D Pizza (<1 km)
- The cafe evening (~1 km)
- Farmers Market (~1 km)
- Marks & Spencer (~11 km)
- Phoenix Avenue of Stars (~11 km)
-
Healthcare
- Care Hospital (<1 km)
- Lifeline Speciality Hospital (<1 km)
- Genericart Medicine Store (~1 km)
- Primary Health Center Wagholi (~1 km)
- Care Multispceciality Hospital (~2 km)
- shree shidhi hospital (~5 km)
-
Education
- Sanskriti School (<1 km)
- Lexikon International School (~1 km)
- JSPM University (~2 km)
- Parvatibai Genba Moze School and College (~2 km)
- Ulhaas Ground (~6 km)
- Ved Abhyasika (~14 km)
-
Leisure & Entertainment
- Shri Ramchandra Prabhat Branch (<1 km)
- Arya Sports Complex (~1 km)
- Cinepolis (~13 km)
- Poona Club Golf Course (~16 km)
- Raja Dinkar Kelkar Museum (~23 km)
- Jawaharlal Nehru Cricket Stadium (~24 km)
-
Services
- Punjab National Bank (<1 km)
- Pune - Opp to Raisoni Collage Wagholi offsite ATM (~1 km)
- Wagholi Post Office (~1 km)
- Pune Municipal Corporation Development Office (~3 km)
- Pune Municipal Corporation Fire Station Wagholi (~3 km)
- Kharadi Police Station (~8 km)
-
Religious Places
- Sai Mandir (~1 km)
- Wagheshwar Temple (~2 km)
- Janai Devi mandir, wagholi, pune (~4 km)
-
Business & Hospitality
- Four Points by Sheraton (~10 km)
- Polo Roche Business Avenue (~12 km)
- Cybage Software Pvt Ltd (~13 km)
- Hadapsar Industrial Estate (~16 km)
- Automotive Research Association of India (ARAI) (~27 km)
- REGENTA BHARTI RESORT ADVENTURE & AMUSEMENT PARK (~33 km)
- Project ID
- J292712811
- Updated
- Searches
- 1001
- Views
- 1000