Kohinoor Woodshire - Bhugaon, Pune
- Builder
- Kohinoor Group
- Construction
- Under Construction
- Completion
- Dec, 2029
- Properties
- Apartments
- RERA
- P52100078709
Description
Modern design with smart space utilization
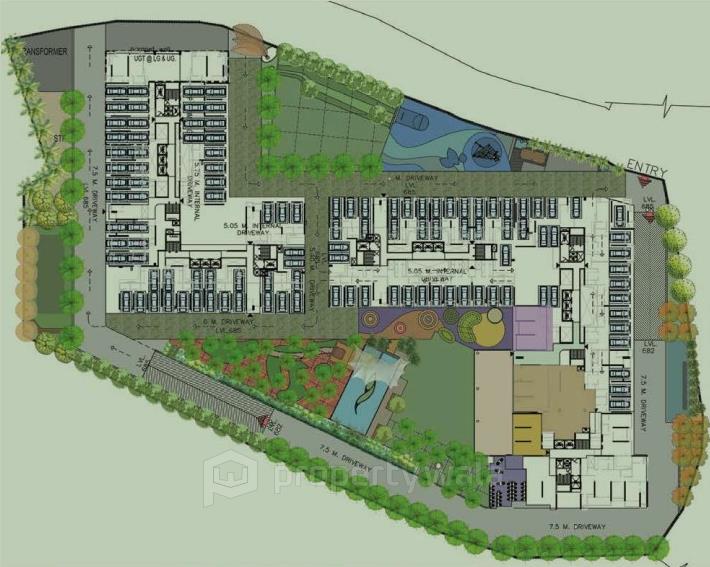
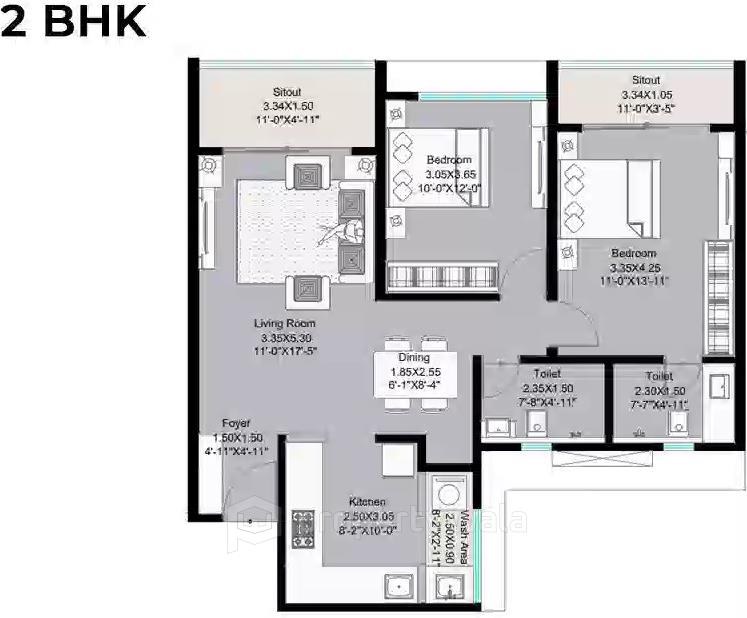
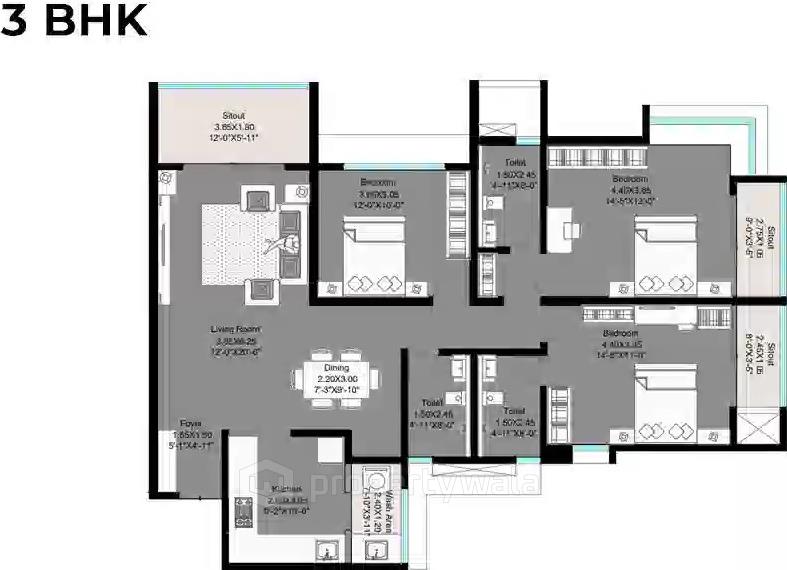
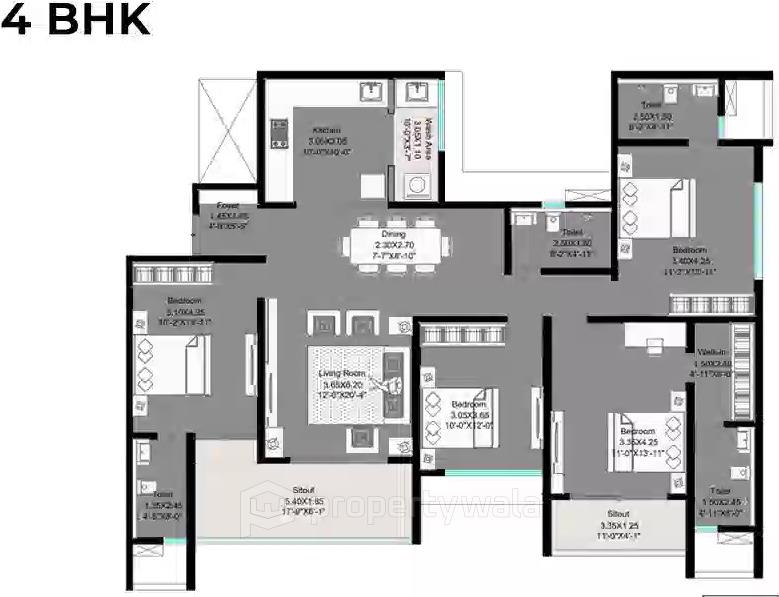
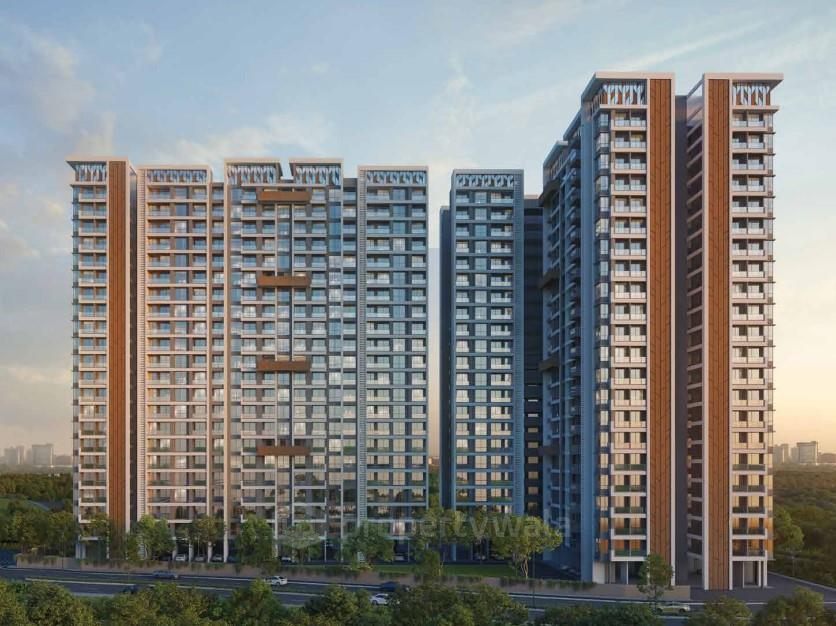
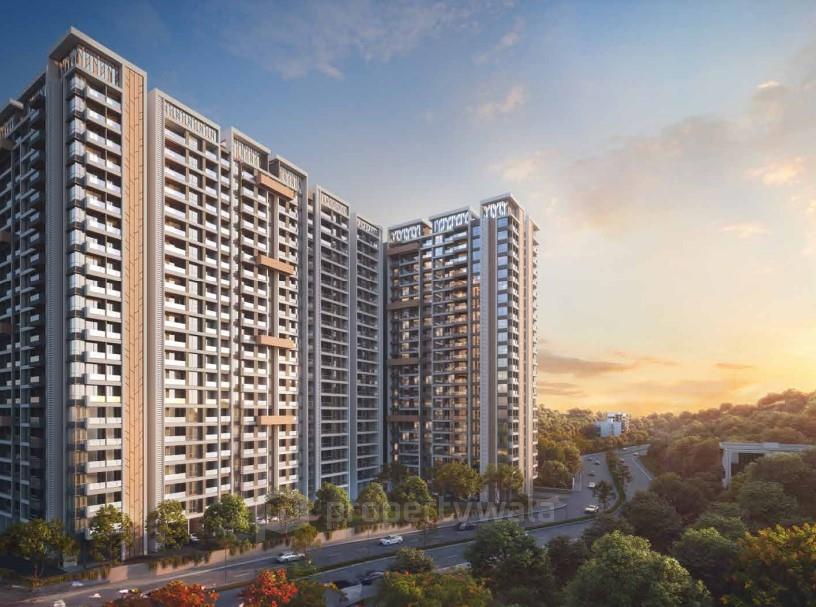
Kohinoor Woodshire is a premium residential project nestled in the green expanses of Bhugaon, Pune. It is spread across approximately 3.5 acres of land. The project features meticulously crafted 2, 3, and 4 BHK homes ranging from 794 to 1541 sqft. With around 532 units distributed across 4 elegantly designed towers.Amenities
- Children's Play Area
- Swimming Pool
- Gymnasium
- Indoor Games
- Library
- Multi-Purpose Hall
- Green Lawn
- Senior Citizen Area
- Squash Court
- Meditation
- Multi-Purpose Court
Kohinoor Group has been a leader in Pune's real estate development. They started as a cement trading business in 1983 and began construction in 1989 as Kohinoor Constructions. They have delivered over 9 million sq. ft and have 11 million sq. ft under development.
Highlights
- Children's Play Area
- Swimming Pool
- Gymnasium
- Indoor Games
- Library
- Multi-Purpose Hall
- Green Lawn
- Senior Citizen Area
- Squash Court
- Meditation
- Multi-Purpose Court
Configurations
| Type | Area | Possession | Price * |
|---|---|---|---|
| 2BHK Apartment | 794 SqFeet | Within 4 Years | ₹ 79 lakhs |
| 3BHK Apartment | 1,121 SqFeet | Within 4 Years | ₹ 1.09 crore |
| 4BHK Apartment | 1,541 SqFeet | Within 4 Years | ₹ 1.57 crore |
RERA
P52100078709 KOHINOOR WOODSHIRE Active 25% built
Confirmed with MahaRERA on 20 Sep 2026. Registered as "KOHINOOR WOODSHIRE".
- Promoter
- INTOFINITY PROMOTERS PRIVATE LIMITED
- Registered on
- 7 Jan 2025
- Proposed completion
- Dec 2029
- Project type
- Others
- Planning authority
- Others
- Address as filed
- BHUGAON, BHUGAON, Bhugaon, Mulshi, Pune, 412115
- Land area
- 15,259 sq m (164,249 sq ft)
- Sanctioned built-up area
- 60,700 sq m (653,386 sq ft)
- Buildings
- TOWER 1 (25 floors) - 43 of 80 available; TOWER 2 (25 floors) - 85 of 143 available; TOWER 3 (25 floors) - 77 of 165 available; TOWER 4 (25 floors) - 105 of 105 available
- Parking
- Open Space 0, Closed/Covered 915
- Complaints on the portal
- 1
| Building | Unit type | Carpet area | Units |
|---|---|---|---|
| TOWER 1 | 2BHK | 65 sq m (703 sq ft) | 38 |
| TOWER 1 | 4BHK | 125 sq m (1,342 sq ft) | 42 |
| TOWER 2 | 2BHK | 72 sq m (779 sq ft) | 59 |
| TOWER 2 | 3BHK | 95 sq m (1,021 sq ft) | 21 |
| TOWER 2 | 3BHK | 108 sq m (1,161 sq ft) | 21 |
| TOWER 2 | 3BHK | 108 sq m (1,160 sq ft) | 42 |
| TOWER 3 | 2BHK | 65 sq m (697 sq ft) | 42 |
| TOWER 3 | 2BHK | 64 sq m (692 sq ft) | 81 |
| TOWER 3 | 3BHK | 90 sq m (968 sq ft) | 42 |
| TOWER 4 | 2BHK | 65 sq m (697 sq ft) | 21 |
| TOWER 4 | 2BHK | 64 sq m (692 sq ft) | 42 |
| TOWER 4 | 3BHK | 90 sq m (968 sq ft) | 42 |
| Quarterly return | Filed | Built | Units booked |
|---|---|---|---|
| Q4 FY 2024-2025 | 8 Jul 2025 | - | - |
| Q1 FY 2025-2026 | 2 Aug 2025 | - | - |
| Q2 FY 2025-2026 | 4 Nov 2025 | - | - |
| Q3 FY 2025-2026 | 20 Jan 2026 | - | - |
| Q4 FY 2025-2026 | 20 Apr 2026 | - | - |
| Q1 FY 2026-2027 | 19 Jul 2026 | - | - |
Construction progress as reported to the portal
TOWER 1
- Excavation: 100%
- Basement (if any): 100%
- Podiums (if any): 100%
- Plinth: 0%
- Stilt Floor: 0%
- Slabs of Super Structure: 0%
- Internal walls, Intemal Plaster, Floorings, Floors and windows within Flats/Premises: 0%
- Sanitary Fittings within the flats / premises: 0%
- Staircases, Lifts Wells and Lobbies at each Floor level Overhead and Underground Water Tanks: 0%
- External plumbing and external plaster, elevation, completion of terraces with waterproofing of the Building / wing.: 0%
- Installation of Lifts, water pumps, Fire Fighting Fittings and Equipment as per CFO NOC, Electrical fittings, mechanical equipment, compliance to conditions ofenvironment/CRZ NOC, Finishing to entrance lobby/s, plinth protection. paving of areas appurtenant to Building/Wing, Compound Wall and all other requirements as may be required to complete project as per specifications in agreement of Sale.: 0%
TOWER 2
- Excavation: 100%
- Basement (if any): 100%
- Podiums (if any): 100%
- Plinth: 0%
- Stilt Floor: 0%
- Slabs of Super Structure: 0%
- Internal walls, Intemal Plaster, Floorings, Floors and windows within Flats/Premises: 0%
- Sanitary Fittings within the flats / premises: 0%
- Staircases, Lifts Wells and Lobbies at each Floor level Overhead and Underground Water Tanks: 0%
- External plumbing and external plaster, elevation, completion of terraces with waterproofing of the Building / wing.: 0%
- Installation of Lifts, water pumps, Fire Fighting Fittings and Equipment as per CFO NOC, Electrical fittings, mechanical equipment, compliance to conditions ofenvironment/CRZ NOC, Finishing to entrance lobby/s, plinth protection. paving of areas appurtenant to Building/Wing, Compound Wall and all other requirements as may be required to complete project as per specifications in agreement of Sale.: 0%
TOWER 3
- Excavation: 100%
- Basement (if any): 100%
- Podiums (if any): 0%
- Plinth: 0%
- Stilt Floor: 0%
- Slabs of Super Structure: 0%
- Internal walls, Intemal Plaster, Floorings, Floors and windows within Flats/Premises: 0%
- Sanitary Fittings within the flats / premises: 0%
- Staircases, Lifts Wells and Lobbies at each Floor level Overhead and Underground Water Tanks: 0%
- External plumbing and external plaster, elevation, completion of terraces with waterproofing of the Building / wing.: 0%
- Installation of Lifts, water pumps, Fire Fighting Fittings and Equipment as per CFO NOC, Electrical fittings, mechanical equipment, compliance to conditions ofenvironment/CRZ NOC, Finishing to entrance lobby/s, plinth protection. paving of areas appurtenant to Building/Wing, Compound Wall and all other requirements as may be required to complete project as per specifications in agreement of Sale.: 0%
TOWER 4
- Excavation: 100%
- Basement (if any): 100%
- Podiums (if any): 100%
- Plinth: 0%
- Stilt Floor: 0%
- Slabs of Super Structure: 0%
- Internal walls, Intemal Plaster, Floorings, Floors and windows within Flats/Premises: 0%
- Sanitary Fittings within the flats / premises: 0%
- Staircases, Lifts Wells and Lobbies at each Floor level Overhead and Underground Water Tanks: 0%
- External plumbing and external plaster, elevation, completion of terraces with waterproofing of the Building / wing.: 0%
- Installation of Lifts, water pumps, Fire Fighting Fittings and Equipment as per CFO NOC, Electrical fittings, mechanical equipment, compliance to conditions ofenvironment/CRZ NOC, Finishing to entrance lobby/s, plinth protection. paving of areas appurtenant to Building/Wing, Compound Wall and all other requirements as may be required to complete project as per specifications in agreement of Sale.: 0%
Common areas and facilities
- Internal Roads & Footpaths: 0% - NA
- Water Supply: 0% - NA
- Sewerage (Chamber, Lines, Septic Tank , STP): 0% - NA
- Storm Water Drains: 0% - NA
- Landscaping & Tree Planting: 0% - NA
- Street Lighting: 0% - NA
- Community Buildings: 0% - NA
- Treatment And Disposal Of Sewage And Sullage Water: 0% - NA
- Solid Waste Management And Disposal: 0% - NA
- Water conservation /Rain water harvesting: 0% - NA
- Energy managemcnt: 0% - NA
- Fire protection and fire safety requirements: 0% - NA
- Electrical meter room, sub-station, receiving station: 0% - NA
Reviews
Write a review
Be the first to write a review of Kohinoor Woodshire and become a Project expert!
- Post an informative review and get 1 additional basic property listing FREE of cost*.
- Your review will be displayed prominently on your property listing page and other pages on the website.
- For Brokers & Builders: Your review will be displayed on your profile and your profile will get more visibility from all the pages your review appears on.
Please try to write your review from a neutral point of view.
Pros:
Enter some positive aspects of Kohinoor Woodshire
Enter some positive aspects of Kohinoor Woodshire
Cons:
Enter some negative aspects of Kohinoor Woodshire
Enter some negative aspects of Kohinoor Woodshire
Location
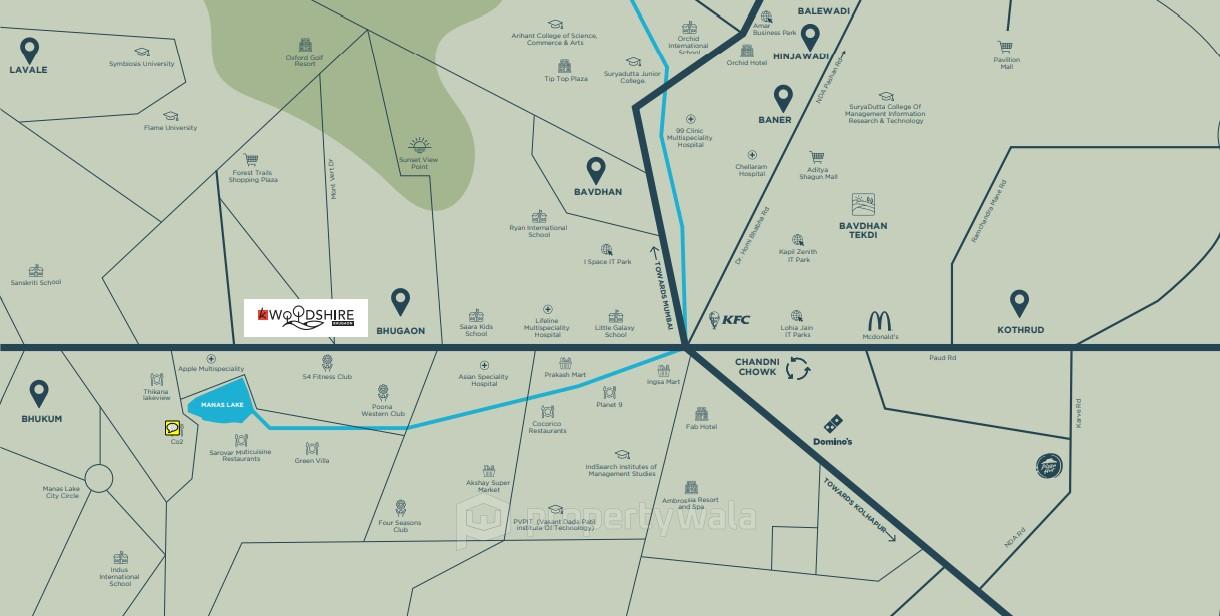
Kohinoor Woodshire, Bhugaon, Pune - 412115 (Maharashtra)
Landmarks
Education
- Fuel Future Skills Institute (<0.5km)
- Math Tuition Classes Cuemath (<0.5km)
- Visionary (<1km)
- Pune Institute of Business Management (<1km)
- Homeotutor's Academy (<1km)
- Podar Jumbo Kids (<1km)
- Cuemath Learning Center (<1km)
Hospitals & Healthcare
- Dental Element Family Dental Care (<0.5km)
- Gurukrupa Laboratory (<0.5km)
- Optical World Eye Care (<0.5km)
- Eye Vision Optical (<0.5km)
- Ujvala Clinic (<0.5km)
- Metropolis (<1km)
- Dawakhana (<1km)
- Unique Hospital (<1km)
- Unique Hospital-ER (<1km)
- Apple Multispecialty Hospital-ER (<1km)
- Apple Multispecialty Hospital (<1km)
- Matoshri Clinic (<1km)
- Shri Krishna Medico. Matalwali Phata. (<1km)
- Budruk Hospital-ER (<1km)
- Budruk Hospital (<1km)
- Khade Diagnostic Centre (<1km)
- Patil Hospital (<1km)
- Anamay Homoeopathic Clinic (<1km)
- Shri Seva Medical (<1km)
- Sahjeevan, Home for the Elderly (<1km)
- Apollo Diagnostics (<1km)
- Thyrocare (<2km)
- Smilepro Dental Care (<2km)
- Dr. Amol Somsetwar Clinic (<2km)
- Shri Sai Clinic (<2km)
Restaurants & Cafes
- Hotel Royal (<0.5km)
- Box8 Desi Meals (<1km)
- Quality Caterers (<1km)
- Royal Maratha Biryani (<1km)
- Maxim's (<1km)
- Vintage Mulshi (<1km)
- MRS. Sathe's Kitchen (<1km)
- Cafe Moodie Foodie (<1km)
- Sa Biryani House (<1km)
- Manas Bar (<1km)
- Hotelmejwani (<1km)
- Hotel Adiraj (<1km)
- Smoking Hot Cafe (<1km)
- Fountain Spot (<1km)
- The Cliff (<1km)
- Hotel Vaishnavi (<1km)
- Manas Multi Cuisine Restaurant & Bar (<1km)
- Rutuja Prabhakar Restaurant (<1km)
- Hotel Dhanashree (<1km)
- Hotel Garwa (<1km)
- JZ Lake View Resto Bar (<1km)
- Hotelmatnaval (<1km)
- Hotel Ruchi Palate (<1km)
- Papal Mutton Bhakri (<1km)
- Cafe Naturals (<1km)
- Countryside Shack (<1km)
- Sarovar Garden (<1km)
- New Sarovar-A Multicuisine Lake View Restaurant (<1km)
- Hotelhilltop (<1km)
- Hoteltarangan (<1km)
- 7 Subhedar (<1km)
- Red Chillies Chinese (<1km)
- Hotelshiv Shakti (<1km)
- Thikana-the Lake View (<1km)
- Mambo's Lakeside Cafe (<1km)
- Jai Ganesh Chinese (<2km)
- Janvi Family Restaurant (<2km)
- Shivam Resort (<2km)
- The Royal 7 (<2km)
- Sarovarr - A Multi - Cuisine Restaurant (<2km)
- 90 Degree (<2km)
- Sadhguru Vadevale (<2km)
Religious Places
- Shri Durgamata Mandir (<1km)
- Shri Ganesh Mandir (<1km)
- Navnath Mandir (<1km)
Offices
- Anand Lawns (<1km)
- Sarthak Lawns Mangal Karyalaya (<1km)
- Hira Garden Mangal Karyalaya (<1km)
- Silver Court (<1km)
- The Royal Lake Banquets and Resort (<2km)
Leisure and Outdoor
- Inner Power Yoga (<1km)
- Hira Garden (<1km)
- Ng Fitness World (<1km)
Hotels & Guest Houses
- Maharaja Residency (<1km)
- Ride N Joy (<1km)
- Monte 1bhk Apartment (<1km)
- Hotel Chaitany (<2km)
Banks & ATMs
- HDFC Bank-Bhugaon (<1km)
- Union Bank of India (<1km)
- Maharashtra Gramin Bank (<1km)
- Pune Merchants Co-Operative Bank-Bhugaon (<1km)
- Hdfc Bank (<1km)
Transportation
- Mile Dagad Kramank 18 Bhukum (<1km)
- Hindustan Petroleum (<1km)
- Vanaz Auto LPG (<1km)
Shopping
- Mahadev Super Market (<1km)
Entertainment
- 24 Carat Lounge & Bar (<2km)
- Project ID
- J687119270
- Updated
- Searches
- 704
- Views
- 703