Kohinoor Central Park - Hinjewadi Phase-2, Pune
- Builder
- Kohinoor Group
- Construction
- Under Construction
- Completion
- Feb, 2030
- Properties
- Apartments
- RERA
- P52100056358, P52100078767
Description
2.5-Acre Central Park-Inspired Green Space
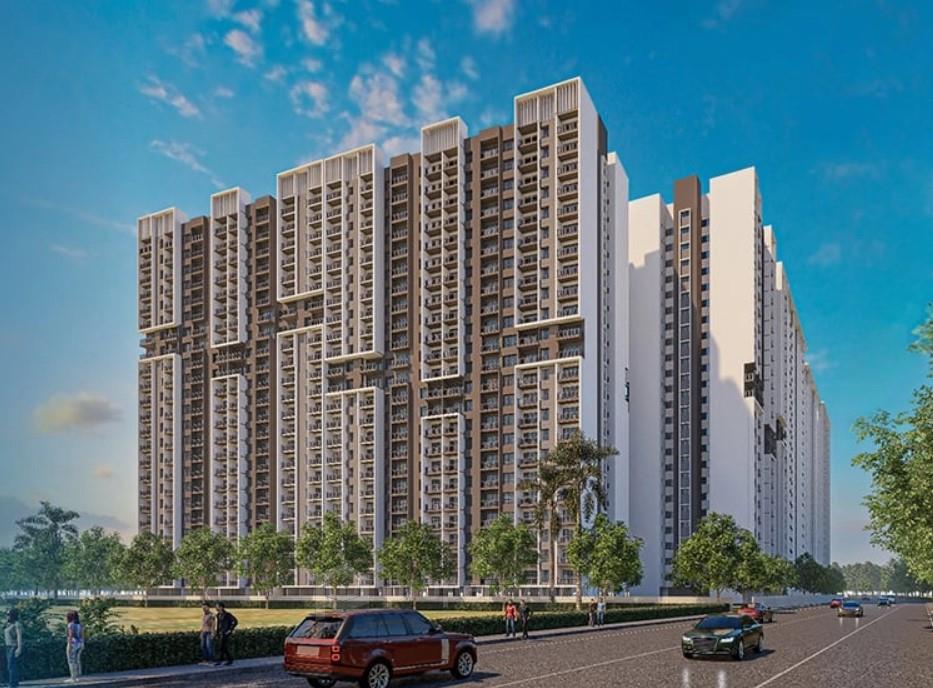
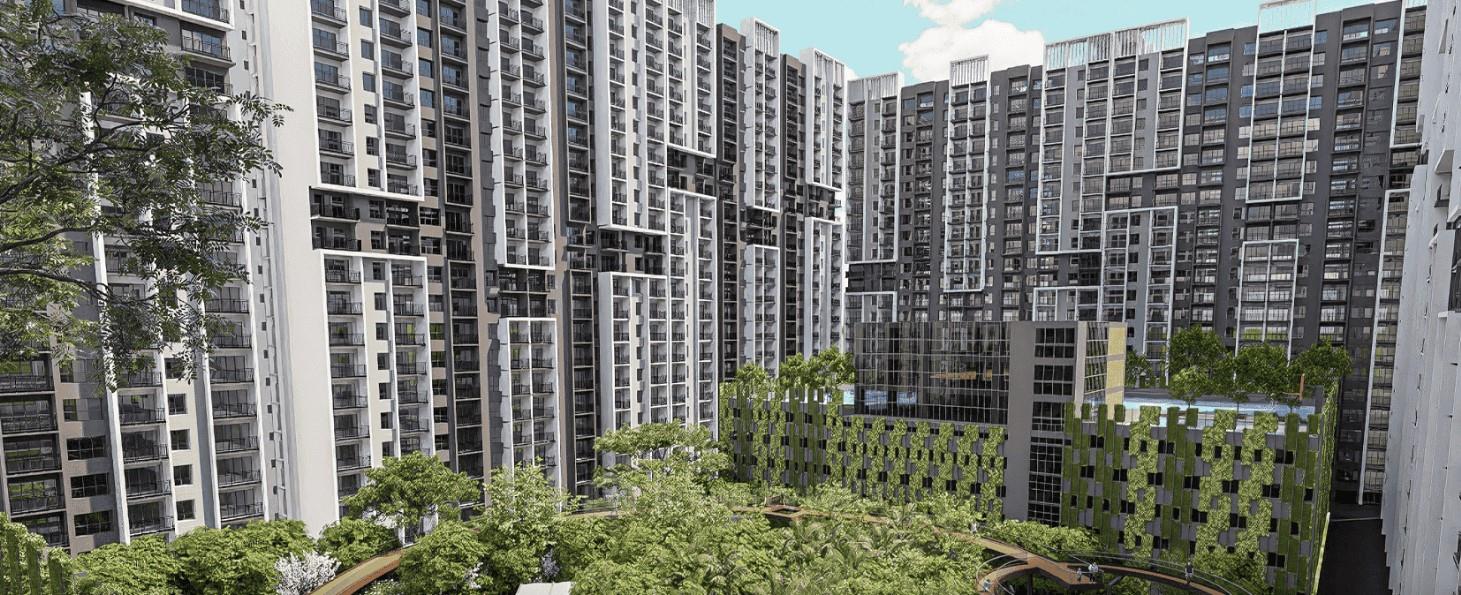
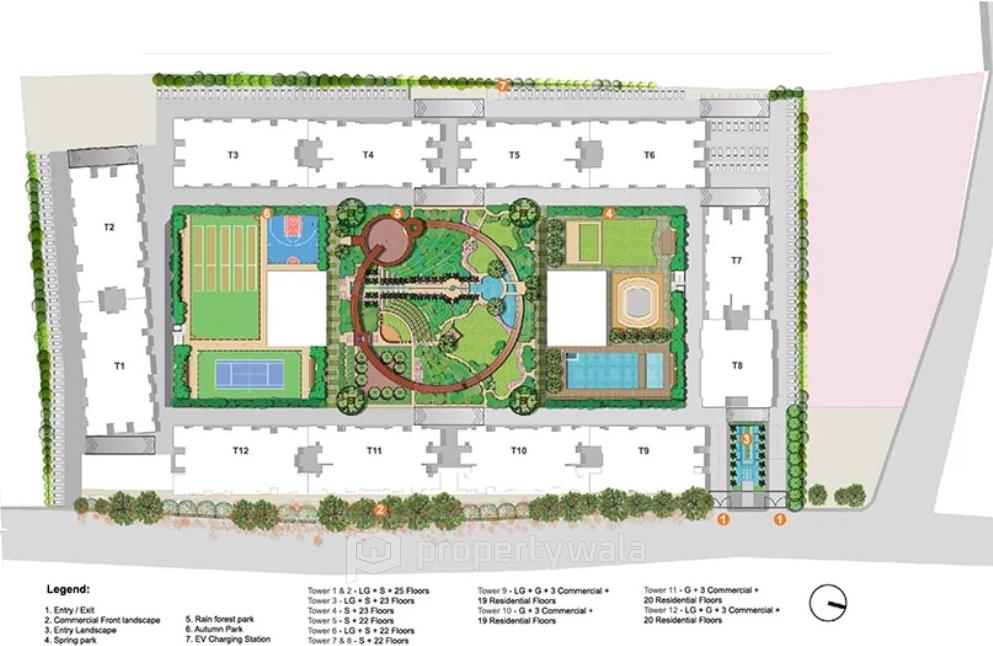
Kohinoor Central Park is an expansive residential development located in the heart of Hinjewadi Phase 2, Pune. It spans 13.5 acres of land. The project comprises 10 premium high-rise towers with well-planned 2, 3, and 3 BHK duplex apartments, ranging from 725 to 1,087 sqft. At its core lies a beautifully crafted 2.5-acre central green park, inspired by New York City’s Central Park.Amenities
- Advanced Security
- Banquet Hall
- Grand Clubhouse
- Gym
- Indoor Games
- Jogging Track
- Kids Play Area
- Multiplay Court
Kohinoor Group With a legacy of 39 years, the group is a leading real estate developer in Pune. Founded in 1983, it has taken inspiration from Japanese construction practices to develop good commercial and residential projects. The firm has delivered around 39 projects in Pune, with homes delivered to 6.5 thousand families.
Highlights
- Advanced Security
- Banquet Hall
- Grand Clubhouse
- Gym
- Indoor Games
- Jogging Track
- Kids Play Area
- Multiplay Court
Configurations
| Type | Area | Possession | Price * |
|---|---|---|---|
| 2BHK Apartment | 725 SqFeet | Within 4 Years | ₹ 78 lakhs |
| 2BHK Apartment | 894 SqFeet | Within 4 Years | ₹ 95 lakhs |
| 3BHK Apartment | 1,087 SqFeet | Within 4 Years | ₹ 1.33 crore |
| 3BHK Apartment | 1,276 SqFeet | Within 4 Years | ₹ 1.48 crore |
RERA
P52100056358 Kohinoor Central Park - Phase 1 Active 28% built
Confirmed with MahaRERA on 20 Sep 2026. Registered as "Kohinoor Central Park - Phase 1".
- Promoter
- INTOFINITY PROMOTERS PRIVATE LIMITED
- Registered on
- 29 May 2024
- Proposed completion
- Apr 2029 (originally Dec 2028)
- Project type
- Others
- Planning authority
- Others
- Address as filed
- Village Maan, Village Maan, Man, Mulshi, Pune, 411057
- Land area
- 53,707 sq m (578,117 sq ft)
- Sanctioned built-up area
- 63,642 sq m (685,060 sq ft)
- Buildings
- TOWER 1 (23 floors) - 41 of 172 available; TOWER 2 (23 floors) - 39 of 172 available; TOWER 3 (23 floors) - 45 of 176 available; TOWER 4 (23 floors) - 31 of 173 available; COMMERCIAL (1 floors) - 56 of 56 available; TOWER 5 (23 floors) - 21 of 173 available; TOWER 6 (23 floors) - 53 of 173 available
- Parking
- Open Space 54, Closed/Covered 1250
- Complaints on the portal
- 5
| Building | Unit type | Carpet area | Units |
|---|---|---|---|
| TOWER 1 | 3BHK | 76 sq m (822 sq ft) | 43 |
| TOWER 1 | 3BHK | 89 sq m (956 sq ft) | 40 |
| TOWER 1 | 2BHK | 70 sq m (753 sq ft) | 3 |
| TOWER 1 | 2BHK | 60 sq m (645 sq ft) | 44 |
| TOWER 1 | 2BHK | 60 sq m (643 sq ft) | 42 |
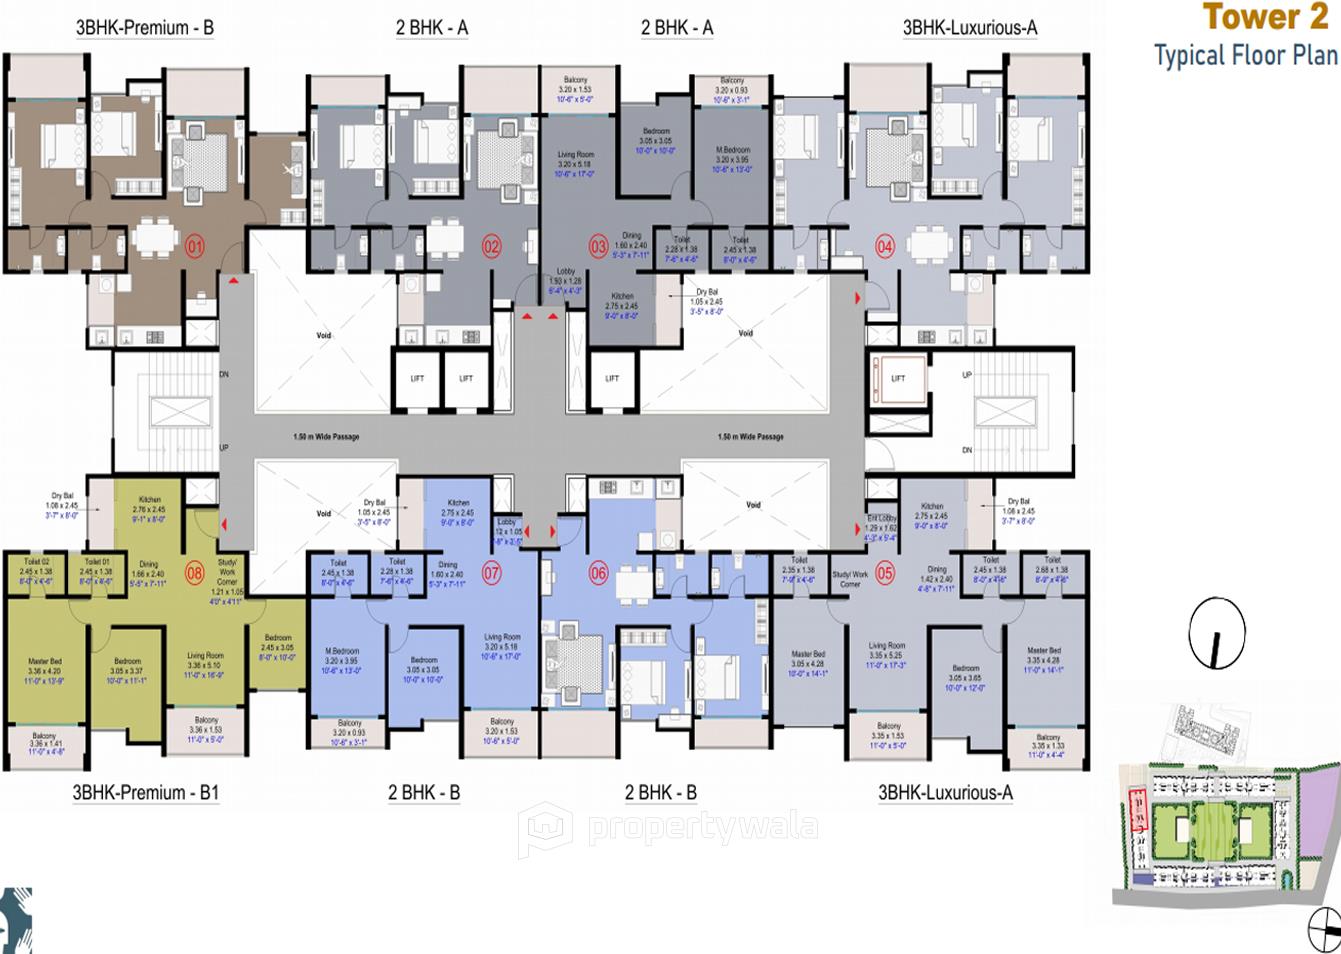
| TOWER 2 | 3BHK | 89 sq m (956 sq ft) | 40 |
| TOWER 2 | 2BHK | 70 sq m (753 sq ft) | 3 |
| TOWER 2 | 2BHK | 60 sq m (645 sq ft) | 44 |
| TOWER 2 | 2BHK | 60 sq m (643 sq ft) | 42 |
| TOWER 2 | 3BHK | 76 sq m (822 sq ft) | 43 |
| TOWER 3 | 2BHK | 70 sq m (753 sq ft) | 3 |
| TOWER 3 | 3BHK | 89 sq m (956 sq ft) | 41 |
| TOWER 3 | 2BHK | 60 sq m (645 sq ft) | 88 |
| TOWER 3 | 3BHK | 76 sq m (822 sq ft) | 44 |
| TOWER 4 | 3BHK | 74 sq m (797 sq ft) | 88 |
| TOWER 4 | 2BHK | 59 sq m (631 sq ft) | 85 |
| COMMERCIAL | Shop | 28 sq m (300 sq ft) | 1 |
| COMMERCIAL | Shop | 28 sq m (300 sq ft) | 4 |
| COMMERCIAL | Shop | 33 sq m (355 sq ft) | 1 |
| COMMERCIAL | Shop | 32 sq m (341 sq ft) | 1 |
| COMMERCIAL | Shop | 31 sq m (339 sq ft) | 1 |
| COMMERCIAL | Shop | 31 sq m (338 sq ft) | 1 |
| COMMERCIAL | Shop | 32 sq m (343 sq ft) | 1 |
| COMMERCIAL | Shop | 32 sq m (342 sq ft) | 1 |
| COMMERCIAL | Shop | 24 sq m (261 sq ft) | 1 |
| COMMERCIAL | Shop | 28 sq m (303 sq ft) | 1 |
| COMMERCIAL | Shop | 28 sq m (298 sq ft) | 1 |
| COMMERCIAL | Shop | 27 sq m (294 sq ft) | 1 |
| COMMERCIAL | Shop | 27 sq m (293 sq ft) | 1 |
| COMMERCIAL | Shop | 26 sq m (275 sq ft) | 1 |
| COMMERCIAL | Shop | 24 sq m (263 sq ft) | 1 |
| COMMERCIAL | Shop | 25 sq m (273 sq ft) | 1 |
| COMMERCIAL | Shop | 25 sq m (270 sq ft) | 1 |
| COMMERCIAL | Shop | 31 sq m (336 sq ft) | 1 |
| COMMERCIAL | Shop | 29 sq m (308 sq ft) | 1 |
| COMMERCIAL | Shop | 29 sq m (313 sq ft) | 1 |
| COMMERCIAL | Shop | 29 sq m (317 sq ft) | 1 |
| COMMERCIAL | Shop | 30 sq m (318 sq ft) | 1 |
| COMMERCIAL | Shop | 30 sq m (323 sq ft) | 8 |
| COMMERCIAL | Shop | 30 sq m (327 sq ft) | 1 |
| COMMERCIAL | Shop | 26 sq m (276 sq ft) | 1 |
| COMMERCIAL | Shop | 26 sq m (284 sq ft) | 1 |
| COMMERCIAL | Shop | 26 sq m (285 sq ft) | 1 |
| COMMERCIAL | Shop | 27 sq m (289 sq ft) | 1 |
| COMMERCIAL | Shop | 23 sq m (249 sq ft) | 1 |
| COMMERCIAL | Shop | 23 sq m (249 sq ft) | 1 |
| COMMERCIAL | Shop | 23 sq m (251 sq ft) | 1 |
| COMMERCIAL | Shop | 24 sq m (257 sq ft) | 1 |
| COMMERCIAL | Shop | 25 sq m (265 sq ft) | 1 |
| COMMERCIAL | Shop | 25 sq m (267 sq ft) | 1 |
| COMMERCIAL | Shop | 25 sq m (268 sq ft) | 1 |
| COMMERCIAL | Shop | 25 sq m (269 sq ft) | 1 |
| COMMERCIAL | Shop | 378 sq m (4,073 sq ft) | 1 |
| COMMERCIAL | Shop | 21 sq m (228 sq ft) | 1 |
| COMMERCIAL | Shop | 22 sq m (233 sq ft) | 1 |
| COMMERCIAL | Shop | 22 sq m (234 sq ft) | 1 |
| COMMERCIAL | Shop | 22 sq m (237 sq ft) | 1 |
| COMMERCIAL | Shop | 22 sq m (242 sq ft) | 1 |
| COMMERCIAL | Shop | 23 sq m (247 sq ft) | 1 |
| COMMERCIAL | Shop | 56 sq m (603 sq ft) | 1 |
| COMMERCIAL | Shop | 34 sq m (362 sq ft) | 1 |
| COMMERCIAL | Shop | 31 sq m (331 sq ft) | 1 |
| TOWER 5 | 2BHK | 59 sq m (631 sq ft) | 85 |
| TOWER 5 | 3BHK | 74 sq m (797 sq ft) | 88 |
| TOWER 6 | 2BHK | 60 sq m (645 sq ft) | 173 |
| Quarterly return | Filed | Built | Units booked |
|---|---|---|---|
| Q2 FY 2024-2025 | not filed - in default | - | - |
| Q3 FY 2024-2025 | not filed - in default | - | - |
| Q4 FY 2024-2025 | not filed - in default | - | - |
| Q1 FY 2025-2026 | 5 Aug 2025 | - | - |
| Q2 FY 2025-2026 | 20 Oct 2025 | - | - |
| Q3 FY 2025-2026 | 21 Jan 2026 | - | - |
| Q4 FY 2025-2026 | 17 Apr 2026 | - | - |
| Q1 FY 2026-2027 | 20 Jul 2026 | - | - |
Construction progress as reported to the portal
TOWER 1
- Excavation: 100%
- Basement (if any): 0%
- Podiums (if any): 0%
- Plinth: 100%
- Stilt Floor: 70%
- Slabs of Super Structure: 25%
- Internal walls, Intemal Plaster, Floorings, Floors and windows within Flats/Premises: 5%
- Sanitary Fittings within the flats / premises: 0%
- Staircases, Lifts Wells and Lobbies at each Floor level Overhead and Underground Water Tanks: 0%
- External plumbing and external plaster, elevation, completion of terraces with waterproofing of the Building / wing.: 0%
- Installation of Lifts, water pumps, Fire Fighting Fittings and Equipment as per CFO NOC, Electrical fittings, mechanical equipment, compliance to conditions ofenvironment/CRZ NOC, Finishing to entrance lobby/s, plinth protection. paving of areas appurtenant to Building/Wing, Compound Wall and all other requirements as may be required to complete project as per specifications in agreement of Sale.: 0%
TOWER 2
- Excavation: 100%
- Basement (if any): 0%
- Podiums (if any): 0%
- Plinth: 100%
- Stilt Floor: 100%
- Slabs of Super Structure: 68%
- Internal walls, Intemal Plaster, Floorings, Floors and windows within Flats/Premises: 10%
- Sanitary Fittings within the flats / premises: 0%
- Staircases, Lifts Wells and Lobbies at each Floor level Overhead and Underground Water Tanks: 0%
- External plumbing and external plaster, elevation, completion of terraces with waterproofing of the Building / wing.: 0%
- Installation of Lifts, water pumps, Fire Fighting Fittings and Equipment as per CFO NOC, Electrical fittings, mechanical equipment, compliance to conditions ofenvironment/CRZ NOC, Finishing to entrance lobby/s, plinth protection. paving of areas appurtenant to Building/Wing, Compound Wall and all other requirements as may be required to complete project as per specifications in agreement of Sale.: 0%
TOWER 3
- Excavation: 100%
- Basement (if any): 0%
- Podiums (if any): 0%
- Plinth: 100%
- Stilt Floor: 100%
- Slabs of Super Structure: 75%
- Internal walls, Intemal Plaster, Floorings, Floors and windows within Flats/Premises: 10%
- Sanitary Fittings within the flats / premises: 0%
- Staircases, Lifts Wells and Lobbies at each Floor level Overhead and Underground Water Tanks: 0%
- External plumbing and external plaster, elevation, completion of terraces with waterproofing of the Building / wing.: 0%
- Installation of Lifts, water pumps, Fire Fighting Fittings and Equipment as per CFO NOC, Electrical fittings, mechanical equipment, compliance to conditions ofenvironment/CRZ NOC, Finishing to entrance lobby/s, plinth protection. paving of areas appurtenant to Building/Wing, Compound Wall and all other requirements as may be required to complete project as per specifications in agreement of Sale.: 0%
TOWER 4
- Excavation: 100%
- Basement (if any): 0%
- Podiums (if any): 0%
- Plinth: 100%
- Stilt Floor: 100%
- Slabs of Super Structure: 60%
- Internal walls, Intemal Plaster, Floorings, Floors and windows within Flats/Premises: 10%
- Sanitary Fittings within the flats / premises: 0%
- Staircases, Lifts Wells and Lobbies at each Floor level Overhead and Underground Water Tanks: 0%
- External plumbing and external plaster, elevation, completion of terraces with waterproofing of the Building / wing.: 0%
- Installation of Lifts, water pumps, Fire Fighting Fittings and Equipment as per CFO NOC, Electrical fittings, mechanical equipment, compliance to conditions ofenvironment/CRZ NOC, Finishing to entrance lobby/s, plinth protection. paving of areas appurtenant to Building/Wing, Compound Wall and all other requirements as may be required to complete project as per specifications in agreement of Sale.: 0%
COMMERCIAL
- Excavation: 0%
- Basement (if any): 0%
- Podiums (if any): 0%
- Plinth: 0%
- Stilt Floor: 0%
- Slabs of Super Structure: 0%
- Internal walls, Intemal Plaster, Floorings, Floors and windows within Flats/Premises: 0%
- Sanitary Fittings within the flats / premises: 0%
- Staircases, Lifts Wells and Lobbies at each Floor level Overhead and Underground Water Tanks: 0%
- External plumbing and external plaster, elevation, completion of terraces with waterproofing of the Building / wing.: 0%
- Installation of Lifts, water pumps, Fire Fighting Fittings and Equipment as per CFO NOC, Electrical fittings, mechanical equipment, compliance to conditions ofenvironment/CRZ NOC, Finishing to entrance lobby/s, plinth protection. paving of areas appurtenant to Building/Wing, Compound Wall and all other requirements as may be required to complete project as per specifications in agreement of Sale.: 0%
TOWER 5
- Excavation: 100%
- Basement (if any): 0%
- Podiums (if any): 0%
- Plinth: 100%
- Stilt Floor: 100%
- Slabs of Super Structure: 90%
- Internal walls, Intemal Plaster, Floorings, Floors and windows within Flats/Premises: 10%
- Sanitary Fittings within the flats / premises: 0%
- Staircases, Lifts Wells and Lobbies at each Floor level Overhead and Underground Water Tanks: 0%
- External plumbing and external plaster, elevation, completion of terraces with waterproofing of the Building / wing.: 0%
- Installation of Lifts, water pumps, Fire Fighting Fittings and Equipment as per CFO NOC, Electrical fittings, mechanical equipment, compliance to conditions ofenvironment/CRZ NOC, Finishing to entrance lobby/s, plinth protection. paving of areas appurtenant to Building/Wing, Compound Wall and all other requirements as may be required to complete project as per specifications in agreement of Sale.: 0%
TOWER 6
- Excavation: 100%
- Basement (if any): 0%
- Podiums (if any): 0%
- Plinth: 100%
- Stilt Floor: 100%
- Slabs of Super Structure: 7%
- Internal walls, Intemal Plaster, Floorings, Floors and windows within Flats/Premises: 0%
- Sanitary Fittings within the flats / premises: 0%
- Staircases, Lifts Wells and Lobbies at each Floor level Overhead and Underground Water Tanks: 0%
- External plumbing and external plaster, elevation, completion of terraces with waterproofing of the Building / wing.: 0%
- Installation of Lifts, water pumps, Fire Fighting Fittings and Equipment as per CFO NOC, Electrical fittings, mechanical equipment, compliance to conditions ofenvironment/CRZ NOC, Finishing to entrance lobby/s, plinth protection. paving of areas appurtenant to Building/Wing, Compound Wall and all other requirements as may be required to complete project as per specifications in agreement of Sale.: 0%
Common areas and facilities
- Internal Roads & Footpaths: 0% - WORK NOT STARTED
- Water Supply: 0% - WORK NOT STARTED
- Sewerage (Chamber, Lines, Septic Tank , STP): 0% - WORK NOT STARTED
- Storm Water Drains: 0% - WORK NOT STARTED
- Landscaping & Tree Planting: 0% - WORK NOT STARTED
- Street Lighting: 0% - WORK NOT STARTED
- Community Buildings: 0% - WORK NOT STARTED
- Treatment And Disposal Of Sewage And Sullage Water: 0% - WORK NOT STARTED
- Solid Waste Management And Disposal: 0% - WORK NOT STARTED
- Water conservation /Rain water harvesting: 0% - WORK NOT STARTED
- Energy managemcnt: 0% - WORK NOT STARTED
- Fire protection and fire safety requirements: 0% - WORK NOT STARTED
- Electrical meter room, sub-station, receiving station: 0% - WORK NOT STARTED
P52100078767 Kohinoor Central Park - Phase II Active 8% built
Confirmed with MahaRERA on 20 Sep 2026. Registered as "Kohinoor Central Park - Phase II".
- Promoter
- INTOFINITY PROMOTERS PRIVATE LIMITED
- Registered on
- 13 Jan 2025
- Proposed completion
- Feb 2030 (originally Oct 2029)
- Project type
- Others
- Planning authority
- Others
- Address as filed
- MAAN, MAAN, Man, Mulshi, Pune, 411057
- Land area
- 53,707 sq m (578,117 sq ft)
- Sanctioned built-up area
- 61,186 sq m (658,624 sq ft)
- Buildings
- TOWER 9 (23 floors) - 69 of 161 available; TOWER 10 (23 floors) - 18 of 161 available; TOWER 11 (23 floors) - 19 of 161 available; TOWER 12 (18 floors) - 33 of 70 available
- Parking
- Open Space 0, Closed/Covered 820
| Building | Unit type | Carpet area | Units |
|---|---|---|---|
| TOWER 9 | 2BHK | 60 sq m (645 sq ft) | 196 |
| TOWER 10 | 2BHK | 59 sq m (631 sq ft) | 100 |
| TOWER 10 | 3BHK | 74 sq m (797 sq ft) | 104 |
| TOWER 11 | 2BHK | 59 sq m (631 sq ft) | 102 |
| TOWER 11 | 3BHK | 74 sq m (797 sq ft) | 106 |
| TOWER 12 | 2BHK | 60 sq m (645 sq ft) | 106 |
| TOWER 12 | 2BHK | 66 sq m (713 sq ft) | 4 |
| TOWER 12 | 3BHK | 73 sq m (781 sq ft) | 53 |
| TOWER 12 | 3BHK | 85 sq m (915 sq ft) | 49 |
| Quarterly return | Filed | Built | Units booked |
|---|---|---|---|
| Q4 FY 2024-2025 | 8 Jul 2025 | - | - |
| Q1 FY 2025-2026 | 5 Aug 2025 | - | - |
| Q2 FY 2025-2026 | 20 Oct 2025 | - | - |
| Q3 FY 2025-2026 | 21 Jan 2026 | - | - |
| Q4 FY 2025-2026 | 20 Apr 2026 | - | - |
| Q1 FY 2026-2027 | 19 Jul 2026 | - | - |
Construction progress as reported to the portal
TOWER 9
- Excavation: 0%
- Basement (if any): 0%
- Podiums (if any): 0%
- Plinth: 0%
- Stilt Floor: 0%
- Slabs of Super Structure: 0%
- Internal walls, Intemal Plaster, Floorings, Floors and windows within Flats/Premises: 0%
- Sanitary Fittings within the flats / premises: 0%
- Staircases, Lifts Wells and Lobbies at each Floor level Overhead and Underground Water Tanks: 0%
- External plumbing and external plaster, elevation, completion of terraces with waterproofing of the Building / wing.: 0%
- Installation of Lifts, water pumps, Fire Fighting Fittings and Equipment as per CFO NOC, Electrical fittings, mechanical equipment, compliance to conditions ofenvironment/CRZ NOC, Finishing to entrance lobby/s, plinth protection. paving of areas appurtenant to Building/Wing, Compound Wall and all other requirements as may be required to complete project as per specifications in agreement of Sale.: 0%
TOWER 10
- Excavation: 0%
- Basement (if any): 0%
- Podiums (if any): 0%
- Plinth: 0%
- Stilt Floor: 0%
- Slabs of Super Structure: 0%
- Internal walls, Intemal Plaster, Floorings, Floors and windows within Flats/Premises: 0%
- Sanitary Fittings within the flats / premises: 0%
- Staircases, Lifts Wells and Lobbies at each Floor level Overhead and Underground Water Tanks: 0%
- External plumbing and external plaster, elevation, completion of terraces with waterproofing of the Building / wing.: 0%
- Installation of Lifts, water pumps, Fire Fighting Fittings and Equipment as per CFO NOC, Electrical fittings, mechanical equipment, compliance to conditions ofenvironment/CRZ NOC, Finishing to entrance lobby/s, plinth protection. paving of areas appurtenant to Building/Wing, Compound Wall and all other requirements as may be required to complete project as per specifications in agreement of Sale.: 0%
TOWER 11
- Excavation: 100%
- Basement (if any): 0%
- Podiums (if any): 0%
- Plinth: 70%
- Stilt Floor: 70%
- Slabs of Super Structure: 0%
- Internal walls, Intemal Plaster, Floorings, Floors and windows within Flats/Premises: 0%
- Sanitary Fittings within the flats / premises: 0%
- Staircases, Lifts Wells and Lobbies at each Floor level Overhead and Underground Water Tanks: 0%
- External plumbing and external plaster, elevation, completion of terraces with waterproofing of the Building / wing.: 0%
- Installation of Lifts, water pumps, Fire Fighting Fittings and Equipment as per CFO NOC, Electrical fittings, mechanical equipment, compliance to conditions ofenvironment/CRZ NOC, Finishing to entrance lobby/s, plinth protection. paving of areas appurtenant to Building/Wing, Compound Wall and all other requirements as may be required to complete project as per specifications in agreement of Sale.: 0%
TOWER 12
- Excavation: 100%
- Basement (if any): 0%
- Podiums (if any): 0%
- Plinth: 0%
- Stilt Floor: 0%
- Slabs of Super Structure: 0%
- Internal walls, Intemal Plaster, Floorings, Floors and windows within Flats/Premises: 0%
- Sanitary Fittings within the flats / premises: 0%
- Staircases, Lifts Wells and Lobbies at each Floor level Overhead and Underground Water Tanks: 0%
- External plumbing and external plaster, elevation, completion of terraces with waterproofing of the Building / wing.: 0%
- Installation of Lifts, water pumps, Fire Fighting Fittings and Equipment as per CFO NOC, Electrical fittings, mechanical equipment, compliance to conditions ofenvironment/CRZ NOC, Finishing to entrance lobby/s, plinth protection. paving of areas appurtenant to Building/Wing, Compound Wall and all other requirements as may be required to complete project as per specifications in agreement of Sale.: 0%
Common areas and facilities
- Internal Roads & Footpaths: 0% - WORK NOT STARTED
- Water Supply: 0% - WORK NOT STARTED
- Sewerage (Chamber, Lines, Septic Tank , STP): 0% - WORK NOT STARTED
- Storm Water Drains: 0% - WORK NOT STARTED
- Landscaping & Tree Planting: 0% - WORK NOT STARTED
- Street Lighting: 0% - WORK NOT STARTED
- Community Buildings: 0% - WORK NOT STARTED
- Treatment And Disposal Of Sewage And Sullage Water: 0% - WORK NOT STARTED
- Solid Waste Management And Disposal: 0% - WORK NOT STARTED
- Water conservation /Rain water harvesting: 0% - WORK NOT STARTED
- Energy managemcnt: 0% - WORK NOT STARTED
- Fire protection and fire safety requirements: 0% - WORK NOT STARTED
- Electrical meter room, sub-station, receiving station: 0% - WORK NOT STARTED
Reviews
Write a review
Be the first to write a review of Kohinoor Central Park and become a Project expert!
- Post an informative review and get 1 additional basic property listing FREE of cost*.
- Your review will be displayed prominently on your property listing page and other pages on the website.
- For Brokers & Builders: Your review will be displayed on your profile and your profile will get more visibility from all the pages your review appears on.
Please try to write your review from a neutral point of view.
Pros:
Enter some positive aspects of Kohinoor Central Park
Enter some positive aspects of Kohinoor Central Park
Cons:
Enter some negative aspects of Kohinoor Central Park
Enter some negative aspects of Kohinoor Central Park
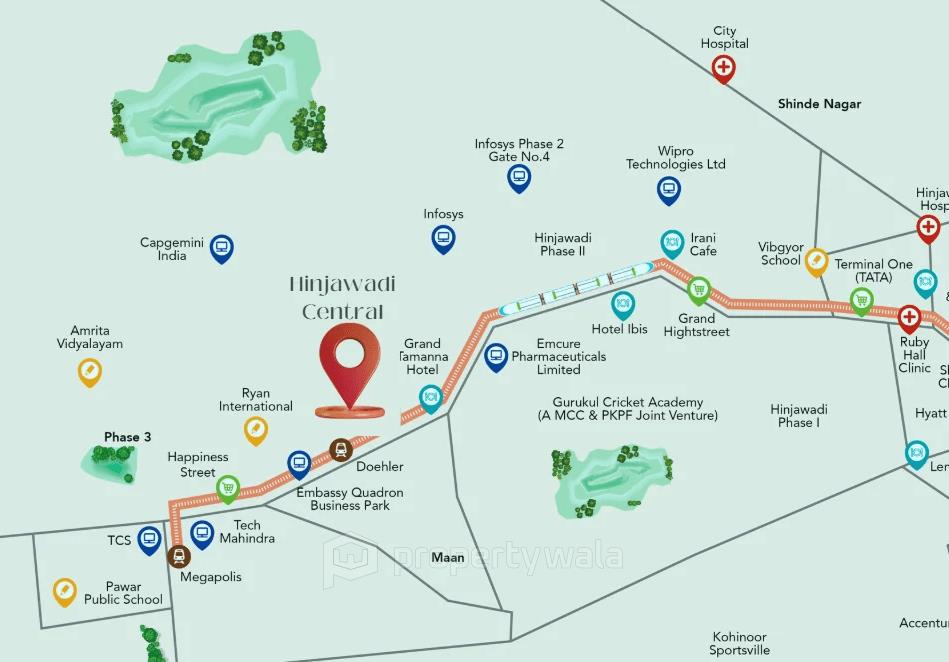
Location
Kohinoor Central Park, Hinjewadi Phase-2, Pune - 411057 (Maharashtra)
Landmarks
Transportation
- EV Charging Station (<0.5km)
- D Holer (<1km)
- Shell-Hinjewadi Ph 2 (<1km)
- TATA Motors (It Park) (<1km)
- Jio-BP (<1km)
- Quadron Phase-2 Bus Station (<1km)
- Jio-bp pulse (<2km)
- Infosys Phase 2 (<2km)
Restaurants & Cafes
- Kannu Ki Chai (<0.5km)
- Hotel Mahadev Snacks Center (<0.5km)
- Sanica Restaurant (<1km)
- Karolbaug The Dhaba (<1km)
- Swig (<1km)
- Shivshakti Punjabi Dhaba (<1km)
- Gurukrupa Bhojnalaya (<1km)
- Vinayak's Amrutham Mahabhojanam (<1km)
- Mankudam Hotelphase 2 (<1km)
- Theobroma (<1km)
- Joshi Wadevale (<1km)
- Starbucks-Vj Happiness Street (<1km)
- SUBWAY (<1km)
- Wow! Momos Pune (<1km)
- Wow China (<1km)
- Chai Point (<1km)
- MC Cafe (<1km)
- Pind Punjab (<1km)
- Mad over Donuts (<1km)
- Cafe Coffee Day (<1km)
- Domino's (<1km)
- Karim's Cafe (<1km)
- Food Paradise (<1km)
- Shree Ganesh Hotel (<2km)
- Kumaon Rassoi (<2km)
- Howzzat Sports Lounge-Le Royale (<2km)
- Teapost Pune Hinjewadi (<2km)
- South Indian Snacks Center (<2km)
- Intactu Fine Cocktails & Cuisine (<2km)
- Fusion Spice (<2km)
Hospitals & Healthcare
- A J Medical Center (<0.5km)
- Apollo Clinic (<0.5km)
- Vedanth Clinic (<1km)
- Shri Sai Bike Point (<1km)
- Ashraya (<2km)
- Siddhivinayak Clinic (<2km)
- Shri Broadband Internet Servicevic (<2km)
Entertainment
- The Crown Greens (<0.5km)
Hotels & Guest Houses
- Bluemont Stay (<0.5km)
- Grand Tamanna Hotelhinjawadi (<1km)
- Stanza Living Marseille House (<1km)
- Advantage 2u Hospitality Management (<1km)
- Infosys Guest House (<1km)
- Maan Farm Resort (<2km)
- Hyatt Place Pune/Hinjawadi (<2km)
- Stanza Living Blackburn House (<2km)
- ibis (<2km)
- St Laurn Entry Gate (<2km)
Education
- Sunbeam Infotech (<0.5km)
- Infosys Phase 2 Training Center (<1km)
- International Institute of Information and Technology (<2km)
- Pumpkin Patch School (<2km)
- Avulze School Management (<2km)
- Maths Tuition Classes - Cuemath (<2km)
- Academy Trainings Department (<2km)
- Indira School of Career Studies (<2km)
- Academy Building (<2km)
Leisure and Outdoor
- Multifit (<1km)
- Infosys Swimming Pool (<1km)
- Adda Cafe (<1km)
- Table Tennis Court (<2km)
- Info Park Pune (<2km)
- Shito Ryu Seiko Kai Karate Coaching Classes (<2km)
Banks & ATMs
- HDFC Bank (<1km)
- Icici Bank (<1km)
- Axis Bank (<1km)
- State Bank of India-Midc (<1km)
- Icici Bank-Infosys Phase-1-Pune (<2km)
- Rudra Water ATM (<2km)
- Indian Overseas Bank-Hinjewadi (<2km)
- Indian Overseas Bank (<2km)
- Icici Bank-Pune Hingwadi (<2km)
- Bank of Baroda-Mann (<2km)
- Axis Bank ATM (<2km)
- Csb Bank (<2km)
- Indian Bank-Hinjewadi (<2km)
- Central Bank of India-Hinjewadi (<2km)
- Bank of Baroda (<2km)
Religious Places
- Maandevi Mandir (<2km)
- Chouduba Mandir (<2km)
- Kalubai Mata Mandir (<2km)
- Shri Hanuman Mandir (<2km)
- Project ID
- J119270821
- Updated
- Searches
- 933
- Views
- 931