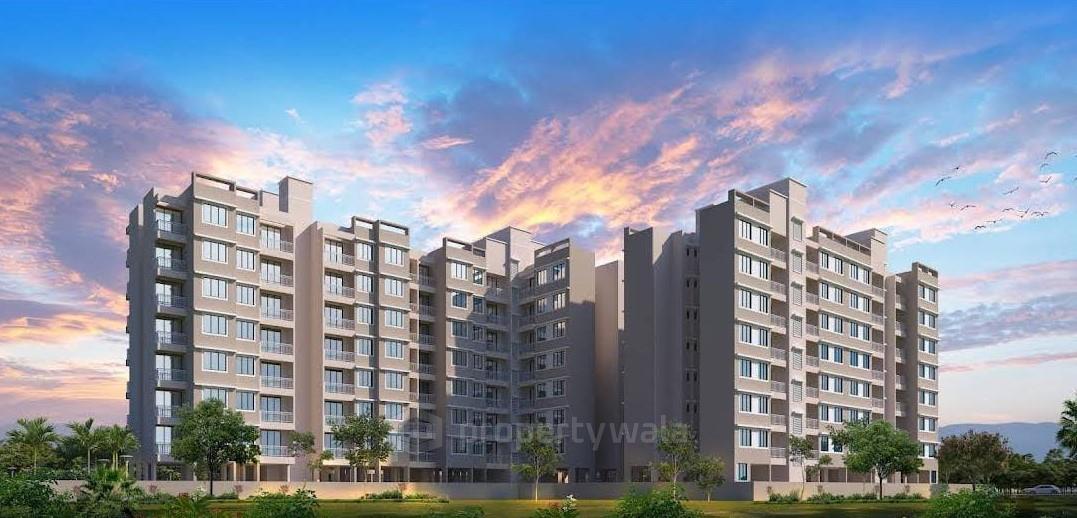
Jayram Residency - Panvel, Navi Mumbai
- Builder
- Jayram Construction
- Construction
- Under Construction
- Completion
- Apr, 2029
- Properties
- Apartments
- RERA
- P52000052726, P52000078204
Description
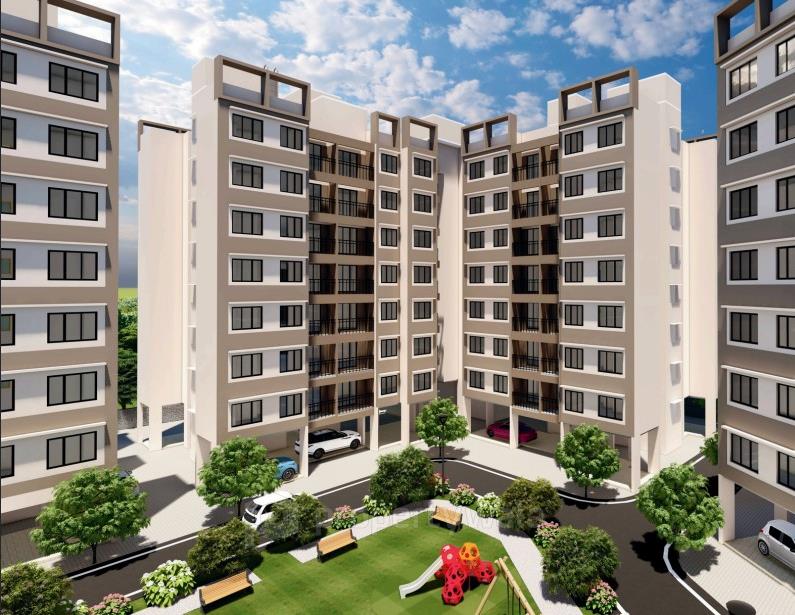
surrounded by pristine landscaped greenery
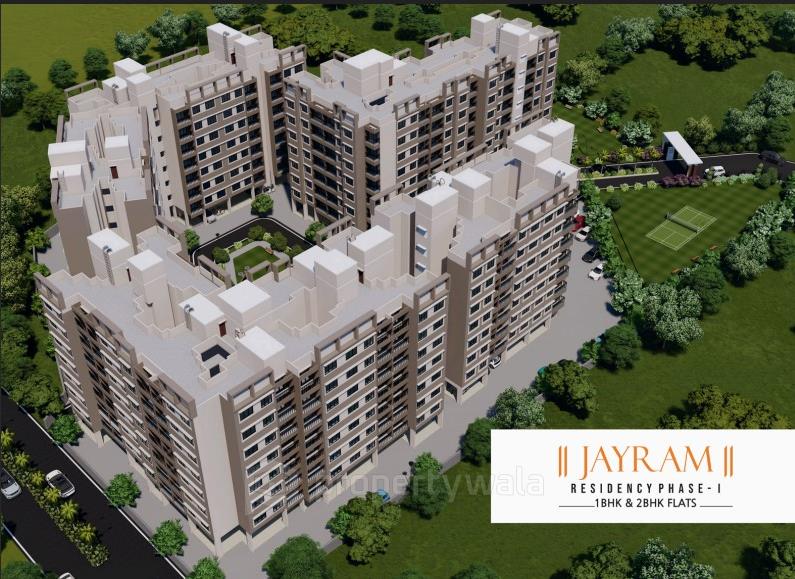
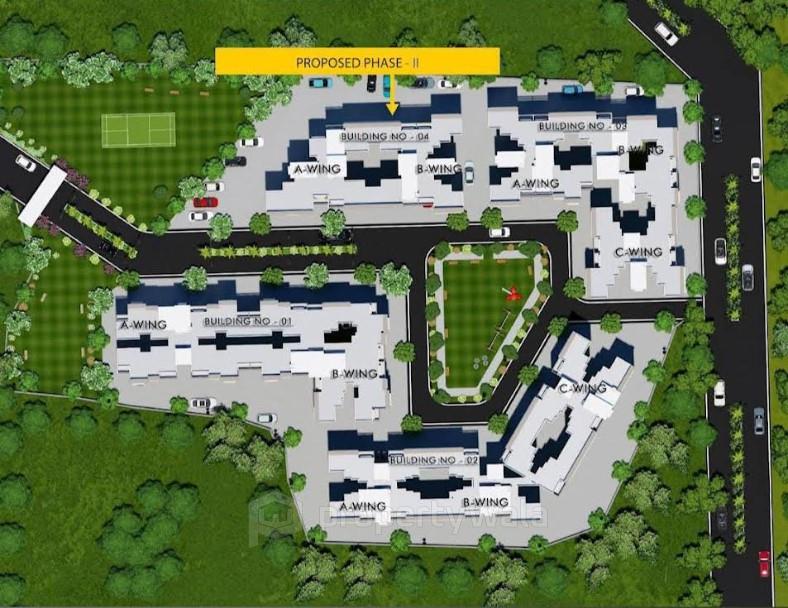
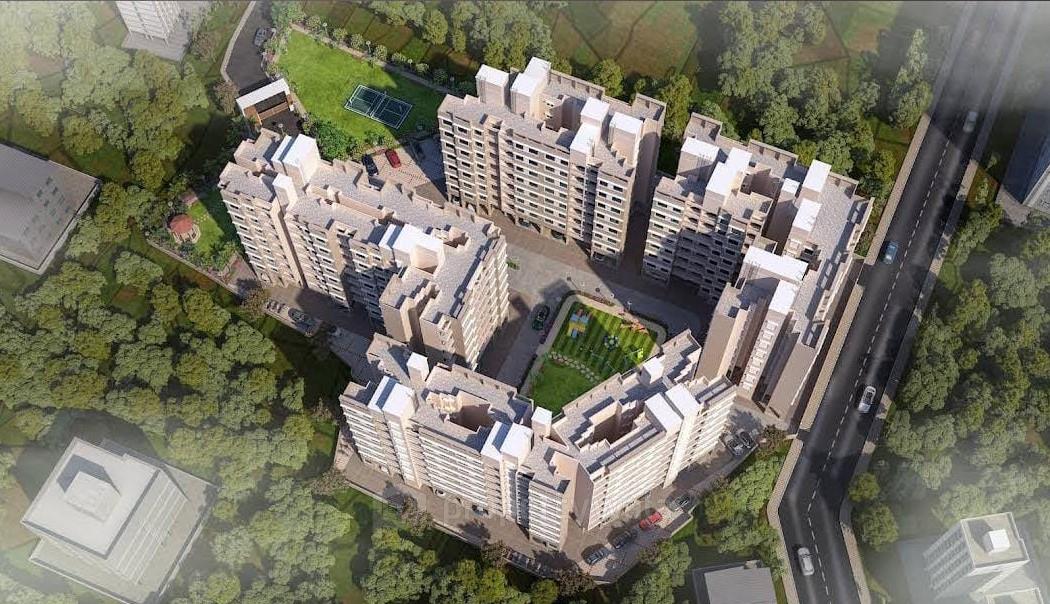
Jayram Residency is a residential project located in Shedung, Panvel, Navi Mumbai. Offers 1 and 2 BHK apartments ranging from 366 to 556 sqft. The project spans approximately 1.86 acres and comprises four towers with seven floors each, offering a total of 294 units. The project boasts essential modern amenities including children’s play areas, jogging tracks, internal roads, and car parking.Amenities
- Children's Play Area
- Jogging Track
- Car Parking
- Internal Roads
- 24x7 Water Supply
- Maintenance Staff
Jayram Construction is a real estate developer based in Navi Mumbai, Maharashtra, known for its focus on delivering affordable housing solutions. The company emphasizes quality construction, practical design, and value for money, aiming to make homeownership accessible to a broader segment of buyers
Highlights
- Children's Play Area
- Jogging Track
- Car Parking
- Internal Roads
- 24x7 Water Supply
- Maintenance Staff
Configurations
| Type | Area | Possession | Price * |
|---|---|---|---|
| 1BHK Apartment | 630 SqFeet | Within 3 Years | ₹ 26.65 lakhs |
| 2BHK Apartment | 950 SqFeet | Within 3 Years | ₹ 45 lakhs |
RERA
P52000052726 Jayram Residency Phase-I Active 51% built
Confirmed with MahaRERA on 20 Sep 2026. Registered as "Jayram Residency Phase-I".
- Promoter
- Jayram Construction
- Registered on
- 22 Sep 2023
- Proposed completion
- Apr 2029 (originally Dec 2028)
- Project type
- Residential / Group Housing
- Planning authority
- Others
- Address as filed
- off Shedung Vardoli Road, Shedung, Shedung, Panvel, Raigarh, 410206
- Land area
- 7,552 sq m (81,292 sq ft)
- Sanctioned built-up area
- 13,297 sq m (143,133 sq ft)
- Buildings
- Building No 1 (8 floors) - 16 of 70 available; Building No 2 (8 floors) - 18 of 91 available; Building No 3 (8 floors) - 22 of 84 available
- Parking
- Open Space 45, Closed/Covered 267
| Quarterly return | Filed | Built | Units booked |
|---|---|---|---|
| Q2 FY 2023-2024 | 4 Sep 2025 | - | - |
| Q3 FY 2023-2024 | 4 Sep 2025 | - | - |
| Q4 FY 2023-2024 | 3 Sep 2025 | - | - |
| Q1 FY 2024-2025 | 3 Sep 2025 | - | - |
| Q2 FY 2024-2025 | 4 Sep 2025 | - | - |
| Q3 FY 2024-2025 | 4 Sep 2025 | - | - |
| Q4 FY 2024-2025 | 23 May 2025 | - | - |
| Q1 FY 2025-2026 | 6 Sep 2025 | - | - |
| Q2 FY 2025-2026 | 10 Nov 2025 | - | - |
| Q3 FY 2025-2026 | 28 Jan 2026 | - | - |
| Q4 FY 2025-2026 | 27 Apr 2026 | - | - |
| Q1 FY 2026-2027 | 13 Jul 2026 | - | - |
Construction progress as reported to the portal
Building No 1
- Excavation: 100%
- Basement (if any): 0%
- Podiums (if any): 0%
- Plinth: 100%
- Stilt Floor: 0%
- Slabs of Super Structure: 100%
- Internal walls, Intemal Plaster, Floorings, Floors and windows within Flats/Premises: 60%
- Sanitary Fittings within the flats / premises: 0%
- Staircases, Lifts Wells and Lobbies at each Floor level Overhead and Underground Water Tanks: 30%
- External plumbing and external plaster, elevation, completion of terraces with waterproofing of the Building / wing.: 0%
- Installation of Lifts, water pumps, Fire Fighting Fittings and Equipment as per CFO NOC, Electrical fittings, mechanical equipment, compliance to conditions ofenvironment/CRZ NOC, Finishing to entrance lobby/s, plinth protection. paving of areas appurtenant to Building/Wing, Compound Wall and all other requirements as may be required to complete project as per specifications in agreement of Sale.: 0%
Building No 2
- Excavation: 100%
- Basement (if any): 0%
- Podiums (if any): 0%
- Plinth: 100%
- Stilt Floor: 100%
- Slabs of Super Structure: 100%
- Internal walls, Intemal Plaster, Floorings, Floors and windows within Flats/Premises: 100%
- Sanitary Fittings within the flats / premises: 100%
- Staircases, Lifts Wells and Lobbies at each Floor level Overhead and Underground Water Tanks: 100%
- External plumbing and external plaster, elevation, completion of terraces with waterproofing of the Building / wing.: 100%
- Installation of Lifts, water pumps, Fire Fighting Fittings and Equipment as per CFO NOC, Electrical fittings, mechanical equipment, compliance to conditions ofenvironment/CRZ NOC, Finishing to entrance lobby/s, plinth protection. paving of areas appurtenant to Building/Wing, Compound Wall and all other requirements as may be required to complete project as per specifications in agreement of Sale.: 100%
Building No 3
- Excavation: 100%
- Basement (if any): 0%
- Podiums (if any): 0%
- Plinth: 100%
- Stilt Floor: 0%
- Slabs of Super Structure: 100%
- Internal walls, Intemal Plaster, Floorings, Floors and windows within Flats/Premises: 65%
- Sanitary Fittings within the flats / premises: 0%
- Staircases, Lifts Wells and Lobbies at each Floor level Overhead and Underground Water Tanks: 30%
- External plumbing and external plaster, elevation, completion of terraces with waterproofing of the Building / wing.: 0%
- Installation of Lifts, water pumps, Fire Fighting Fittings and Equipment as per CFO NOC, Electrical fittings, mechanical equipment, compliance to conditions ofenvironment/CRZ NOC, Finishing to entrance lobby/s, plinth protection. paving of areas appurtenant to Building/Wing, Compound Wall and all other requirements as may be required to complete project as per specifications in agreement of Sale.: 0%
Common areas and facilities
- Internal Roads & Footpaths: 0% - Before Possession
- Water Supply: 0% - Before Possession
- Sewerage (Chamber, Lines, Septic Tank , STP): 0% - Before Possession
- Storm Water Drains: 0% - Before Possession
- Landscaping & Tree Planting: 0% - Before Possession
- Street Lighting: 0% - Before Possession
- Water conservation /Rain water harvesting: 0% - Before Possession
- Electrical meter room, sub-station, receiving station: 0% - Before Possession
- Aggregate area of recreational Open Space: 0% - Before Possession
- Open Parking: 0% - Before Possession
P52000078204 Jayram Residency Phase-II Active 17% built
Confirmed with MahaRERA on 20 Sep 2026. Registered as "Jayram Residency Phase-II".
- Promoter
- Shree Enterprises
- Registered on
- 29 Nov 2024
- Proposed completion
- Apr 2029 (originally Dec 2028)
- Project type
- Residential / Group Housing
- Planning authority
- Others
- Address as filed
- Off Shedung Vardoli Road, Shedung, Shedung, Panvel, Raigarh, 410206
- Land area
- 1,528 sq m (16,447 sq ft)
- Sanctioned built-up area
- 2,676 sq m (28,807 sq ft)
- Buildings
- Building No 4 (8 floors) - 22 of 49 available
- Parking
- Open Space 19, Closed/Covered 67
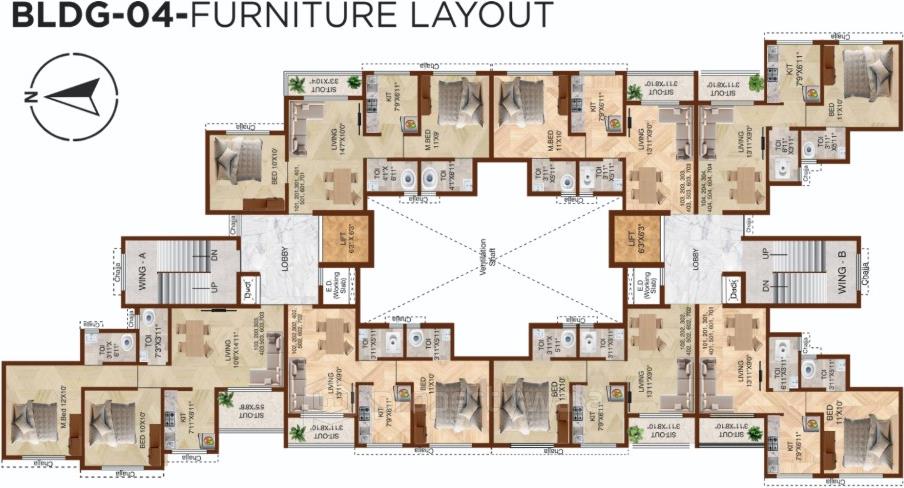
| Building | Unit type | Carpet area | Units |
|---|---|---|---|
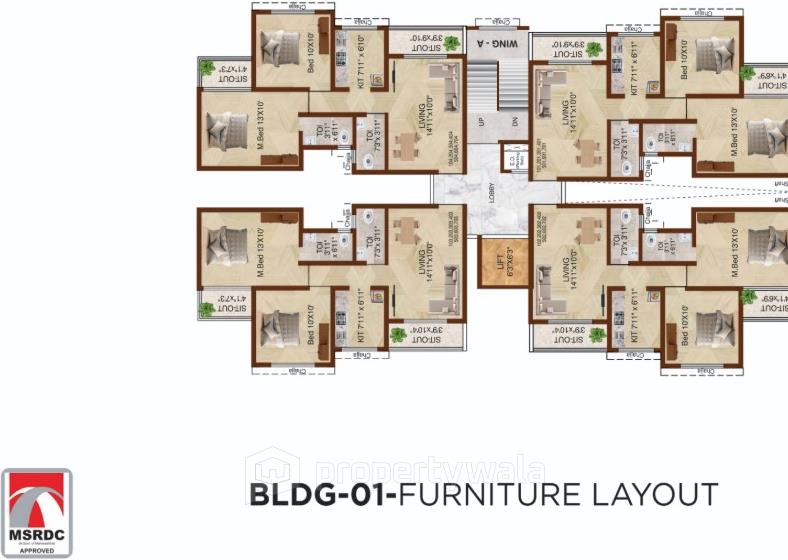
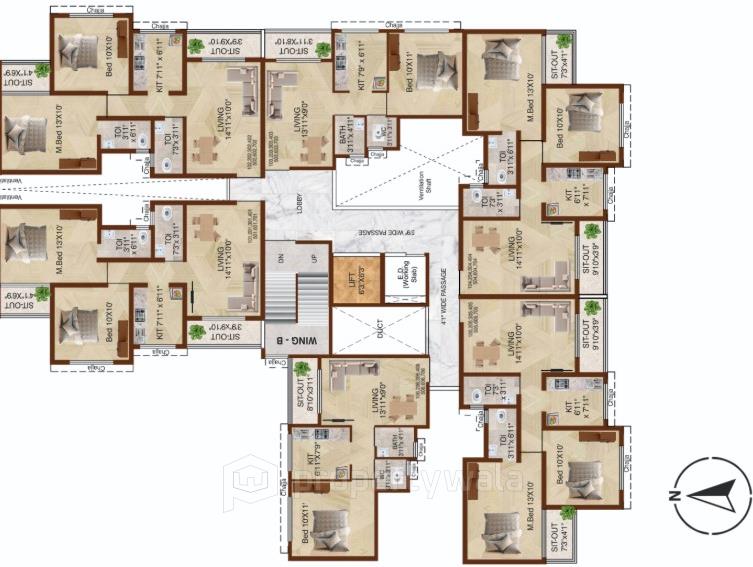
| Building No 4 | 2BHK | 51 sq m (549 sq ft) | 7 |
| Building No 4 | 2BHK | 47 sq m (503 sq ft) | 7 |
| Building No 4 | 1BHK | 35 sq m (381 sq ft) | 14 |
| Building No 4 | 1BHK | 35 sq m (379 sq ft) | 21 |
| Quarterly return | Filed | Built | Units booked |
|---|---|---|---|
| Q3 FY 2024-2025 | not filed - in default | - | - |
| Q4 FY 2024-2025 | not filed - in default | - | - |
| Q1 FY 2025-2026 | 4 Aug 2025 | - | - |
| Q2 FY 2025-2026 | 19 Apr 2026 | - | - |
| Q3 FY 2025-2026 | 24 Apr 2026 | - | - |
| Q4 FY 2025-2026 | 28 Apr 2026 | - | - |
| Q1 FY 2026-2027 | 17 Jul 2026 | - | - |
Construction progress as reported to the portal
Building No 4
- Excavation: 100%
- Basement (if any): 0%
- Podiums (if any): 0%
- Plinth: 90%
- Stilt Floor: 0%
- Slabs of Super Structure: 0%
- Internal walls, Intemal Plaster, Floorings, Floors and windows within Flats/Premises: 0%
- Sanitary Fittings within the flats / premises: 0%
- Staircases, Lifts Wells and Lobbies at each Floor level Overhead and Underground Water Tanks: 0%
- External plumbing and external plaster, elevation, completion of terraces with waterproofing of the Building / wing.: 0%
- Installation of Lifts, water pumps, Fire Fighting Fittings and Equipment as per CFO NOC, Electrical fittings, mechanical equipment, compliance to conditions ofenvironment/CRZ NOC, Finishing to entrance lobby/s, plinth protection. paving of areas appurtenant to Building/Wing, Compound Wall and all other requirements as may be required to complete project as per specifications in agreement of Sale.: 0%
Common areas and facilities
- Internal Roads & Footpaths: 0% - Before Possession
- Water Supply: 0% - Before Possession
- Sewerage (Chamber, Lines, Septic Tank , STP): 0% - Before Possession
- Storm Water Drains: 0% - Before Possession
- Landscaping & Tree Planting: 0% - Before Possession
- Street Lighting: 0% - Before Possession
- Water conservation /Rain water harvesting: 0% - Before Possession
- Electrical meter room, sub-station, receiving station: 0% - Before Possession
- Aggregate area of recreational Open Space: 0% - Before Possession
- Open Parking: 0% - Before Possession
Reviews
Write a review
Be the first to write a review of Jayram Residency and become a Project expert!
- Post an informative review and get 1 additional basic property listing FREE of cost*.
- Your review will be displayed prominently on your property listing page and other pages on the website.
- For Brokers & Builders: Your review will be displayed on your profile and your profile will get more visibility from all the pages your review appears on.
Please try to write your review from a neutral point of view.
Pros:
Enter some positive aspects of Jayram Residency
Enter some positive aspects of Jayram Residency
Cons:
Enter some negative aspects of Jayram Residency
Enter some negative aspects of Jayram Residency
Location
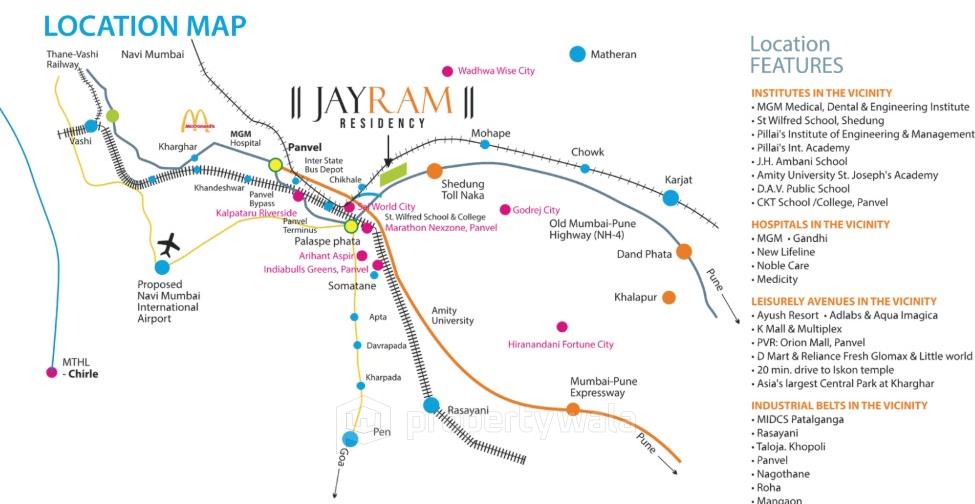
Jayram Residency, Shedung, Panvel, Navi Mumbai - 410216 (Maharashtra)
Nearby
-
Transport
- Hindustan Petroleum (~2 km)
- Panvel (Suburban) (~10 km)
- Panvel Bus Station (~10 km)
- Navi Mumbai International Airport (~17 km)
- Sarovar Vihar (CBD Belapur) (~22 km)
- Chhatrapati Shivaji Maharaj International Airport (~50 km)
-
Shopping & Dining
- KFC (~2 km)
- The Wise Cafe (~3 km)
- The Wise Supermarket (~3 km)
- K Mall (~9 km)
- Orion Mall (~10 km)
-
Healthcare
- life care hospital (~8 km)
- Sukam Hospital (~10 km)
- Gandhi Hospital (~10 km)
- Shreyas Hospital (~10 km)
- Dhirubhai Ambani Hospital (~10 km)
- Veer Hospital & ICU (~12 km)
-
Education
- Swami Vivekananda Societies School (~2 km)
- NUSE Offshore Training Institute (~4 km)
- National Institute of Securities Markets (~8 km)
- DAV Public School (~11 km)
- DY Patil University (~26 km)
- T.S. Chanakya Maritime University (~27 km)
-
Leisure & Entertainment
- Hakone Fortune Karting Raceway (~7 km)
- Rajiv Gandhi Garden (~10 km)
- Rupali Talkies (~10 km)
- Kharghar Valley Golf Course (~23 km)
- Butterfly Park (~23 km)
- Dr. DY Patil Sports Stadium (~26 km)
-
Services
- Axis Bank ATM (~4 km)
- ONGC Post Office (~8 km)
- Panvel Municipal Corporation (~11 km)
- Rasayani Policce Station (~11 km)
- Rasayani Fire Station (~11 km)
- Navi Mumbai Civil & Criminal Court (~23 km)
-
Business & Hospitality
- Central Warehousing Corporation - Kalamboli (~14 km)
- Maharashtra Industrial Development Centre - MIDC Taloja (~20 km)
- Navi Mumbai Marriott Hotel (~29 km)
- Akshar Business Park (~31 km)
- Novotel Imagica Khopoli (~33 km)
- Millennium Business Park, Mahape Village (~33 km)
- Project ID
- J811927062
- Updated
- Searches
- 2292
- Views
- 2291