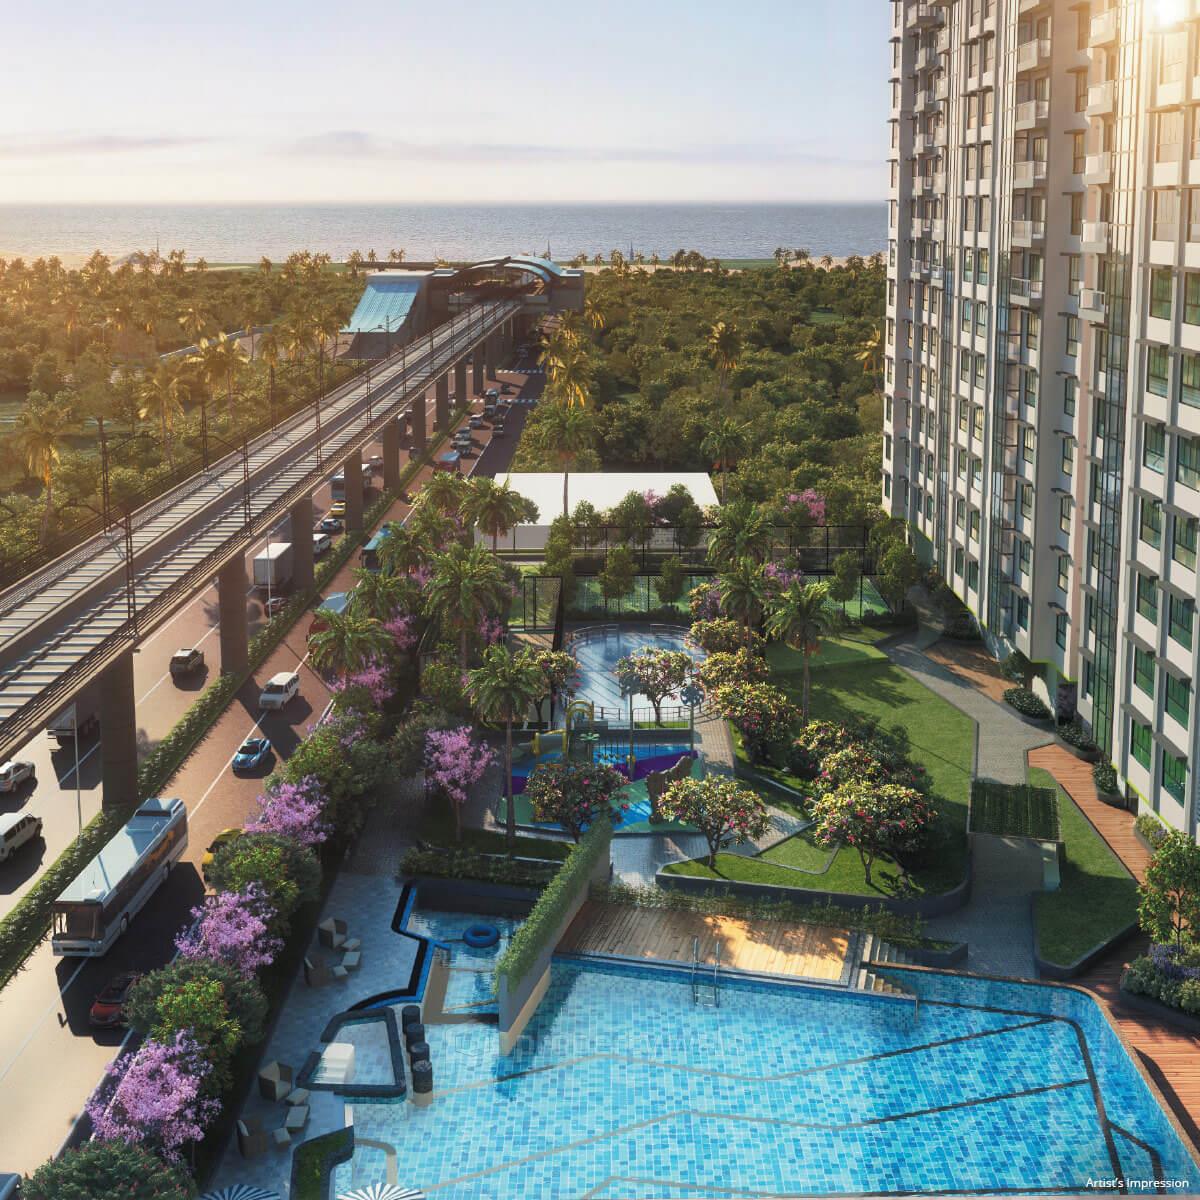
Hubtown The Premiere Residences - Andheri West, Mumbai
- Builder
- Hubtown Limited
- Construction
- Partially Completed
- Completion
- Nov, 2029
- Properties
- Apartments
- RERA
- P51800002671, P51800003575, P51800005224, P51800005688, P51800006839
Description
Abundant Natural Light and Airflow
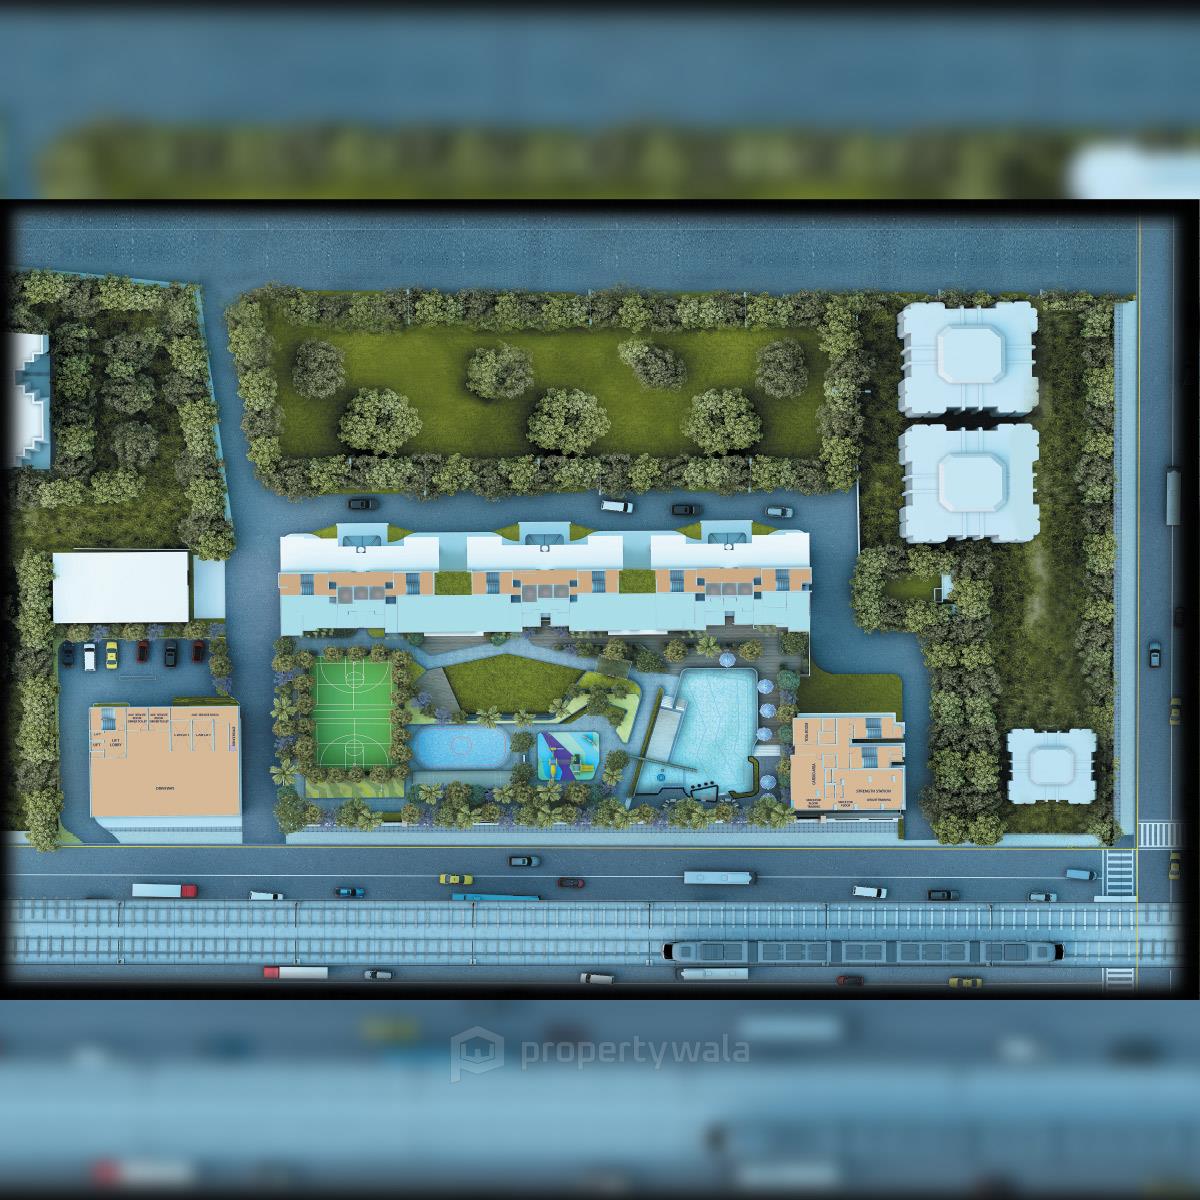
- Clubhouse
- Business lounge
- Spa and salon
- Zen garden
- Library
- Children's play area
- Theatre
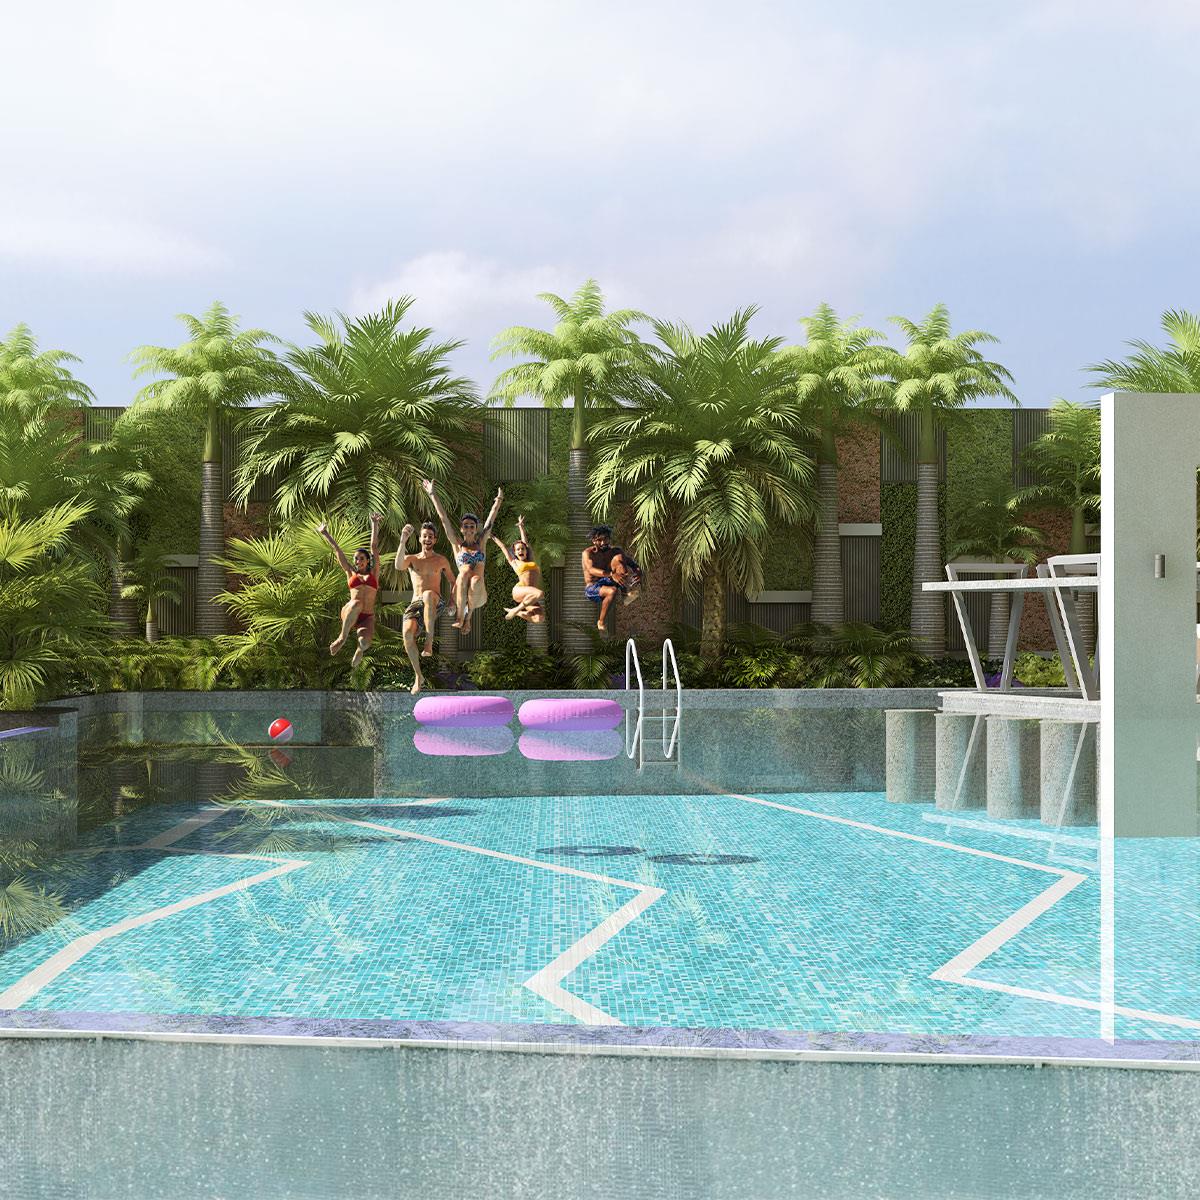
- Swimming pool
- Gazebo
- Café
- Jogging track
Highlights
- Clubhouse
- Business lounge
- Spa and salon
- Zen garden
- Library
- Children's play area
- Theatre
- Swimming pool
- Gazebo
- Café
- Jogging track
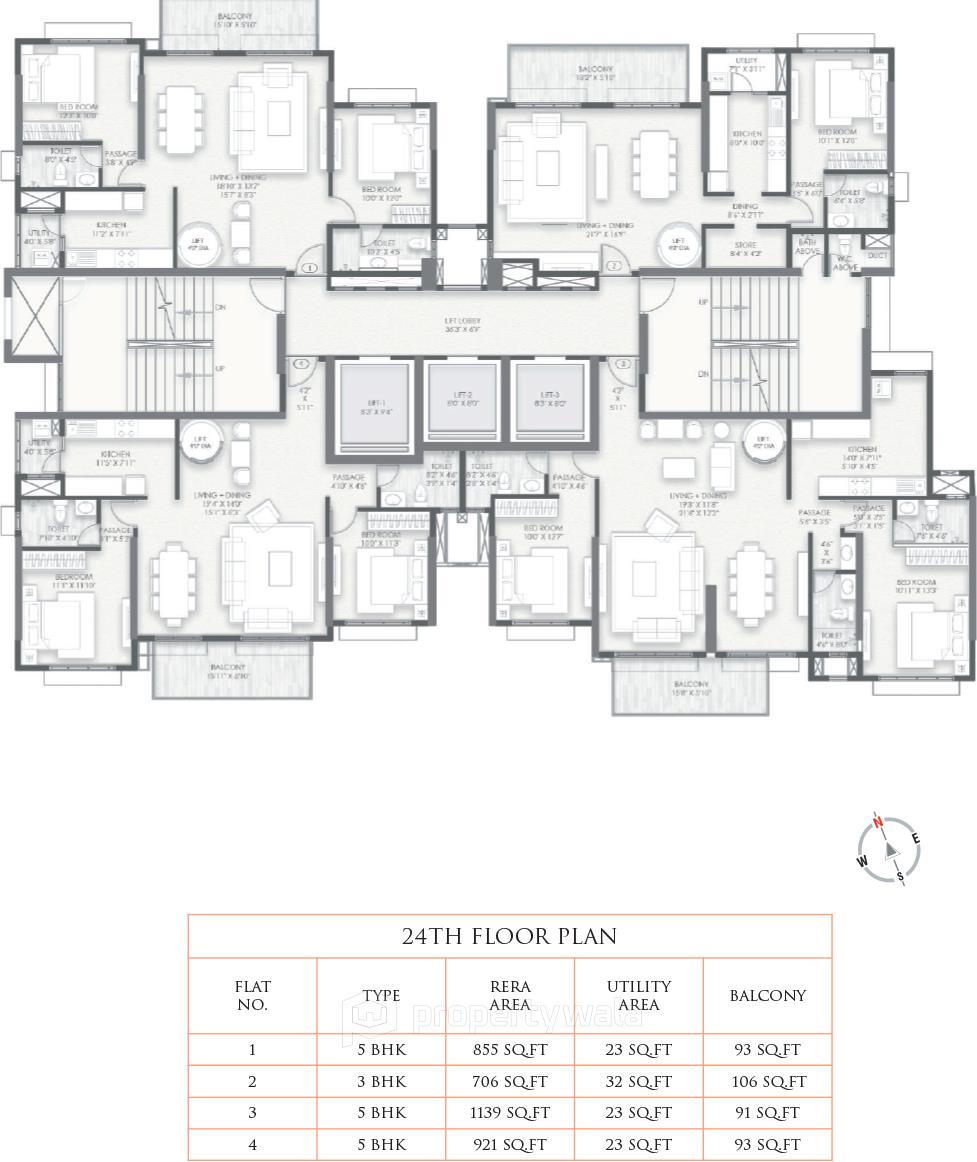
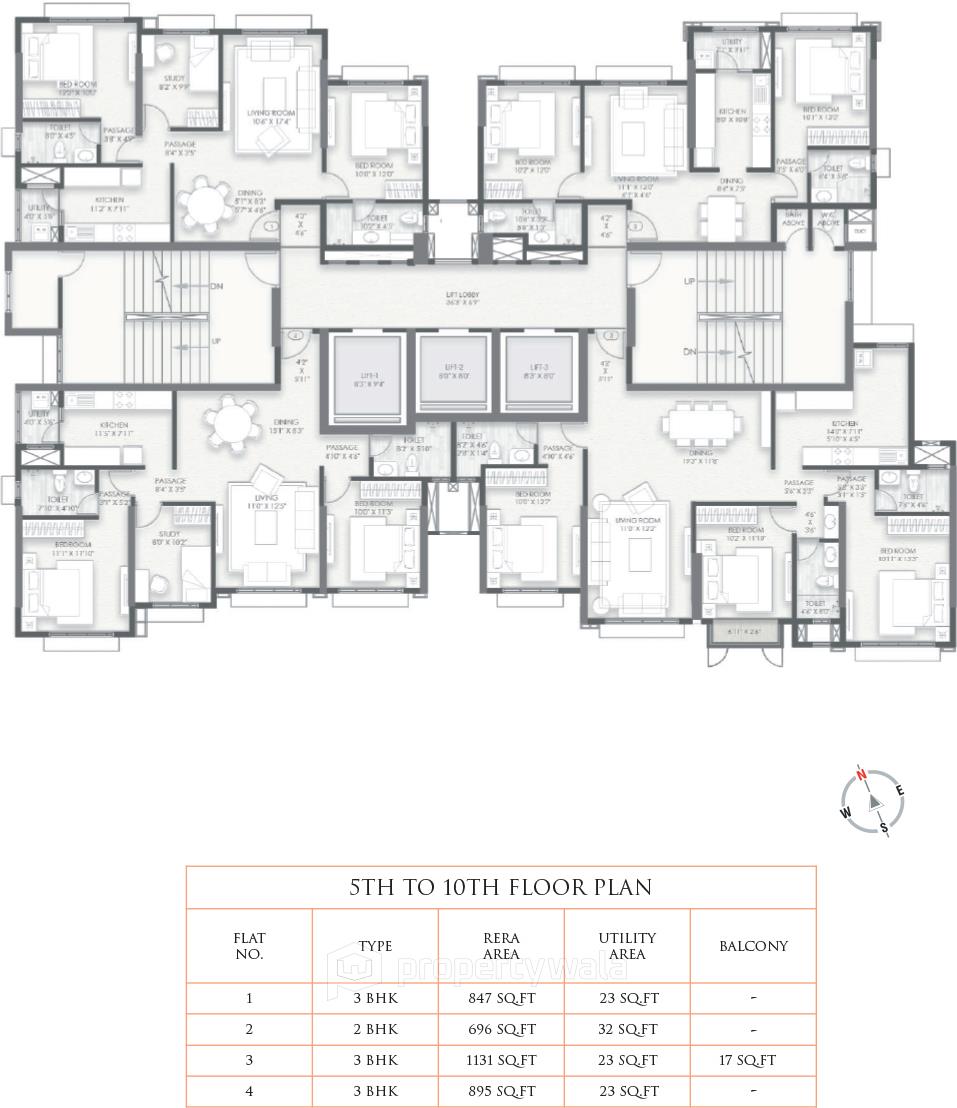
Configurations
| Type | Area | Possession | Price * |
|---|---|---|---|
| 2BHK Apartment | 673 SqFeet | Within 4 Years | ₹ 2.67 crores |
| 3BHK Apartment | 1,186 SqFeet | Within 4 Years | ₹ 4.62 crores |
RERA
P51800002671 Hubtown Premiere Residences - Beverly Completed
Confirmed with MahaRERA on 17 Sep 2026. Registered as "Hubtown Premiere Residences - Beverly".
- Promoter
- Hubtown Limited
- Registered on
- 2 Aug 2017
- Proposed completion
- Jul 2029
- Project type
- Residential / Group Housing
- Planning authority
- Others
- Address as filed
- On J. P. Road, Four Bungalows, Versova, Andheri, Andheri, Mumbai Suburban, 400053
- Land area
- 504 sq m (5,430 sq ft)
- Sanctioned built-up area
- 4,078 sq m (43,901 sq ft)
- Buildings
- Beverly - Upto 13th Floor (16 floors); Beverly - 14th to 25th Floor (19 floors)
- Parking
- Open Space 0, Closed/Covered 162
- Complaints on the portal
- 3
Construction progress as reported to the portal
Beverly - Upto 13th Floor
- Excavation: 100%
- Basement (if any): 100%
- Podiums (if any): 100%
- Plinth: 100%
- Stilt Floor: 100%
- Slabs of Super Structure: 100%
- Internal walls, Intemal Plaster, Floorings, Floors and windows within Flats/Premises: 100%
- Sanitary Fittings within the flats / premises: 85%
- Staircases, Lifts Wells and Lobbies at each Floor level Overhead and Underground Water Tanks: 95%
- External plumbing and external plaster, elevation, completion of terraces with waterproofing of the Building / wing.: 100%
- Installation of Lifts, water pumps, Fire Fighting Fittings and Equipment as per CFO NOC, Electrical fittings, mechanical equipment, compliance to conditions ofenvironment/CRZ NOC, Finishing to entrance lobby/s, plinth protection. paving of areas appurtenant to Building/Wing, Compound Wall and all other requirements as may be required to complete project as per specifications in agreement of Sale.: 85%
Beverly - 14th to 25th Floor
- Excavation: 100%
- Basement (if any): 100%
- Podiums (if any): 100%
- Plinth: 100%
- Stilt Floor: 100%
- Slabs of Super Structure: 100%
- Internal walls, Intemal Plaster, Floorings, Floors and windows within Flats/Premises: 95%
- Sanitary Fittings within the flats / premises: 80%
- Staircases, Lifts Wells and Lobbies at each Floor level Overhead and Underground Water Tanks: 95%
- External plumbing and external plaster, elevation, completion of terraces with waterproofing of the Building / wing.: 100%
- Installation of Lifts, water pumps, Fire Fighting Fittings and Equipment as per CFO NOC, Electrical fittings, mechanical equipment, compliance to conditions ofenvironment/CRZ NOC, Finishing to entrance lobby/s, plinth protection. paving of areas appurtenant to Building/Wing, Compound Wall and all other requirements as may be required to complete project as per specifications in agreement of Sale.: 85%
Common areas and facilities
- Internal Roads & Footpaths: 100% - Layout Amenity
- Water Supply: 100% - Building / Layout Amenity
- Sewerage (Chamber, Lines, Septic Tank , STP): 100% - Building / Layout Amenity
- Storm Water Drains: 100% - Layout Amenity
- Landscaping & Tree Planting: 60% - Layout Amenity
- Street Lighting: 90% - Layout Amenity
- Treatment And Disposal Of Sewage And Sullage Water: 80% - Layout Amenity
- Solid Waste Management And Disposal: 20% - Layout Amenity
- Water conservation /Rain water harvesting: 50% - Layout Amenity
- Energy managemcnt: 0% - Layout Amenity
- Fire protection and fire safety requirements: 100% - Building / Layout Amenity
- Electrical meter room, sub-station, receiving station: 85% - Layout Amenity
- Aggregate area of recreational Open Space: 0% - Layout Amenity
- Open Parking: 0% - Layout Amenity
P51800003575 Hubtown Premiere Residences - Commercial Completed
Confirmed with MahaRERA on 22 Sep 2026. Registered as "Hubtown Premiere Residences - Commercial".
- Promoter
- Hubtown Limited
- Registered on
- 5 Aug 2017
- Proposed completion
- Jul 2026
- Project type
- Residential / Group Housing
- Planning authority
- Others
- Address as filed
- J.P. Road, Four Bungalow, Versova, Andheri, Andheri, Mumbai Suburban, 400047
- Land area
- 1,312 sq m (14,124 sq ft)
- Sanctioned built-up area
- 1,461 sq m (15,731 sq ft)
- Buildings
- The Premiere Residences - Commercial (2 floors) - 10 of 59 available
- Parking
- Open Space 0, Closed/Covered 25
- Complaints on the portal
- 2
| Building | Unit type | Carpet area | Units |
|---|---|---|---|
| The Premiere Residences - Commercial | Shop | 25 sq m (264 sq ft) | 2 |
| The Premiere Residences - Commercial | Shop | 29 sq m (316 sq ft) | 1 |
| The Premiere Residences - Commercial | Shop | 29 sq m (307 sq ft) | 1 |
| The Premiere Residences - Commercial | Shop | 43 sq m (467 sq ft) | 1 |
| The Premiere Residences - Commercial | Shop | 76 sq m (815 sq ft) | 5 |
| The Premiere Residences - Commercial | Shop | 50 sq m (533 sq ft) | 1 |
| The Premiere Residences - Commercial | Shop | 50 sq m (539 sq ft) | 1 |
| The Premiere Residences - Commercial | Shop | 76 sq m (813 sq ft) | 1 |
| The Premiere Residences - Commercial | Shop | 31 sq m (328 sq ft) | 1 |
| The Premiere Residences - Commercial | Shop | 75 sq m (812 sq ft) | 4 |
| The Premiere Residences - Commercial | Shop | 24 sq m (258 sq ft) | 2 |
| The Premiere Residences - Commercial | Shop | 76 sq m (813 sq ft) | 1 |
| The Premiere Residences - Commercial | Shop | 21 sq m (223 sq ft) | 1 |
| The Premiere Residences - Commercial | Shop | 46 sq m (500 sq ft) | 1 |
| The Premiere Residences - Commercial | Shop | 63 sq m (674 sq ft) | 2 |
| The Premiere Residences - Commercial | Shop | 36 sq m (391 sq ft) | 1 |
| The Premiere Residences - Commercial | Shop | 36 sq m (391 sq ft) | 1 |
| The Premiere Residences - Commercial | Shop | 32 sq m (349 sq ft) | 1 |
| The Premiere Residences - Commercial | Shop | 25 sq m (266 sq ft) | 11 |
| The Premiere Residences - Commercial | 5BHK & more | 22 sq m (232 sq ft) | 1 |
| The Premiere Residences - Commercial | Shop | 31 sq m (330 sq ft) | 1 |
| The Premiere Residences - Commercial | Shop | 44 sq m (473 sq ft) | 1 |
| The Premiere Residences - Commercial | Shop | 28 sq m (307 sq ft) | 1 |
| The Premiere Residences - Commercial | Shop | 57 sq m (617 sq ft) | 1 |
| Quarterly return | Filed | Built | Units booked |
|---|---|---|---|
| Q2 FY 2024-2025 | not filed - in default | - | - |
| Q3 FY 2024-2025 | not filed - in default | - | - |
| Q4 FY 2024-2025 | not filed - in default | - | - |
| Q1 FY 2025-2026 | 20 Aug 2025 | - | - |
| Q2 FY 2025-2026 | 19 Jun 2026 | - | - |
| Q3 FY 2025-2026 | 19 Jun 2026 | - | - |
| Q4 FY 2025-2026 | 19 Jun 2026 | - | - |
| Q1 FY 2026-2027 | 3 Aug 2026 | - | - |
| Q2 FY 2026-2027 | not filed - in default | - | - |
Construction progress as reported to the portal
The Premiere Residences - Commercial
- Excavation: 100%
- Basement (if any): 0%
- Podiums (if any): 0%
- Plinth: 100%
- Stilt Floor: 0%
- Slabs of Super Structure: 100%
- Internal walls, Intemal Plaster, Floorings, Floors and windows within Flats/Premises: 100%
- Sanitary Fittings within the flats / premises: 100%
- Staircases, Lifts Wells and Lobbies at each Floor level Overhead and Underground Water Tanks: 100%
- External plumbing and external plaster, elevation, completion of terraces with waterproofing of the Building / wing.: 100%
- Installation of Lifts, water pumps, Fire Fighting Fittings and Equipment as per CFO NOC, Electrical fittings, mechanical equipment, compliance to conditions ofenvironment/CRZ NOC, Finishing to entrance lobby/s, plinth protection. paving of areas appurtenant to Building/Wing, Compound Wall and all other requirements as may be required to complete project as per specifications in agreement of Sale.: 100%
Common areas and facilities
- Internal Roads & Footpaths: 100% - Layout amenity
- Water Supply: 100% - Building / Layout amenity
- Sewerage (Chamber, Lines, Septic Tank , STP): 100% - Building / Layout amenity
- Storm Water Drains: 0% - Layout amenity
- Landscaping & Tree Planting: 100% - Layout amenity
- Street Lighting: 100% - Layout amenity
- Treatment And Disposal Of Sewage And Sullage Water: 0% - Layout amenity
- Solid Waste Management And Disposal: 0% - Layout amenity
- Water conservation /Rain water harvesting: 0% - Layout amenity
- Energy managemcnt: 0% - Layout amenity
- Fire protection and fire safety requirements: 100% - Building / Layout amenity
- Electrical meter room, sub-station, receiving station: 100% - Layout Amenity
- Open Parking: 0% - Layout Amenity
P51800005224 Hubtown Premiere Residences - Malibu Active 100% built
Confirmed with MahaRERA on 17 Sep 2026. Registered as "Hubtown Premiere Residences - Malibu".
- Promoter
- Hubtown Limited
- Registered on
- 11 Aug 2017
- Proposed completion
- Nov 2029 (originally Jul 2029)
- Project type
- Residential / Group Housing
- Planning authority
- Others
- Address as filed
- On J. P. Road, Four Bungalows, Versova, Andheri, Andheri, Mumbai Suburban, 400053
- Land area
- 498 sq m (5,359 sq ft)
- Sanctioned built-up area
- 5,980 sq m (64,367 sq ft)
- Buildings
- Malibu - Upto 13th Floor (16 floors); Malibu - 14th to 25th Floor (19 floors)
- Parking
- Open Space 0, Closed/Covered 162
- Complaints on the portal
- 3
Construction progress as reported to the portal
Malibu - Upto 13th Floor
- Excavation: 100%
- Basement (if any): 100%
- Podiums (if any): 100%
- Plinth: 100%
- Stilt Floor: 100%
- Slabs of Super Structure: 100%
- Internal walls, Intemal Plaster, Floorings, Floors and windows within Flats/Premises: 100%
- Sanitary Fittings within the flats / premises: 100%
- Staircases, Lifts Wells and Lobbies at each Floor level Overhead and Underground Water Tanks: 100%
- External plumbing and external plaster, elevation, completion of terraces with waterproofing of the Building / wing.: 100%
- Installation of Lifts, water pumps, Fire Fighting Fittings and Equipment as per CFO NOC, Electrical fittings, mechanical equipment, compliance to conditions ofenvironment/CRZ NOC, Finishing to entrance lobby/s, plinth protection. paving of areas appurtenant to Building/Wing, Compound Wall and all other requirements as may be required to complete project as per specifications in agreement of Sale.: 100%
Malibu - 14th to 25th Floor
- Excavation: 100%
- Basement (if any): 100%
- Podiums (if any): 100%
- Plinth: 100%
- Stilt Floor: 100%
- Slabs of Super Structure: 100%
- Internal walls, Intemal Plaster, Floorings, Floors and windows within Flats/Premises: 100%
- Sanitary Fittings within the flats / premises: 100%
- Staircases, Lifts Wells and Lobbies at each Floor level Overhead and Underground Water Tanks: 100%
- External plumbing and external plaster, elevation, completion of terraces with waterproofing of the Building / wing.: 100%
- Installation of Lifts, water pumps, Fire Fighting Fittings and Equipment as per CFO NOC, Electrical fittings, mechanical equipment, compliance to conditions ofenvironment/CRZ NOC, Finishing to entrance lobby/s, plinth protection. paving of areas appurtenant to Building/Wing, Compound Wall and all other requirements as may be required to complete project as per specifications in agreement of Sale.: 95%
Common areas and facilities
- Internal Roads & Footpaths: 80% - Layout Amenity
- Water Supply: 100% - Building / Layout Amenity
- Sewerage (Chamber, Lines, Septic Tank , STP): 100% - Building / Layout Amenity
- Storm Water Drains: 100% - Layout Amenity
- Landscaping & Tree Planting: 50% - Layout Amenity
- Street Lighting: 90% - Layout Amenity
- Treatment And Disposal Of Sewage And Sullage Water: 80% - Layout Amenity
- Solid Waste Management And Disposal: 20% - Layout Amenity
- Water conservation /Rain water harvesting: 50% - Layout Amenity
- Energy managemcnt: 0% - Layout Amenity
- Fire protection and fire safety requirements: 100% - Building / Layout Amenity
- Electrical meter room, sub-station, receiving station: 85% - Layout Amenity
- Open Parking: 0% - Layout Amenity
P51800005688 Hubtown Premiere Residences - Bel Air Lapsed 58% built
Confirmed with MahaRERA on 17 Sep 2026. Registered as "Hubtown Premiere Residences - Bel Air".
- Promoter
- Hubtown Limited
- Registered on
- 11 Aug 2017
- Proposed completion
- Jul 2026
- Project type
- Residential / Group Housing
- Planning authority
- Others
- Address as filed
- J.P. Road, Four Bungalow, Versova, Andheri, Andheri, Mumbai Suburban, 400053
- Land area
- 498 sq m (5,359 sq ft)
- Sanctioned built-up area
- 680 sq m (7,315 sq ft)
- Buildings
- Bel Air - Upto 13 Floor (16 floors); Bel Air - Above 14 Floor (19 floors)
- Parking
- Open Space 0, Closed/Covered 162
Construction progress as reported to the portal
Bel Air - Upto 13 Floor
- Excavation: 100%
- Basement (if any): 100%
- Podiums (if any): 100%
- Plinth: 100%
- Stilt Floor: 100%
- Slabs of Super Structure: 100%
- Internal walls, Intemal Plaster, Floorings, Floors and windows within Flats/Premises: 25%
- Sanitary Fittings within the flats / premises: 0%
- Staircases, Lifts Wells and Lobbies at each Floor level Overhead and Underground Water Tanks: 50%
- External plumbing and external plaster, elevation, completion of terraces with waterproofing of the Building / wing.: 10%
- Installation of Lifts, water pumps, Fire Fighting Fittings and Equipment as per CFO NOC, Electrical fittings, mechanical equipment, compliance to conditions ofenvironment/CRZ NOC, Finishing to entrance lobby/s, plinth protection. paving of areas appurtenant to Building/Wing, Compound Wall and all other requirements as may be required to complete project as per specifications in agreement of Sale.: 0%
Bel Air - Above 14 Floor
- Excavation: 100%
- Basement (if any): 100%
- Podiums (if any): 100%
- Plinth: 100%
- Stilt Floor: 100%
- Slabs of Super Structure: 85%
- Internal walls, Intemal Plaster, Floorings, Floors and windows within Flats/Premises: 5%
- Sanitary Fittings within the flats / premises: 0%
- Staircases, Lifts Wells and Lobbies at each Floor level Overhead and Underground Water Tanks: 10%
- External plumbing and external plaster, elevation, completion of terraces with waterproofing of the Building / wing.: 0%
- Installation of Lifts, water pumps, Fire Fighting Fittings and Equipment as per CFO NOC, Electrical fittings, mechanical equipment, compliance to conditions ofenvironment/CRZ NOC, Finishing to entrance lobby/s, plinth protection. paving of areas appurtenant to Building/Wing, Compound Wall and all other requirements as may be required to complete project as per specifications in agreement of Sale.: 0%
Common areas and facilities
- Internal Roads & Footpaths: 50% - Layout amenity
- Water Supply: 0% - Building / Layout amenity
- Sewerage (Chamber, Lines, Septic Tank , STP): 50% - Building / Layout amenity
- Storm Water Drains: 50% - Layout amenity
- Landscaping & Tree Planting: 0% - Layout amenity
- Street Lighting: 20% - Layout amenity
- Treatment And Disposal Of Sewage And Sullage Water: 50% - Layout amenity
- Solid Waste Management And Disposal: 20% - Layout amenity
- Water conservation /Rain water harvesting: 10% - Layout amenity
- Energy managemcnt: 0% - Layout amenity
- Fire protection and fire safety requirements: 0% - Building / Layout amenity
- Electrical meter room, sub-station, receiving station: 0% - Layout amenity
- Aggregate area of recreational Open Space: 0% - Layout amenity
P51800006839 Hubtown Premiere Residences - Tower 2 Active 18% built
Confirmed with MahaRERA on 22 Sep 2026. Registered as "Hubtown Premiere Residences - Tower 2".
- Promoter
- Hubtown Limited
- Registered on
- 16 Aug 2017
- Proposed completion
- Nov 2029 (originally Jul 2029)
- Project type
- Residential / Group Housing
- Planning authority
- Others
- Address as filed
- Jai Prakash Road, Andheri West, Andheri, Andheri, Mumbai Suburban, 400047
- Land area
- 473 sq m (5,091 sq ft)
- Sanctioned built-up area
- 613 sq m (6,601 sq ft)
- Buildings
- Tower 2 - Upto 13th Floor (16 floors); Tower 2 - 14th to 25th Floor (19 floors)
- Parking
- Open Space 0, Closed/Covered 108
| Building | Unit type | Carpet area | Units |
|---|---|---|---|
| Tower 2 - Upto 13th Floor | 2BHK | 74 sq m (794 sq ft) | 8 |
| Tower 2 - Upto 13th Floor | 2BHK | 69 sq m (744 sq ft) | 1 |
| Tower 2 - Upto 13th Floor | 4BHK | 140 sq m (1,511 sq ft) | 8 |
| Tower 2 - Upto 13th Floor | 4BHK | 141 sq m (1,514 sq ft) | 5 |
| Tower 2 - Upto 13th Floor | 2BHK | 74 sq m (800 sq ft) | 4 |
| Tower 2 - Upto 13th Floor | 3BHK | 99 sq m (1,069 sq ft) | 4 |
| Tower 2 - Upto 13th Floor | 3BHK | 99 sq m (1,063 sq ft) | 7 |
| Tower 2 - 14th to 25th Floor | 4BHK | 141 sq m (1,515 sq ft) | 4 |
| Tower 2 - 14th to 25th Floor | 3BHK | 96 sq m (1,036 sq ft) | 3 |
| Tower 2 - 14th to 25th Floor | 2BHK | 69 sq m (744 sq ft) | 4 |
| Tower 2 - 14th to 25th Floor | 4BHK | 141 sq m (1,514 sq ft) | 2 |
| Tower 2 - 14th to 25th Floor | 3BHK | 99 sq m (1,069 sq ft) | 2 |
| Tower 2 - 14th to 25th Floor | 2BHK | 74 sq m (800 sq ft) | 2 |
| Quarterly return | Filed | Built | Units booked |
|---|---|---|---|
| Q2 FY 2024-2025 | not filed - in default | - | - |
| Q3 FY 2024-2025 | not filed - in default | - | - |
| Q4 FY 2024-2025 | not filed - in default | - | - |
| Q1 FY 2025-2026 | not filed - in default | - | - |
| Q2 FY 2025-2026 | not filed - in default | - | - |
| Q3 FY 2025-2026 | not filed - in default | - | - |
| Q4 FY 2025-2026 | not filed - in default | - | - |
| Q1 FY 2026-2027 | not filed - in default | - | - |
Construction progress as reported to the portal
Tower 2 - Upto 13th Floor
- Excavation: 100%
- Basement (if any): 100%
- Podiums (if any): 75%
- Plinth: 100%
- Stilt Floor: 0%
- Slabs of Super Structure: 20%
- Internal walls, Intemal Plaster, Floorings, Floors and windows within Flats/Premises: 10%
- Sanitary Fittings within the flats / premises: 0%
- Staircases, Lifts Wells and Lobbies at each Floor level Overhead and Underground Water Tanks: 0%
- External plumbing and external plaster, elevation, completion of terraces with waterproofing of the Building / wing.: 0%
- Installation of Lifts, water pumps, Fire Fighting Fittings and Equipment as per CFO NOC, Electrical fittings, mechanical equipment, compliance to conditions ofenvironment/CRZ NOC, Finishing to entrance lobby/s, plinth protection. paving of areas appurtenant to Building/Wing, Compound Wall and all other requirements as may be required to complete project as per specifications in agreement of Sale.: 0%
Tower 2 - 14th to 25th Floor
- Excavation: 0%
- Basement (if any): 0%
- Podiums (if any): 0%
- Plinth: 0%
- Stilt Floor: 0%
- Slabs of Super Structure: 0%
- Internal walls, Intemal Plaster, Floorings, Floors and windows within Flats/Premises: 0%
- Sanitary Fittings within the flats / premises: 0%
- Staircases, Lifts Wells and Lobbies at each Floor level Overhead and Underground Water Tanks: 0%
- External plumbing and external plaster, elevation, completion of terraces with waterproofing of the Building / wing.: 0%
- Installation of Lifts, water pumps, Fire Fighting Fittings and Equipment as per CFO NOC, Electrical fittings, mechanical equipment, compliance to conditions ofenvironment/CRZ NOC, Finishing to entrance lobby/s, plinth protection. paving of areas appurtenant to Building/Wing, Compound Wall and all other requirements as may be required to complete project as per specifications in agreement of Sale.: 0%
Common areas and facilities
- Internal Roads & Footpaths: 5% - Layout Amenity
- Water Supply: 0% - Building / Layout Amenity
- Sewerage (Chamber, Lines, Septic Tank , STP): 0% - Building / Layout Amenity
- Storm Water Drains: 0% - Layout Amenity
- Landscaping & Tree Planting: 0% - Layout Amenity
- Street Lighting: 0% - Layout Amenity
- Treatment And Disposal Of Sewage And Sullage Water: 0% - Layout Amenity
- Solid Waste Management And Disposal: 0% - Layout Amenity
- Water conservation /Rain water harvesting: 0% - Layout Amenity
- Energy managemcnt: 0% - Layout Amenity
- Fire protection and fire safety requirements: 0% - Building / Layout Amenity
- Electrical meter room, sub-station, receiving station: 0% - Layout Amenity
- Open Parking: 0% - Layout Amenity
- Club House: 0% - Layout Amenity
Reviews
Be the first to write a review of Hubtown The Premiere Residences and become a Project expert!
- Post an informative review and get 1 additional basic property listing FREE of cost*.
- Your review will be displayed prominently on your property listing page and other pages on the website.
- For Brokers & Builders: Your review will be displayed on your profile and your profile will get more visibility from all the pages your review appears on.
Enter some positive aspects of Hubtown The Premiere Residences
Enter some negative aspects of Hubtown The Premiere Residences
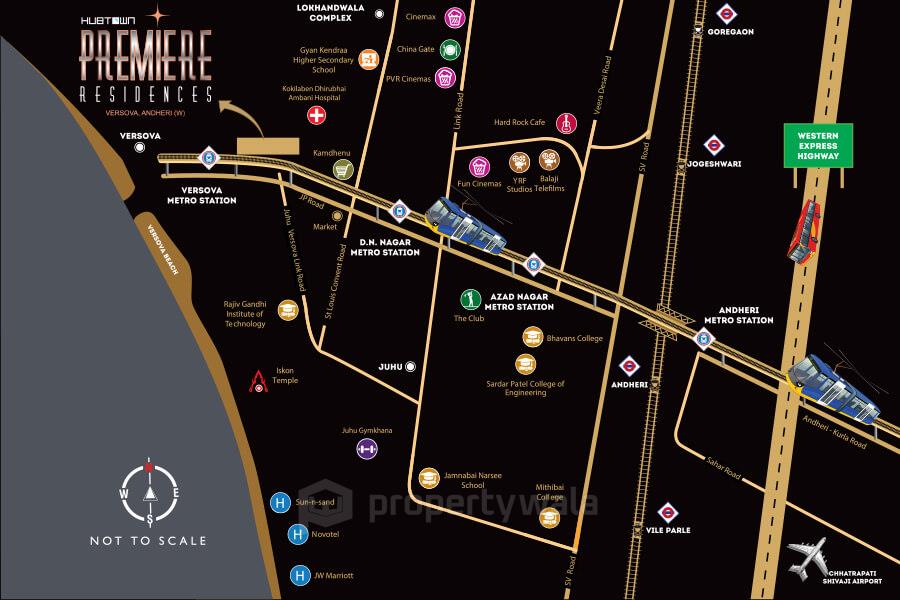
Location
Hubtown The Premiere Residences, Andheri West, Mumbai - 400053 (Maharashtra)
Nearby
-
Transport
- Versova (<1 km)
- 7 Bungalows Bus Depot (<1 km)
- Bharat Petroleum (~2 km)
- Andheri (~4 km)
- Chhatrapati Shivaji Maharaj International Airport (~9 km)
- Navi Mumbai International Airport (~41 km)
-
Shopping & Dining
- Chaayos (<1 km)
- Kamdhenu (<1 km)
- Banana Leaf (<1 km)
- Crystal Point (<1 km)
- Andheri Market (~3 km)
- Shoppers Stop (~4 km)
-
Healthcare
- sathya udaiyar (<1 km)
- Ashwini Laboratory & Polyclinic (<1 km)
- Omkar Speech and Hearing Clinic (<1 km)
- Kokilaben Dhirubhai Ambani Hospital, Mumbai (<1 km)
- Wellness Forever (<1 km)
- Apollo Pharmacy (<1 km)
-
Education
- Gyan Kendra Higher Secondary School (<1 km)
- Saint Mary's High School (~1 km)
- National Institute of Oceanography (~1 km)
- Rajiv Gandhi Institute Of Technology (~1 km)
- Just Books (~2 km)
- Bhavan's College (~2 km)
-
Leisure & Entertainment
- Manish Nagar Ground (<1 km)
- DN Nagar Ground (~2 km)
- Mumbai Football Arena (~2 km)
- Infiniti Mall (~2 km)
- Veermata Jijabai Bhosale Zoo & Botanical Garden (~24 km)
- Willingdon Sports Club (~24 km)
-
Services
- IndusInd Bank (<1 km)
- Regional Transport Office, Mumbai (West Zone), Andheri (~1 km)
- Versova Police station (D.N.Nagar) (~1 km)
- Mumbai-Andheri 7 Bunglows e-Lobby ATM (~1 km)
- Andheri Fire Station (~4 km)
- DTDC (~4 km)
-
Religious Places
- Good Shepherd Church (<1 km)
- Eidgah Masjid (~2 km)
- Versova Sachkhand Darbar (~2 km)
- ISKCON Juhu Temple (~3 km)
- Shree Mukteshwar (~3 km)
- Jain Temple (~3 km)
-
Business & Hospitality
- DN Nagar Metro Depot (<1 km)
- Laxmi Industrial Estate (~1 km)
- Svenska Design Hotel (~1 km)
- Kempinski Hotel And Resort (~2 km)
- Nesco IT Park (~6 km)
- Nirlon Knowledge Park (~6 km)
- Project ID
- J118980121
- Updated
- Searches
- 891
- Views
- 584