Hiranandani Empress Hill - Powai, Mumbai
- Builder
- Hiranandani Group
- Construction
- Under Construction
- Completion
- Apr, 2029
- Properties
- Apartments
- RERA
- P51800052633
Description
Grand double-height air-conditioned building entrance lobby
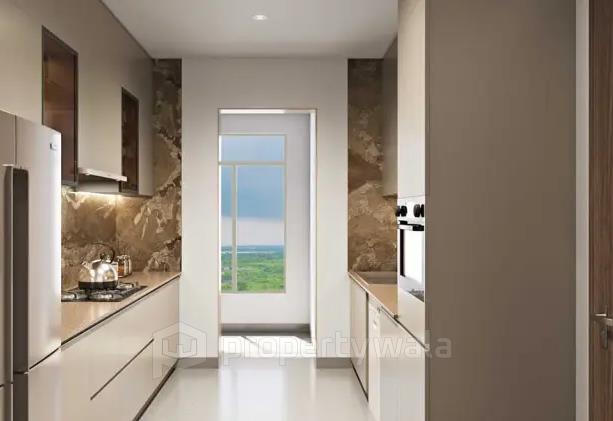
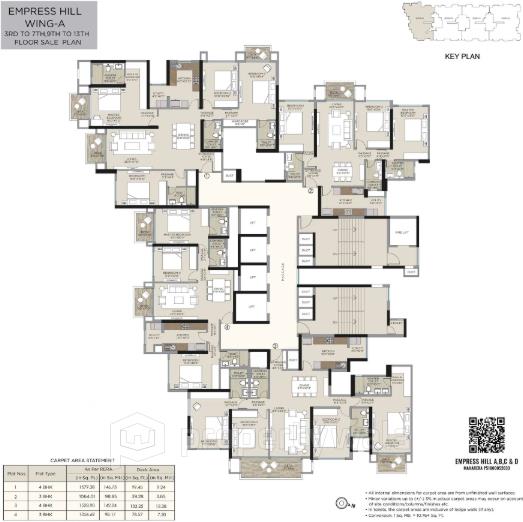
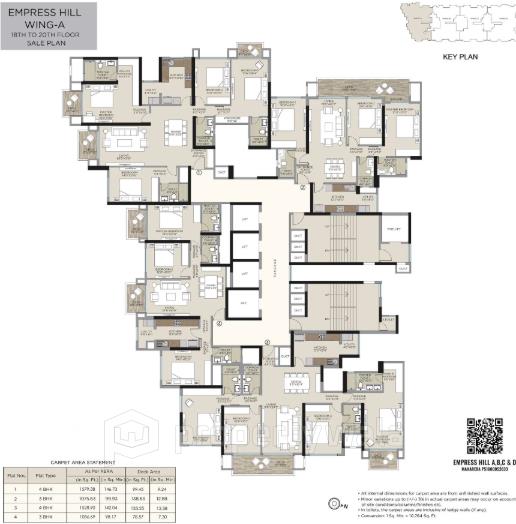
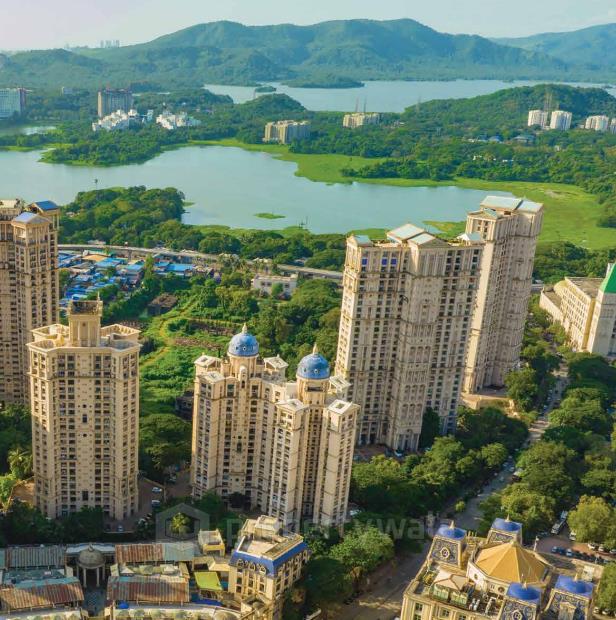
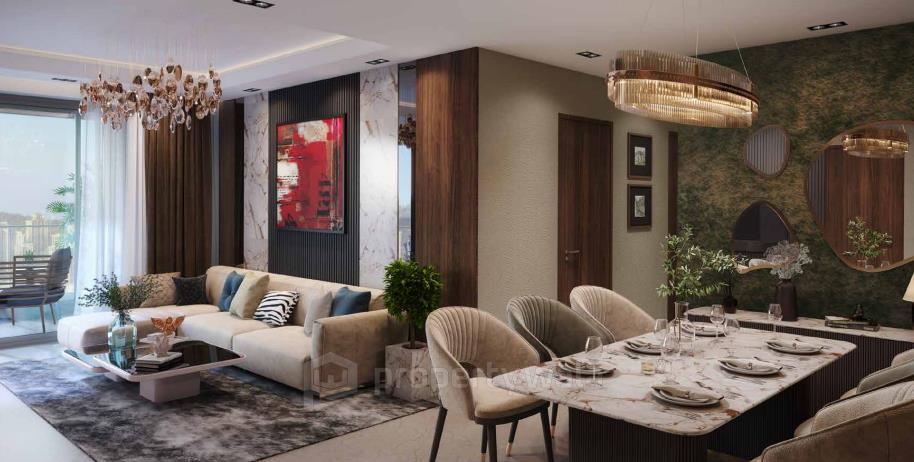
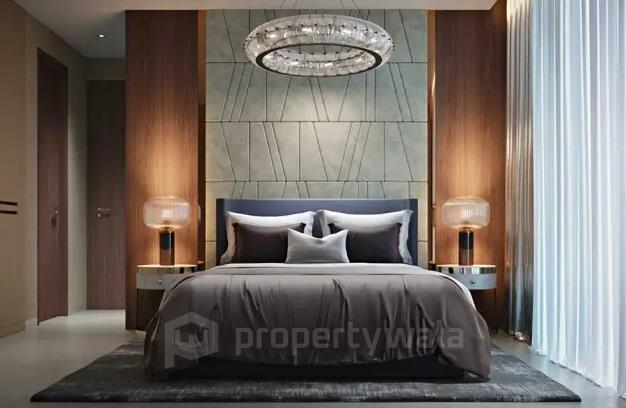
Hiranandani Empress Hill is a premium residential project strategically located in the heart of Hiranandani Gardens, Powai, Mumbai. It spans approximately 3.5–5.5 acres, and the development comprises four elegant high-rise towers offering spacious 3- and 4 BHK residences, ranging from 1103 to 2862 sqft. The residences come with thoughtfully planned layouts, spacious living areas, and premium finishes.Amenities
- Landscaped Gardens
- Hiranandani Business Park
- Shopping Arcade
- Squash Court
- Tennis Courts
- Gymnasium
Hiranandani Group is one of India’s most reputed real estate developers, founded in 1978 by Dr. Niranjan Hiranandani and Surendra Hiranandani. Headquartered in Mumbai, the group is known for pioneering the concept of integrated townships, blending residential, commercial, retail, education, and healthcare spaces into self-sustained communities.
Highlights
- Landscaped Gardens
- Hiranandani Business Park
- Shopping Arcade
- Squash Court
- Tennis Courts
- Gymnasium
Configurations
| Type | Area | Possession | Price * |
|---|---|---|---|
| 3BHK Apartment | 1,103 SqFeet | Within 3 Years | ₹ 5.79 crores |
| 4BHK Apartment | 1,678 SqFeet | Within 3 Years | ₹ 9.03 crores |
RERA
P51800052633 EMPRESS HILL A B C and D Wings Active 52% built
Confirmed with MahaRERA on 21 Sep 2026. Registered as "EMPRESS HILL A B C and D Wings".
- Promoter
- HGP Community Pvt. Ltd.
- Registered on
- 15 Sep 2023
- Proposed completion
- Apr 2029 (originally Dec 2028)
- Project type
- Residential / Group Housing
- Planning authority
- MCGM
- Address as filed
- Main Street, Hiranandani Gardens Powai, Powai, Kurla, Mumbai Suburban, 400076
- Land area
- 3,096 sq m (33,324 sq ft)
- Sanctioned built-up area
- 53,308 sq m (573,824 sq ft)
- Buildings
- EMPRESS HILL A B C and D Wings (26 floors) - 32 of 359 available
- Parking
- Open Space 0, Closed/Covered 817
| Building | Unit type | Carpet area | Units |
|---|---|---|---|
| EMPRESS HILL A B C and D Wings | 3BHK | 98 sq m (1,057 sq ft) | 20 |
| EMPRESS HILL A B C and D Wings | 2BHK | 79 sq m (849 sq ft) | 1 |
| EMPRESS HILL A B C and D Wings | 2BHK | 79 sq m (848 sq ft) | 1 |
| EMPRESS HILL A B C and D Wings | 2BHK | 84 sq m (904 sq ft) | 1 |
| EMPRESS HILL A B C and D Wings | 3BHK | 100 sq m (1,072 sq ft) | 11 |
| EMPRESS HILL A B C and D Wings | 3BHK | 99 sq m (1,068 sq ft) | 9 |
| EMPRESS HILL A B C and D Wings | 3BHK | 111 sq m (1,199 sq ft) | 3 |
| EMPRESS HILL A B C and D Wings | 3BHK | 118 sq m (1,273 sq ft) | 19 |
| EMPRESS HILL A B C and D Wings | 3BHK | 120 sq m (1,289 sq ft) | 34 |
| EMPRESS HILL A B C and D Wings | 3BHK | 120 sq m (1,293 sq ft) | 6 |
| EMPRESS HILL A B C and D Wings | 3BHK | 124 sq m (1,335 sq ft) | 20 |
| EMPRESS HILL A B C and D Wings | 4BHK | 142 sq m (1,529 sq ft) | 20 |
| EMPRESS HILL A B C and D Wings | 4BHK | 147 sq m (1,579 sq ft) | 20 |
| EMPRESS HILL A B C and D Wings | 3BHK | 100 sq m (1,077 sq ft) | 3 |
| EMPRESS HILL A B C and D Wings | 3BHK | 97 sq m (1,048 sq ft) | 20 |
| EMPRESS HILL A B C and D Wings | 3BHK | 100 sq m (1,076 sq ft) | 9 |
| EMPRESS HILL A B C and D Wings | 3BHK | 111 sq m (1,190 sq ft) | 34 |
| EMPRESS HILL A B C and D Wings | 3BHK | 111 sq m (1,193 sq ft) | 6 |
| EMPRESS HILL A B C and D Wings | 3BHK | 111 sq m (1,194 sq ft) | 6 |
| EMPRESS HILL A B C and D Wings | 3BHK | 111 sq m (1,195 sq ft) | 17 |
| EMPRESS HILL A B C and D Wings | 3BHK | 110 sq m (1,188 sq ft) | 8 |
| EMPRESS HILL A B C and D Wings | 2BHK | 79 sq m (851 sq ft) | 1 |
| EMPRESS HILL A B C and D Wings | 3BHK | 99 sq m (1,064 sq ft) | 33 |
| EMPRESS HILL A B C and D Wings | 2BHK | 97 sq m (1,039 sq ft) | 1 |
| EMPRESS HILL A B C and D Wings | 2BHK | 84 sq m (905 sq ft) | 1 |
| EMPRESS HILL A B C and D Wings | 3BHK | 104 sq m (1,123 sq ft) | 24 |
| EMPRESS HILL A B C and D Wings | 3BHK | 101 sq m (1,084 sq ft) | 3 |
| Quarterly return | Filed | Built | Units booked |
|---|---|---|---|
| Q2 FY 2023-2024 | 14 Jul 2025 | - | - |
| Q3 FY 2023-2024 | 14 Jul 2025 | - | - |
| Q4 FY 2023-2024 | 14 Jul 2025 | - | - |
| Q1 FY 2024-2025 | 14 Jul 2025 | - | - |
| Q2 FY 2024-2025 | 14 Jul 2025 | - | - |
| Q3 FY 2024-2025 | 14 Jul 2025 | - | - |
| Q4 FY 2024-2025 | 15 May 2025 | - | - |
| Q1 FY 2025-2026 | 28 Aug 2025 | - | - |
| Q2 FY 2025-2026 | 14 Oct 2025 | - | - |
| Q3 FY 2025-2026 | 14 Jan 2026 | - | - |
| Q4 FY 2025-2026 | 16 Apr 2026 | - | - |
| Q1 FY 2026-2027 | 13 Jul 2026 | - | - |
Construction progress as reported to the portal
EMPRESS HILL A B C and D Wings
- Excavation: 100%
- Basement (if any): 93%
- Podiums (if any): 0%
- Plinth: 100%
- Stilt Floor: 92%
- Slabs of Super Structure: 91%
- Internal walls, Intemal Plaster, Floorings, Floors and windows within Flats/Premises: 56%
- Sanitary Fittings within the flats / premises: 1%
- Staircases, Lifts Wells and Lobbies at each Floor level Overhead and Underground Water Tanks: 33%
- External plumbing and external plaster, elevation, completion of terraces with waterproofing of the Building / wing.: 5%
- Installation of Lifts, water pumps, Fire Fighting Fittings and Equipment as per CFO NOC, Electrical fittings, mechanical equipment, compliance to conditions ofenvironment/CRZ NOC, Finishing to entrance lobby/s, plinth protection. paving of areas appurtenant to Building/Wing, Compound Wall and all other requirements as may be required to complete project as per specifications in agreement of Sale.: 0%
Common areas and facilities
- Internal Roads & Footpaths: 0% - Shall be done prior to OC
- Water Supply: 0% - Shall be done prior to OC
- Sewerage (Chamber, Lines, Septic Tank , STP): 45% - Shall be done prior to OC
- Storm Water Drains: 0% - Shall be done prior to OC
- Landscaping & Tree Planting: 0% - Shall be done prior to OC
- Street Lighting: 0% - Shall be done prior to OC
- Treatment And Disposal Of Sewage And Sullage Water: 0% - Shall be done prior to OC
- Solid Waste Management And Disposal: 30% - Shall be done prior to OC
- Water conservation /Rain water harvesting: 0% - Shall be done prior to OC
- Energy managemcnt: 0% - Shall be done prior to OC
- Fire protection and fire safety requirements: 35% - Shall be done prior to OC
- Electrical meter room, sub-station, receiving station: 45% - Shall be done prior to OC
- Aggregate area of recreational Open Space: 0% - Common RG willbedone before last bldg OC inLayout
Reviews
Write a review
Be the first to write a review of Hiranandani Empress Hill and become a Project expert!
- Post an informative review and get 1 additional basic property listing FREE of cost*.
- Your review will be displayed prominently on your property listing page and other pages on the website.
- For Brokers & Builders: Your review will be displayed on your profile and your profile will get more visibility from all the pages your review appears on.
Please try to write your review from a neutral point of view.
Pros:
Enter some positive aspects of Hiranandani Empress Hill
Enter some positive aspects of Hiranandani Empress Hill
Cons:
Enter some negative aspects of Hiranandani Empress Hill
Enter some negative aspects of Hiranandani Empress Hill
Location
Hiranandani Empress Hill, Powai, Mumbai - 400076 (Maharashtra)
Nearby
-
Transport
- Hiranandani Powai (<1 km)
- Shell (~2 km)
- Vikhroli (~3 km)
- Jagruti Nagar (~4 km)
- Chhatrapati Shivaji Maharaj International Airport (~8 km)
- Navi Mumbai International Airport (~30 km)
-
Shopping & Dining
- DMart (<1 km)
- Starbucks (<1 km)
- Chili's (<1 km)
- Galleria (<1 km)
- bhakti (~1 km)
- Ghatkopar West Market (~5 km)
-
Healthcare
- Wellness Forever (<1 km)
- Apollo Pharmacy Hiranandani Powai (<1 km)
- Dr. L. H. Hiranandani Hospital (<1 km)
- dr.anjali's hospital (~1 km)
- CGHS Dispensary No., Vikhroli (~3 km)
- CGHS Dispensary No.6, Ghatkopar (~4 km)
-
Education
- heritage library (<1 km)
- Hiranandani Foundation School (<1 km)
- Hiranandani School New (~1 km)
- Indian Institute of Technology Bombay (~2 km)
- Department of Metalurgical and Material Science Engineering (~2 km)
- National Institute of Industrial Engineering (~4 km)
-
Leisure & Entertainment
- Nirvana Park (<1 km)
- SAC (~3 km)
- Bombay Presidency Golf Club (~11 km)
- Mumbai Football Arena (~11 km)
- Infiniti Mall (~12 km)
- Veermata Jijabai Bhosale Zoo & Botanical Garden (~24 km)
-
Services
- HDFC Bank (<1 km)
- Axis Bank ATM (<1 km)
- IIT Powai Mumbai SO (~2 km)
- Vikhroli Fire Brigade (~3 km)
- Chief defence of municipal corporation (~4 km)
- Marol Police Camp (~4 km)
-
Religious Places
- Shankar mandir (~1 km)
- Saint Joseph Forance Church (~2 km)
- St joseph's Forane Church (~2 km)
- Dargah (~3 km)
- Shia Masjid (~3 km)
- sai baba mandir (~4 km)
-
Business & Hospitality
- Meluha (<1 km)
- Godrej Estate (West) (~3 km)
- Bombay Textile Research Association (~3 km)
- L& T Infotech (~3 km)
- Agastya Corporate Park (~6 km)
- Ginger Mumbai Andheri (MIDC) (~7 km)
- Project ID
- J919258031
- Updated
- Searches
- 463
- Views
- 461