Haware Intelligentia Axis - Borivali East, Mumbai
- Builder
- Haware Properties
- Construction
- Under Construction
- Completion
- Apr, 2027
- Properties
- Apartments
- RERA
- P51800031976
Description
Designed to promote health, leisure, and community living
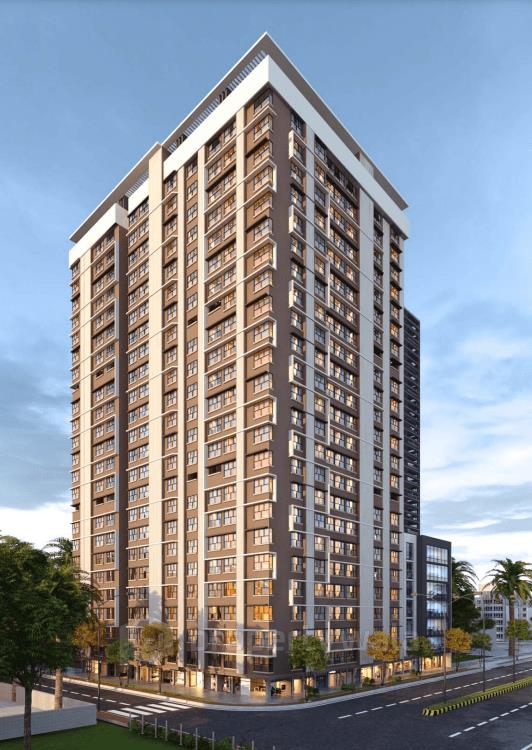
Haware Intelligentia Axis is a residential project located in Devipada, Borivali East, Mumbai. The project spans 0.32 acres and comprises six towers, each rising to 23 floors, totaling 288 units. Every aspect of the development reflects a commitment to contemporary urban living, combining smart home features with high-rise luxury.Amenities
- Fully-equipped Gymnasium
- Swimming Pool
- Yoga & Meditation Area
- Jogging / Walking Track
- Indoor Games Room
- Kids’ Play Area
- Multipurpose Hall
- Library / Reading Lounge
- High-Speed Elevators
- Closed Car Parking
- 24/7 CCTV Surveillance & Security
- Intercom Facility
- Power Backup for Common Areas
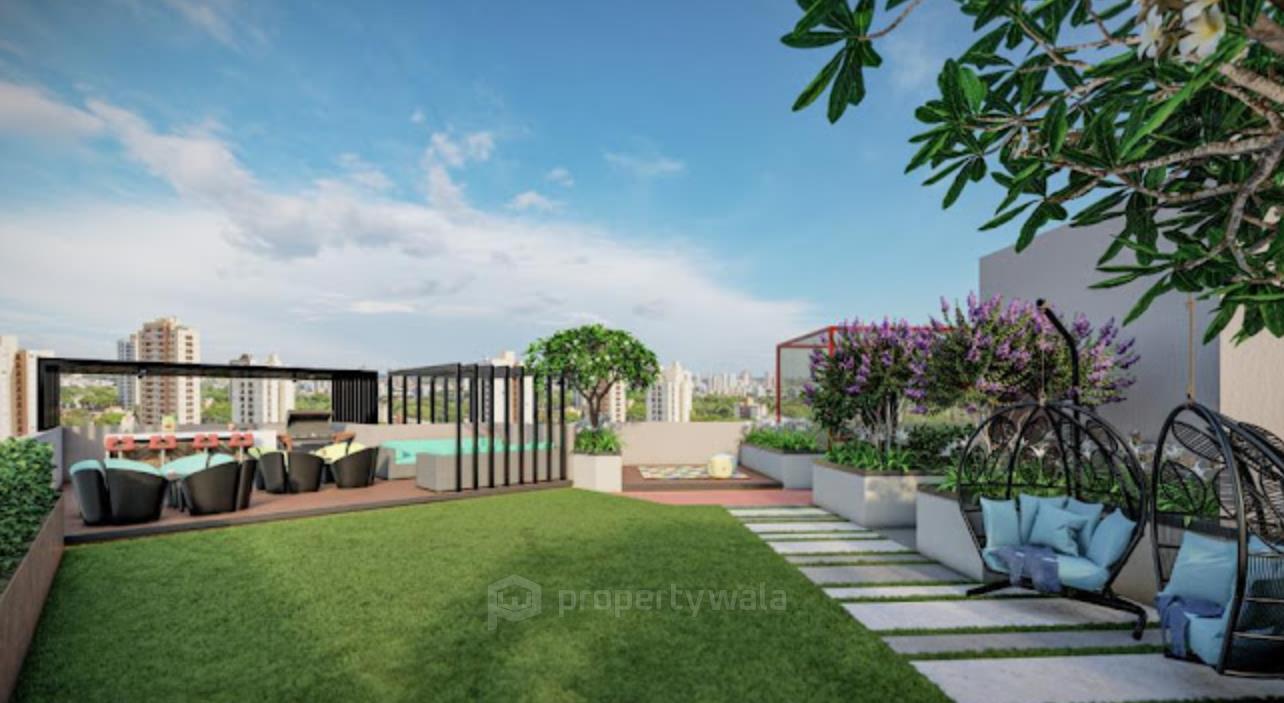
- Landscaped Gardens
- Eco-friendly Design Elements
Haware Properties is a prominent real estate development company based in Maharashtra, India. Established in 1996 by the late Shri Satish Haware and Mrs. Ujjwala Satish Haware, the company has grown to become a trusted name in the construction and real estate sector.
Highlights
- Fully-equipped Gymnasium
- Swimming Pool
- Yoga & Meditation Area
- Jogging / Walking Track
- Kids’ Play Area
- Indoor Games Room
- Multipurpose Hall
- Library / Reading Lounge
- High-Speed Elevators
- Closed Car Parking
- 24/7 CCTV Surveillance & Security
- Intercom Facility
- Power Backup for Common Areas
- Landscaped Gardens
- Eco-friendly Design Elements
Configurations
| Type | Area | Possession | Price * |
|---|---|---|---|
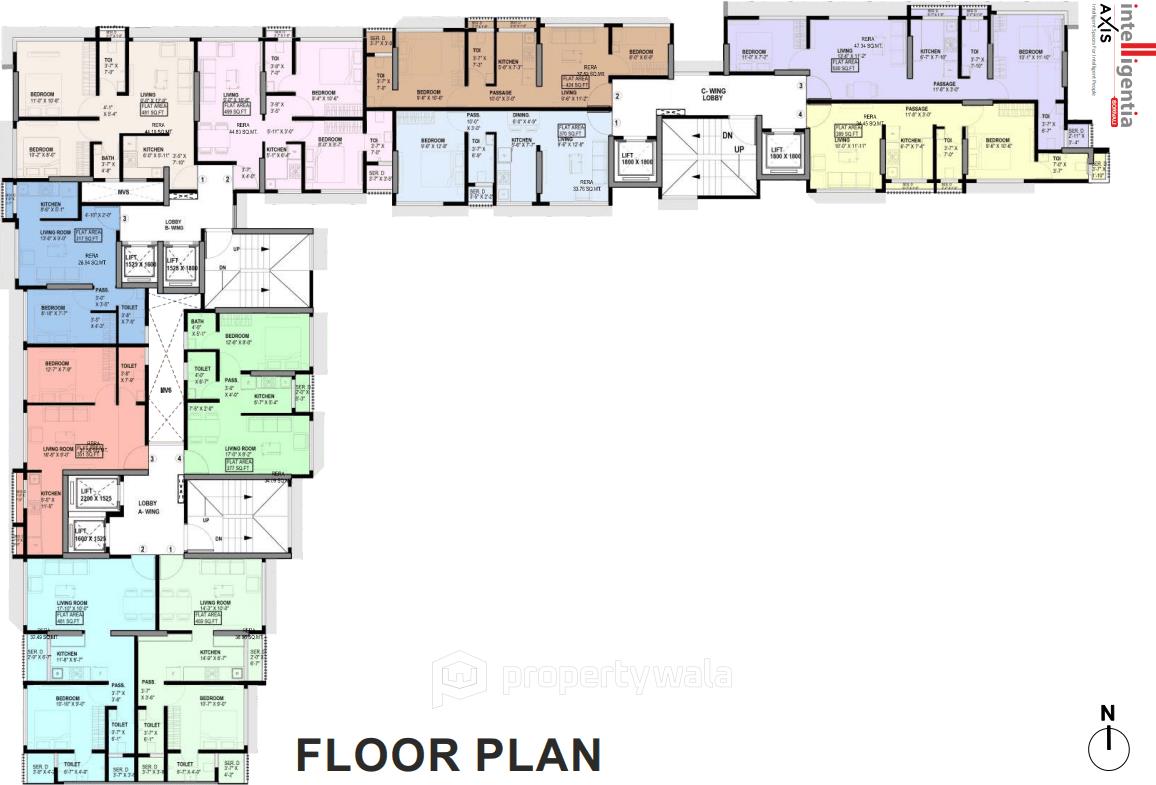
| 1BHK Apartment | 317 SqFeet | Within 1 Year | ₹ 74 lakhs |
| 2BHK Apartment | 424 SqFeet | Within 1 Year | ₹ 98 lakhs |
| 3BHK Apartment | 794 SqFeet | Within 1 Year | ₹ 1.82 crore |
RERA
P51800031976 Intelligentia Axis by Haware Properties Active 44% built
Confirmed with MahaRERA on 19 Sep 2026. Registered as "Intelligentia Axis by Haware Properties".
- Promoter
- Haware Intelligentia Properties LLP
- Registered on
- 29 Nov 2021
- Proposed completion
- Apr 2027 (originally Dec 2026)
- Project type
- Others
- Planning authority
- Others
- Address as filed
- Bldg No 64, Kinara CHS, Magathane, Borivali E, Borivali, Borivali, Mumbai Suburban, 400066
- Land area
- 1,330 sq m (14,315 sq ft)
- Sanctioned built-up area
- 8,383 sq m (90,240 sq ft)
- Buildings
- Wing A Approved (25 floors); Wing A Proposed (4 floors); Wing B Approved (25 floors); Wing B Proposed (4 floors); Wing C Approved (12 floors); Wing C Proposed (17 floors); Wing Commercial Approved (2 floors); Wing Commercial Proposed (24 floors)
- Parking
- Open Space 0, Closed/Covered 3
- Complaints on the portal
- 1
Construction progress as reported to the portal
Wing A Approved
- Excavation: 100%
- Basement (if any): 100%
- Podiums (if any): 100%
- Plinth: 100%
- Stilt Floor: 100%
- Slabs of Super Structure: 100%
- Internal walls, Intemal Plaster, Floorings, Floors and windows within Flats/Premises: 100%
- Sanitary Fittings within the flats / premises: 50%
- Staircases, Lifts Wells and Lobbies at each Floor level Overhead and Underground Water Tanks: 100%
- External plumbing and external plaster, elevation, completion of terraces with waterproofing of the Building / wing.: 100%
- Installation of Lifts, water pumps, Fire Fighting Fittings and Equipment as per CFO NOC, Electrical fittings, mechanical equipment, compliance to conditions ofenvironment/CRZ NOC, Finishing to entrance lobby/s, plinth protection. paving of areas appurtenant to Building/Wing, Compound Wall and all other requirements as may be required to complete project as per specifications in agreement of Sale.: 90%
Wing A Proposed
- Excavation: 0%
- Basement (if any): 0%
- Podiums (if any): 0%
- Plinth: 0%
- Stilt Floor: 0%
- Slabs of Super Structure: 0%
- Internal walls, Intemal Plaster, Floorings, Floors and windows within Flats/Premises: 0%
- Sanitary Fittings within the flats / premises: 0%
- Staircases, Lifts Wells and Lobbies at each Floor level Overhead and Underground Water Tanks: 0%
- External plumbing and external plaster, elevation, completion of terraces with waterproofing of the Building / wing.: 0%
- Installation of Lifts, water pumps, Fire Fighting Fittings and Equipment as per CFO NOC, Electrical fittings, mechanical equipment, compliance to conditions ofenvironment/CRZ NOC, Finishing to entrance lobby/s, plinth protection. paving of areas appurtenant to Building/Wing, Compound Wall and all other requirements as may be required to complete project as per specifications in agreement of Sale.: 0%
Wing B Approved
- Excavation: 100%
- Basement (if any): 100%
- Podiums (if any): 100%
- Plinth: 100%
- Stilt Floor: 100%
- Slabs of Super Structure: 100%
- Internal walls, Intemal Plaster, Floorings, Floors and windows within Flats/Premises: 100%
- Sanitary Fittings within the flats / premises: 50%
- Staircases, Lifts Wells and Lobbies at each Floor level Overhead and Underground Water Tanks: 100%
- External plumbing and external plaster, elevation, completion of terraces with waterproofing of the Building / wing.: 100%
- Installation of Lifts, water pumps, Fire Fighting Fittings and Equipment as per CFO NOC, Electrical fittings, mechanical equipment, compliance to conditions ofenvironment/CRZ NOC, Finishing to entrance lobby/s, plinth protection. paving of areas appurtenant to Building/Wing, Compound Wall and all other requirements as may be required to complete project as per specifications in agreement of Sale.: 90%
Wing B Proposed
- Excavation: 0%
- Basement (if any): 0%
- Podiums (if any): 0%
- Plinth: 0%
- Stilt Floor: 0%
- Slabs of Super Structure: 0%
- Internal walls, Intemal Plaster, Floorings, Floors and windows within Flats/Premises: 0%
- Sanitary Fittings within the flats / premises: 0%
- Staircases, Lifts Wells and Lobbies at each Floor level Overhead and Underground Water Tanks: 0%
- External plumbing and external plaster, elevation, completion of terraces with waterproofing of the Building / wing.: 0%
- Installation of Lifts, water pumps, Fire Fighting Fittings and Equipment as per CFO NOC, Electrical fittings, mechanical equipment, compliance to conditions ofenvironment/CRZ NOC, Finishing to entrance lobby/s, plinth protection. paving of areas appurtenant to Building/Wing, Compound Wall and all other requirements as may be required to complete project as per specifications in agreement of Sale.: 0%
Wing C Approved
- Excavation: 100%
- Basement (if any): 100%
- Podiums (if any): 100%
- Plinth: 100%
- Stilt Floor: 100%
- Slabs of Super Structure: 100%
- Internal walls, Intemal Plaster, Floorings, Floors and windows within Flats/Premises: 100%
- Sanitary Fittings within the flats / premises: 50%
- Staircases, Lifts Wells and Lobbies at each Floor level Overhead and Underground Water Tanks: 100%
- External plumbing and external plaster, elevation, completion of terraces with waterproofing of the Building / wing.: 100%
- Installation of Lifts, water pumps, Fire Fighting Fittings and Equipment as per CFO NOC, Electrical fittings, mechanical equipment, compliance to conditions ofenvironment/CRZ NOC, Finishing to entrance lobby/s, plinth protection. paving of areas appurtenant to Building/Wing, Compound Wall and all other requirements as may be required to complete project as per specifications in agreement of Sale.: 50%
Wing C Proposed
- Excavation: 0%
- Basement (if any): 0%
- Podiums (if any): 0%
- Plinth: 0%
- Stilt Floor: 0%
- Slabs of Super Structure: 0%
- Internal walls, Intemal Plaster, Floorings, Floors and windows within Flats/Premises: 0%
- Sanitary Fittings within the flats / premises: 0%
- Staircases, Lifts Wells and Lobbies at each Floor level Overhead and Underground Water Tanks: 0%
- External plumbing and external plaster, elevation, completion of terraces with waterproofing of the Building / wing.: 0%
- Installation of Lifts, water pumps, Fire Fighting Fittings and Equipment as per CFO NOC, Electrical fittings, mechanical equipment, compliance to conditions ofenvironment/CRZ NOC, Finishing to entrance lobby/s, plinth protection. paving of areas appurtenant to Building/Wing, Compound Wall and all other requirements as may be required to complete project as per specifications in agreement of Sale.: 0%
Wing Commercial Approved
- Excavation: 100%
- Basement (if any): 100%
- Podiums (if any): 100%
- Plinth: 100%
- Stilt Floor: 100%
- Slabs of Super Structure: 100%
- Internal walls, Intemal Plaster, Floorings, Floors and windows within Flats/Premises: 100%
- Sanitary Fittings within the flats / premises: 0%
- Staircases, Lifts Wells and Lobbies at each Floor level Overhead and Underground Water Tanks: 50%
- External plumbing and external plaster, elevation, completion of terraces with waterproofing of the Building / wing.: 0%
- Installation of Lifts, water pumps, Fire Fighting Fittings and Equipment as per CFO NOC, Electrical fittings, mechanical equipment, compliance to conditions ofenvironment/CRZ NOC, Finishing to entrance lobby/s, plinth protection. paving of areas appurtenant to Building/Wing, Compound Wall and all other requirements as may be required to complete project as per specifications in agreement of Sale.: 0%
Wing Commercial Proposed
- Excavation: 0%
- Basement (if any): 0%
- Podiums (if any): 0%
- Plinth: 0%
- Stilt Floor: 0%
- Slabs of Super Structure: 0%
- Internal walls, Intemal Plaster, Floorings, Floors and windows within Flats/Premises: 0%
- Sanitary Fittings within the flats / premises: 0%
- Staircases, Lifts Wells and Lobbies at each Floor level Overhead and Underground Water Tanks: 0%
- External plumbing and external plaster, elevation, completion of terraces with waterproofing of the Building / wing.: 0%
- Installation of Lifts, water pumps, Fire Fighting Fittings and Equipment as per CFO NOC, Electrical fittings, mechanical equipment, compliance to conditions ofenvironment/CRZ NOC, Finishing to entrance lobby/s, plinth protection. paving of areas appurtenant to Building/Wing, Compound Wall and all other requirements as may be required to complete project as per specifications in agreement of Sale.: 0%
Common areas and facilities
- Water Supply: 0% - Will be provided as per requirement
- Sewerage (Chamber, Lines, Septic Tank , STP): 0% - Will be provided as per requirement
- Storm Water Drains: 0% - Will be provided as per requirement
- Landscaping & Tree Planting: 0% - Will be done
- Street Lighting: 0% - Will be provided
- Water conservation /Rain water harvesting: 0% - Will be provided as per requirement
- Energy managemcnt: 0% - Energy management devices will be used
- Fire protection and fire safety requirements: 0% - Will be done as per CFO requirement
- Electrical meter room, sub-station, receiving station: 0% - Will be provided as per requirement
Reviews
Write a review
Be the first to write a review of Haware Intelligentia Axis and become a Project expert!
- Post an informative review and get 1 additional basic property listing FREE of cost*.
- Your review will be displayed prominently on your property listing page and other pages on the website.
- For Brokers & Builders: Your review will be displayed on your profile and your profile will get more visibility from all the pages your review appears on.
Please try to write your review from a neutral point of view.
Pros:
Enter some positive aspects of Haware Intelligentia Axis
Enter some positive aspects of Haware Intelligentia Axis
Cons:
Enter some negative aspects of Haware Intelligentia Axis
Enter some negative aspects of Haware Intelligentia Axis
Location
Haware Intelligentia Axis, Devipada, Borivali East, Mumbai - 400066 (Maharashtra)
Nearby
-
Transport
- Hindustan Petroleum (<1 km)
- Borivali (~2 km)
- Rashtriya Udyan (~2 km)
- Prabhodankar Thakre Charkop Bus Station (~6 km)
- Chhatrapati Shivaji Maharaj International Airport (~20 km)
- Navi Mumbai International Airport (~46 km)
-
Shopping & Dining
- Smoke House Cafe (<1 km)
- spring fields (<1 km)
- Oberoi - Sky City Mall (<1 km)
- Bhanu Medical (~2 km)
- Borivali Municpal Market (~2 km)
- Nataraj Market (~6 km)
-
Healthcare
- Apollo Pharmacy Ivf Clinic Borivali (<1 km)
- Navjeevan (~1 km)
- Suvidha Clinic, Dr Nipul Patel, MBBS (~2 km)
- Dr. Vaibhav Shah! Cosmetic Surgery & Hair Transplant (~2 km)
- Seven Star Multispeciality Hospital (~2 km)
- Cambay Medical Stores (~3 km)
-
Education
- Yojana Vidyalaya (<1 km)
- Gundecha ground (~2 km)
- KES College Ground (~5 km)
- Samaj Kalyan Mandir Reading Room (~5 km)
- Indira Gandhi Institute of Development Research (~9 km)
- Indian Institute of Technology Bombay (~15 km)
-
Leisure & Entertainment
- Fulpakhru Park (<1 km)
- Inox Movie (~2 km)
- Tiger & Lion Safari (~2 km)
- Mhb Ground (~5 km)
- Mumbai Football Arena (~15 km)
- Bombay Presidency Golf Club (~27 km)
-
Services
- Axis Bank (~2 km)
- Borivali Police Station (~2 km)
- Bank of Maharashtra ATM (~2 km)
- Kandivali Fire Station (~4 km)
- Electoral Registration Officer (~4 km)
- Kharodi Post Office (India Post) (~8 km)
-
Religious Places
- Digamber Jain Temple (<1 km)
- Hanuman Mandir (~2 km)
- Trimandir, Mumbai (~2 km)
- OUR LADY OF REMEDY CHURCH (~3 km)
- babri masjid (~3 km)
- Madina Masjid (~3 km)
-
Business & Hospitality
- FCI (~2 km)
- Mahindra & Mahindra (~3 km)
- The Westin Mumbai Garden City (~8 km)
- Grand Hometel (~9 km)
- Nirlon Knowledge Park (~11 km)
- Nesco IT Park (~11 km)
- Project ID
- J118968601
- Updated
- Searches
- 827
- Views
- 800