
Guptari Galaxy City - Neral, Raigad
- Builder
- Guptari Group
- Construction
- Under Construction
- Completion
- Aug, 2028
- Properties
- Apartments
- RERA
- P52000016109
Description
Aesthetics of a perfectly harmonious space

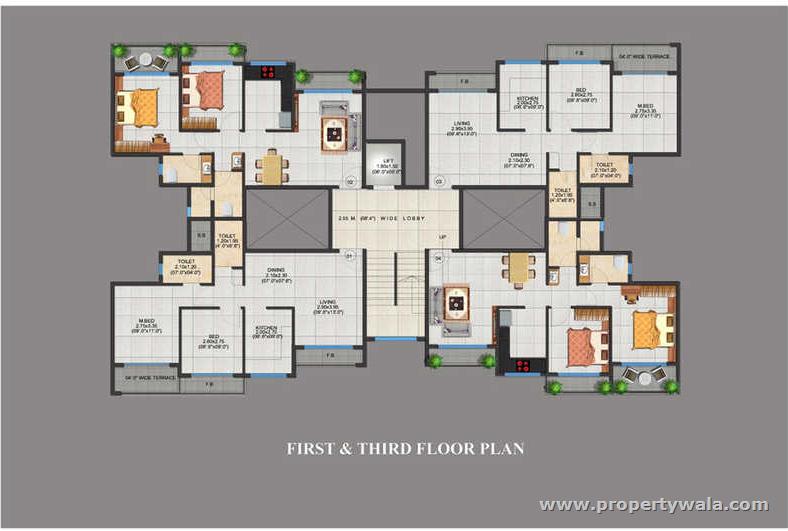

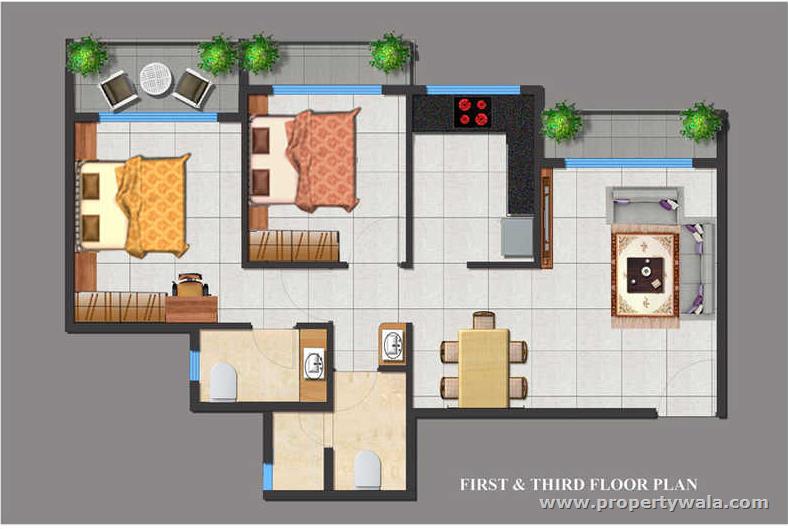



Guptari Galaxy City, by Guptari Group is a sprawling luxury enclave of magnificent Apartments at Neral, Raigad, elevating the contemporary lifestyle. The project is equipped with key amenities including fire safety systems, gymnasium, clubhouse, children's play area etc. The project spread over 430 - 850 sq.ft. comprising of 1 RK, 1, 2 BHK & well connected with other parts of city and has all the basic utilities nearby.
Amenities:
- Gymnasium
- Swimming pool
- Clubhouse
- Jogging Track
- Children’s Play Area
- Indoor Games
- Security Personal
- Car Parking
- Party Area
- Rainwater Harvesting
- Senior Citizen Park
Guptari Group stands tall and strong with years of experience, sound business principles and passion for giving value to our investors and retail clients.
We Offer Property Acquisition, Management, Valuation, Development And Consultancy Services For Both Commercial And Residential Property.
Highlights
- Power Back-up
- Maintenance Staff
- Water Supply / Storage
- Rain Water Harvesting
- Lifts
- Security Guards
- Fire Alarm
- Balcony
- Reserved Parking
- Modular Kitchen
- Feng Shui / Vaastu Compliant
- Swimming Pool
- Park
- Fitness Centre / GYM
- Club / Community Center
Configurations
| Type | Area | Possession | Price * |
|---|---|---|---|
| 2BHK Apartment | 850 SqFeet | Within 2 Years | - |
RERA
P52000016109 GALAXY CITY Active 62% built
Confirmed with MahaRERA on 21 Sep 2026. Registered as "GALAXY CITY".
- Promoter
- GUPTARI INFRA PROJECTS
- Registered on
- 17 Apr 2018
- Proposed completion
- Aug 2028 (originally Apr 2023)
- Project type
- Residential / Group Housing
- Planning authority
- Others
- Address as filed
- 9 M WIDE ROAD, JITE VILLAGE, Jite, Karjat, Raigarh, 410201
- Land area
- 7,500 sq m (80,732 sq ft)
- Sanctioned built-up area
- 6,750 sq m (72,659 sq ft)
- Buildings
- BUILDING A (6 floors) - 29 of 29 available; BUILDING B (6 floors) - 26 of 27 available; BUILDING C (6 floors) - 30 of 32 available; BUILDING D (6 floors); BUILDING E (6 floors) - 0 of 16 available; BUILDING F (6 floors) - 0 of 16 available; BUILDING G (6 floors) - 0 of 16 available; BUILDING H (6 floors) - 0 of 16 available; BUILDING I (6 floors) - 0 of 8 available; BUILDING J (5 floors) - 0 of 8 available; BUILDING K (6 floors) - 1 of 14 available; BUILDING L (6 floors) - 1 of 14 available; BUILDING M (6 floors) - 1 of 14 available
- Parking
- Open Space 0, Closed/Covered 13
| Building | Unit type | Carpet area | Units |
|---|---|---|---|
| BUILDING A | 1BHK | 32 sq m (340 sq ft) | 15 |
| BUILDING A | Shop | 11 sq m (116 sq ft) | 1 |
| BUILDING A | Shop | 11 sq m (115 sq ft) | 1 |
| BUILDING A | 1BHK | 35 sq m (372 sq ft) | 12 |
| BUILDING A | 1BHK | 35 sq m (372 sq ft) | 6 |
| BUILDING B | 1BHK | 35 sq m (372 sq ft) | 6 |
| BUILDING B | 1BHK | 32 sq m (340 sq ft) | 15 |
| BUILDING B | 1BHK | 35 sq m (372 sq ft) | 12 |
| BUILDING C | 1BHK | 32 sq m (343 sq ft) | 2 |
| BUILDING C | 1BHK | 35 sq m (372 sq ft) | 22 |
| BUILDING C | 1BHK | 36 sq m (383 sq ft) | 20 |
| BUILDING E | 1BHK | 27 sq m (287 sq ft) | 6 |
| BUILDING E | 1BHK | 29 sq m (312 sq ft) | 4 |
| BUILDING E | 1BHK | 27 sq m (287 sq ft) | 6 |
| BUILDING F | 1BHK | 29 sq m (312 sq ft) | 2 |
| BUILDING F | 1BHK | 29 sq m (312 sq ft) | 2 |
| BUILDING F | 1BHK | 27 sq m (287 sq ft) | 6 |
| BUILDING F | 1BHK | 27 sq m (287 sq ft) | 6 |
| BUILDING G | 1BHK | 27 sq m (287 sq ft) | 6 |
| BUILDING G | 1BHK | 27 sq m (287 sq ft) | 6 |
| BUILDING G | 1BHK | 29 sq m (312 sq ft) | 4 |
| BUILDING H | 1BHK | 29 sq m (312 sq ft) | 2 |
| BUILDING H | 1BHK | 27 sq m (287 sq ft) | 6 |
| BUILDING H | 1BHK | 29 sq m (312 sq ft) | 2 |
| BUILDING H | 1BHK | 27 sq m (287 sq ft) | 6 |
| BUILDING I | 1BHK | 29 sq m (312 sq ft) | 2 |
| BUILDING I | 1BHK | 29 sq m (312 sq ft) | 2 |
| BUILDING I | 1BHK | 27 sq m (287 sq ft) | 6 |
| BUILDING I | 1BHK | 27 sq m (287 sq ft) | 6 |
| BUILDING J | 1RK | 19 sq m (203 sq ft) | 2 |
| BUILDING J | 1RK | 22 sq m (232 sq ft) | 6 |
| BUILDING J | 1RK | 21 sq m (229 sq ft) | 4 |
| BUILDING K | 1RK | 21 sq m (229 sq ft) | 4 |
| BUILDING K | 1RK | 21 sq m (230 sq ft) | 2 |
| BUILDING K | 1RK | 19 sq m (203 sq ft) | 2 |
| BUILDING K | 1RK | 22 sq m (232 sq ft) | 6 |
| BUILDING L | 1RK | 19 sq m (203 sq ft) | 2 |
| BUILDING L | 1RK | 21 sq m (230 sq ft) | 2 |
| BUILDING L | 1RK | 22 sq m (232 sq ft) | 6 |
| BUILDING L | 1RK | 21 sq m (229 sq ft) | 4 |
| BUILDING M | 1RK | 21 sq m (229 sq ft) | 4 |
| BUILDING M | 1RK | 22 sq m (232 sq ft) | 6 |
| BUILDING M | 1RK | 19 sq m (203 sq ft) | 2 |
| BUILDING M | 1RK | 21 sq m (230 sq ft) | 2 |
| Quarterly return | Filed | Built | Units booked |
|---|---|---|---|
| Q2 FY 2024-2025 | 18 Jul 2025 | - | - |
| Q3 FY 2024-2025 | 17 Jul 2025 | - | - |
| Q4 FY 2024-2025 | 23 Sep 2025 | - | - |
| Q1 FY 2025-2026 | not filed - in default | - | - |
| Q2 FY 2025-2026 | not filed - in default | - | - |
| Q3 FY 2025-2026 | not filed - in default | - | - |
| Q4 FY 2025-2026 | not filed - in default | - | - |
| Q1 FY 2026-2027 | not filed - in default | - | - |
Construction progress as reported to the portal
BUILDING A
- Excavation: 0%
- Basement (if any): 0%
- Podiums (if any): 0%
- Plinth: 0%
- Stilt Floor: 0%
- Slabs of Super Structure: 0%
- Internal walls, Intemal Plaster, Floorings, Floors and windows within Flats/Premises: 0%
- Sanitary Fittings within the flats / premises: 0%
- Staircases, Lifts Wells and Lobbies at each Floor level Overhead and Underground Water Tanks: 0%
- External plumbing and external plaster, elevation, completion of terraces with waterproofing of the Building / wing.: 0%
- Installation of Lifts, water pumps, Fire Fighting Fittings and Equipment as per CFO NOC, Electrical fittings, mechanical equipment, compliance to conditions ofenvironment/CRZ NOC, Finishing to entrance lobby/s, plinth protection. paving of areas appurtenant to Building/Wing, Compound Wall and all other requirements as may be required to complete project as per specifications in agreement of Sale.: 0%
BUILDING B
- Excavation: 0%
- Basement (if any): 0%
- Podiums (if any): 0%
- Plinth: 0%
- Stilt Floor: 0%
- Slabs of Super Structure: 0%
- Internal walls, Intemal Plaster, Floorings, Floors and windows within Flats/Premises: 0%
- Sanitary Fittings within the flats / premises: 0%
- Staircases, Lifts Wells and Lobbies at each Floor level Overhead and Underground Water Tanks: 0%
- External plumbing and external plaster, elevation, completion of terraces with waterproofing of the Building / wing.: 0%
- Installation of Lifts, water pumps, Fire Fighting Fittings and Equipment as per CFO NOC, Electrical fittings, mechanical equipment, compliance to conditions ofenvironment/CRZ NOC, Finishing to entrance lobby/s, plinth protection. paving of areas appurtenant to Building/Wing, Compound Wall and all other requirements as may be required to complete project as per specifications in agreement of Sale.: 0%
BUILDING C
- Excavation: 100%
- Basement (if any): 0%
- Podiums (if any): 0%
- Plinth: 0%
- Stilt Floor: 0%
- Slabs of Super Structure: 100%
- Internal walls, Intemal Plaster, Floorings, Floors and windows within Flats/Premises: 0%
- Sanitary Fittings within the flats / premises: 0%
- Staircases, Lifts Wells and Lobbies at each Floor level Overhead and Underground Water Tanks: 0%
- External plumbing and external plaster, elevation, completion of terraces with waterproofing of the Building / wing.: 0%
- Installation of Lifts, water pumps, Fire Fighting Fittings and Equipment as per CFO NOC, Electrical fittings, mechanical equipment, compliance to conditions ofenvironment/CRZ NOC, Finishing to entrance lobby/s, plinth protection. paving of areas appurtenant to Building/Wing, Compound Wall and all other requirements as may be required to complete project as per specifications in agreement of Sale.: 0%
BUILDING D
- Excavation: 0%
- Basement (if any): 0%
- Podiums (if any): 0%
- Plinth: 0%
- Stilt Floor: 0%
- Slabs of Super Structure: 0%
- Internal walls, Intemal Plaster, Floorings, Floors and windows within Flats/Premises: 0%
- Sanitary Fittings within the flats / premises: 0%
- Staircases, Lifts Wells and Lobbies at each Floor level Overhead and Underground Water Tanks: 0%
- External plumbing and external plaster, elevation, completion of terraces with waterproofing of the Building / wing.: 0%
- Installation of Lifts, water pumps, Fire Fighting Fittings and Equipment as per CFO NOC, Electrical fittings, mechanical equipment, compliance to conditions ofenvironment/CRZ NOC, Finishing to entrance lobby/s, plinth protection. paving of areas appurtenant to Building/Wing, Compound Wall and all other requirements as may be required to complete project as per specifications in agreement of Sale.: 0%
BUILDING E
- Excavation: 100%
- Basement (if any): 100%
- Podiums (if any): 0%
- Plinth: 100%
- Stilt Floor: 100%
- Slabs of Super Structure: 100%
- Internal walls, Intemal Plaster, Floorings, Floors and windows within Flats/Premises: 100%
- Sanitary Fittings within the flats / premises: 100%
- Staircases, Lifts Wells and Lobbies at each Floor level Overhead and Underground Water Tanks: 100%
- External plumbing and external plaster, elevation, completion of terraces with waterproofing of the Building / wing.: 100%
- Installation of Lifts, water pumps, Fire Fighting Fittings and Equipment as per CFO NOC, Electrical fittings, mechanical equipment, compliance to conditions ofenvironment/CRZ NOC, Finishing to entrance lobby/s, plinth protection. paving of areas appurtenant to Building/Wing, Compound Wall and all other requirements as may be required to complete project as per specifications in agreement of Sale.: 100%
BUILDING F
- Excavation: 100%
- Basement (if any): 100%
- Podiums (if any): 0%
- Plinth: 100%
- Stilt Floor: 100%
- Slabs of Super Structure: 100%
- Internal walls, Intemal Plaster, Floorings, Floors and windows within Flats/Premises: 100%
- Sanitary Fittings within the flats / premises: 100%
- Staircases, Lifts Wells and Lobbies at each Floor level Overhead and Underground Water Tanks: 100%
- External plumbing and external plaster, elevation, completion of terraces with waterproofing of the Building / wing.: 100%
- Installation of Lifts, water pumps, Fire Fighting Fittings and Equipment as per CFO NOC, Electrical fittings, mechanical equipment, compliance to conditions ofenvironment/CRZ NOC, Finishing to entrance lobby/s, plinth protection. paving of areas appurtenant to Building/Wing, Compound Wall and all other requirements as may be required to complete project as per specifications in agreement of Sale.: 100%
BUILDING G
- Excavation: 100%
- Basement (if any): 100%
- Podiums (if any): 0%
- Plinth: 100%
- Stilt Floor: 100%
- Slabs of Super Structure: 100%
- Internal walls, Intemal Plaster, Floorings, Floors and windows within Flats/Premises: 100%
- Sanitary Fittings within the flats / premises: 100%
- Staircases, Lifts Wells and Lobbies at each Floor level Overhead and Underground Water Tanks: 100%
- External plumbing and external plaster, elevation, completion of terraces with waterproofing of the Building / wing.: 100%
- Installation of Lifts, water pumps, Fire Fighting Fittings and Equipment as per CFO NOC, Electrical fittings, mechanical equipment, compliance to conditions ofenvironment/CRZ NOC, Finishing to entrance lobby/s, plinth protection. paving of areas appurtenant to Building/Wing, Compound Wall and all other requirements as may be required to complete project as per specifications in agreement of Sale.: 100%
BUILDING H
- Excavation: 100%
- Basement (if any): 100%
- Podiums (if any): 0%
- Plinth: 100%
- Stilt Floor: 100%
- Slabs of Super Structure: 100%
- Internal walls, Intemal Plaster, Floorings, Floors and windows within Flats/Premises: 100%
- Sanitary Fittings within the flats / premises: 100%
- Staircases, Lifts Wells and Lobbies at each Floor level Overhead and Underground Water Tanks: 100%
- External plumbing and external plaster, elevation, completion of terraces with waterproofing of the Building / wing.: 100%
- Installation of Lifts, water pumps, Fire Fighting Fittings and Equipment as per CFO NOC, Electrical fittings, mechanical equipment, compliance to conditions ofenvironment/CRZ NOC, Finishing to entrance lobby/s, plinth protection. paving of areas appurtenant to Building/Wing, Compound Wall and all other requirements as may be required to complete project as per specifications in agreement of Sale.: 100%
BUILDING I
- Excavation: 100%
- Basement (if any): 100%
- Podiums (if any): 0%
- Plinth: 100%
- Stilt Floor: 100%
- Slabs of Super Structure: 100%
- Internal walls, Intemal Plaster, Floorings, Floors and windows within Flats/Premises: 100%
- Sanitary Fittings within the flats / premises: 0%
- Staircases, Lifts Wells and Lobbies at each Floor level Overhead and Underground Water Tanks: 100%
- External plumbing and external plaster, elevation, completion of terraces with waterproofing of the Building / wing.: 100%
- Installation of Lifts, water pumps, Fire Fighting Fittings and Equipment as per CFO NOC, Electrical fittings, mechanical equipment, compliance to conditions ofenvironment/CRZ NOC, Finishing to entrance lobby/s, plinth protection. paving of areas appurtenant to Building/Wing, Compound Wall and all other requirements as may be required to complete project as per specifications in agreement of Sale.: 100%
BUILDING J
- Excavation: 100%
- Basement (if any): 100%
- Podiums (if any): 0%
- Plinth: 100%
- Stilt Floor: 100%
- Slabs of Super Structure: 100%
- Internal walls, Intemal Plaster, Floorings, Floors and windows within Flats/Premises: 100%
- Sanitary Fittings within the flats / premises: 0%
- Staircases, Lifts Wells and Lobbies at each Floor level Overhead and Underground Water Tanks: 100%
- External plumbing and external plaster, elevation, completion of terraces with waterproofing of the Building / wing.: 100%
- Installation of Lifts, water pumps, Fire Fighting Fittings and Equipment as per CFO NOC, Electrical fittings, mechanical equipment, compliance to conditions ofenvironment/CRZ NOC, Finishing to entrance lobby/s, plinth protection. paving of areas appurtenant to Building/Wing, Compound Wall and all other requirements as may be required to complete project as per specifications in agreement of Sale.: 100%
BUILDING K
- Excavation: 100%
- Basement (if any): 100%
- Podiums (if any): 0%
- Plinth: 100%
- Stilt Floor: 100%
- Slabs of Super Structure: 100%
- Internal walls, Intemal Plaster, Floorings, Floors and windows within Flats/Premises: 100%
- Sanitary Fittings within the flats / premises: 0%
- Staircases, Lifts Wells and Lobbies at each Floor level Overhead and Underground Water Tanks: 100%
- External plumbing and external plaster, elevation, completion of terraces with waterproofing of the Building / wing.: 100%
- Installation of Lifts, water pumps, Fire Fighting Fittings and Equipment as per CFO NOC, Electrical fittings, mechanical equipment, compliance to conditions ofenvironment/CRZ NOC, Finishing to entrance lobby/s, plinth protection. paving of areas appurtenant to Building/Wing, Compound Wall and all other requirements as may be required to complete project as per specifications in agreement of Sale.: 100%
BUILDING L
- Excavation: 100%
- Basement (if any): 100%
- Podiums (if any): 0%
- Plinth: 100%
- Stilt Floor: 100%
- Slabs of Super Structure: 100%
- Internal walls, Intemal Plaster, Floorings, Floors and windows within Flats/Premises: 100%
- Sanitary Fittings within the flats / premises: 100%
- Staircases, Lifts Wells and Lobbies at each Floor level Overhead and Underground Water Tanks: 100%
- External plumbing and external plaster, elevation, completion of terraces with waterproofing of the Building / wing.: 100%
- Installation of Lifts, water pumps, Fire Fighting Fittings and Equipment as per CFO NOC, Electrical fittings, mechanical equipment, compliance to conditions ofenvironment/CRZ NOC, Finishing to entrance lobby/s, plinth protection. paving of areas appurtenant to Building/Wing, Compound Wall and all other requirements as may be required to complete project as per specifications in agreement of Sale.: 100%
BUILDING M
- Excavation: 100%
- Basement (if any): 100%
- Podiums (if any): 0%
- Plinth: 100%
- Stilt Floor: 100%
- Slabs of Super Structure: 100%
- Internal walls, Intemal Plaster, Floorings, Floors and windows within Flats/Premises: 100%
- Sanitary Fittings within the flats / premises: 100%
- Staircases, Lifts Wells and Lobbies at each Floor level Overhead and Underground Water Tanks: 100%
- External plumbing and external plaster, elevation, completion of terraces with waterproofing of the Building / wing.: 100%
- Installation of Lifts, water pumps, Fire Fighting Fittings and Equipment as per CFO NOC, Electrical fittings, mechanical equipment, compliance to conditions ofenvironment/CRZ NOC, Finishing to entrance lobby/s, plinth protection. paving of areas appurtenant to Building/Wing, Compound Wall and all other requirements as may be required to complete project as per specifications in agreement of Sale.: 100%
Common areas and facilities
- Water Supply: 100% - AS PER PLAN
- Sewerage (Chamber, Lines, Septic Tank , STP): 100% - AS PER PLAN
- Storm Water Drains: 100% - AS PER PLAN
- Landscaping & Tree Planting: 100% - AS PER PLAN
- Treatment And Disposal Of Sewage And Sullage Water: 100% - STP installed
- Solid Waste Management And Disposal: 100% - AS PER PLAN
- Electrical meter room, sub-station, receiving station: 100% - AS PER PLAN
Reviews
Write a review
Be the first to write a review of Guptari Galaxy City and become a Project expert!
- Post an informative review and get 1 additional basic property listing FREE of cost*.
- Your review will be displayed prominently on your property listing page and other pages on the website.
- For Brokers & Builders: Your review will be displayed on your profile and your profile will get more visibility from all the pages your review appears on.
Please try to write your review from a neutral point of view.
Pros:
Enter some positive aspects of Guptari Galaxy City
Enter some positive aspects of Guptari Galaxy City
Cons:
Enter some negative aspects of Guptari Galaxy City
Enter some negative aspects of Guptari Galaxy City
Location

Guptari Galaxy City, Neral, Raigad - 410201 (Maharashtra)
Nearby
-
Transport
- Hindustan Petroleum (~3 km)
- Neral NG (~4 km)
- Bhivpuri Road (~6 km)
- Matheran (~10 km)
- Navi Mumbai International Airport (~40 km)
- Chhatrapati Shivaji Maharaj International Airport (~70 km)
-
Shopping & Dining
- Pahunchar Family Restaurant (~2 km)
- Surabhi Snacks (~4 km)
-
Healthcare
- Sai Hospital (~3 km)
- Sugwekar Clinic (~4 km)
- patel hospital (~4 km)
- Aayush Nursing Home (~4 km)
- Raigad Hospital & Research Centre (~6 km)
- Government Hospital, Sugave (~11 km)
-
Education
- Tennis Courts (~9 km)
- Soccer Field (~9 km)
- Karsandas Mulji Municipal Library (~10 km)
- St. Xavier's School (~12 km)
-
Leisure & Entertainment
- Shivaji Maidan (~4 km)
- Paymaster Park (~10 km)
- Prabalgad Fort (~17 km)
- Visnubaug (~21 km)
- Kothaligad (~26 km)
- Kondana Caves (~27 km)
-
Services
- Bank of Baroda (~4 km)
- HDFC Bank ATM (~4 km)
- ICICI Bank (~4 km)
- Matheran Sub Post Office (~10 km)
- Matheran Police Station (~11 km)
- Ambarnath Taluka Court (~34 km)
-
Religious Places
- Ganesh Mandir (~4 km)
-
Business & Hospitality
- Radisson Blu Resort and Spa (~21 km)
- Badlapur MIDC (~26 km)
- Maharashtra Industrial Development Centre - MIDC Taloja (~33 km)
- Central Warehousing Corporation - Kalamboli (~33 km)
- India Steel Ltd (~34 km)
- Additional Industrial Area (~34 km)
- Project ID
- J522011901
- Updated
- Searches
- 2920
- Views
- 970