GT Mangal Vishwa - Kiwale, Pune
- Builder
- GT Developers
- Construction
- Partially Completed
- Completion
- Dec, 2021
- Properties
- Apartments
- RERA
- P52100003611, P52100018839
Description
spectacular view of national park
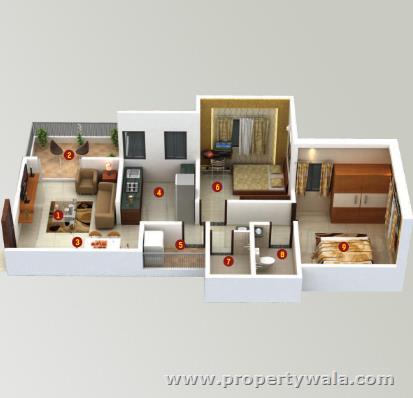
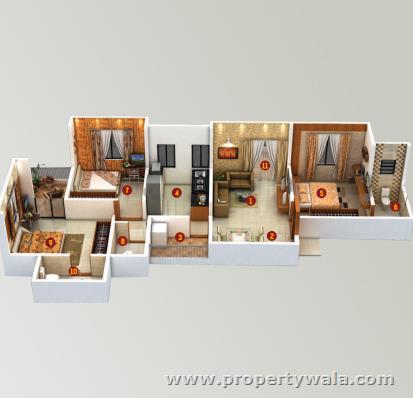
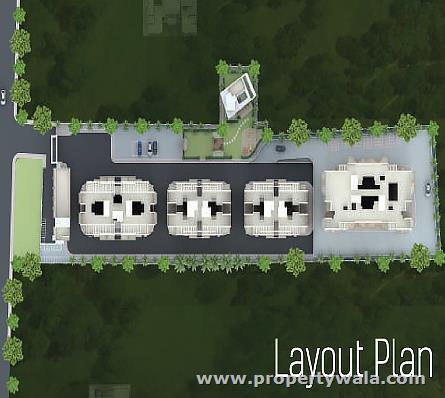
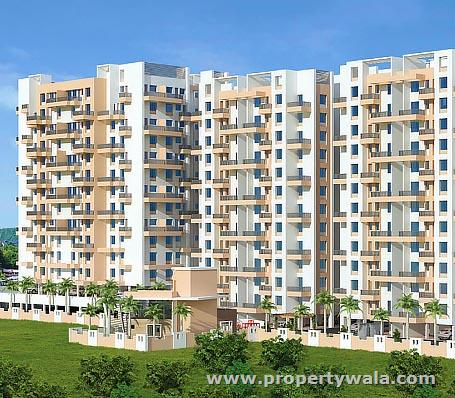
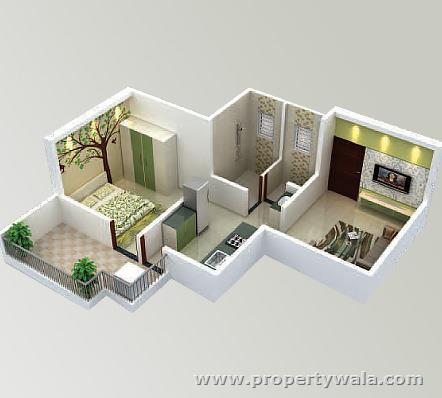
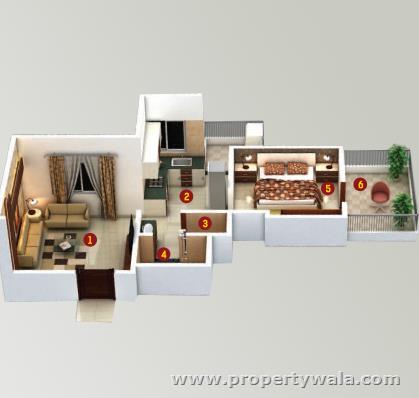
GT Mangal Vishwa is located in the heart of Dehu Road, Kiwale, Pune offers 1,2&3 BHK apartments ranging from 456-960 sqft. The project is spread over 1.93 acres of land. It consists of 4 towers with 12 floors and 258 units. The intercom facility here helps you communicate easily with the gate when you have deliveries and visitors. This project is well connected by various modes of transportation and in close proximity to various civic utilities.Amenities
- Power Backup
- Swimming Pool
- Lift
- Security
- Rain Water Harvesting
- Park
- Club
- Gym
- Jogging & Strolling Track
- Visitor Parking
- Video Door Phone
GT Developers is a well-known builder and has a track record of offering projects that provide value for money invested by the customers. The group works on the core philosophies of business ethics and transparency; which has helped them achieve a notable position in the real estate sector. The group along with the help of its skilled professionals ensures that they deliver reliable and efficient services.
Highlights
- Power Back-up
- Water Softner
- Visitor Parking
- Maintenance Staff
- Water Supply / Storage
- Rain Water Harvesting
- Centrally Air Conditioned
- Lifts
- Wi-Fi
- RO System
- Balcony
- Security Guards
- Electronic Security
- Intercom Facility
- Woodwork
- Modular Kitchen
- Feng Shui / Vaastu Compliant
- Swimming Pool
- Park
- Fitness Centre / GYM
- Club / Community Center
Configurations
| Type | Area | Possession | Price * |
|---|---|---|---|
| 1BHK Apartment | 456 SqFeet | Immediate/Ready to move | ₹ 32.5 lakhs |
| 2BHK Apartment | 680 SqFeet | Immediate/Ready to move | ₹ 59.8 lakhs |
| 3BHK Apartment | 960 SqFeet | Immediate/Ready to move | ₹ 79.8 lakhs |
RERA
P52100003611 Mangal Vishwa - Phase 1 Lapsed 92% built
Confirmed with MahaRERA on 20 Sep 2026. Registered as "Mangal Vishwa - Phase 1".
- Promoter
- G.T.DEVELOPERS
- Registered on
- 6 Aug 2017
- Proposed completion
- Dec 2021
- Project type
- Others
- Planning authority
- Others
- Address as filed
- VIKASNAGAR, KIWALE, Pimpri Chinchawad (M Corp.), Haveli, Pune, 412101
- Land area
- 7,800 sq m (83,961 sq ft)
- Sanctioned built-up area
- 7,842 sq m (84,410 sq ft)
- Buildings
- BUILDING D (13 floors); BUILDING C (13 floors); BUILDING E (2 floors)
- Parking
- Open Space 60, Closed/Covered 135
| Building | Unit type | Carpet area | Units |
|---|---|---|---|
| BUILDING D | 1BHK | 31 sq m (335 sq ft) | 9 |
| BUILDING D | 1BHK | 36 sq m (385 sq ft) | 5 |
| BUILDING D | 1BHK | 29 sq m (316 sq ft) | 9 |
| BUILDING D | 1BHK | 36 sq m (383 sq ft) | 9 |
| BUILDING D | 1BHK | 30 sq m (319 sq ft) | 9 |
| BUILDING D | 1BHK | 31 sq m (329 sq ft) | 8 |
| BUILDING D | 1BHK | 33 sq m (351 sq ft) | 10 |
| BUILDING D | 1BHK | 30 sq m (328 sq ft) | 9 |
| BUILDING D | 1BHK | 35 sq m (379 sq ft) | 4 |
| BUILDING D | 1BHK | 31 sq m (330 sq ft) | 4 |
| BUILDING D | 1BHK | 30 sq m (324 sq ft) | 4 |
| BUILDING D | 1BHK | 34 sq m (363 sq ft) | 5 |
| BUILDING D | 1BHK | 33 sq m (360 sq ft) | 5 |
| BUILDING D | 1BHK | 36 sq m (392 sq ft) | 9 |
| BUILDING D | 1BHK | 38 sq m (404 sq ft) | 5 |
| BUILDING D | 1BHK | 35 sq m (375 sq ft) | 3 |
| BUILDING D | 1BHK | 36 sq m (389 sq ft) | 5 |
| BUILDING D | 1BHK | 36 sq m (387 sq ft) | 3 |
| BUILDING D | 1BHK | 35 sq m (375 sq ft) | 2 |
| BUILDING C | 2BHK | 48 sq m (514 sq ft) | 9 |
| BUILDING C | 2BHK | 48 sq m (516 sq ft) | 6 |
| BUILDING C | 2BHK | 48 sq m (514 sq ft) | 18 |
| BUILDING C | 2BHK | 48 sq m (519 sq ft) | 1 |
| BUILDING C | 2BHK | 48 sq m (521 sq ft) | 1 |
| BUILDING C | 2BHK | 51 sq m (552 sq ft) | 4 |
| BUILDING C | 2 BHK | 51 sq m (554 sq ft) | 2 |
| BUILDING C | 2 BHK | 48 sq m (521 sq ft) | 1 |
| BUILDING C | 2 BHK | 51 sq m (551 sq ft) | 2 |
| BUILDING C | 2BHK | 48 sq m (516 sq ft) | 3 |
| BUILDING E | Shop | 11 sq m (116 sq ft) | 6 |
| BUILDING E | Office space | 11 sq m (120 sq ft) | 13 |
| BUILDING E | Office space | 23 sq m (245 sq ft) | 1 |
Construction progress as reported to the portal
BUILDING D
- Excavation: 100%
- Basement (if any): 100%
- Podiums (if any): 100%
- Plinth: 100%
- Stilt Floor: 100%
- Slabs of Super Structure: 100%
- Internal walls, Intemal Plaster, Floorings, Floors and windows within Flats/Premises: 100%
- Sanitary Fittings within the flats / premises: 100%
- Staircases, Lifts Wells and Lobbies at each Floor level Overhead and Underground Water Tanks: 100%
- External plumbing and external plaster, elevation, completion of terraces with waterproofing of the Building / wing.: 100%
- Installation of Lifts, water pumps, Fire Fighting Fittings and Equipment as per CFO NOC, Electrical fittings, mechanical equipment, compliance to conditions ofenvironment/CRZ NOC, Finishing to entrance lobby/s, plinth protection. paving of areas appurtenant to Building/Wing, Compound Wall and all other requirements as may be required to complete project as per specifications in agreement of Sale.: 100%
BUILDING C
- Excavation: 100%
- Basement (if any): 100%
- Podiums (if any): 0%
- Plinth: 100%
- Stilt Floor: 100%
- Slabs of Super Structure: 100%
- Internal walls, Intemal Plaster, Floorings, Floors and windows within Flats/Premises: 100%
- Sanitary Fittings within the flats / premises: 100%
- Staircases, Lifts Wells and Lobbies at each Floor level Overhead and Underground Water Tanks: 100%
- External plumbing and external plaster, elevation, completion of terraces with waterproofing of the Building / wing.: 100%
- Installation of Lifts, water pumps, Fire Fighting Fittings and Equipment as per CFO NOC, Electrical fittings, mechanical equipment, compliance to conditions ofenvironment/CRZ NOC, Finishing to entrance lobby/s, plinth protection. paving of areas appurtenant to Building/Wing, Compound Wall and all other requirements as may be required to complete project as per specifications in agreement of Sale.: 100%
BUILDING E
- Excavation: 100%
- Basement (if any): 100%
- Podiums (if any): 0%
- Plinth: 100%
- Stilt Floor: 100%
- Slabs of Super Structure: 100%
- Internal walls, Intemal Plaster, Floorings, Floors and windows within Flats/Premises: 100%
- Sanitary Fittings within the flats / premises: 100%
- Staircases, Lifts Wells and Lobbies at each Floor level Overhead and Underground Water Tanks: 100%
- External plumbing and external plaster, elevation, completion of terraces with waterproofing of the Building / wing.: 100%
- Installation of Lifts, water pumps, Fire Fighting Fittings and Equipment as per CFO NOC, Electrical fittings, mechanical equipment, compliance to conditions ofenvironment/CRZ NOC, Finishing to entrance lobby/s, plinth protection. paving of areas appurtenant to Building/Wing, Compound Wall and all other requirements as may be required to complete project as per specifications in agreement of Sale.: 25%
Common areas and facilities
- Internal Roads & Footpaths: 100% - Before Completion
- Water Supply: 100% - Before Completion
- Sewerage (Chamber, Lines, Septic Tank , STP): 100% - Before Completion
- Storm Water Drains: 100% - Before Completion
- Landscaping & Tree Planting: 100% - as per pcmc
- Street Lighting: 100% - Before Completion
- Community Buildings: 100% - Before Completion
- Treatment And Disposal Of Sewage And Sullage Water: 100% - Before Completion of building
- Solid Waste Management And Disposal: 100% - Before Completion
- Water conservation /Rain water harvesting: 100% - Before Completion
- Energy managemcnt: 100% - Before Completion
- Fire protection and fire safety requirements: 100% - Before Completion
- Electrical meter room, sub-station, receiving station: 100% - Before Completion
- Aggregate area of recreational Open Space: 100% - Before Completion
- Open Parking: 100% - Before Completion
P52100018839 Mangal Vishwa - Phase 2 Completed
Confirmed with MahaRERA on 20 Sep 2026. Registered as "Mangal Vishwa - Phase 2".
- Promoter
- G.T.DEVELOPERS
- Registered on
- 6 Dec 2018
- Proposed completion
- Dec 2022
- Project type
- Others
- Planning authority
- Others
- Address as filed
- Vikasnagar, Kiwale, Pimpri Chinchawad (M Corp.), Haveli, Pune, 412101
- Land area
- 7,800 sq m (83,961 sq ft)
- Sanctioned built-up area
- 1,913 sq m (20,596 sq ft)
- Buildings
- Building B (13 floors); Building A (13 floors)
- Parking
- Open Space 18, Closed/Covered 17
| Building | Unit type | Carpet area | Units |
|---|---|---|---|
| Building B | 2BHK | 48 sq m (516 sq ft) | 5 |
| Building B | 2BHK | 48 sq m (514 sq ft) | 18 |
| Building B | 2BHK | 48 sq m (514 sq ft) | 15 |
| Building B | 2BHK | 48 sq m (516 sq ft) | 6 |
| Building B | 2BHK | 48 sq m (519 sq ft) | 2 |
| Building B | 2BHK | 48 sq m (521 sq ft) | 1 |
| Building A | 3BHK | 67 sq m (722 sq ft) | 6 |
| Building A | 3BHK | 67 sq m (725 sq ft) | 6 |
| Building A | 3BHK | 68 sq m (727 sq ft) | 6 |
| Building A | 3BHK | 67 sq m (725 sq ft) | 6 |
| Building A | 3BHK | 62 sq m (663 sq ft) | 6 |
| Building A | 3BHK | 61 sq m (661 sq ft) | 12 |
Construction progress as reported to the portal
Building B
- Excavation: 100%
- Basement (if any): 100%
- Podiums (if any): 0%
- Plinth: 100%
- Stilt Floor: 100%
- Slabs of Super Structure: 100%
- Internal walls, Intemal Plaster, Floorings, Floors and windows within Flats/Premises: 100%
- Sanitary Fittings within the flats / premises: 100%
- Staircases, Lifts Wells and Lobbies at each Floor level Overhead and Underground Water Tanks: 100%
- External plumbing and external plaster, elevation, completion of terraces with waterproofing of the Building / wing.: 100%
- Installation of Lifts, water pumps, Fire Fighting Fittings and Equipment as per CFO NOC, Electrical fittings, mechanical equipment, compliance to conditions ofenvironment/CRZ NOC, Finishing to entrance lobby/s, plinth protection. paving of areas appurtenant to Building/Wing, Compound Wall and all other requirements as may be required to complete project as per specifications in agreement of Sale.: 100%
Building A
- Excavation: 100%
- Basement (if any): 100%
- Podiums (if any): 0%
- Plinth: 100%
- Stilt Floor: 100%
- Slabs of Super Structure: 100%
- Internal walls, Intemal Plaster, Floorings, Floors and windows within Flats/Premises: 100%
- Sanitary Fittings within the flats / premises: 100%
- Staircases, Lifts Wells and Lobbies at each Floor level Overhead and Underground Water Tanks: 100%
- External plumbing and external plaster, elevation, completion of terraces with waterproofing of the Building / wing.: 100%
- Installation of Lifts, water pumps, Fire Fighting Fittings and Equipment as per CFO NOC, Electrical fittings, mechanical equipment, compliance to conditions ofenvironment/CRZ NOC, Finishing to entrance lobby/s, plinth protection. paving of areas appurtenant to Building/Wing, Compound Wall and all other requirements as may be required to complete project as per specifications in agreement of Sale.: 100%
Common areas and facilities
- Internal Roads & Footpaths: 100% - Before Completion
- Water Supply: 100% - Before Completion
- Sewerage (Chamber, Lines, Septic Tank , STP): 100% - Before Completion
- Storm Water Drains: 100% - Before Completion
- Landscaping & Tree Planting: 100% - Before Completion
- Street Lighting: 100% - Before Completion
- Community Buildings: 100% - Before Completion
- Treatment And Disposal Of Sewage And Sullage Water: 100% - Before Completion
- Solid Waste Management And Disposal: 100% - Before Completion
- Water conservation /Rain water harvesting: 100% - Before Completion
- Fire protection and fire safety requirements: 100% - Before Completion
- Electrical meter room, sub-station, receiving station: 100% - Before Completion
- Aggregate area of recreational Open Space: 100% - Before Completion
- Open Parking: 100% - Before Completion
Reviews
Write a review
Be the first to write a review of GT Mangal Vishwa and become a Project expert!
- Post an informative review and get 1 additional basic property listing FREE of cost*.
- Your review will be displayed prominently on your property listing page and other pages on the website.
- For Brokers & Builders: Your review will be displayed on your profile and your profile will get more visibility from all the pages your review appears on.
Please try to write your review from a neutral point of view.
Pros:
Enter some positive aspects of GT Mangal Vishwa
Enter some positive aspects of GT Mangal Vishwa
Cons:
Enter some negative aspects of GT Mangal Vishwa
Enter some negative aspects of GT Mangal Vishwa
Location
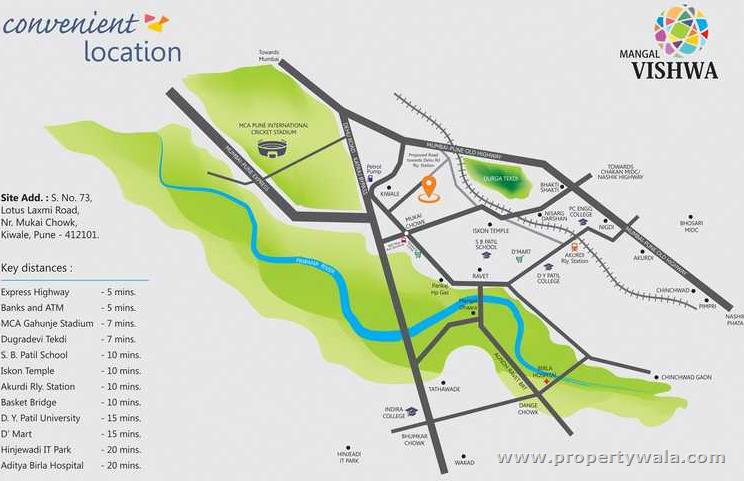
GT Mangal Vishwa, Dehu Road, Kiwale, Pune - 412101 (Maharashtra)
Landmarks
Education
- Shreevardhanam School (<0.5km)
- Kidzee (<0.5km)
- Institute of smart Learning (<0.5km)
- Diamond Kids Day Care and Pre School (<0.5km)
- The Art of Living Yoga & Meditation (<1km)
- K Shri Malharav Vinoba Taras (<1km)
- Paris Ladies Tailoring Classes (<1km)
- Late Shri Mallharrao Vithoba Taras Primary School (<1km)
- Kala Sangam Chitrakala Classes (<1km)
- Divine Academy (<1km)
- Home Tuition (<1km)
- Sunshine Kidz (<1km)
- Music Classes (<1km)
- Image Computer Consultant Digital Seva Kendra (<1km)
- Handwriting Classes (<1km)
- Turning Point Multiple Intelligence Test (<1km)
- smart Classes (<1km)
- Dnyanjyoti Vidyamandir Uccha Prathamik School (<1km)
Hospitals & Healthcare
- City Pet Clinic (<0.5km)
- Mohtara Clinic (<0.5km)
- Indraprabha Dental Clinic (<0.5km)
- Dr. Lal Pathlabs (<0.5km)
- Shravani Homeopathic Clinic (<0.5km)
- Anugrah Physiotherapy & Rehabilitation Clinic (<0.5km)
- Sanjivani Clinic & Nursing Home-ER (<1km)
- Sanjivani Clinic & Nursing Home (<1km)
- Asha Nursing Home (<1km)
- Sanjivan Pathology Lab (<1km)
- Dr. Kudale Clinic (<1km)
- Leo Diagnostics (<1km)
- Ekdanta Dental Clinic (<1km)
- Ohm Clinic (<1km)
- Tukja (<1km)
- Usha Clinic (<1km)
- Varad Hospital & Critical Care-ER (<1km)
- Varad Hospital & Critical Care (<1km)
- Ratnaroop Clinic (<1km)
- Dr Lolage Dental Clinic (<1km)
- Varun Ayurvedic Clinic (<1km)
Restaurants & Cafes
- Creamy Creations (<0.5km)
- Raju Refreshment (<0.5km)
- Tandoor Flames (<0.5km)
- Ganesh Sai Hotel (<0.5km)
- Wafevarcha Chaha (<0.5km)
- Shiv Pawbhaji & Sweets (<0.5km)
- Cafe Queen Star (<0.5km)
- Shri Nath Bhel (<0.5km)
- Burger Projects (<0.5km)
- Pune Bypass Restaurant (<0.5km)
- Hotelmisal Zingat (<0.5km)
- Joshi
- The Urban Cafe (<0.5km)
- Hotel Hot Spot (<0.5km)
- K K Snacks Center (<1km)
- Aarogya Amrutulya (<1km)
- Rachanascake (<1km)
- Takkus Chinese Corner (<1km)
- Hotel Aalok (<1km)
- Hotelsanjeevani (<1km)
- Moon Night Celebration (<1km)
- Hotel Sandeep Family Restaurant (<1km)
- Hotel Sandeep (<1km)
- Hotelrajwada (<1km)
- Urban Cafe (<1km)
- Lekha Farm Cultural Garden (<1km)
- Morya Bhuvan Newale Misalwale (<1km)
- Hyderabadi Zaika Biryani (<1km)
- Hoteldurva (<1km)
- Hotelrenuka Bar & Restaurant (<1km)
- Mukai Dining Hall Veg Thali (<1km)
- Om Sai Mess (<1km)
- Valley of Cake (<1km)
- Shalimar Hotel & Catering Service (<1km)
- Al-Taqdeers Tandoori (<1km)
- Husaini Caterers (<1km)
- Yevale Wadewale (<1km)
Religious Places
- Vithal Mandir (<0.5km)
- Muktai Mandir (<1km)
- Shri Someshvar Mandir (<1km)
Transportation
- Indraprabha/Mamurdi (<0.5km)
- Medical Shop (<1km)
- Petrol Pump (Vikasnagar) (<1km)
- Hindustan Petroleum (<1km)
Hotels & Guest Houses
- Hotelswagat (<1km)
- Oyo 36860 Hotel Dwarka Regency (<1km)
- Hotel Dwarka Residency (<1km)
Banks & ATMs
- Bank of Baroda-Kiwale (<1km)
- Shruti Sahakari Gruhrachna Sanstha Maryadit-Pimpri Chinchwad (<1km)
- Prena Nagari Sahakari Pathasanstha Maryadit-Dehu Road Area (<1km)
- Balkrishna Sahakari Gruhrachna Sanstha Maryadit-Pimpri Chinchwad (<1km)
- Shri Niwas Sahakari Gruhrachna Sanstha Maryadit-Pimpri Chinchwad (<1km)
- Shubhashree Park Co Operative Housing Society-Pimpri Chinchwad (<1km)
- Axis Bank ATM (<1km)
Offices
- Nelluvelil Enterprises (<1km)
- Savitri Lawns (<1km)
- Elegance Banquet Hall (<1km)
Shopping
- Shri Mart (<1km)
Leisure and Outdoor
- Lekha Farm Cultural Garden Water Park & Restaurant (<1km)
- SP Fitness (<1km)
- Project ID
- J292657011
- Updated
- Searches
- 944
- Views
- 744