Gagan Klara - Balewadi, Pune
- Builder
- Gagan developers
- Construction
- Under Construction
- Completion
- Mar, 2026
- Properties
- Apartments, Residential Lands
- RERA
- P52100019739
Description
Rediscover lifestyle spaces


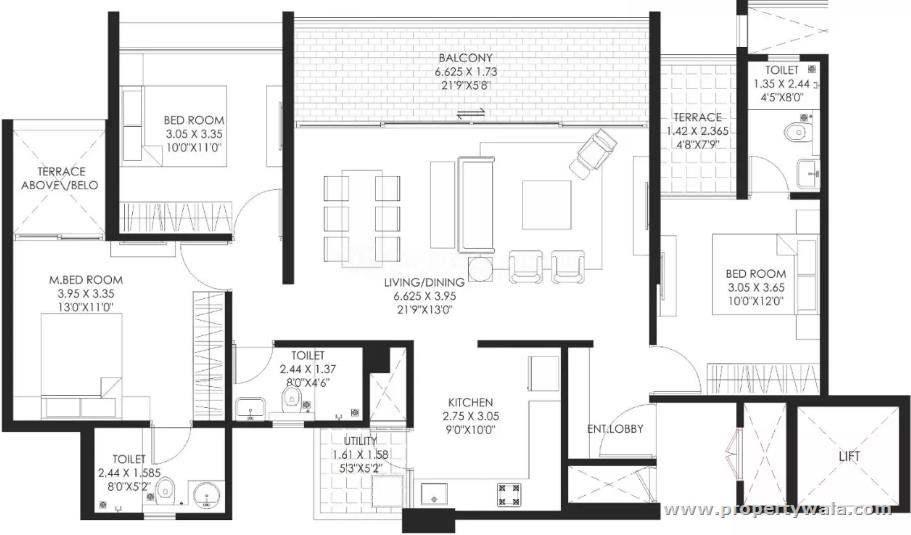


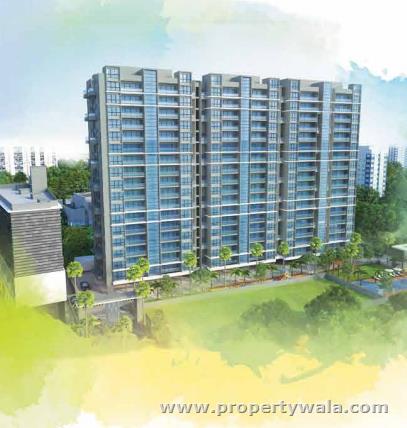
Gagan Klara is a residential project by Gagan developers located at Balewadi, Pune. This project offers its residents' exclusive privileges with residential 2 & 3 Bhk apartments ranging between 773-1163 sq.ft. which is spread over the total area of 2.19 acre of land. Draped around greenery with serene environment are the comfort spaces this project provides to its residents.Amenities
- Lift(s
- 24*7 Water Supply
- 24*7 Power Backup
- InterCom
- Car Parking
- Gymnasium
- Club House
- Children's Play Area
Highlights
- Security Guards
- Fire Alarm
- Electronic Security
- Intercom Facility
- Private Terrace
- Balcony
- Private Garden
- Basement
- Reserved Parking
- Corner Location
- Park Facing
- Woodwork
- Modular Kitchen
- Marble Flooring
- Granite Flooring
- Wooden Flooring
- Fly Proofing
- Feng Shui / Vaastu Compliant
- Visitor Parking
- Maintenance Staff
- Water Supply / Storage
- Boring / Tube-well
- Rain Water Harvesting
- Waste Disposal
- RO System
- Water Softner
- Power Back-up
- Independent Garage
- Servant Quarter
- Swimming Pool
- Park
- Fitness Centre / GYM
- Club / Community Center
- Centrally Air Conditioned
- Room AC
- Lifts
- High Speed Internet
- Wi-Fi
Configurations
| Type | Area | Possession | Price * |
|---|---|---|---|
| 2BHK Apartment | 773 SqFeet | Immediate/Ready to move | ₹ 73.82 lakhs |
| 3BHK Apartment | 1,163 SqFeet | Immediate/Ready to move | ₹ 1.22 crore |
| Residential Land | 1,400 SqFeet | Immediate/Ready to move | ₹ 2.56 lakhs |
RERA
P52100019739 Gagan Klara Lapsed 84% built
Confirmed with MahaRERA on 21 Sep 2026. Registered as "Gagan Klara".
- Promoter
- Gagan Housing And Landmarks LLP
- Registered on
- 5 Mar 2019
- Proposed completion
- Mar 2026 (originally Mar 2024)
- Project type
- Others
- Planning authority
- Others
- Address as filed
- Hi Street, Balewadi, Haveli, Pune, 411045
- Land area
- 8,900 sq m (95,802 sq ft)
- Sanctioned built-up area
- 28,352 sq m (305,184 sq ft)
- Buildings
- Building D - Commercial And MHADA (14 floors) - 33 of 121 available; Wing A (25 floors) - 11 of 84 available; Wing B (25 floors) - 13 of 84 available; Wing C (25 floors) - 8 of 84 available
- Parking
- Open Space 0, Closed/Covered 319
- Complaints on the portal
- 43
| Building | Unit type | Carpet area | Units |
|---|---|---|---|
| Building D - Commercial And MHADA | Office space | 26 sq m (281 sq ft) | 1 |
| Building D - Commercial And MHADA | MHADA | 26 sq m (280 sq ft) | 3 |
| Building D - Commercial And MHADA | Studio | 27 sq m (288 sq ft) | 5 |
| Building D - Commercial And MHADA | Studio | 21 sq m (224 sq ft) | 6 |
| Building D - Commercial And MHADA | Studio | 26 sq m (280 sq ft) | 6 |
| Building D - Commercial And MHADA | MHADA | 30 sq m (327 sq ft) | 3 |
| Building D - Commercial And MHADA | MHADA | 27 sq m (288 sq ft) | 4 |
| Building D - Commercial And MHADA | Office space | 26 sq m (281 sq ft) | 1 |
| Building D - Commercial And MHADA | Office space | 32 sq m (343 sq ft) | 2 |
| Building D - Commercial And MHADA | Shop | 73 sq m (783 sq ft) | 1 |
| Building D - Commercial And MHADA | Shop | 115 sq m (1,233 sq ft) | 1 |
| Building D - Commercial And MHADA | Office space | 32 sq m (341 sq ft) | 2 |
| Building D - Commercial And MHADA | MHADA | 28 sq m (298 sq ft) | 3 |
| Building D - Commercial And MHADA | Studio | 28 sq m (301 sq ft) | 11 |
| Building D - Commercial And MHADA | MHADA | 29 sq m (308 sq ft) | 3 |
| Building D - Commercial And MHADA | Studio | 23 sq m (250 sq ft) | 6 |
| Building D - Commercial And MHADA | Office space | 26 sq m (281 sq ft) | 1 |
| Building D - Commercial And MHADA | MHADA | 28 sq m (298 sq ft) | 3 |
| Building D - Commercial And MHADA | Office space | 26 sq m (281 sq ft) | 1 |
| Building D - Commercial And MHADA | Office space | 49 sq m (528 sq ft) | 1 |
| Building D - Commercial And MHADA | Office space | 67 sq m (720 sq ft) | 2 |
| Building D - Commercial And MHADA | Office space | 26 sq m (280 sq ft) | 3 |
| Building D - Commercial And MHADA | MHADA | 21 sq m (222 sq ft) | 3 |
| Building D - Commercial And MHADA | MHADA | 23 sq m (244 sq ft) | 4 |
| Building D - Commercial And MHADA | Studio | 23 sq m (244 sq ft) | 5 |
| Building D - Commercial And MHADA | Office space | 32 sq m (342 sq ft) | 2 |
| Building D - Commercial And MHADA | Office space | 32 sq m (342 sq ft) | 1 |
| Building D - Commercial And MHADA | Office space | 26 sq m (281 sq ft) | 2 |
| Building D - Commercial And MHADA | Shop | 67 sq m (725 sq ft) | 1 |
| Building D - Commercial And MHADA | Shop | 47 sq m (505 sq ft) | 1 |
| Building D - Commercial And MHADA | Shop | 39 sq m (425 sq ft) | 1 |
| Building D - Commercial And MHADA | Office space | 32 sq m (341 sq ft) | 2 |
| Building D - Commercial And MHADA | Shop | 49 sq m (522 sq ft) | 1 |
| Building D - Commercial And MHADA | Shop | 63 sq m (676 sq ft) | 1 |
| Building D - Commercial And MHADA | Shop | 65 sq m (696 sq ft) | 1 |
| Building D - Commercial And MHADA | Office space | 60 sq m (646 sq ft) | 3 |
| Building D - Commercial And MHADA | Studio | 29 sq m (312 sq ft) | 12 |
| Building D - Commercial And MHADA | MHADA | 24 sq m (263 sq ft) | 3 |
| Building D - Commercial And MHADA | Studio | 29 sq m (314 sq ft) | 6 |
| Building D - Commercial And MHADA | MHADA | 29 sq m (315 sq ft) | 3 |
| Wing A | 3BHK | 87 sq m (932 sq ft) | 2 |
| Wing A | 2 BHK | 63 sq m (676 sq ft) | 20 |
| Wing A | 1 BHK | 52 sq m (561 sq ft) | 3 |
| Wing A | 2 BHK | 64 sq m (685 sq ft) | 18 |
| Wing A | 2 BHK | 62 sq m (672 sq ft) | 20 |
| Wing A | 3BHK | 87 sq m (939 sq ft) | 2 |
| Wing A | 2BHK | 63 sq m (682 sq ft) | 2 |
| Wing A | 2 BHK | 63 sq m (678 sq ft) | 17 |
| Wing B | 2 BHK | 63 sq m (683 sq ft) | 20 |
| Wing B | 1 BHK | 52 sq m (559 sq ft) | 3 |
| Wing B | 2 BHK | 63 sq m (676 sq ft) | 10 |
| Wing B | 2 BHK | 63 sq m (683 sq ft) | 10 |
| Wing B | 2 BHK | 63 sq m (683 sq ft) | 11 |
| Wing B | 2 BHK | 64 sq m (689 sq ft) | 9 |
| Wing B | 3BHK | 87 sq m (936 sq ft) | 2 |
| Wing B | 3BHK | 87 sq m (935 sq ft) | 1 |
| Wing B | 3BHK | 87 sq m (938 sq ft) | 1 |
| Wing B | 2 BHK | 63 sq m (676 sq ft) | 17 |
| Wing C | 3BHK | 122 sq m (1,317 sq ft) | 4 |
| Wing C | 2 BHK | 75 sq m (804 sq ft) | 3 |
| Wing C | 2BHK | 86 sq m (924 sq ft) | 3 |
| Wing C | 3 BHK | 90 sq m (973 sq ft) | 30 |
| Wing C | 3BHK | 90 sq m (974 sq ft) | 9 |
| Wing C | 3 BHK | 91 sq m (976 sq ft) | 34 |
| Wing C | 2BHK | 89 sq m (963 sq ft) | 1 |
| Quarterly return | Filed | Built | Units booked |
|---|---|---|---|
| Q2 FY 2024-2025 | not filed - in default | - | - |
| Q3 FY 2024-2025 | not filed - in default | - | - |
| Q4 FY 2024-2025 | not filed - in default | - | - |
| Q1 FY 2025-2026 | 29 Jul 2025 | - | - |
| Q2 FY 2025-2026 | 28 Nov 2025 | - | - |
| Q3 FY 2025-2026 | 5 Mar 2026 | - | - |
| Q4 FY 2025-2026 | 18 May 2026 | - | - |
Construction progress as reported to the portal
Building D - Commercial And MHADA
- Excavation: 100%
- Basement (if any): 100%
- Podiums (if any): 0%
- Plinth: 100%
- Stilt Floor: 100%
- Slabs of Super Structure: 100%
- Internal walls, Intemal Plaster, Floorings, Floors and windows within Flats/Premises: 75%
- Sanitary Fittings within the flats / premises: 5%
- Staircases, Lifts Wells and Lobbies at each Floor level Overhead and Underground Water Tanks: 100%
- External plumbing and external plaster, elevation, completion of terraces with waterproofing of the Building / wing.: 70%
- Installation of Lifts, water pumps, Fire Fighting Fittings and Equipment as per CFO NOC, Electrical fittings, mechanical equipment, compliance to conditions ofenvironment/CRZ NOC, Finishing to entrance lobby/s, plinth protection. paving of areas appurtenant to Building/Wing, Compound Wall and all other requirements as may be required to complete project as per specifications in agreement of Sale.: 30%
Wing A
- Excavation: 100%
- Basement (if any): 100%
- Podiums (if any): 0%
- Plinth: 100%
- Stilt Floor: 100%
- Slabs of Super Structure: 100%
- Internal walls, Intemal Plaster, Floorings, Floors and windows within Flats/Premises: 100%
- Sanitary Fittings within the flats / premises: 70%
- Staircases, Lifts Wells and Lobbies at each Floor level Overhead and Underground Water Tanks: 100%
- External plumbing and external plaster, elevation, completion of terraces with waterproofing of the Building / wing.: 100%
- Installation of Lifts, water pumps, Fire Fighting Fittings and Equipment as per CFO NOC, Electrical fittings, mechanical equipment, compliance to conditions ofenvironment/CRZ NOC, Finishing to entrance lobby/s, plinth protection. paving of areas appurtenant to Building/Wing, Compound Wall and all other requirements as may be required to complete project as per specifications in agreement of Sale.: 97%
Wing B
- Excavation: 100%
- Basement (if any): 100%
- Podiums (if any): 0%
- Plinth: 100%
- Stilt Floor: 100%
- Slabs of Super Structure: 100%
- Internal walls, Intemal Plaster, Floorings, Floors and windows within Flats/Premises: 96%
- Sanitary Fittings within the flats / premises: 66%
- Staircases, Lifts Wells and Lobbies at each Floor level Overhead and Underground Water Tanks: 100%
- External plumbing and external plaster, elevation, completion of terraces with waterproofing of the Building / wing.: 100%
- Installation of Lifts, water pumps, Fire Fighting Fittings and Equipment as per CFO NOC, Electrical fittings, mechanical equipment, compliance to conditions ofenvironment/CRZ NOC, Finishing to entrance lobby/s, plinth protection. paving of areas appurtenant to Building/Wing, Compound Wall and all other requirements as may be required to complete project as per specifications in agreement of Sale.: 96%
Wing C
- Excavation: 100%
- Basement (if any): 100%
- Podiums (if any): 0%
- Plinth: 100%
- Stilt Floor: 100%
- Slabs of Super Structure: 100%
- Internal walls, Intemal Plaster, Floorings, Floors and windows within Flats/Premises: 100%
- Sanitary Fittings within the flats / premises: 75%
- Staircases, Lifts Wells and Lobbies at each Floor level Overhead and Underground Water Tanks: 100%
- External plumbing and external plaster, elevation, completion of terraces with waterproofing of the Building / wing.: 100%
- Installation of Lifts, water pumps, Fire Fighting Fittings and Equipment as per CFO NOC, Electrical fittings, mechanical equipment, compliance to conditions ofenvironment/CRZ NOC, Finishing to entrance lobby/s, plinth protection. paving of areas appurtenant to Building/Wing, Compound Wall and all other requirements as may be required to complete project as per specifications in agreement of Sale.: 96%
Common areas and facilities
- Internal Roads & Footpaths: 100% - 0
- Water Supply: 96% - 0
- Sewerage (Chamber, Lines, Septic Tank , STP): 99% - 0
- Storm Water Drains: 100% - 0
- Landscaping & Tree Planting: 100% - 0
- Street Lighting: 100% - 0
- Community Buildings: 92% - 0
- Treatment And Disposal Of Sewage And Sullage Water: 100% - 0
- Solid Waste Management And Disposal: 100% - 0
- Water conservation /Rain water harvesting: 100% - 0
- Energy managemcnt: 75% - 0
- Fire protection and fire safety requirements: 87% - 0
- Electrical meter room, sub-station, receiving station: 87% - 0
- Aggregate area of recreational Open Space: 0% - 0
- Open Parking: 0% - 0
Reviews
Write a review
Be the first to write a review of Gagan Klara and become a Project expert!
- Post an informative review and get 1 additional basic property listing FREE of cost*.
- Your review will be displayed prominently on your property listing page and other pages on the website.
- For Brokers & Builders: Your review will be displayed on your profile and your profile will get more visibility from all the pages your review appears on.
Please try to write your review from a neutral point of view.
Pros:
Enter some positive aspects of Gagan Klara
Enter some positive aspects of Gagan Klara
Cons:
Enter some negative aspects of Gagan Klara
Enter some negative aspects of Gagan Klara
News
Gagan Klara homebuyers file MahaRERA complaint over delayed possession
punemirror · · Regulatory
MahaRERA rejected the builder's COVID and force majeure excuses, ordering possession with delay interest for 18 Gagan Klara buyers who paid crores.
Key facts
18 homebuyers of Gagan Klara filed complaints with MahaRERA against the builder. The project was marked "lapsed" on the MahaRERA portal. Buyers had paid significant amounts but were left waiting for flats. The builder blamed COVID, approvals, and force majeure for delays. MahaRERA rejected these excuses and ordered possession with delay interest.
Location
Gagan Klara, Balewadi, Pune - 411045 (Maharashtra)
Nearby
-
Transport
- Shell (~2 km)
- Pimple Nilakh Bus Stand (~4 km)
- Pimpri (~8 km)
- Dapodi (~9 km)
- Pune International Airport (~22 km)
- Navi Mumbai International Airport (~122 km)
-
Shopping & Dining
- Monk in Vogue Salon & Academy (<1 km)
- Siňamon - Decadent Cinnamon Rolls (<1 km)
- Dorabjee's Balewadi High Street (~2 km)
- Westend Mall (~6 km)
- M&S Outlet (~6 km)
- Laxman Jagtap Vegetable Market (~7 km)
-
Healthcare
- Ishanvi Mother & Child Clinic (<1 km)
- Ashwini Hospital (~1 km)
- Sumitz (~1 km)
- Healing Hands Clinic - Baner, Pune (~2 km)
- MedPlus (~2 km)
- Apollo Pharmacy (~2 km)
-
Education
- Genba Sopanrao Moze College of Engineering (~1 km)
- MIS International School (~1 km)
- NICMAR University (~1 km)
- SKP Campus (~1 km)
- Shabda (~2 km)
- The Orchid School (~3 km)
-
Leisure & Entertainment
- Moze College Open park (~1 km)
- Shree Shivchhatrapati Kridanagari (~2 km)
- Shree Shiv Chhatrapati Sports Complex Stadium (~2 km)
- Blue Ridge Golf Course (~5 km)
- Cinepolis West End Mall (~6 km)
- Japalouppe (~22 km)
-
Services
- State Bank of India (~1 km)
- AXIS Bank (~1 km)
- National Insurance Academy (NIA) (~2 km)
- DTDC (~2 km)
- Baner Police Station (~2 km)
- Baner Fire Station (~3 km)
-
Religious Places
- T3 (~2 km)
- T2 (~2 km)
- Alamgheer Masjid (~2 km)
- Vithal Rukhmini temple (~2 km)
- Datta Mandir (~3 km)
- Balewadi Masjid (~3 km)
-
Business & Hospitality
- Panchasheel IT Park (~2 km)
- Vivanta Pune, Hinjawadi (~3 km)
- Courtyard Marriott Hinjawadi (~4 km)
- Embassy Qubix IT Park (~5 km)
- Tata Motors (~9 km)
- Automotive Research Association of India (ARAI) (~11 km)
- Project ID
- J119011441
- Updated
- Searches
- 8432
- Views
- 1417