Dream Delmont - Bavdhan, Pune
- Builder
- Dream Works Realtors
- Construction
- Under Construction
- Completion
- Jul, 2029
- Properties
- Apartments
- RERA
- P52100054736
Description
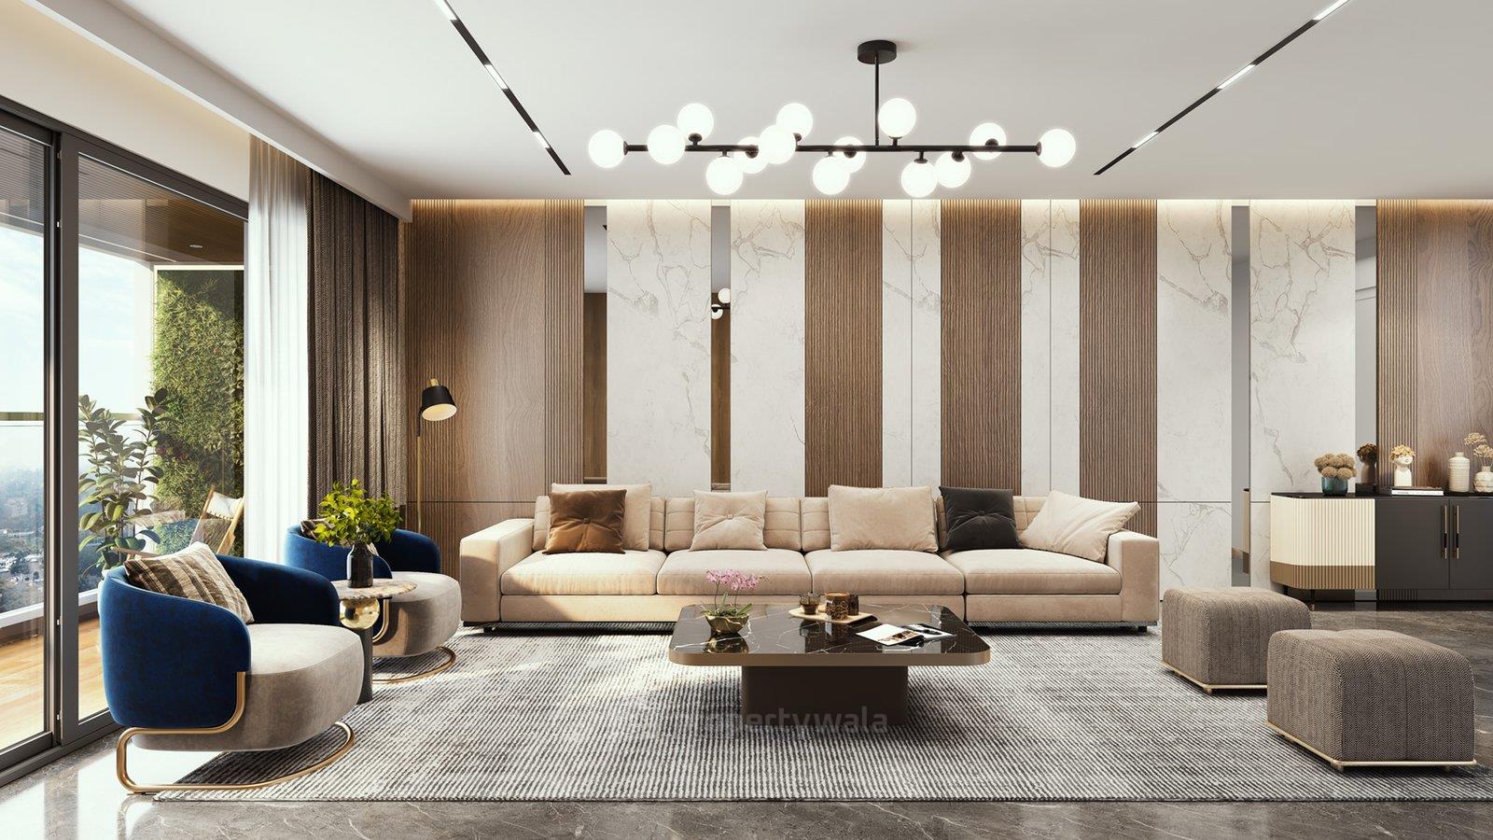
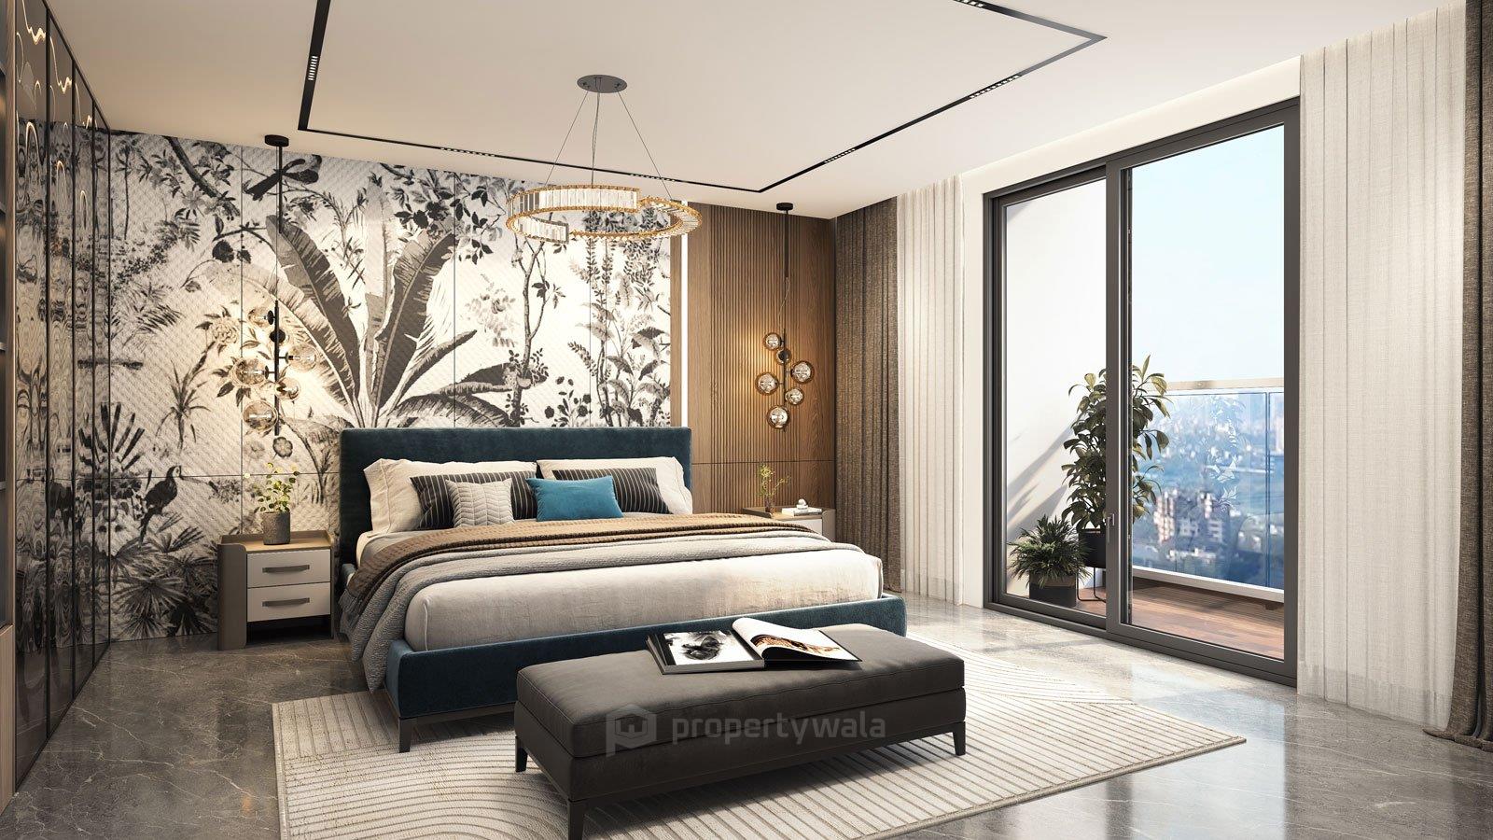
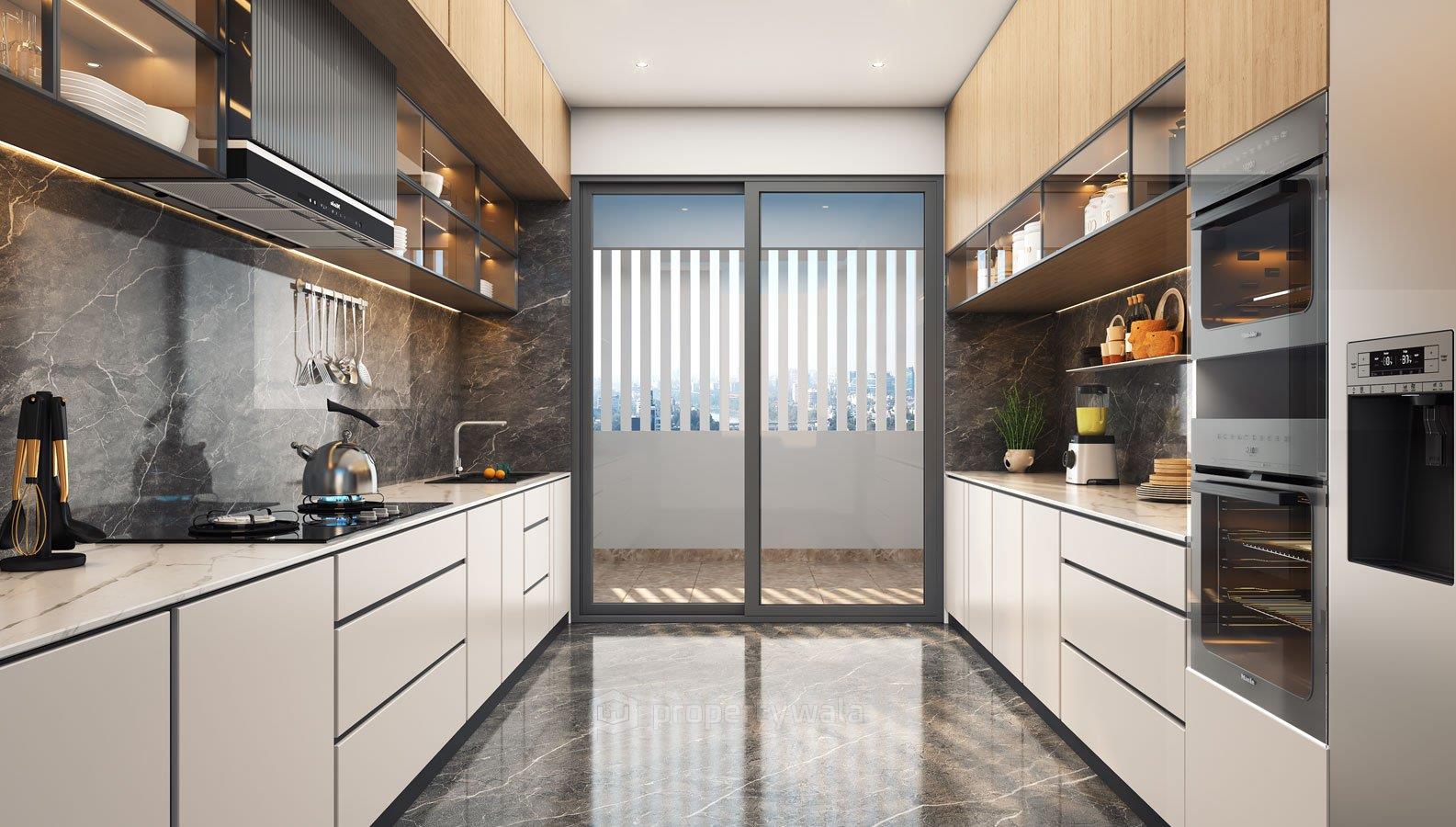
Modern design with large windows
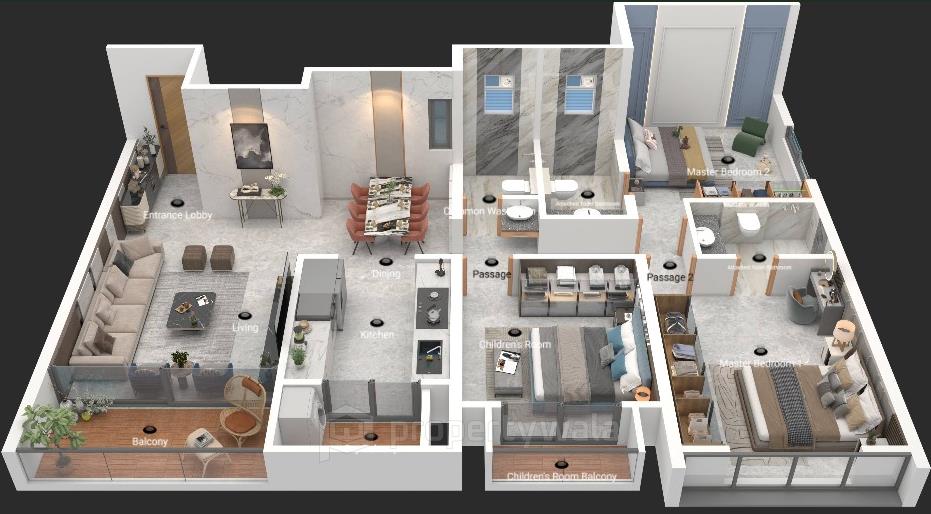
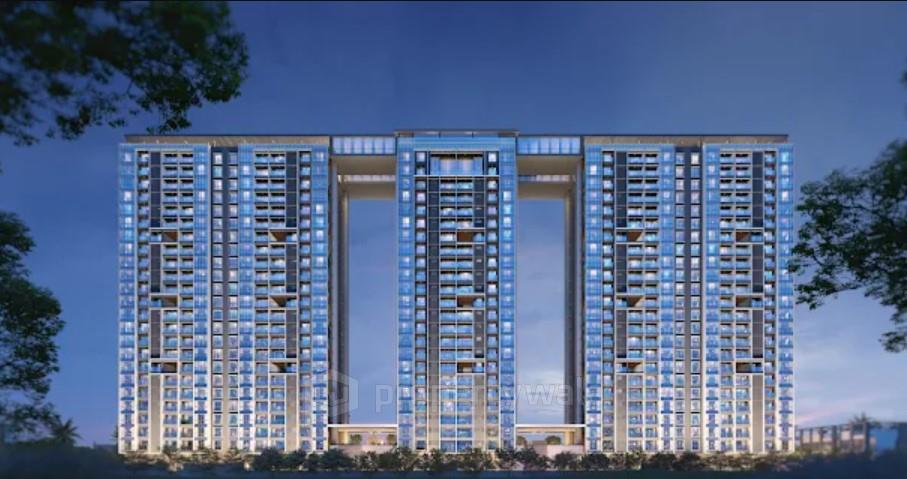
Dream Delmont is a premium residential project located in the serene and well-connected neighborhood of Uttam Nagar, Bavdhan, Pune. Spread across approximately 3.66 acres of land. The project features 5 towers with around 160 well-designed units, offering a blend of 2 and 3 BHK apartments ranging from 825 to 1110 sqft.Amenities
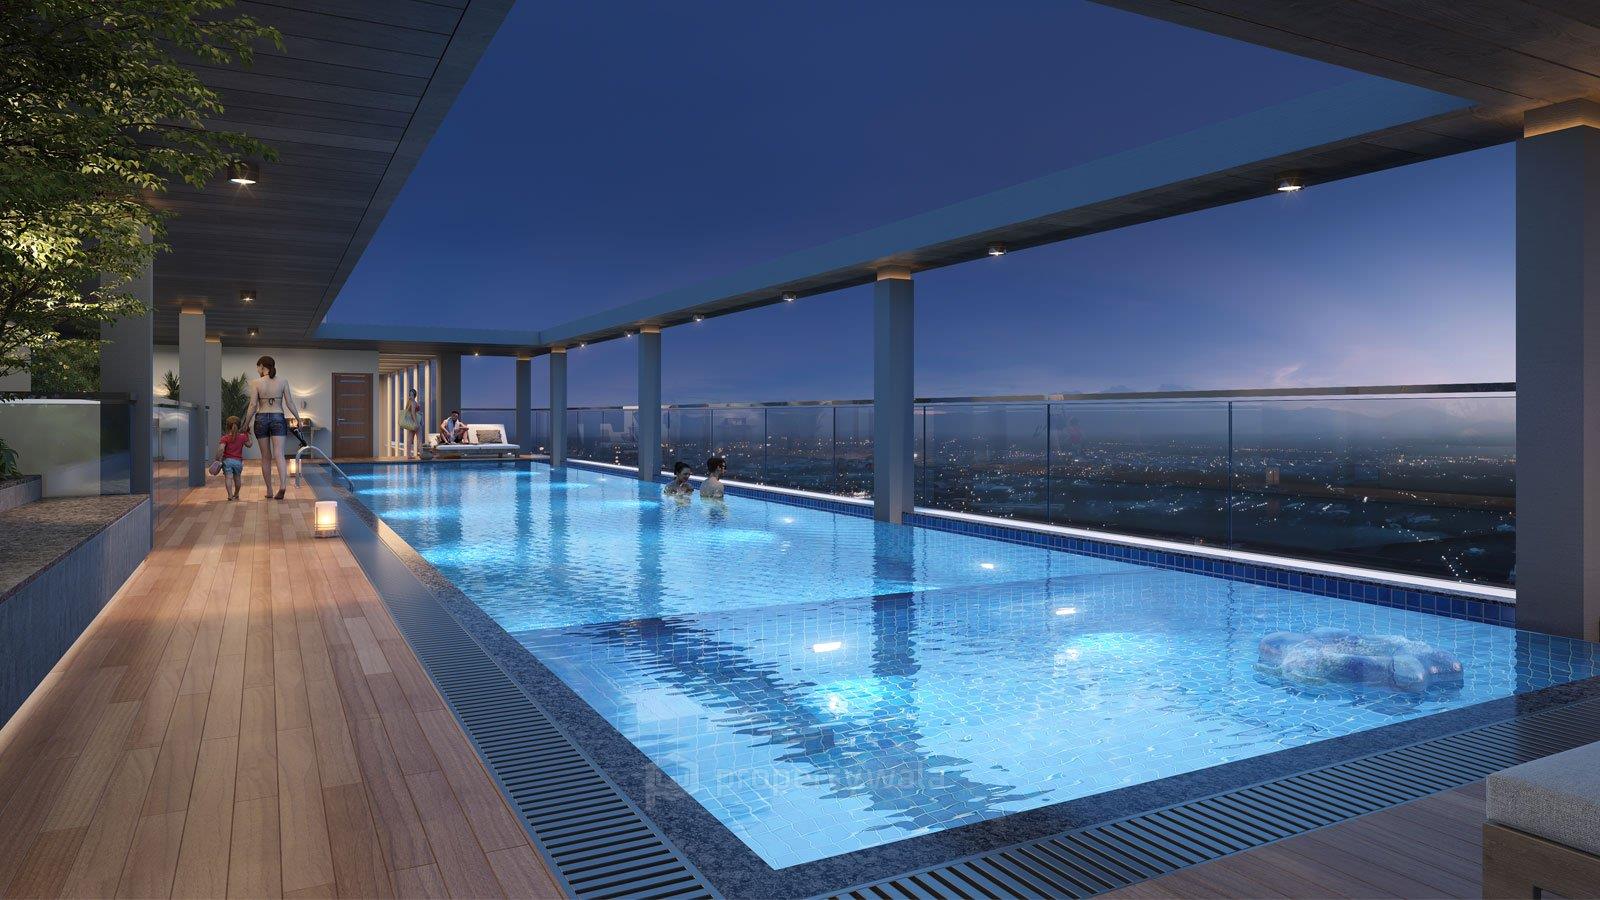
- Infinity-edge swimming pool
- Kids' pool
- Outdoor movie screening zone
- Amphitheater
- Party lawn
- Barbecue (BBQ) lounge
- Skywalk deck
- Star-gazing platform
- Fully equipped gymnasium
- Yoga and meditation lawn
- Outdoor fitness zone
- Jogging/walking track
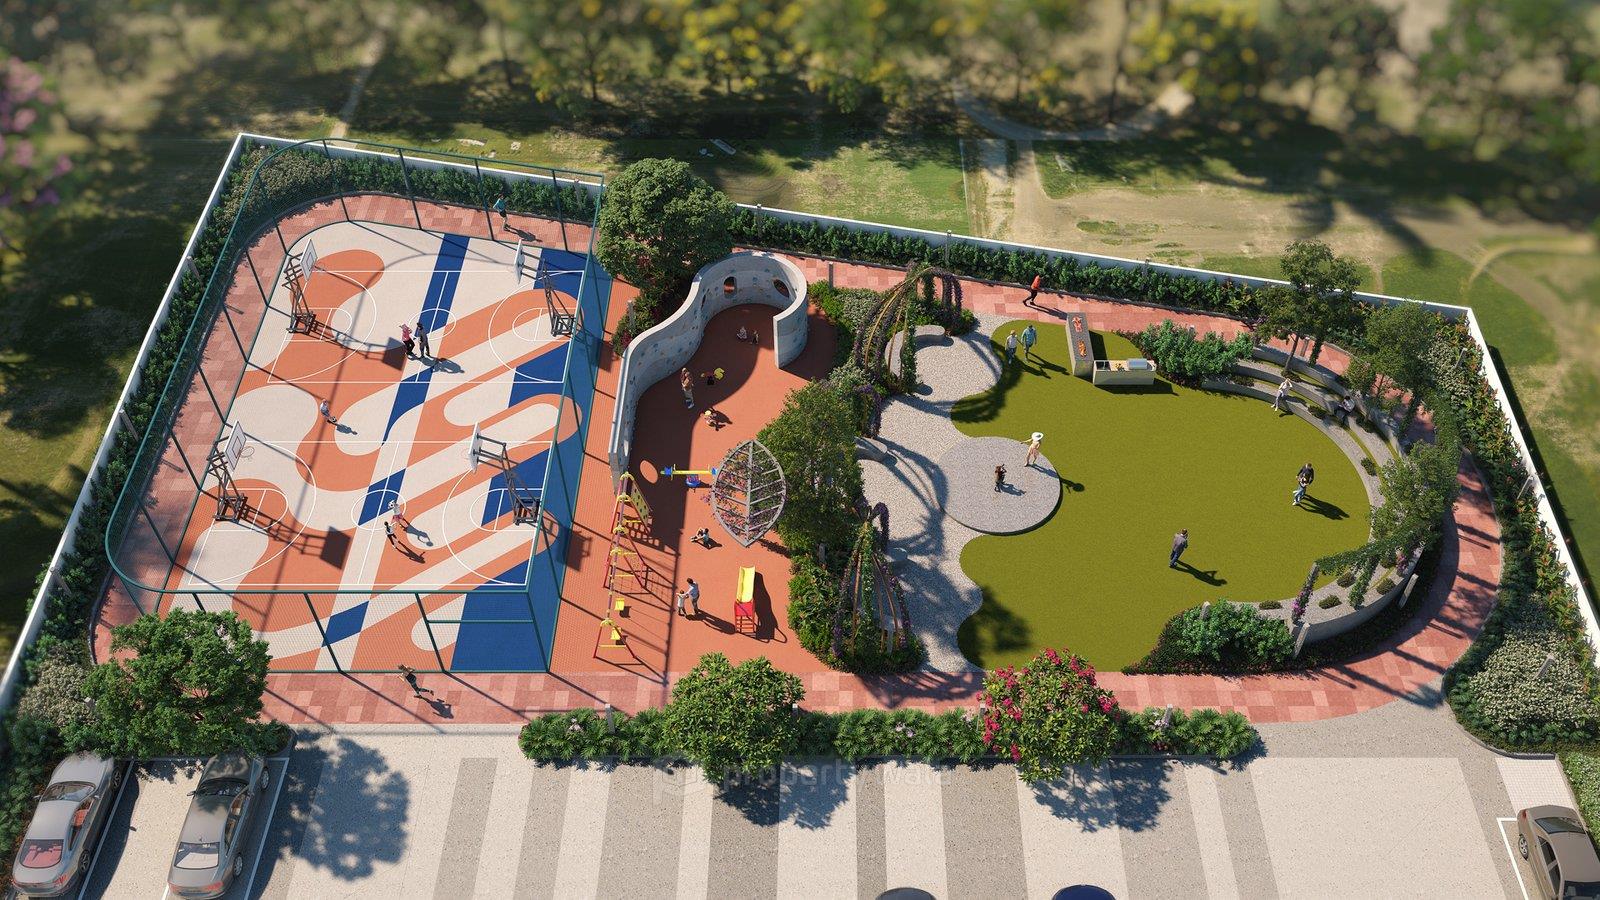
- Children’s play area
- Toddler zone
- Senior citizen seating court
- Reading and leisure pavilion
DreamWorks Realtors is a Pune-based real estate development firm known for delivering thoughtfully designed, value-driven residential projects. Founded by Mr. Narendra Balwadkar, the company has quickly built a reputation for trust, transparency, and quality in the Pune real estate market—especially in emerging localities like Balewadi and Bavdhan.
Highlights
- Infinity-edge swimming pool
- Kids' pool
- Outdoor movie screening zone
- Amphitheater
- Party lawn
- Barbecue (BBQ) lounge
- Skywalk deck
- Star-gazing platform
- Fully equipped gymnasium
- Yoga and meditation lawn
- Outdoor fitness zone
- Jogging/walking track
- Children’s play area
- Toddler zone
- Senior citizen seating court
- Reading and leisure pavilion
Configurations
| Type | Area | Possession | Price * |
|---|---|---|---|
| 2BHK Apartment | 825 SqFeet | Within 3 Years | ₹ 88 lakhs |
| 2BHK Apartment | 1,825 SqFeet | Within 3 Years | ₹ 1 crore |
| 3BHK Apartment | 1,110 SqFeet | Within 3 Years | ₹ 1.29 crore |
RERA
P52100054736 DREAM DELMONT Active 43% built
Confirmed with MahaRERA on 20 Sep 2026. Registered as "DREAM DELMONT".
- Promoter
- Dream Works Realtors
- Registered on
- 12 Feb 2024
- Proposed completion
- Jul 2029 (originally Mar 2029)
- Project type
- Residential / Group Housing
- Planning authority
- Others
- Address as filed
- Bavadhan, Bavadhan, Bavadhan BK, Mulshi, Pune, 411021
- Land area
- 14,831 sq m (159,645 sq ft)
- Sanctioned built-up area
- 31,440 sq m (338,433 sq ft)
- Buildings
- A1 (27 floors) - 40 of 96 available; A2 (27 floors) - 51 of 96 available; B1 (22 floors) - 38 of 75 available; C1 (4 floors) - 4 of 4 available; C2 (4 floors) - 4 of 4 available
- Parking
- Open Space 0, Closed/Covered 696
- Complaints on the portal
- 1
| Building | Unit type | Carpet area | Units |
|---|---|---|---|
| A1 | 2BHK | 68 sq m (731 sq ft) | 48 |
| A1 | 2BHK | 75 sq m (802 sq ft) | 4 |
| A1 | 3BHK | 93 sq m (1,003 sq ft) | 44 |
| A2 | 2BHK | 75 sq m (802 sq ft) | 4 |
| A2 | 2BHK | 68 sq m (731 sq ft) | 48 |
| A2 | 3BHK | 93 sq m (1,003 sq ft) | 44 |
| B1 | 2BHK | 80 sq m (861 sq ft) | 3 |
| B1 | 3BHK | 93 sq m (1,003 sq ft) | 71 |
| C1 | 2BHK | 68 sq m (731 sq ft) | 2 |
| C1 | 3BHK | 93 sq m (1,003 sq ft) | 2 |
| C2 | 2BHK | 68 sq m (731 sq ft) | 2 |
| C2 | 3BHK | 93 sq m (1,003 sq ft) | 2 |
| Quarterly return | Filed | Built | Units booked |
|---|---|---|---|
| Q2 FY 2024-2025 | not filed - in default | - | - |
| Q3 FY 2024-2025 | 28 Aug 2025 | - | - |
| Q4 FY 2024-2025 | not filed - in default | - | - |
| Q1 FY 2025-2026 | 27 Dec 2025 | - | - |
| Q2 FY 2025-2026 | 27 Dec 2025 | - | - |
| Q3 FY 2025-2026 | 10 Feb 2026 | - | - |
| Q4 FY 2025-2026 | 22 May 2026 | - | - |
| Q1 FY 2026-2027 | 25 Jul 2026 | - | - |
Construction progress as reported to the portal
A1
- Excavation: 100%
- Basement (if any): 100%
- Podiums (if any): 0%
- Plinth: 100%
- Stilt Floor: 100%
- Slabs of Super Structure: 24%
- Internal walls, Intemal Plaster, Floorings, Floors and windows within Flats/Premises: 0%
- Sanitary Fittings within the flats / premises: 0%
- Staircases, Lifts Wells and Lobbies at each Floor level Overhead and Underground Water Tanks: 0%
- External plumbing and external plaster, elevation, completion of terraces with waterproofing of the Building / wing.: 0%
- Installation of Lifts, water pumps, Fire Fighting Fittings and Equipment as per CFO NOC, Electrical fittings, mechanical equipment, compliance to conditions ofenvironment/CRZ NOC, Finishing to entrance lobby/s, plinth protection. paving of areas appurtenant to Building/Wing, Compound Wall and all other requirements as may be required to complete project as per specifications in agreement of Sale.: 0%
A2
- Excavation: 100%
- Basement (if any): 100%
- Podiums (if any): 0%
- Plinth: 100%
- Stilt Floor: 100%
- Slabs of Super Structure: 24%
- Internal walls, Intemal Plaster, Floorings, Floors and windows within Flats/Premises: 0%
- Sanitary Fittings within the flats / premises: 0%
- Staircases, Lifts Wells and Lobbies at each Floor level Overhead and Underground Water Tanks: 0%
- External plumbing and external plaster, elevation, completion of terraces with waterproofing of the Building / wing.: 0%
- Installation of Lifts, water pumps, Fire Fighting Fittings and Equipment as per CFO NOC, Electrical fittings, mechanical equipment, compliance to conditions ofenvironment/CRZ NOC, Finishing to entrance lobby/s, plinth protection. paving of areas appurtenant to Building/Wing, Compound Wall and all other requirements as may be required to complete project as per specifications in agreement of Sale.: 0%
B1
- Excavation: 1001%
- Basement (if any): 100%
- Podiums (if any): 0%
- Plinth: 100%
- Stilt Floor: 100%
- Slabs of Super Structure: 4%
- Internal walls, Intemal Plaster, Floorings, Floors and windows within Flats/Premises: 0%
- Sanitary Fittings within the flats / premises: 0%
- Staircases, Lifts Wells and Lobbies at each Floor level Overhead and Underground Water Tanks: 0%
- External plumbing and external plaster, elevation, completion of terraces with waterproofing of the Building / wing.: 0%
- Installation of Lifts, water pumps, Fire Fighting Fittings and Equipment as per CFO NOC, Electrical fittings, mechanical equipment, compliance to conditions ofenvironment/CRZ NOC, Finishing to entrance lobby/s, plinth protection. paving of areas appurtenant to Building/Wing, Compound Wall and all other requirements as may be required to complete project as per specifications in agreement of Sale.: 0%
C1
- Excavation: 100%
- Basement (if any): 0%
- Podiums (if any): 0%
- Plinth: 0%
- Stilt Floor: 0%
- Slabs of Super Structure: 0%
- Internal walls, Intemal Plaster, Floorings, Floors and windows within Flats/Premises: 0%
- Sanitary Fittings within the flats / premises: 0%
- Staircases, Lifts Wells and Lobbies at each Floor level Overhead and Underground Water Tanks: 0%
- External plumbing and external plaster, elevation, completion of terraces with waterproofing of the Building / wing.: 0%
- Installation of Lifts, water pumps, Fire Fighting Fittings and Equipment as per CFO NOC, Electrical fittings, mechanical equipment, compliance to conditions ofenvironment/CRZ NOC, Finishing to entrance lobby/s, plinth protection. paving of areas appurtenant to Building/Wing, Compound Wall and all other requirements as may be required to complete project as per specifications in agreement of Sale.: 0%
C2
- Excavation: 100%
- Basement (if any): 0%
- Podiums (if any): 0%
- Plinth: 0%
- Stilt Floor: 0%
- Slabs of Super Structure: 0%
- Internal walls, Intemal Plaster, Floorings, Floors and windows within Flats/Premises: 0%
- Sanitary Fittings within the flats / premises: 0%
- Staircases, Lifts Wells and Lobbies at each Floor level Overhead and Underground Water Tanks: 0%
- External plumbing and external plaster, elevation, completion of terraces with waterproofing of the Building / wing.: 0%
- Installation of Lifts, water pumps, Fire Fighting Fittings and Equipment as per CFO NOC, Electrical fittings, mechanical equipment, compliance to conditions ofenvironment/CRZ NOC, Finishing to entrance lobby/s, plinth protection. paving of areas appurtenant to Building/Wing, Compound Wall and all other requirements as may be required to complete project as per specifications in agreement of Sale.: 0%
Common areas and facilities
- Internal Roads & Footpaths: 0% - NOT yet started
- Water Supply: 0% - NOT yet started
- Sewerage (Chamber, Lines, Septic Tank , STP): 0% - NOT yet started
- Storm Water Drains: 0% - NOT yet started
- Landscaping & Tree Planting: 0% - NOT yet started
- Street Lighting: 0% - NOT yet started
- Treatment And Disposal Of Sewage And Sullage Water: 0% - NOT yet started
- Solid Waste Management And Disposal: 0% - NOT yet started
- Water conservation /Rain water harvesting: 0% - NOT yet started
- Energy managemcnt: 0% - NOT yet started
- Fire protection and fire safety requirements: 0% - NOT yet started
- Electrical meter room, sub-station, receiving station: 0% - NOT yet started
- Aggregate area of recreational Open Space: 0% - NOT yet started
Reviews
Write a review
Be the first to write a review of Dream Delmont and become a Project expert!
- Post an informative review and get 1 additional basic property listing FREE of cost*.
- Your review will be displayed prominently on your property listing page and other pages on the website.
- For Brokers & Builders: Your review will be displayed on your profile and your profile will get more visibility from all the pages your review appears on.
Please try to write your review from a neutral point of view.
Pros:
Enter some positive aspects of Dream Delmont
Enter some positive aspects of Dream Delmont
Cons:
Enter some negative aspects of Dream Delmont
Enter some negative aspects of Dream Delmont
Location
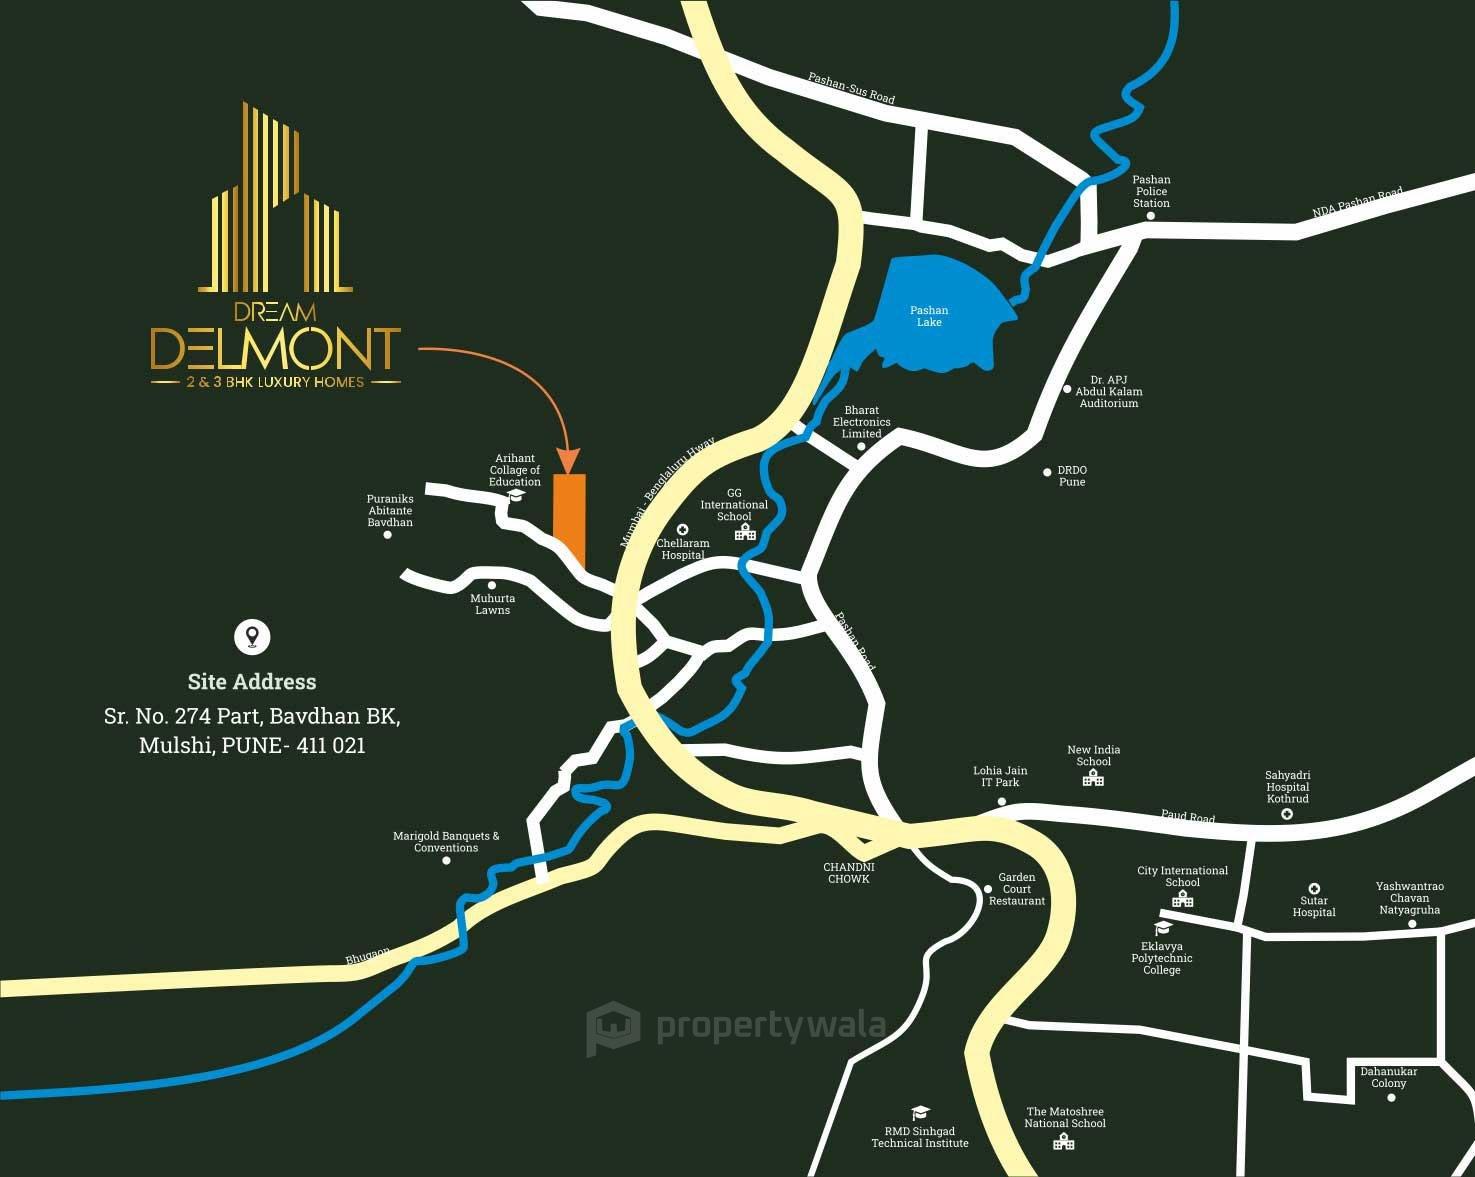
Dream Delmont, Uttam Nagar, Bavdhan, Pune - 411021 (Maharashtra)
Landmarks
Restaurants & Cafes
- Super Chicken Ans Eggs (<0.5km)
- Little Cube Cafe (<0.5km)
- Swara Caffee (<0.5km)
- Flavour Live Kitchen (<0.5km)
- Swara (<0.5km)
- Sunday Monday Hotel (<0.5km)
- Shri Aashapura Hotel (<0.5km)
- Thai Foodies (<0.5km)
- Patil Kitchen (<0.5km)
- Food in Time-Fit (<0.5km)
- Golden Dragon Chinese & Snacks Center (<0.5km)
- Shri Siddhivinayak Snacks Centre (<1km)
- Shri Ashapura Dining Hall (<1km)
- Hotel Meera (<1km)
- Om Sai (<1km)
- Hotel Shreesha Snacks Centre (<1km)
- Kajal Snacks (<1km)
- Classic Family Restaurant & Bar (<1km)
- Rajdhani Paratha House (<1km)
- Red Cherry Pure Veg Restaurant (<1km)
- Vaibhav Snacks Center (<1km)
- Hotel Hrithvik (<1km)
- Sai Shri Veg & Non Veg Restaurant (<1km)
- Kiaan Chinese Restaurant (<1km)
- Shri Annapurna (<1km)
- Pune Darbar (<1km)
- Cafe Durga (<1km)
- Spice Mantra (<1km)
- Hotel Vidharbha (<1km)
- Om Sai Restaurant (<1km)
- HS Chinese Corner (<1km)
- Hotel Welcome (<1km)
- Om Juice and Coffee Centre (<1km)
- Friends (<1km)
- Mojo (<1km)
Education
- Arihant Institute of Business Management (<0.5km)
- Ramachandran International Institute of Management (<0.5km)
- Kidzee (<0.5km)
- Aptech Learning (<0.5km)
- Math Tuition Classes Cuemath (<0.5km)
- International School of Business and Media (<0.5km)
- Bits Pilani Wilp Pune Centre (<0.5km)
- Shri Chaitanya School (<1km)
- Jumbo Just For Kids (<1km)
- Tatva (<1km)
- Podar Jumbo Kids (<1km)
- Happy Hearts Pre-School (<1km)
- Suryadatta Institute of Management & Mass Communication-Simmc (<1km)
- Periwinkle English Medium School (<1km)
- Suryadatta Education Foundation's Suryadatta College of Management Information Research (<1km)
- Surya-Kids Pre-Primary Section (<1km)
- Suryadatta Group Of Institutes (<1km)
- Suryadatta Institute of Business Management & Technology-Sibmt (<1km)
- Suryadatta Inst of Management Pune (<1km)
Hospitals & Healthcare
- Metropolis (<0.5km)
- Samarth Clinic (<0.5km)
- Dr Lal Pathlabs (<0.5km)
- Spect Lab (<0.5km)
- Lilac Clinic (<0.5km)
- OPEL Hospital (<0.5km)
- Chellaram Hospital-ER (<1km)
- Chellaram Hospital (<1km)
- Chellaram Diabetes Institute (<1km)
- Dr Daya Rajput Clinic (<1km)
- Smile Dental Clinic (<1km)
- Pristyn Care (<1km)
- Mataji Medical Bavdhan (<1km)
- Dr BV Kurkarni (<1km)
- Digambar Clinic (<1km)
- Utsav Life Old Age Home in Pune (<1km)
- Eshaseva Clinic (<1km)
- Radiant Smile (<1km)
- JM Optical Fiber (<1km)
- Aai Aadhar Kendra (<1km)
- Jeevida Wellness & Pathology Center (<1km)
- S.S. .Diagnostic Centre (<1km)
- Homeopathic Treatment (<1km)
Religious Places
- Santoshi Mata Mandir (<0.5km)
- Bapujibuwa Mandir (<1km)
- Shri Ganesh Mandir (<1km)
- Ganesh Mandir (<1km)
- Bavadhan Bapuji Gramdaivat (<1km)
- Shri Gurudatta Mitra Mandal Bakoji Corner (<1km)
Offices
- Harvest Community Center (<0.5km)
- Police Adhikshak Karyalay (<1km)
- Janaseva Karyalaya (<1km)
- Talathi Office Bavdhan (<1km)
- Pune Vibhagiya Mahsul Prasikshan Pravodhanig (<1km)
- Wedding Bucks (<1km)
Hotels & Guest Houses
- Oyo 36644 LOTUS Homes (<1km)
- Hotel Maharaja-Bavdhan (<1km)
- Riim Pune Hostel (<1km)
Leisure and Outdoor
- Suyash Academy (<1km)
Banks & ATMs
- Axis Bank (<1km)
- Hdfc Bank (<1km)
Transportation
- Nisarg/Aaditya Group (<1km)
- EV Charging Station (<1km)
Entertainment
- Shri Sai Snooker Point (<1km)
- Project ID
- J919271531
- Updated
- Searches
- 712
- Views
- 711