Dosti Nest - Balkum, Thane
- Builder
- Dosti Realty
- Construction
- Under Construction
- Completion
- Apr, 2029
- Properties
- Apartments
- RERA
- P51700034985
Description
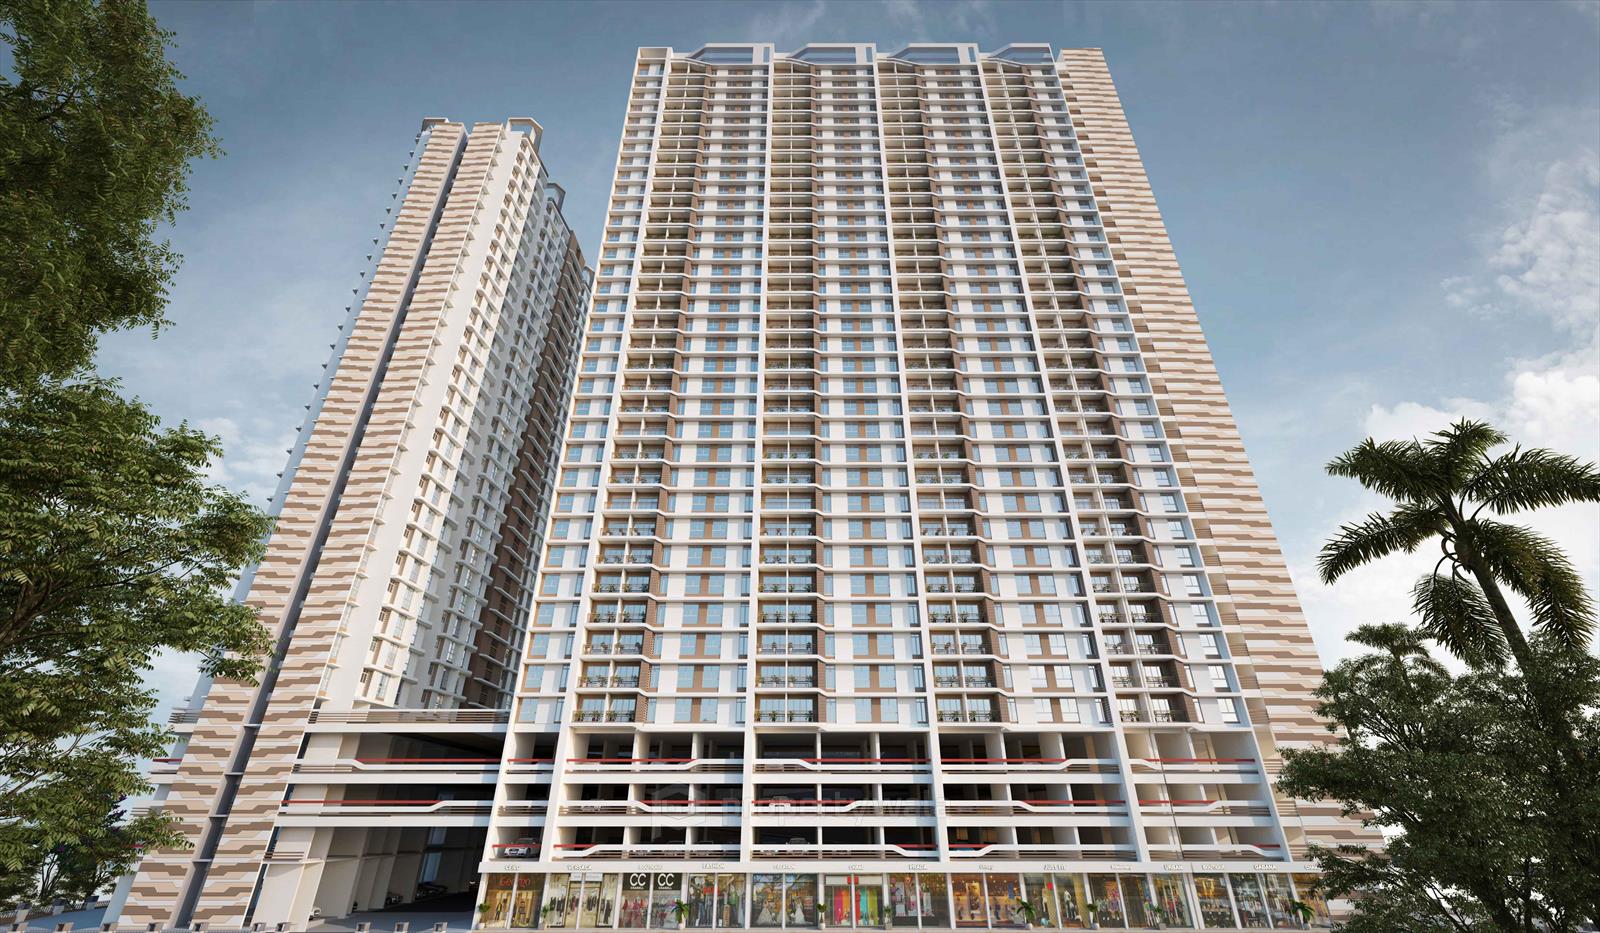
4 Podium levels with surface parking
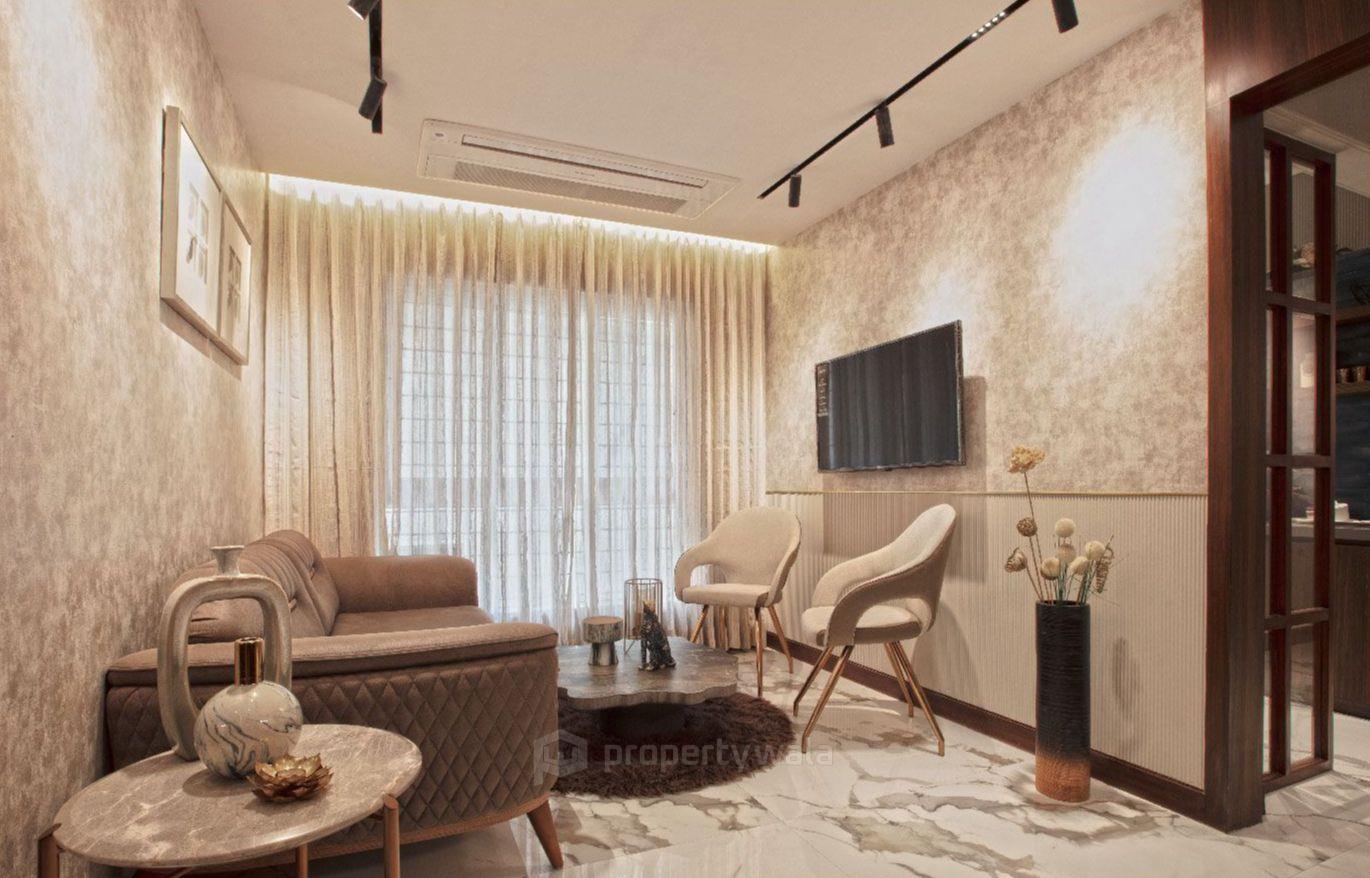
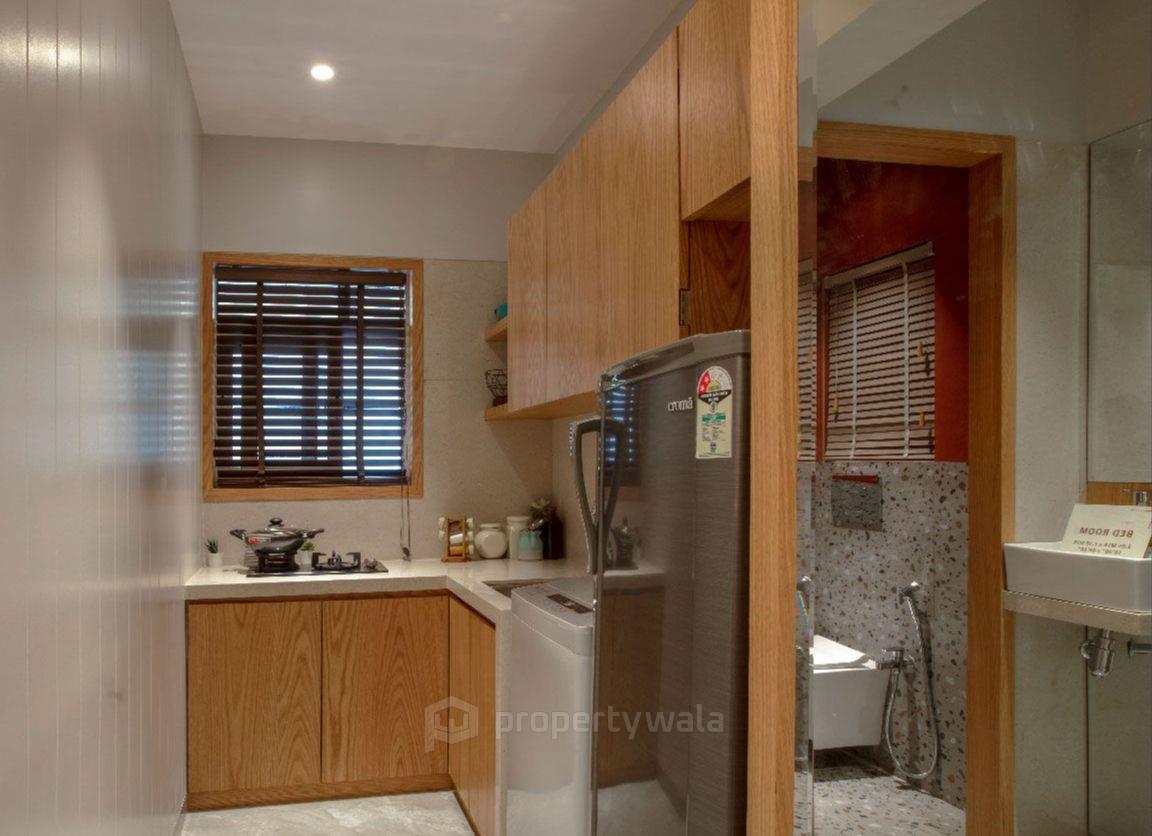
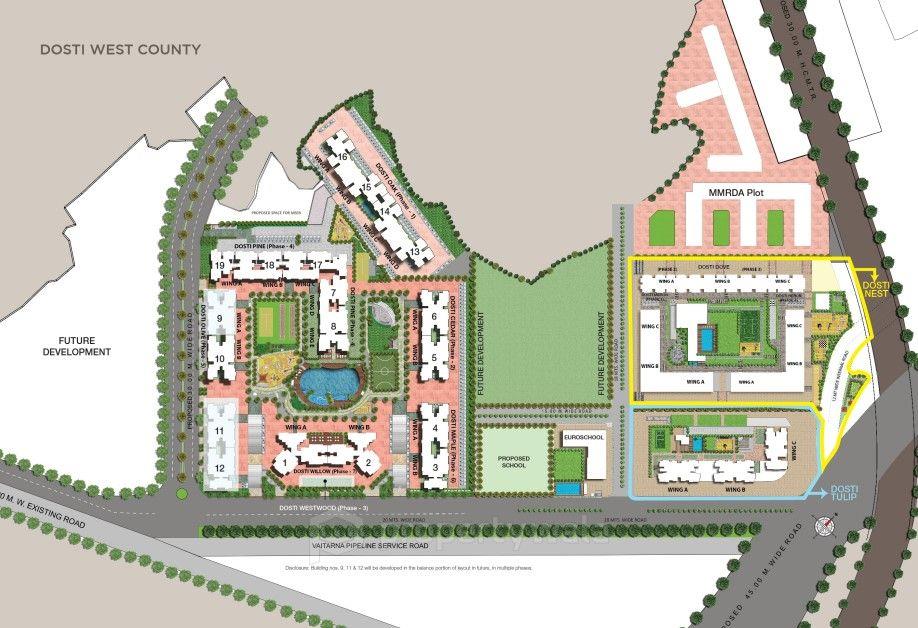
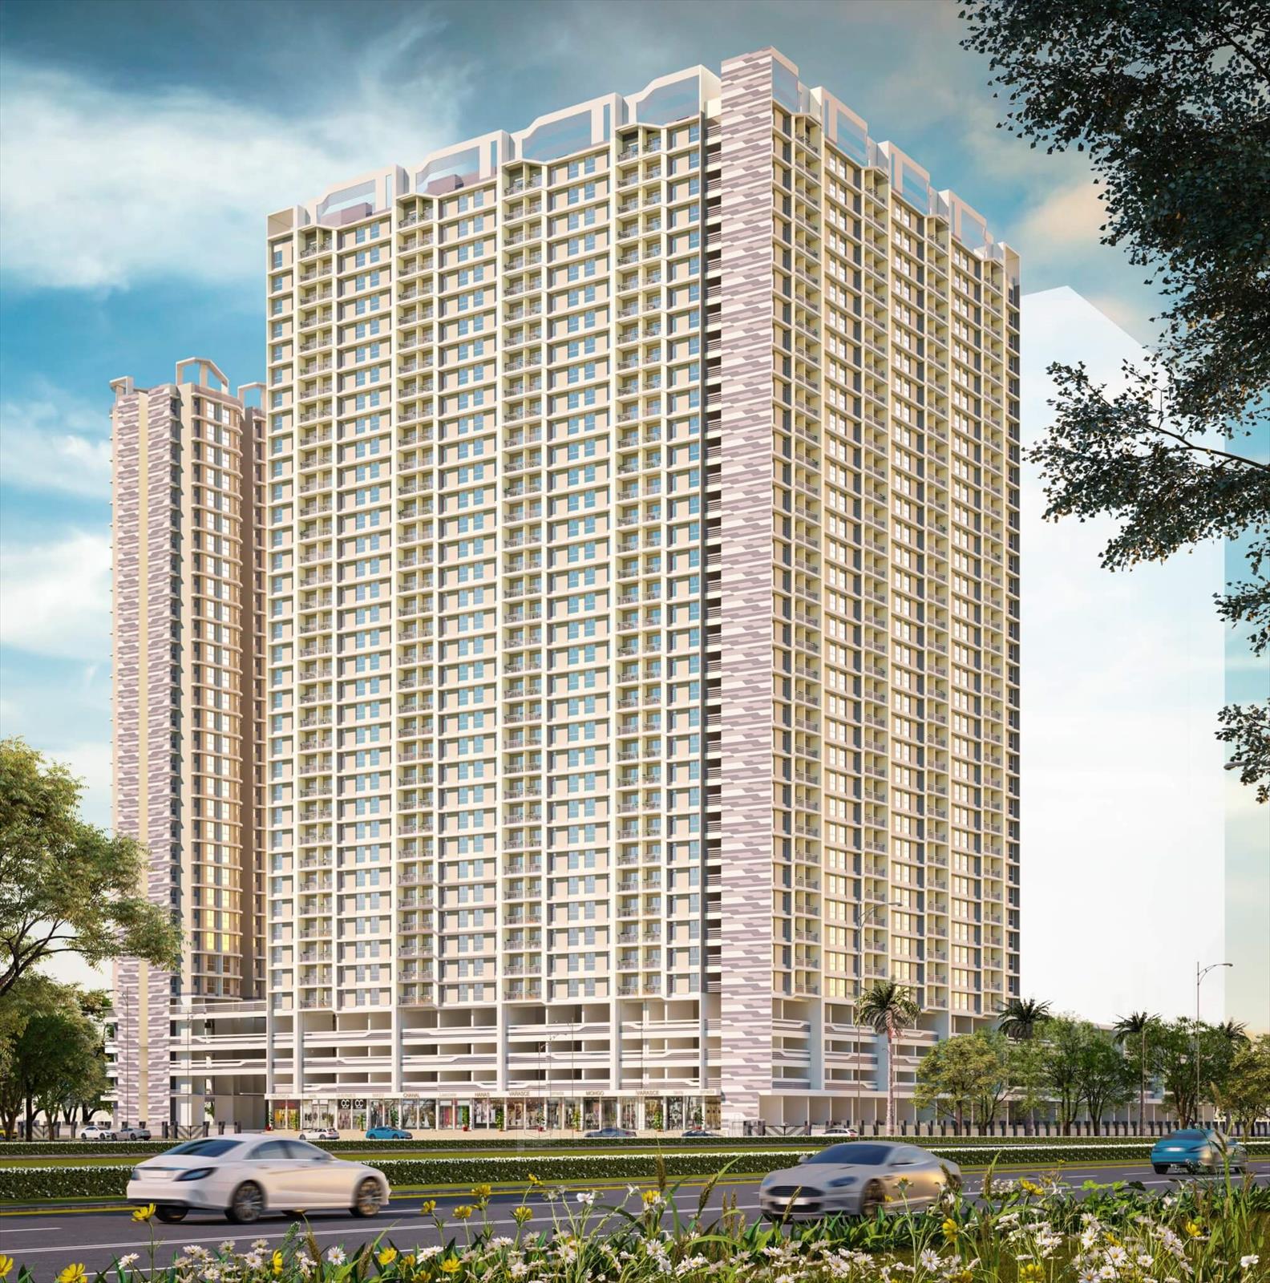
Dosti Nest is a thoughtfully planned residential project located in the heart of Balkum, Thane West. This development offers a blend of affordability and lifestyle, featuring a range of compact yet efficiently designed 2 and 3 BHK apartments, ranging from 552 to 1275 sqft. The project spans approximately 6 to 12 acres and features 3 elegantly designed towers rising to 32 storeys each.- Grand clubhouse with reception & lounge area
- Fully equipped gymnasium
- Yoga & meditation zone
- Spa and wellness center
- Indoor games room
- Library & reading corner
- Banquet/party hall
- Landscaped podium garden
- Amphitheater
- Senior citizen seating areas
- Reflexology path
- Butterfly garden & themed plantations
- Water features and sculptures
- Pet-friendly zones
Highlights
- Grand clubhouse with reception & lounge area
- Fully equipped gymnasium
- Yoga & meditation zone
- Spa and wellness center
- Indoor games room
- Library & reading corner
- Banquet/party hall
- Landscaped podium garden
- Amphitheater
- Senior citizen seating areas
- Reflexology path
- Butterfly garden & themed plantations
- Water features and sculptures
- Pet-friendly zones
Configurations
| Type | Area | Possession | Price * |
|---|---|---|---|
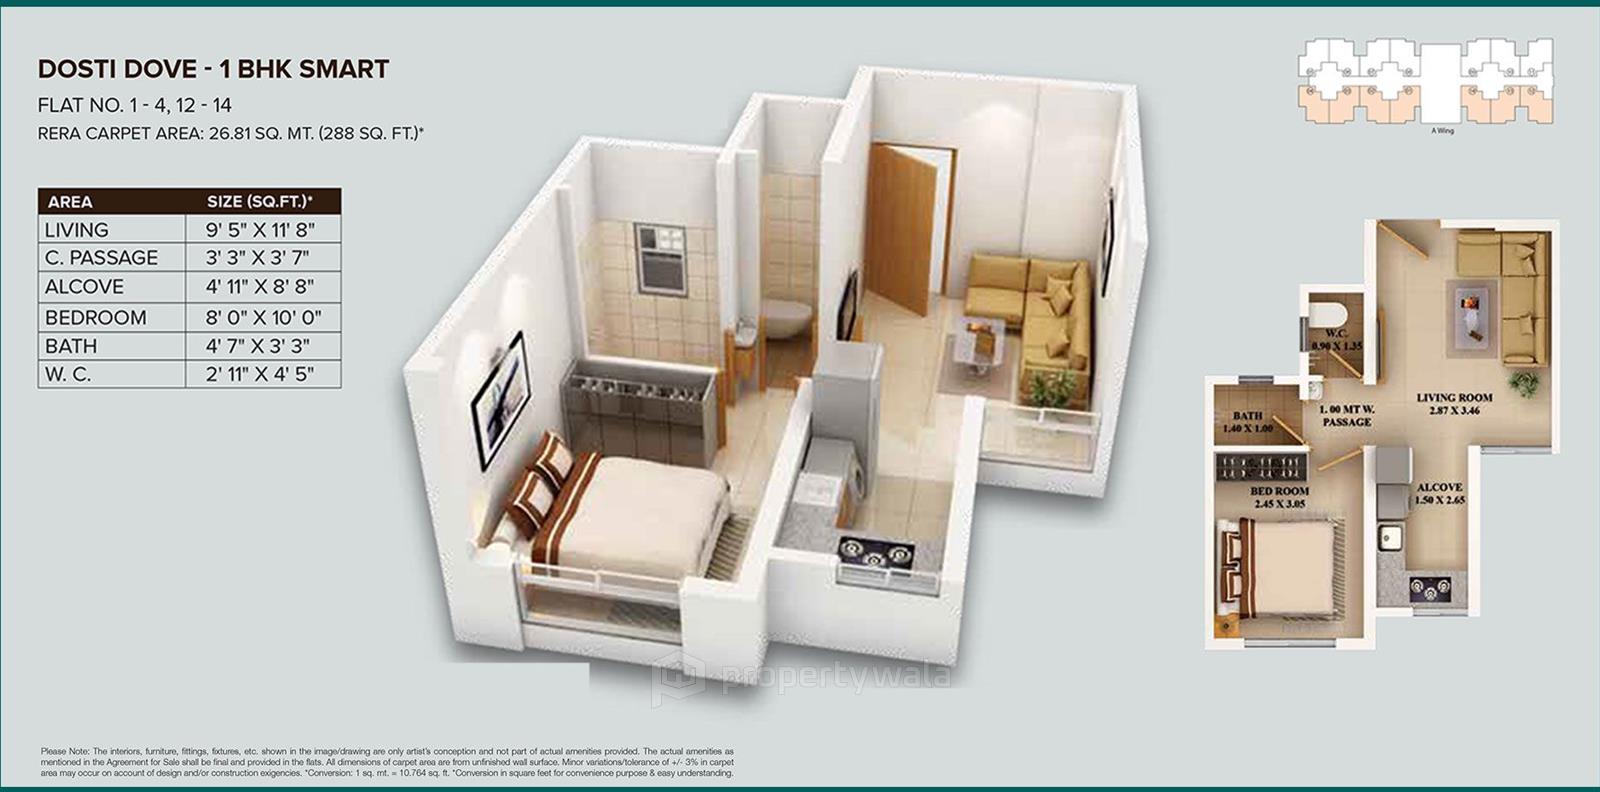
| 2BHK Apartment | 552 SqFeet | Within 3 Years | ₹ 1.02 crore |
| 3BHK Apartment | 949 SqFeet | Within 3 Years | ₹ 1.85 crore |
RERA
P51700034985 DOSTI PLANET NORTH - SECTOR 3 Active 41% built
Confirmed with MahaRERA on 20 Sep 2026. Registered as "DOSTI PLANET NORTH - SECTOR 3".
- Promoter
- CHALAMA INFRAPROPERTIES PRIVATE LIMITED
- Registered on
- 28 Apr 2022
- Proposed completion
- Apr 2029 (originally Dec 2028)
- Project type
- Residential / Group Housing
- Planning authority
- Others
- Address as filed
- OLD MUMBAI PUNE ROAD, NEAR SHILPHATA, Thane (M Corp.), Thane, Thane, 400612
- Land area
- 20,770 sq m (223,574 sq ft)
- Sanctioned built-up area
- 72,209 sq m (777,272 sq ft)
- Buildings
- TOWER 2 (44 floors) - 20 of 402 available; TOWER 3 (44 floors) - 21 of 229 available; TOWER 1 (44 floors) - 390 of 390 available; TOWER 4 (44 floors) - 324 of 324 available
- Parking
- Open Space 0, Closed/Covered 1492
| Building | Unit type | Carpet area | Units |
|---|---|---|---|
| TOWER 2 | 2BHK | 50 sq m (541 sq ft) | 62 |
| TOWER 2 | 3BHK | 75 sq m (802 sq ft) | 68 |
| TOWER 2 | 2BHK | 61 sq m (657 sq ft) | 68 |
| TOWER 2 | 2BHK | 57 sq m (615 sq ft) | 68 |
| TOWER 2 | 2BHK | 52 sq m (564 sq ft) | 136 |
| TOWER 3 | 2BHK | 51 sq m (553 sq ft) | 136 |
| TOWER 3 | 2BHK | 41 sq m (437 sq ft) | 68 |
| TOWER 3 | 1BHK | 40 sq m (425 sq ft) | 23 |
| TOWER 1 | 2BHK | 53 sq m (575 sq ft) | 68 |
| TOWER 1 | 2BHK | 54 sq m (578 sq ft) | 68 |
| TOWER 1 | 2BHK | 62 sq m (668 sq ft) | 68 |
| TOWER 1 | 3BHK | 75 sq m (807 sq ft) | 68 |
| TOWER 1 | 2BHK | 50 sq m (541 sq ft) | 62 |
| TOWER 1 | 2BHK | 58 sq m (622 sq ft) | 68 |
| TOWER 4 | 1BHK | 40 sq m (435 sq ft) | 64 |
| TOWER 4 | 2BHK | 59 sq m (640 sq ft) | 32 |
| TOWER 4 | 2BHK | 59 sq m (638 sq ft) | 64 |
| TOWER 4 | 2BHK | 56 sq m (602 sq ft) | 32 |
| TOWER 4 | 1BHK | 40 sq m (433 sq ft) | 62 |
| TOWER 4 | 1BHK | 40 sq m (430 sq ft) | 58 |
| Quarterly return | Filed | Built | Units booked |
|---|---|---|---|
| Q2 FY 2024-2025 | not filed - in default | - | - |
| Q3 FY 2024-2025 | not filed - in default | - | - |
| Q4 FY 2024-2025 | not filed - in default | - | - |
| Q1 FY 2025-2026 | 25 Jul 2025 | - | - |
| Q2 FY 2025-2026 | 25 Nov 2025 | - | - |
| Q3 FY 2025-2026 | 29 Jan 2026 | - | - |
| Q4 FY 2025-2026 | 6 May 2026 | - | - |
| Q1 FY 2026-2027 | 3 Aug 2026 | - | - |
Construction progress as reported to the portal
TOWER 2
- Excavation: 100%
- Basement (if any): 100%
- Podiums (if any): 100%
- Plinth: 100%
- Stilt Floor: 100%
- Slabs of Super Structure: 100%
- Internal walls, Intemal Plaster, Floorings, Floors and windows within Flats/Premises: 60%
- Sanitary Fittings within the flats / premises: 0%
- Staircases, Lifts Wells and Lobbies at each Floor level Overhead and Underground Water Tanks: 75%
- External plumbing and external plaster, elevation, completion of terraces with waterproofing of the Building / wing.: 25%
- Installation of Lifts, water pumps, Fire Fighting Fittings and Equipment as per CFO NOC, Electrical fittings, mechanical equipment, compliance to conditions ofenvironment/CRZ NOC, Finishing to entrance lobby/s, plinth protection. paving of areas appurtenant to Building/Wing, Compound Wall and all other requirements as may be required to complete project as per specifications in agreement of Sale.: 0%
TOWER 3
- Excavation: 100%
- Basement (if any): 100%
- Podiums (if any): 100%
- Plinth: 100%
- Stilt Floor: 100%
- Slabs of Super Structure: 100%
- Internal walls, Intemal Plaster, Floorings, Floors and windows within Flats/Premises: 60%
- Sanitary Fittings within the flats / premises: 0%
- Staircases, Lifts Wells and Lobbies at each Floor level Overhead and Underground Water Tanks: 75%
- External plumbing and external plaster, elevation, completion of terraces with waterproofing of the Building / wing.: 25%
- Installation of Lifts, water pumps, Fire Fighting Fittings and Equipment as per CFO NOC, Electrical fittings, mechanical equipment, compliance to conditions ofenvironment/CRZ NOC, Finishing to entrance lobby/s, plinth protection. paving of areas appurtenant to Building/Wing, Compound Wall and all other requirements as may be required to complete project as per specifications in agreement of Sale.: 0%
TOWER 1
- Excavation: 0%
- Basement (if any): 0%
- Podiums (if any): 0%
- Plinth: 0%
- Stilt Floor: 0%
- Slabs of Super Structure: 0%
- Internal walls, Intemal Plaster, Floorings, Floors and windows within Flats/Premises: 0%
- Sanitary Fittings within the flats / premises: 0%
- Staircases, Lifts Wells and Lobbies at each Floor level Overhead and Underground Water Tanks: 0%
- External plumbing and external plaster, elevation, completion of terraces with waterproofing of the Building / wing.: 0%
- Installation of Lifts, water pumps, Fire Fighting Fittings and Equipment as per CFO NOC, Electrical fittings, mechanical equipment, compliance to conditions ofenvironment/CRZ NOC, Finishing to entrance lobby/s, plinth protection. paving of areas appurtenant to Building/Wing, Compound Wall and all other requirements as may be required to complete project as per specifications in agreement of Sale.: 0%
TOWER 4
- Excavation: 100%
- Basement (if any): 100%
- Podiums (if any): 0%
- Plinth: 100%
- Stilt Floor: 0%
- Slabs of Super Structure: 0%
- Internal walls, Intemal Plaster, Floorings, Floors and windows within Flats/Premises: 0%
- Sanitary Fittings within the flats / premises: 0%
- Staircases, Lifts Wells and Lobbies at each Floor level Overhead and Underground Water Tanks: 0%
- External plumbing and external plaster, elevation, completion of terraces with waterproofing of the Building / wing.: 0%
- Installation of Lifts, water pumps, Fire Fighting Fittings and Equipment as per CFO NOC, Electrical fittings, mechanical equipment, compliance to conditions ofenvironment/CRZ NOC, Finishing to entrance lobby/s, plinth protection. paving of areas appurtenant to Building/Wing, Compound Wall and all other requirements as may be required to complete project as per specifications in agreement of Sale.: 0%
Common areas and facilities
- Water Supply: 0% - AS PER TMC
- Sewerage (Chamber, Lines, Septic Tank , STP): 0% - PROVISION MADE FOR STP IN LAYOUT
- Storm Water Drains: 0% - AS PER SWD NOC
- Treatment And Disposal Of Sewage And Sullage Water: 0% - AS PER SEWERAGE NOC
- Solid Waste Management And Disposal: 0% - PROVISION MADE FOR OWC FOR LAYOUT
- Water conservation /Rain water harvesting: 0% - PROVISION MADE IN LAYOUT
- Energy managemcnt: 0% - SOLAR PANELS ON TERACE
- Fire protection and fire safety requirements: 0% - AS PER CFO NOC
- Electrical meter room, sub-station, receiving station: 0% - NO RECEIVING STATION
- Aggregate area of recreational Open Space: 0% - AS PER SANCTIONED PLAN
Reviews
Be the first to write a review of Dosti Nest and become a Project expert!
- Post an informative review and get 1 additional basic property listing FREE of cost*.
- Your review will be displayed prominently on your property listing page and other pages on the website.
- For Brokers & Builders: Your review will be displayed on your profile and your profile will get more visibility from all the pages your review appears on.
Enter some positive aspects of Dosti Nest
Enter some negative aspects of Dosti Nest
News
Thane Property Registrations Surge 17% in January 2025: Residential Market Thrives
PropertyWala ·
Thane’s residential market booms as property registrations rise 17% YoY in January 2025, driven by buyer demand and government policies supporting homeownership.
Dosti West County opens clubhouse in Balkum, Thane
Asian News International · · Residential
Dosti Realty inaugurated clubhouses at Dosti West County in Balkum, Thane (W), featuring sports, fitness, leisure and cultural amenities for residents.
Key facts
- Dosti Realty launched the clubhouses at Dosti West County, a large-scale residential project in Balkum, Thane (W), on March 28, 2024.
- The inauguration was attended by actor-model-fitness icon Milind Soman.
- The clubhouses are named Dosti Club County and Dosti Westwood.
- Dosti Realty has tied up with Ileseum Clubs to run the clubhouses.
- Dosti Club County features:
- open-to-sky podium of about 2,83,336 sq. ft. (26,322 sq. mtr.)
- clubhouse of about 44,795 sq. ft. (4,162 sq. mtr.)
- Olympic-sized swimming pool
- children's adventure pool with water slide
- children's activity area
- cycling track / strolling path
- multipurpose sports court
- multipurpose lawn
- The Merlion Zone
- box cricket
- amphitheatre
- lawn tennis
- futsal court
- fitness centre
- Indoor facilities at Dosti Club County include:
- toddlers' play area
- carrom/chess room
- snooker room
- badminton court
- squash courts
- table tennis
- gymnasium
- cafeteria
- e-library and co-working spaces
- Dosti Westwood includes 2 banquet halls, guest rooms, an AV room and a restaurant.
- Dosti Realty said over 900 families already live in Dosti Oak and Dosti Cedar, and 3,050+ additional families have bought homes in under-construction Dosti Olive, Pine, Tulip and Nest.
- The project offers 1 BHK, 2 BHK and 3 BHK homes.
- EuroSchool is under construction at Dosti West County.
Dosti Realty launches Dosti Olive in Thane's Balkum
Asian News International · · New Launches
Dosti Realty has launched Dosti Olive, a premium 2 and 3 BHK tower in Dosti West County, Balkum, Thane West, with RERA registration and new infrastructure access.
Key facts
- Dosti Realty has launched Dosti Olive, a premium residential tower in Dosti West County, Balkum, Thane West.
- The project offers 2 and 3 BHK homes with intelligent space optimisation, home automation, fully air-conditioned homes, power backup for lights, fans and one large appliance, a designer Wi-Fi-enabled lobby, and premium bathrooms with double-toned sanitary fittings.
- Home sizes:
| Type | Size |
|---|---|
| 2 BHK | 58.34-70.32 sq m (628-757 sq ft) |
| 3 BHK | 88.16-103.60 sq m (949-1,115 sq ft) |
- Dosti Olive has 33 storeys and an open-to-sky podium of about 2.83 lakh sq ft (26,322 sq m).
- Amenities include a children’s activity area, multi-purpose sports courts, adventure pool, Olympic-size swimming pool, cycling track, futsal, box cricket, gymnasium, badminton and squash courts, e-library, co-working spaces, carrom, chess and table tennis.
- The project also ties up with Shiamak Davar and Suresh Wadkar, allowing residents to enrol in Shiamak Davar’s Institute for Performing Arts and Ajivasan Music Academy.
- Dosti West County already has 900+ residents, and 2,700 more families are expected to move in.
- The under-construction EuroSchool at Dosti West County is less than a minute away.
- Retail spaces are planned across the complex.
- Nearby infrastructure includes Eastern Express Highway, 2 minutes away, the under-construction Balkum metro station on Metro Line 5 just outside the project, and planned projects such as Thane-Borivali Tunnel, Gaimukh Coastal Road and Chembur-Thane Freeway extension.
- The article says Balkum is part of a major growth corridor and presents the project as attractive for investors.
- RERA numbers mentioned: Dosti West County - Dosti Oak P51700006565; Dosti Cedar P51700015258; Dosti Westwood P51700015501; Dosti Pine P51700025834; Dosti Tulip P51700032666; Dosti Nest Phases 1-4 P51700033640, P51700033663, P51700049724, P51700050253; Dosti Olive - Wing B P51700054037.
- The projects are funded by Kotak Mahindra Bank Ltd.
- Dosti Realty says it has over 4 decades in real estate, has delivered more than 129 properties, a portfolio of over 11.70 mn sq ft, is constructing over 21 mn sq ft across the Mumbai Metropolitan Region and Pune, and has sold homes to 15,800+ families.
Location
Dosti Nest, Balkum, Thane - 400608 (Maharashtra)
Nearby
-
Transport
- Bharat Petroleum (~3 km)
- Azad Nagar Bus Stop (~3 km)
- ST Bus Stand - Khopat (~5 km)
- Thane (~7 km)
- Chhatrapati Shivaji Maharaj International Airport (~28 km)
- Navi Mumbai International Airport (~38 km)
-
Shopping & Dining
- NH48 Kolhapur (<1 km)
- DMart (~2 km)
- Lake City Mall (~3 km)
- Parsik Cafe (~4 km)
- Amrapali Arcade (~4 km)
- Shoppers Stop (~4 km)
-
Healthcare
- Thane COVID Hospital (~2 km)
- Highland Chemist (~2 km)
- Highland Speciality Hospital (~2 km)
- Shri Gajanan Netralaya (~2 km)
- Derma Villa (~3 km)
- Wellness Forever 24Hrs open (~4 km)
-
Education
- University of Mumbai Thane Sub-Campus (~1 km)
- Narayana e-Techno School (~1 km)
- Amber International School (~2 km)
- The Indian Library (~3 km)
- Shubham Raje (~4 km)
- Industrial Training Institute (ITI) (~8 km)
-
Leisure & Entertainment
- Sports Arena (<1 km)
- NaMo Grand Central Park (<1 km)
- Cinepolis (~4 km)
- Dadoji Konddev Stadium (~6 km)
- Kharghar Valley Golf Course (~28 km)
- Butterfly Park (~31 km)
-
Services
- ICICI Bank (~1 km)
- HDFC Bank ATM (~2 km)
- Rustomjee Fire Station (~3 km)
- Rabodi Police Station (~3 km)
- DHL (~3 km)
- Thane Municipal Corporation (~6 km)
-
Religious Places
- Maru Aai Mandir (<1 km)
- Sri Sri Radha Govind Dev Temple (<1 km)
- Shri Durga Ekviramata Mandir (~2 km)
- Nandibaba temple (~2 km)
- Dawoodi Bohra Masjid (~2 km)
- Vitthal Temple (~3 km)
-
Business & Hospitality
- Colour Chem (~2 km)
- Fortune Park Lakecity Thane (~2 km)
- Raymond Mills (~5 km)
- ibis Thane (~5 km)
- Ashar IT Park (~7 km)
- Reliance Corporate Park (~15 km)
- Project ID
- J327228119
- Updated
- Searches
- 7317
- Views
- 7310