Chandak Vansham - Vile Parle West, Mumbai
- Builder
- Chandak Group
- Construction
- Under Construction
- Completion
- Apr, 2032
- Properties
- Apartments
- RERA
- P51800080145
Description
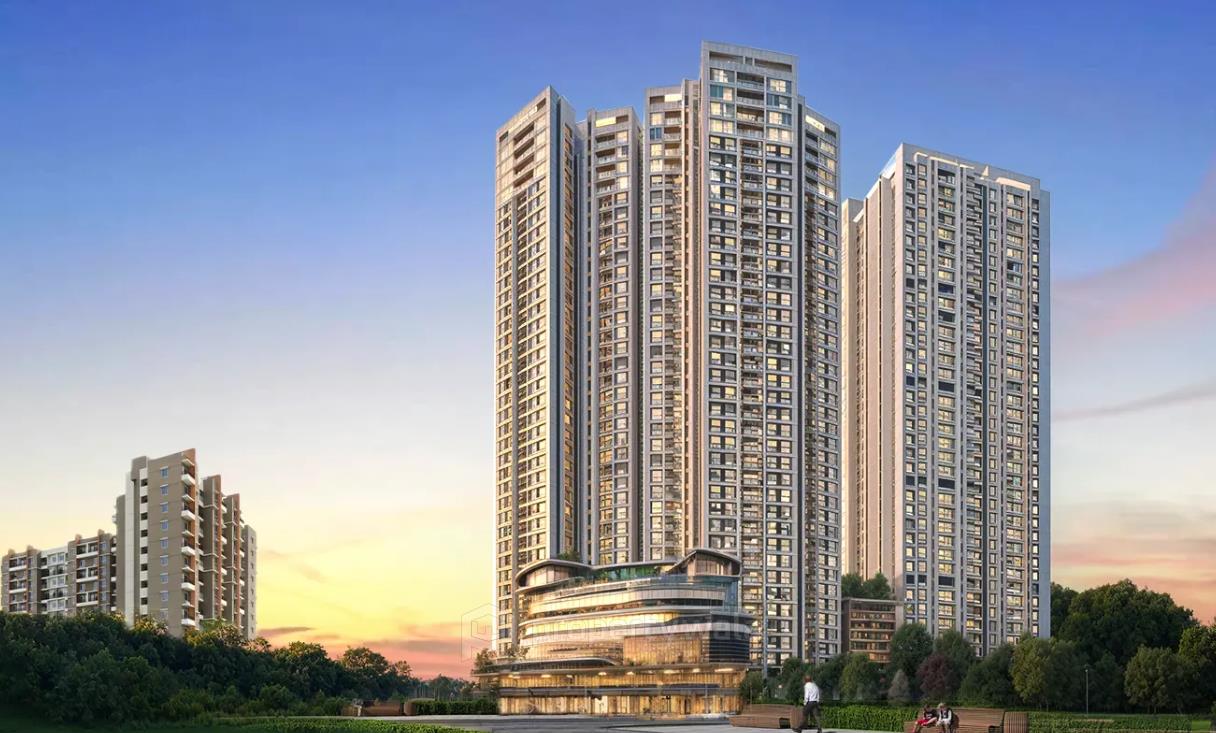
One of Vile Parle's grandest luxury developments
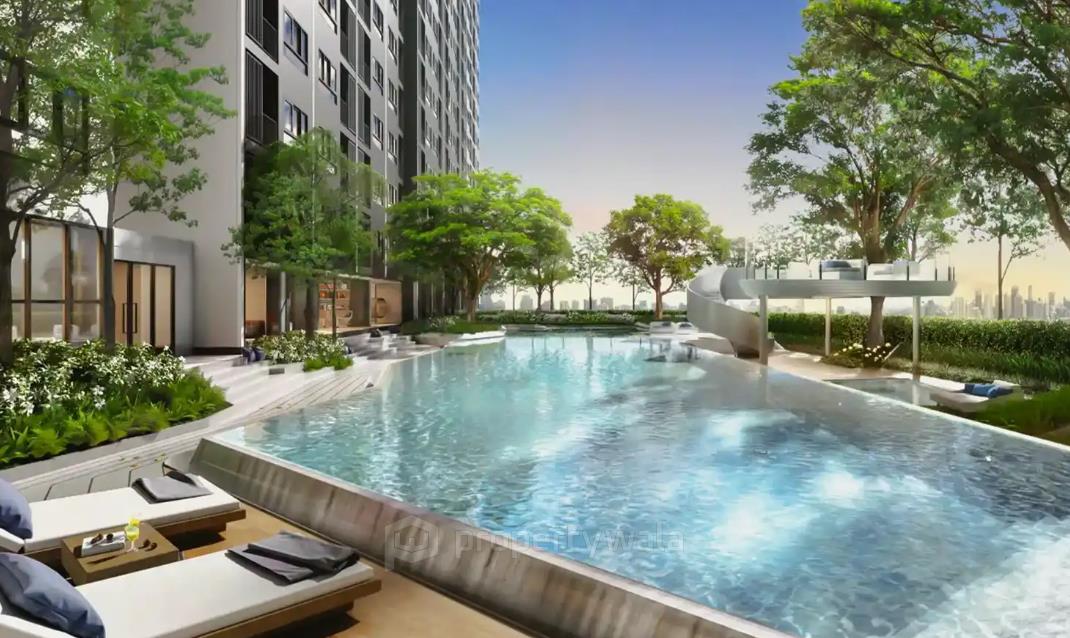
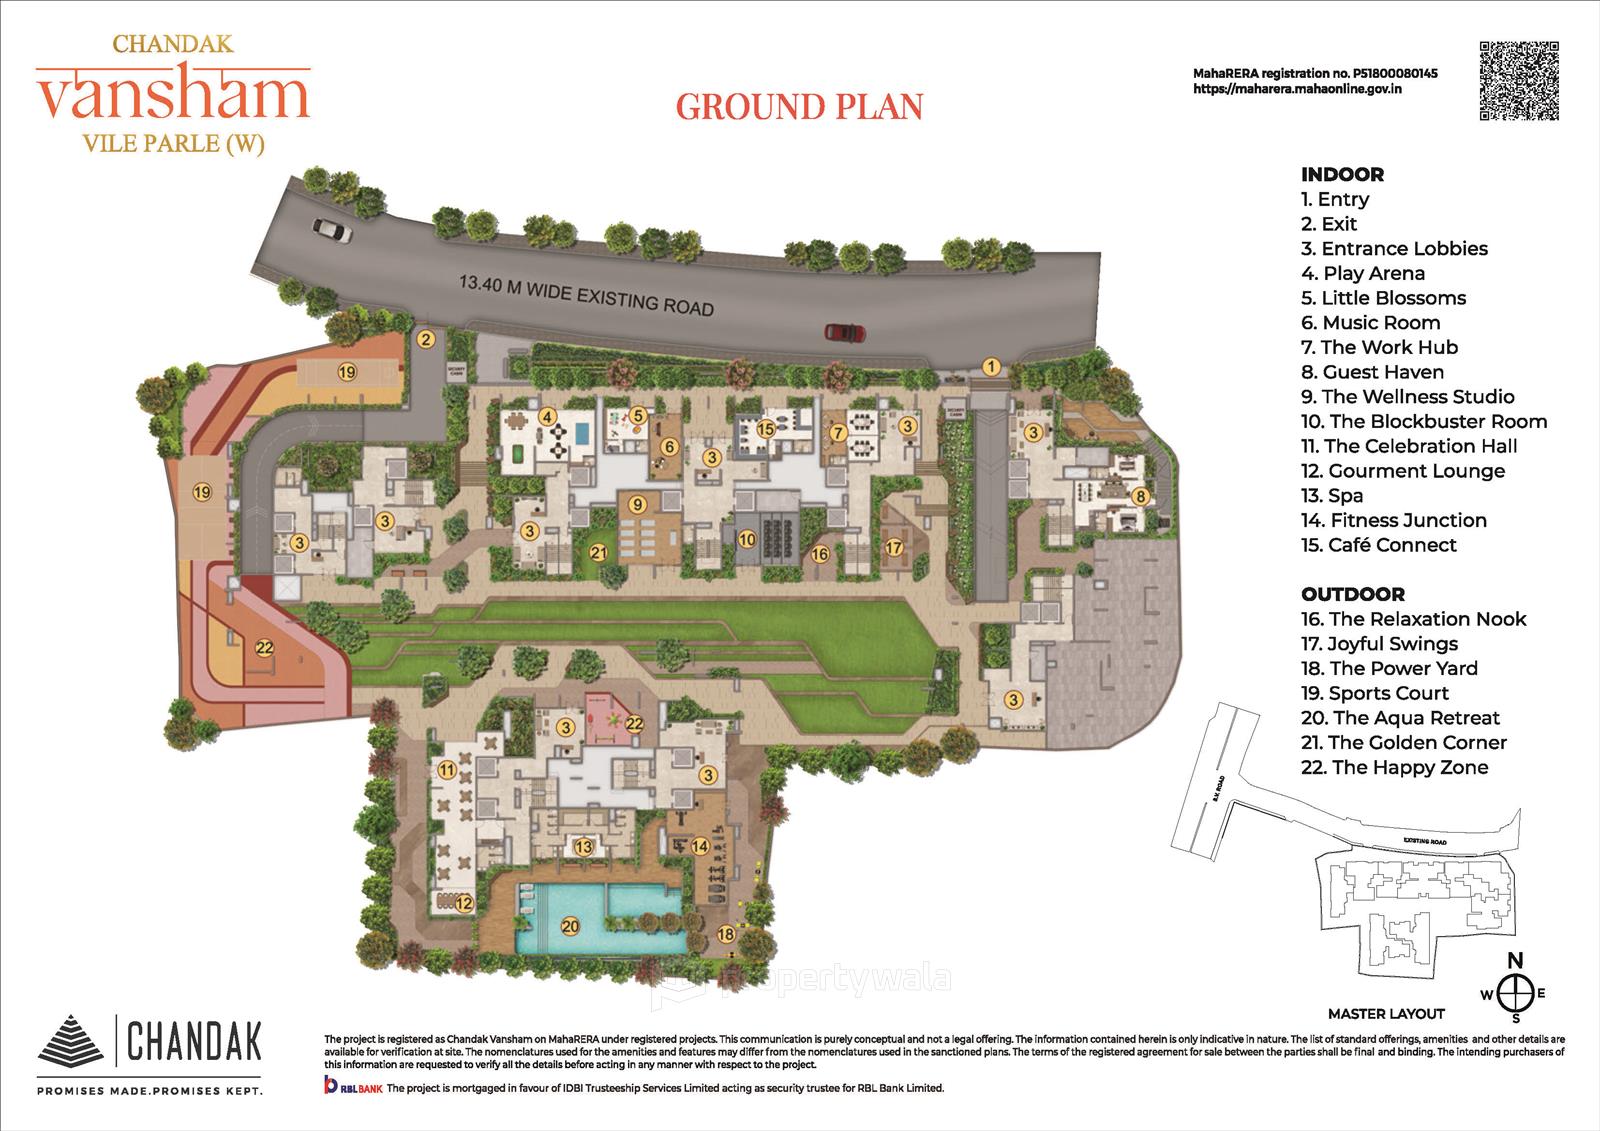
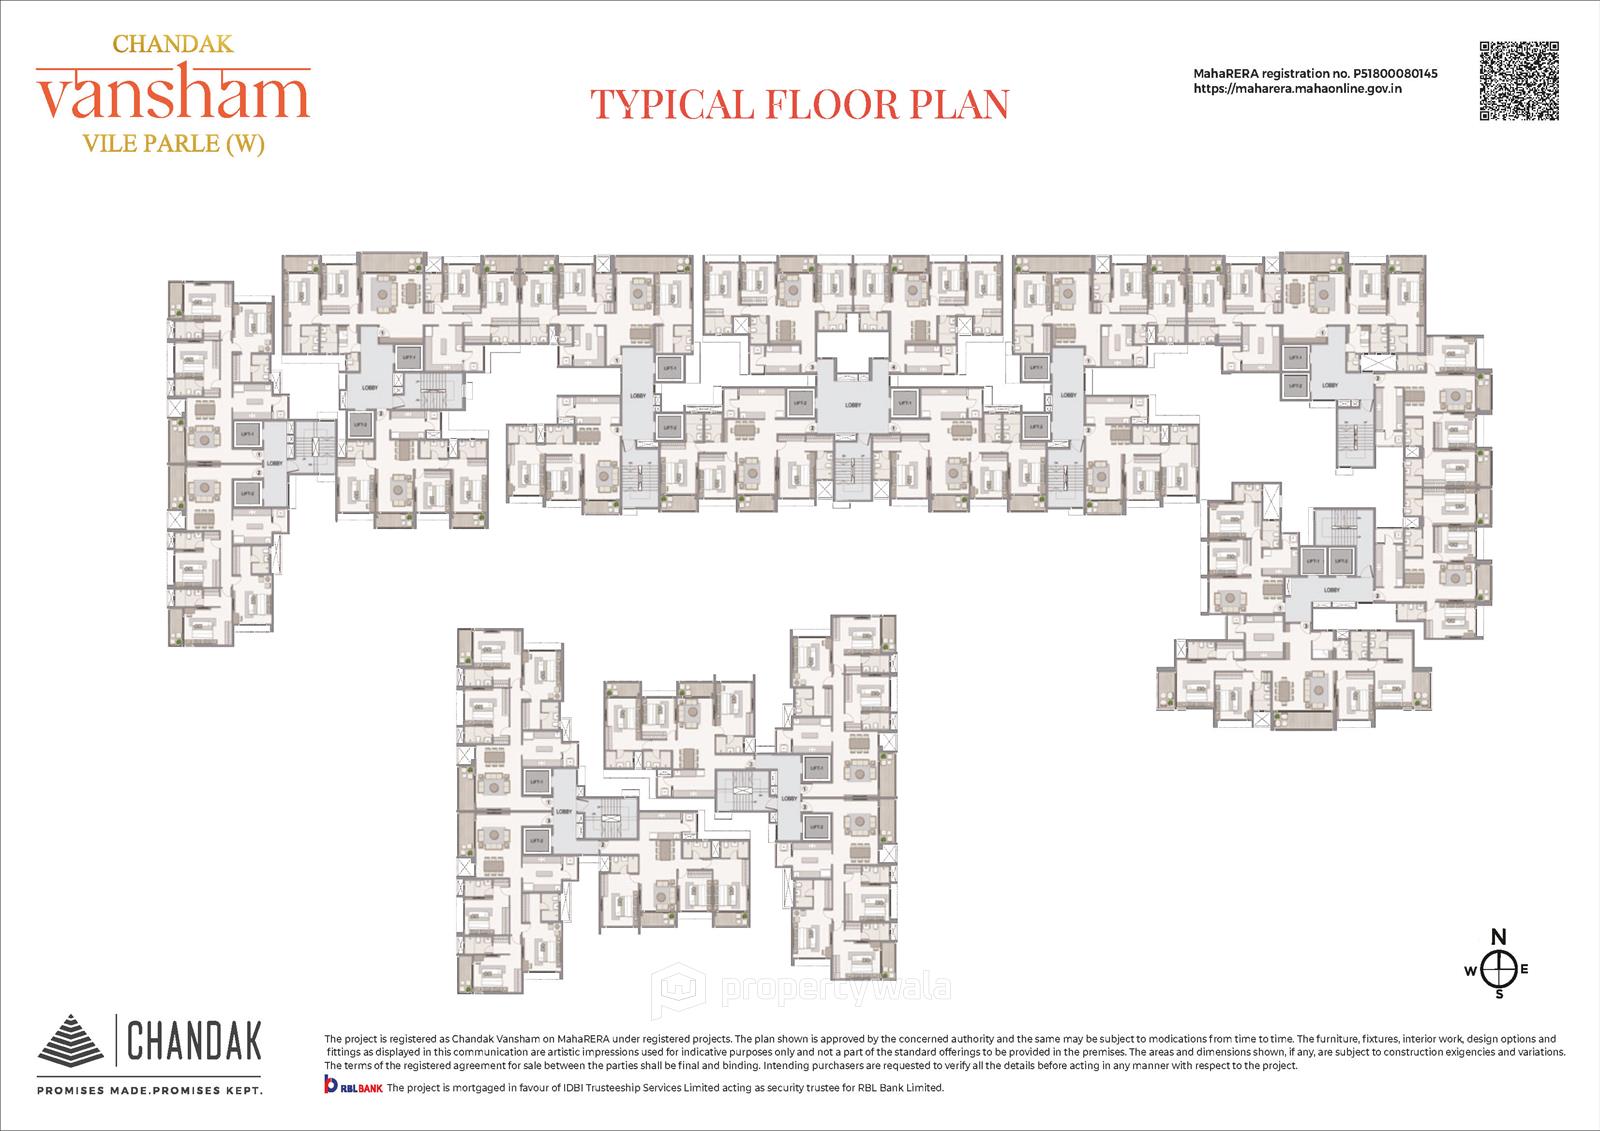

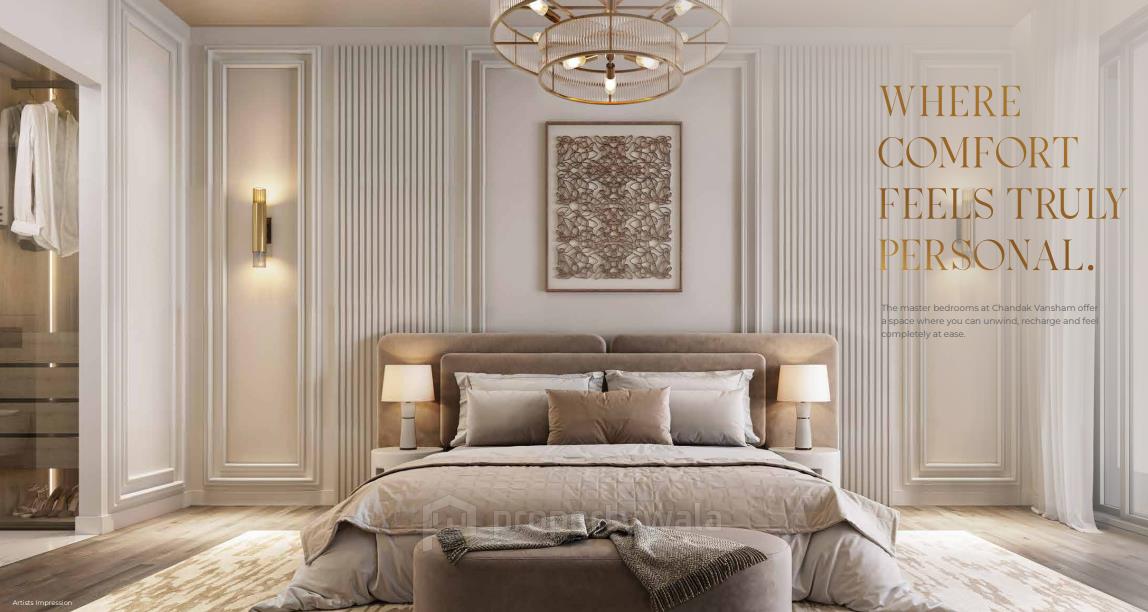
Chandak Vansham is a luxury residential project located in Vile Parle West, Mumbai. Spread across 3.4 acres, the development comprises multiple towers designed with spacious layouts and modern architecture. The project offers premium 2, 3, and 4 BHK residences ranging from 1085 to 2500 sqft. Each tower rises with configurations of basements, ground, and up to 14 floors.- Swimming pool
- Gymnasium
- Landscaped gardens
- Children’s play area
- Senior citizen zone
- Indoor games
- Multipurpose hall
Highlights
- Swimming pool
- Gymnasium
- Landscaped gardens
- Children’s play area
- Senior citizen zone
- Indoor games
- Multipurpose hall
Configurations
| Type | Area | Possession | Price * |
|---|---|---|---|
| 3BHK Apartment | 933 SqFeet | Within 4 Years | ₹ 4.85 crores |
| 4BHK Apartment | 1,650 SqFeet | Within 4 Years | ₹ 87.4 lakhs |
RERA
P51800080145 CHANDAK VANSHAM Active 8% built
Confirmed with MahaRERA on 21 Sep 2026. Registered as "CHANDAK VANSHAM".
- Promoter
- CHANDAK REALTORS PRIVATE LIMITED
- Registered on
- 30 Apr 2025
- Proposed completion
- Apr 2032 (originally Dec 2031)
- Project type
- Residential / Group Housing
- Planning authority
- MCGM
- Address as filed
- Swami Vivekanand Road, Vile Parle West, Vileparle, Andheri, Mumbai Suburban, 400056
- Land area
- 5,150 sq m (55,437 sq ft)
- Sanctioned built-up area
- 60,283 sq m (648,900 sq ft)
- Buildings
- PLOT A Tower 1 (26 floors) - 21 of 21 available; PLOT A Tower 2 (26 floors) - 16 of 16 available; PLOT A Tower 3 (26 floors) - 16 of 16 available; PLOT A Tower 4 (26 floors) - 38 of 38 available; PLOT A Tower 5 (26 floors) - 5 of 5 available; PLOT B Tower 1 (22 floors) - 7 of 19 available; PLOT B Tower 2 (22 floors) - 3 of 12 available; PLOT B Tower 3 (22 floors) - 13 of 19 available; PLOT B Tower 4 (22 floors) - 16 of 23 available; PLOT B Tower 5 (22 floors) - 15 of 18 available; PLOT B Tower 6 (22 floors) - 11 of 20 available; PLOT B Tower 7 (22 floors) - 12 of 20 available; PLOT B Tower 8A (22 floors) - 0 of 12 available; PLOT B Tower 8B (22 floors) - 7 of 13 available
- Parking
- Open Space 0, Closed/Covered 907
- Complaints on the portal
- 1
| Building | Unit type | Carpet area | Units |
|---|---|---|---|
| PLOT A Tower 1 | 2BHK Rehab | 47 sq m (502 sq ft) | 12 |
| PLOT A Tower 1 | 3BHK | 95 sq m (1,019 sq ft) | 19 |
| PLOT A Tower 1 | 3BHK Rehab | 95 sq m (1,019 sq ft) | 6 |
| PLOT A Tower 1 | 3BHK Rehab | 88 sq m (949 sq ft) | 2 |
| PLOT A Tower 1 | 3BHK Rehab | 87 sq m (941 sq ft) | 1 |
| PLOT A Tower 1 | 2BHK | 47 sq m (502 sq ft) | 2 |
| PLOT A Tower 2 | 2BHK Rehab | 45 sq m (479 sq ft) | 12 |
| PLOT A Tower 2 | 4BHK | 160 sq m (1,721 sq ft) | 13 |
| PLOT A Tower 2 | 2BHK | 111 sq m (1,194 sq ft) | 1 |
| PLOT A Tower 2 | 2BHK | 45 sq m (479 sq ft) | 2 |
| PLOT A Tower 3 | 2BHK | 97 sq m (1,044 sq ft) | 1 |
| PLOT A Tower 3 | 4BHK | 160 sq m (1,721 sq ft) | 13 |
| PLOT A Tower 3 | 2BHK | 45 sq m (479 sq ft) | 2 |
| PLOT A Tower 3 | 2BHK Rehab | 45 sq m (479 sq ft) | 12 |
| PLOT A Tower 4 | 3BHK | 97 sq m (1,040 sq ft) | 6 |
| PLOT A Tower 4 | 3BHK Rehab | 95 sq m (1,018 sq ft) | 5 |
| PLOT A Tower 4 | 3BHK Rehab | 88 sq m (950 sq ft) | 2 |
| PLOT A Tower 4 | 2BHK Rehab | 47 sq m (502 sq ft) | 7 |
| PLOT A Tower 4 | 3BHK Rehab | 88 sq m (942 sq ft) | 1 |
| PLOT A Tower 4 | 2BHK | 71 sq m (767 sq ft) | 14 |
| PLOT A Tower 4 | 2BHK | 71 sq m (760 sq ft) | 14 |
| PLOT A Tower 4 | 2BHK | 47 sq m (502 sq ft) | 4 |
| PLOT A Tower 4 | 2BHK Rehab | 44 sq m (476 sq ft) | 3 |
| PLOT A Tower 5 | 2BHK Rehab | 69 sq m (746 sq ft) | 10 |
| PLOT A Tower 5 | 2BHK | 69 sq m (747 sq ft) | 5 |
| PLOT A Tower 5 | 2BHK Rehab | 69 sq m (738 sq ft) | 10 |
| PLOT A Tower 5 | 2BHK Rehab | 112 sq m (1,207 sq ft) | 3 |
| PLOT A Tower 5 | 2BHK Rehab | 55 sq m (595 sq ft) | 4 |
| PLOT A Tower 5 | 2BHK Rehab | 49 sq m (532 sq ft) | 18 |
| PLOT A Tower 5 | 2BHK Rehab | 69 sq m (747 sq ft) | 2 |
| PLOT B Tower 1 | 3BHK | 115 sq m (1,238 sq ft) | 18 |
| PLOT B Tower 1 | 3BHK | 110 sq m (1,188 sq ft) | 1 |
| PLOT B Tower 1 | 3BHK Rehab | 110 sq m (1,188 sq ft) | 9 |
| PLOT B Tower 2 | 3BHK Rehab | 96 sq m (1,032 sq ft) | 4 |
| PLOT B Tower 2 | 3BHK Rehab | 96 sq m (1,037 sq ft) | 9 |
| PLOT B Tower 2 | 4BHK Rehab | 153 sq m (1,650 sq ft) | 2 |
| PLOT B Tower 2 | 4BHK | 153 sq m (1,650 sq ft) | 12 |
| PLOT B Tower 3 | 2BHK Rehab | 75 sq m (807 sq ft) | 5 |
| PLOT B Tower 3 | 2BHK | 75 sq m (808 sq ft) | 5 |
| PLOT B Tower 3 | 2BHK Rehab | 75 sq m (808 sq ft) | 4 |
| PLOT B Tower 3 | 3BHK | 111 sq m (1,200 sq ft) | 14 |
| PLOT B Tower 4 | 3BHK Rehab | 87 sq m (939 sq ft) | 5 |
| PLOT B Tower 4 | 3BHK | 87 sq m (933 sq ft) | 1 |
| PLOT B Tower 4 | 3BHK Rehab | 87 sq m (933 sq ft) | 10 |
| PLOT B Tower 4 | 3BHK | 112 sq m (1,209 sq ft) | 11 |
| PLOT B Tower 4 | 3BHK Rehab | 112 sq m (1,209 sq ft) | 2 |
| PLOT B Tower 4 | 3BHK | 110 sq m (1,183 sq ft) | 1 |
| PLOT B Tower 4 | 3BHK Rehab | 110 sq m (1,183 sq ft) | 14 |
| PLOT B Tower 4 | 3BHK | 93 sq m (1,004 sq ft) | 10 |
| PLOT B Tower 4 | 3BHK Rehab | 93 sq m (1,004 sq ft) | 2 |
| PLOT B Tower 5 | 2BHK | 75 sq m (807 sq ft) | 1 |
| PLOT B Tower 5 | 3BHK Rehab | 111 sq m (1,200 sq ft) | 1 |
| PLOT B Tower 5 | 3BHK | 111 sq m (1,200 sq ft) | 13 |
| PLOT B Tower 5 | 2BHK Rehab | 75 sq m (807 sq ft) | 4 |
| PLOT B Tower 5 | 2BHK | 75 sq m (808 sq ft) | 4 |
| PLOT B Tower 5 | 2BHK Rehab | 75 sq m (808 sq ft) | 5 |
| PLOT B Tower 6 | 3BHK | 97 sq m (1,039 sq ft) | 5 |
| PLOT B Tower 6 | 3BHK Rehab | 97 sq m (1,039 sq ft) | 8 |
| PLOT B Tower 6 | 4BHK | 154 sq m (1,662 sq ft) | 13 |
| PLOT B Tower 6 | 2BHK | 78 sq m (836 sq ft) | 1 |
| PLOT B Tower 6 | 2BHK | 100 sq m (1,074 sq ft) | 1 |
| PLOT B Tower 7 | 3BHK | 97 sq m (1,041 sq ft) | 4 |
| PLOT B Tower 7 | 4BHK | 154 sq m (1,661 sq ft) | 14 |
| PLOT B Tower 7 | 3BHK Rehab | 97 sq m (1,041 sq ft) | 10 |
| PLOT B Tower 7 | 2BHK Rehab | 70 sq m (753 sq ft) | 11 |
| PLOT B Tower 7 | 2BHK | 70 sq m (753 sq ft) | 2 |
| PLOT B Tower 8A | Residential Store Ro | 20 sq m (210 sq ft) | 1 |
| PLOT B Tower 8A | 3BHK | 97 sq m (1,047 sq ft) | 1 |
| PLOT B Tower 8A | 3BHK Rehab | 97 sq m (1,047 sq ft) | 13 |
| PLOT B Tower 8A | 3BHK Rehab | 115 sq m (1,237 sq ft) | 3 |
| PLOT B Tower 8A | 3BHK | 115 sq m (1,237 sq ft) | 10 |
| PLOT B Tower 8A | 3BHK Rehab | 110 sq m (1,187 sq ft) | 14 |
| PLOT B Tower 8B | 3BHK | 97 sq m (1,047 sq ft) | 2 |
| PLOT B Tower 8B | 3BHK Rehab | 97 sq m (1,047 sq ft) | 11 |
| PLOT B Tower 8B | 3BHK | 110 sq m (1,187 sq ft) | 1 |
| PLOT B Tower 8B | 3BHK Rehab | 110 sq m (1,187 sq ft) | 15 |
| PLOT B Tower 8B | 3BHK | 115 sq m (1,237 sq ft) | 10 |
| PLOT B Tower 8B | 3BHK Rehab | 115 sq m (1,237 sq ft) | 2 |
| Quarterly return | Filed | Built | Units booked |
|---|---|---|---|
| Q1 FY 2025-2026 | 20 Jul 2025 | - | - |
| Q2 FY 2025-2026 | 17 Oct 2025 | - | - |
| Q3 FY 2025-2026 | 21 Jan 2026 | - | - |
| Q4 FY 2025-2026 | 25 Apr 2026 | - | - |
| Q1 FY 2026-2027 | 20 Jul 2026 | - | - |
Construction progress as reported to the portal
PLOT A Tower 1
- Excavation: 15%
- Basement (if any): 0%
- Podiums (if any): 0%
- Plinth: 0%
- Stilt Floor: 0%
- Slabs of Super Structure: 0%
- Internal walls, Intemal Plaster, Floorings, Floors and windows within Flats/Premises: 0%
- Sanitary Fittings within the flats / premises: 0%
- Staircases, Lifts Wells and Lobbies at each Floor level Overhead and Underground Water Tanks: 0%
- External plumbing and external plaster, elevation, completion of terraces with waterproofing of the Building / wing.: 0%
- Installation of Lifts, water pumps, Fire Fighting Fittings and Equipment as per CFO NOC, Electrical fittings, mechanical equipment, compliance to conditions ofenvironment/CRZ NOC, Finishing to entrance lobby/s, plinth protection. paving of areas appurtenant to Building/Wing, Compound Wall and all other requirements as may be required to complete project as per specifications in agreement of Sale.: 0%
PLOT A Tower 2
- Excavation: 15%
- Basement (if any): 0%
- Podiums (if any): 0%
- Plinth: 0%
- Stilt Floor: 0%
- Slabs of Super Structure: 0%
- Internal walls, Intemal Plaster, Floorings, Floors and windows within Flats/Premises: 0%
- Sanitary Fittings within the flats / premises: 0%
- Staircases, Lifts Wells and Lobbies at each Floor level Overhead and Underground Water Tanks: 0%
- External plumbing and external plaster, elevation, completion of terraces with waterproofing of the Building / wing.: 0%
- Installation of Lifts, water pumps, Fire Fighting Fittings and Equipment as per CFO NOC, Electrical fittings, mechanical equipment, compliance to conditions ofenvironment/CRZ NOC, Finishing to entrance lobby/s, plinth protection. paving of areas appurtenant to Building/Wing, Compound Wall and all other requirements as may be required to complete project as per specifications in agreement of Sale.: 0%
PLOT A Tower 3
- Excavation: 90%
- Basement (if any): 0%
- Podiums (if any): 0%
- Plinth: 0%
- Stilt Floor: 0%
- Slabs of Super Structure: 0%
- Internal walls, Intemal Plaster, Floorings, Floors and windows within Flats/Premises: 0%
- Sanitary Fittings within the flats / premises: 0%
- Staircases, Lifts Wells and Lobbies at each Floor level Overhead and Underground Water Tanks: 0%
- External plumbing and external plaster, elevation, completion of terraces with waterproofing of the Building / wing.: 0%
- Installation of Lifts, water pumps, Fire Fighting Fittings and Equipment as per CFO NOC, Electrical fittings, mechanical equipment, compliance to conditions ofenvironment/CRZ NOC, Finishing to entrance lobby/s, plinth protection. paving of areas appurtenant to Building/Wing, Compound Wall and all other requirements as may be required to complete project as per specifications in agreement of Sale.: 0%
PLOT A Tower 4
- Excavation: 90%
- Basement (if any): 10%
- Podiums (if any): 0%
- Plinth: 0%
- Stilt Floor: 0%
- Slabs of Super Structure: 0%
- Internal walls, Intemal Plaster, Floorings, Floors and windows within Flats/Premises: 0%
- Sanitary Fittings within the flats / premises: 0%
- Staircases, Lifts Wells and Lobbies at each Floor level Overhead and Underground Water Tanks: 0%
- External plumbing and external plaster, elevation, completion of terraces with waterproofing of the Building / wing.: 0%
- Installation of Lifts, water pumps, Fire Fighting Fittings and Equipment as per CFO NOC, Electrical fittings, mechanical equipment, compliance to conditions ofenvironment/CRZ NOC, Finishing to entrance lobby/s, plinth protection. paving of areas appurtenant to Building/Wing, Compound Wall and all other requirements as may be required to complete project as per specifications in agreement of Sale.: 0%
PLOT A Tower 5
- Excavation: 90%
- Basement (if any): 0%
- Podiums (if any): 0%
- Plinth: 0%
- Stilt Floor: 0%
- Slabs of Super Structure: 0%
- Internal walls, Intemal Plaster, Floorings, Floors and windows within Flats/Premises: 0%
- Sanitary Fittings within the flats / premises: 0%
- Staircases, Lifts Wells and Lobbies at each Floor level Overhead and Underground Water Tanks: 0%
- External plumbing and external plaster, elevation, completion of terraces with waterproofing of the Building / wing.: 0%
- Installation of Lifts, water pumps, Fire Fighting Fittings and Equipment as per CFO NOC, Electrical fittings, mechanical equipment, compliance to conditions ofenvironment/CRZ NOC, Finishing to entrance lobby/s, plinth protection. paving of areas appurtenant to Building/Wing, Compound Wall and all other requirements as may be required to complete project as per specifications in agreement of Sale.: 0%
PLOT B Tower 1
- Excavation: 100%
- Basement (if any): 90%
- Podiums (if any): 0%
- Plinth: 0%
- Stilt Floor: 0%
- Slabs of Super Structure: 0%
- Internal walls, Intemal Plaster, Floorings, Floors and windows within Flats/Premises: 0%
- Sanitary Fittings within the flats / premises: 0%
- Staircases, Lifts Wells and Lobbies at each Floor level Overhead and Underground Water Tanks: 0%
- External plumbing and external plaster, elevation, completion of terraces with waterproofing of the Building / wing.: 0%
- Installation of Lifts, water pumps, Fire Fighting Fittings and Equipment as per CFO NOC, Electrical fittings, mechanical equipment, compliance to conditions ofenvironment/CRZ NOC, Finishing to entrance lobby/s, plinth protection. paving of areas appurtenant to Building/Wing, Compound Wall and all other requirements as may be required to complete project as per specifications in agreement of Sale.: 0%
PLOT B Tower 2
- Excavation: 100%
- Basement (if any): 90%
- Podiums (if any): 0%
- Plinth: 0%
- Stilt Floor: 0%
- Slabs of Super Structure: 0%
- Internal walls, Intemal Plaster, Floorings, Floors and windows within Flats/Premises: 0%
- Sanitary Fittings within the flats / premises: 0%
- Staircases, Lifts Wells and Lobbies at each Floor level Overhead and Underground Water Tanks: 0%
- External plumbing and external plaster, elevation, completion of terraces with waterproofing of the Building / wing.: 0%
- Installation of Lifts, water pumps, Fire Fighting Fittings and Equipment as per CFO NOC, Electrical fittings, mechanical equipment, compliance to conditions ofenvironment/CRZ NOC, Finishing to entrance lobby/s, plinth protection. paving of areas appurtenant to Building/Wing, Compound Wall and all other requirements as may be required to complete project as per specifications in agreement of Sale.: 0%
PLOT B Tower 3
- Excavation: 15%
- Basement (if any): 0%
- Podiums (if any): 0%
- Plinth: 0%
- Stilt Floor: 0%
- Slabs of Super Structure: 0%
- Internal walls, Intemal Plaster, Floorings, Floors and windows within Flats/Premises: 0%
- Sanitary Fittings within the flats / premises: 0%
- Staircases, Lifts Wells and Lobbies at each Floor level Overhead and Underground Water Tanks: 0%
- External plumbing and external plaster, elevation, completion of terraces with waterproofing of the Building / wing.: 0%
- Installation of Lifts, water pumps, Fire Fighting Fittings and Equipment as per CFO NOC, Electrical fittings, mechanical equipment, compliance to conditions ofenvironment/CRZ NOC, Finishing to entrance lobby/s, plinth protection. paving of areas appurtenant to Building/Wing, Compound Wall and all other requirements as may be required to complete project as per specifications in agreement of Sale.: 0%
PLOT B Tower 4
- Excavation: 15%
- Basement (if any): 0%
- Podiums (if any): 0%
- Plinth: 0%
- Stilt Floor: 0%
- Slabs of Super Structure: 0%
- Internal walls, Intemal Plaster, Floorings, Floors and windows within Flats/Premises: 0%
- Sanitary Fittings within the flats / premises: 0%
- Staircases, Lifts Wells and Lobbies at each Floor level Overhead and Underground Water Tanks: 0%
- External plumbing and external plaster, elevation, completion of terraces with waterproofing of the Building / wing.: 0%
- Installation of Lifts, water pumps, Fire Fighting Fittings and Equipment as per CFO NOC, Electrical fittings, mechanical equipment, compliance to conditions ofenvironment/CRZ NOC, Finishing to entrance lobby/s, plinth protection. paving of areas appurtenant to Building/Wing, Compound Wall and all other requirements as may be required to complete project as per specifications in agreement of Sale.: 0%
PLOT B Tower 5
- Excavation: 15%
- Basement (if any): 0%
- Podiums (if any): 0%
- Plinth: 0%
- Stilt Floor: 0%
- Slabs of Super Structure: 0%
- Internal walls, Intemal Plaster, Floorings, Floors and windows within Flats/Premises: 0%
- Sanitary Fittings within the flats / premises: 0%
- Staircases, Lifts Wells and Lobbies at each Floor level Overhead and Underground Water Tanks: 0%
- External plumbing and external plaster, elevation, completion of terraces with waterproofing of the Building / wing.: 0%
- Installation of Lifts, water pumps, Fire Fighting Fittings and Equipment as per CFO NOC, Electrical fittings, mechanical equipment, compliance to conditions ofenvironment/CRZ NOC, Finishing to entrance lobby/s, plinth protection. paving of areas appurtenant to Building/Wing, Compound Wall and all other requirements as may be required to complete project as per specifications in agreement of Sale.: 0%
PLOT B Tower 6
- Excavation: 90%
- Basement (if any): 0%
- Podiums (if any): 0%
- Plinth: 0%
- Stilt Floor: 0%
- Slabs of Super Structure: 0%
- Internal walls, Intemal Plaster, Floorings, Floors and windows within Flats/Premises: 0%
- Sanitary Fittings within the flats / premises: 0%
- Staircases, Lifts Wells and Lobbies at each Floor level Overhead and Underground Water Tanks: 0%
- External plumbing and external plaster, elevation, completion of terraces with waterproofing of the Building / wing.: 0%
- Installation of Lifts, water pumps, Fire Fighting Fittings and Equipment as per CFO NOC, Electrical fittings, mechanical equipment, compliance to conditions ofenvironment/CRZ NOC, Finishing to entrance lobby/s, plinth protection. paving of areas appurtenant to Building/Wing, Compound Wall and all other requirements as may be required to complete project as per specifications in agreement of Sale.: 0%
PLOT B Tower 7
- Excavation: 90%
- Basement (if any): 0%
- Podiums (if any): 0%
- Plinth: 0%
- Stilt Floor: 0%
- Slabs of Super Structure: 0%
- Internal walls, Intemal Plaster, Floorings, Floors and windows within Flats/Premises: 0%
- Sanitary Fittings within the flats / premises: 0%
- Staircases, Lifts Wells and Lobbies at each Floor level Overhead and Underground Water Tanks: 0%
- External plumbing and external plaster, elevation, completion of terraces with waterproofing of the Building / wing.: 0%
- Installation of Lifts, water pumps, Fire Fighting Fittings and Equipment as per CFO NOC, Electrical fittings, mechanical equipment, compliance to conditions ofenvironment/CRZ NOC, Finishing to entrance lobby/s, plinth protection. paving of areas appurtenant to Building/Wing, Compound Wall and all other requirements as may be required to complete project as per specifications in agreement of Sale.: 0%
PLOT B Tower 8A
- Excavation: 90%
- Basement (if any): 60%
- Podiums (if any): 0%
- Plinth: 0%
- Stilt Floor: 0%
- Slabs of Super Structure: 0%
- Internal walls, Intemal Plaster, Floorings, Floors and windows within Flats/Premises: 0%
- Sanitary Fittings within the flats / premises: 0%
- Staircases, Lifts Wells and Lobbies at each Floor level Overhead and Underground Water Tanks: 0%
- External plumbing and external plaster, elevation, completion of terraces with waterproofing of the Building / wing.: 0%
- Installation of Lifts, water pumps, Fire Fighting Fittings and Equipment as per CFO NOC, Electrical fittings, mechanical equipment, compliance to conditions ofenvironment/CRZ NOC, Finishing to entrance lobby/s, plinth protection. paving of areas appurtenant to Building/Wing, Compound Wall and all other requirements as may be required to complete project as per specifications in agreement of Sale.: 0%
PLOT B Tower 8B
- Excavation: 90%
- Basement (if any): 60%
- Podiums (if any): 0%
- Plinth: 0%
- Stilt Floor: 0%
- Slabs of Super Structure: 0%
- Internal walls, Intemal Plaster, Floorings, Floors and windows within Flats/Premises: 0%
- Sanitary Fittings within the flats / premises: 0%
- Staircases, Lifts Wells and Lobbies at each Floor level Overhead and Underground Water Tanks: 0%
- External plumbing and external plaster, elevation, completion of terraces with waterproofing of the Building / wing.: 0%
- Installation of Lifts, water pumps, Fire Fighting Fittings and Equipment as per CFO NOC, Electrical fittings, mechanical equipment, compliance to conditions ofenvironment/CRZ NOC, Finishing to entrance lobby/s, plinth protection. paving of areas appurtenant to Building/Wing, Compound Wall and all other requirements as may be required to complete project as per specifications in agreement of Sale.: 0%
Common areas and facilities
- Internal Roads & Footpaths: 0% - As per Approval
- Water Supply: 0% - As per Approval
- Sewerage (Chamber, Lines, Septic Tank , STP): 0% - As per Approval
- Storm Water Drains: 0% - As per Approval
- Landscaping & Tree Planting: 0% - As per Approval
- Street Lighting: 0% - As per Approval
- Treatment And Disposal Of Sewage And Sullage Water: 0% - As per Approval
- Solid Waste Management And Disposal: 0% - As per Approval
- Water conservation /Rain water harvesting: 0% - As per Approval
- Fire protection and fire safety requirements: 0% - As per Approval
- Electrical meter room, sub-station, receiving station: 0% - As per Approval
- Aggregate area of recreational Open Space: 0% - As per Approval
Reviews
Be the first to write a review of Chandak Vansham and become a Project expert!
- Post an informative review and get 1 additional basic property listing FREE of cost*.
- Your review will be displayed prominently on your property listing page and other pages on the website.
- For Brokers & Builders: Your review will be displayed on your profile and your profile will get more visibility from all the pages your review appears on.
Enter some positive aspects of Chandak Vansham
Enter some negative aspects of Chandak Vansham
News
Chandak Vansham Launches Month-Long Outdoor Campaign Across Mumbai
media4growth · · Residential
Chandak Group is running a month-long campaign across 15 Mumbai billboard sites for Chandak Vansham, a Vile Parle West project offering 3- and 4-BHK homes.
Key facts
Chandak Group’s month-long outdoor campaign for Chandak Vansham covers 15 premium billboard sites across Mumbai. Executed by Media Buying House, it includes a 3D hoarding with a real swing installation depicting a couple against a home backdrop and the tagline “Celebrate Your Legacy.”
The project is in Vile Parle (West), spans 3.4 acres and offers 3- and 4-BHK residences starting at ₹5.33 crore.
Location
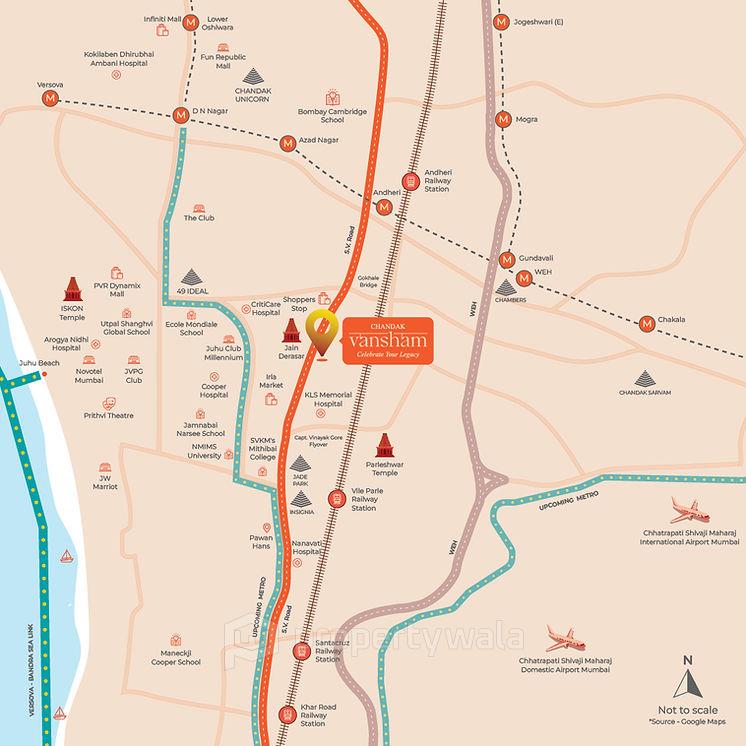
Chandak Vansham, Vile Parle West, Mumbai - 400056 (Maharashtra)
Nearby
-
Transport
- Hindustan Petroleum (<1 km)
- Vile Parle (~2 km)
- JVPD Bus Station (~2 km)
- D. N. Nagar (~3 km)
- Chhatrapati Shivaji Maharaj International Airport (~5 km)
- Navi Mumbai International Airport (~38 km)
-
Shopping & Dining
- The J (<1 km)
- Aharveda (<1 km)
- Shoppers Stop (<1 km)
- Andheri Market (~2 km)
- Nature's Basket (~2 km)
- Citi Mall (~5 km)
-
Healthcare
- hehehe (<1 km)
- Noble Plus (<1 km)
- New Empire Chemists (<1 km)
- Auro Skin Clinic (<1 km)
- Anuvansh Fertility & Women's Clinic (~1 km)
- Dr Jignesh Manshibhai Gala Eye Clinic (~1 km)
-
Education
- Chatrabhuj Narsee Monjee School (<1 km)
- SVKM (<1 km)
- Mithibai College of Arts and Jitendra Chauhan College of Science (~1 km)
- Narsee Monjee Institute Of Management Studies (~1 km)
- Jamnabai Narsee School (~2 km)
- Bhavan's library (~2 km)
-
Leisure & Entertainment
- Vallabhai park (<1 km)
- Millenium Club (<1 km)
- PVR Juhu (~2 km)
- Mumbai Football Arena (~3 km)
- Bombay Presidency Golf Club (~13 km)
- Veermata Jijabai Bhosale Zoo & Botanical Garden (~21 km)
-
Services
- Andheri Fire Station (<1 km)
- ICICI Bank (<1 km)
- HDFC Bank ATM (~1 km)
- Muktidham Hall (~2 km)
- Versova Police station (D.N.Nagar) (~3 km)
- DTDC (~6 km)
-
Religious Places
- Sai Baba Temple (~2 km)
- Parle Jin Mandir (~2 km)
- ISKCON Juhu Temple (~2 km)
- St. Joseph's Church (~2 km)
- Eidgah Masjid (~3 km)
- Sher-e-Punjab Gurudwara (~4 km)
-
Business & Hospitality
- Ginger Mumbai, Andheri East (~2 km)
- Taj Santacruz (~3 km)
- MIDC Industrial Estate (~3 km)
- Technopolis Knowledge Park (~3 km)
- DN Nagar Metro Depot (~4 km)
- Nesco IT Park (~7 km)
- Project ID
- J119258131
- Updated
- Searches
- 596
- Views
- 596