
Ceratec West Winds - Maan, Pune
- Builder
- Ceratec Group
- Construction
- Under Construction
- Completion
- Feb, 2029
- Properties
- Apartments
- RERA
- P52100050497
Description
Beautifully designed landscape garden
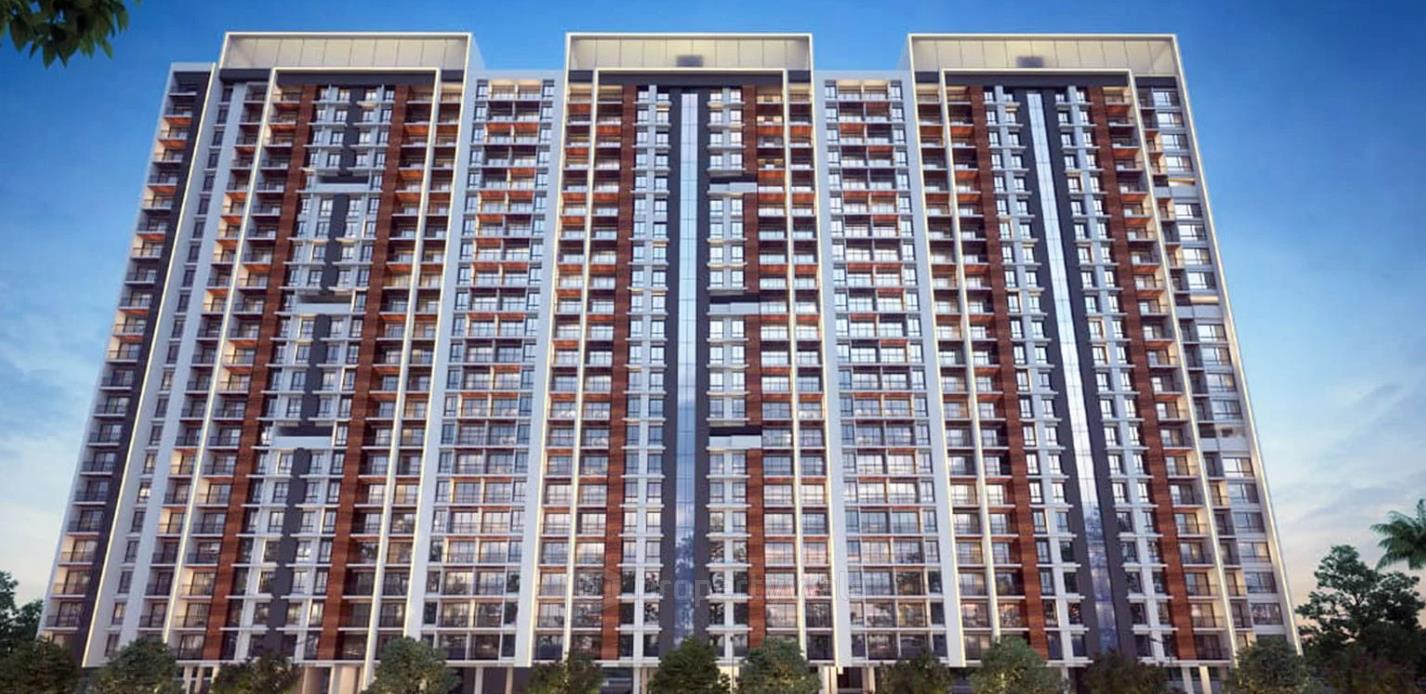
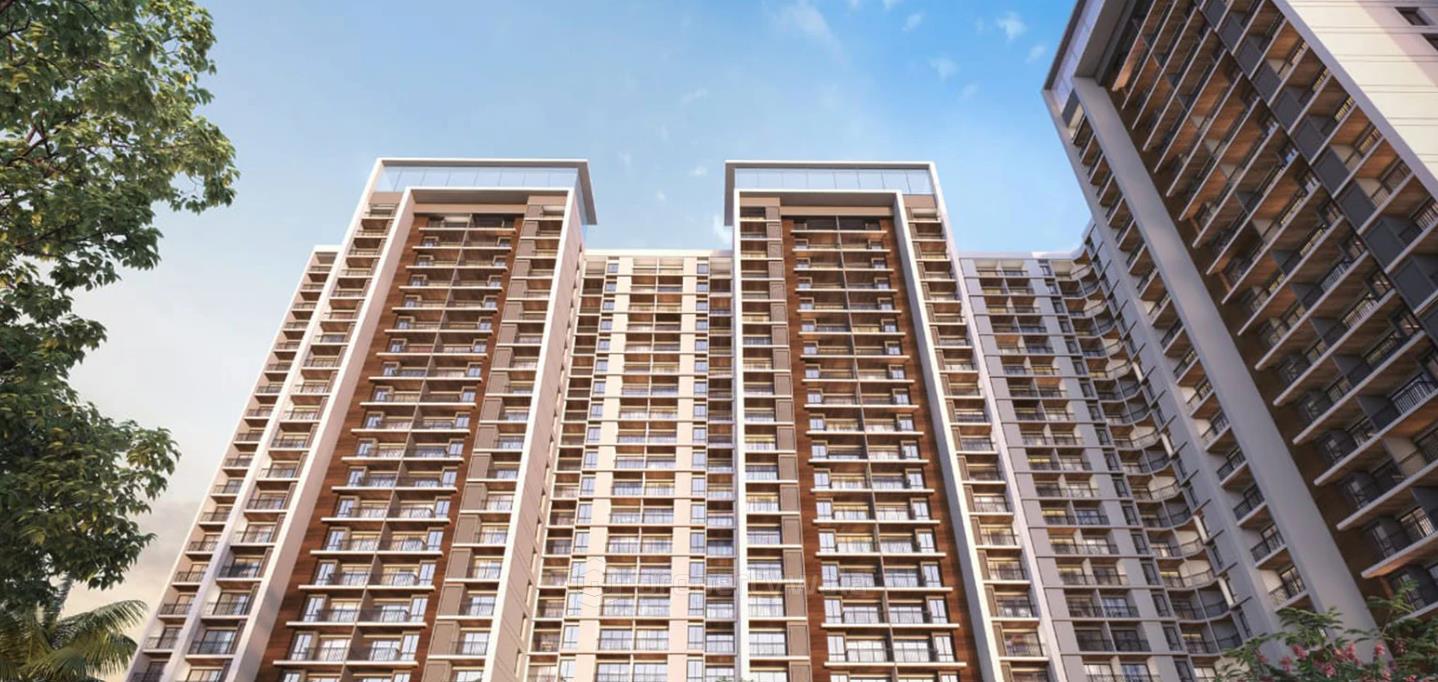
Ceratec West Winds is a premium residential project, located at Maan Road, Hinjewadi, Pune. It is spread across approximately 5.5 acres of land. The development consists of 4 towers with 22 floors each, housing around 216–224 spacious units in multiple configurations, ranging from 2 and 3 BHK apartments to large 3.5, 4.5, and 5.5 BHK duplex residences.Amenities
- Gym
- Party Lawn
- Swimming Pool
- Multipurpose Court
- Open Play Zones
- Children's Play Area
- Senior Citizen Area
- Open Air Sit-Out
Ceratec Group is a Pune-based real estate developer known for delivering residential and commercial projects that focus on quality, transparency, and customer satisfaction. With over two decades of experience, the group has steadily built a reputation for timely delivery, strong construction practices, and value-driven developments.
Highlights
- Gym
- Party Lawn
- Swimming Pool
- Multipurpose Court
- Open Play Zones
- Children's Play Area
- Senior Citizen Area
- Open Air Sit-Out
Configurations
| Type | Area | Possession | Price * |
|---|---|---|---|
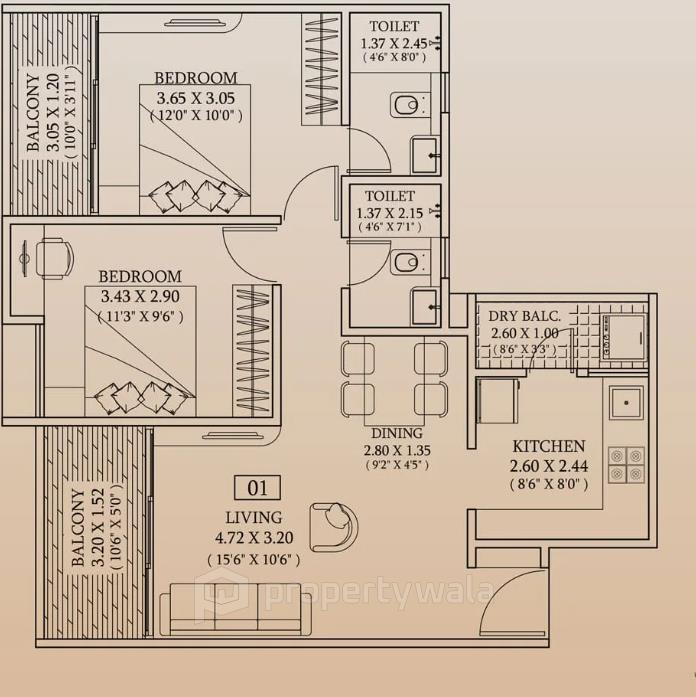
| 2BHK Apartment | 647 SqFeet | Within 3 Years | ₹ 64.6 lakhs |
| 3BHK Apartment | 977 SqFeet | Within 3 Years | ₹ 97.7 lakhs |
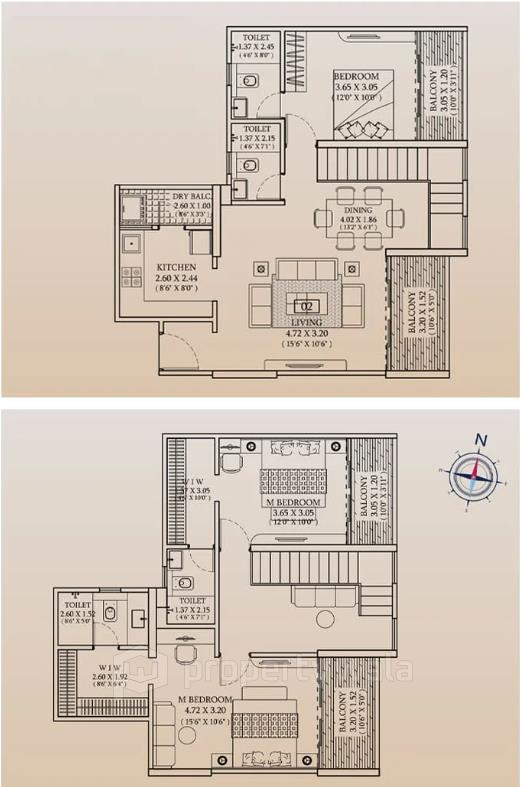
| 4BHK Apartment | 1,570 SqFeet | Within 3 Years | ₹ 1.57 crore |
RERA
P52100050497 Ceratec West Winds Active 53% built
Confirmed with MahaRERA on 21 Sep 2026. Registered as "Ceratec West Winds".
- Promoter
- Ceratec Lifespaces LLp
- Registered on
- 17 Apr 2023
- Proposed completion
- Feb 2029 (originally Aug 2028)
- Project type
- Commercial
- Planning authority
- Others
- Address as filed
- Man, Man, Man, Mulshi, Pune, 411057
- Land area
- 20,988 sq m (225,920 sq ft)
- Sanctioned built-up area
- 15,128 sq m (162,841 sq ft)
- Buildings
- A Wing (24 floors) - 2 of 172 available; B Wing (25 floors) - 43 of 172 available
- Parking
- Open Space 494, Closed/Covered 122
| Building | Unit type | Carpet area | Units |
|---|---|---|---|
| A Wing | 3 BHK DUPLEX | 147 sq m (1,585 sq ft) | 2 |
| A Wing | 1BHK | 52 sq m (558 sq ft) | 3 |
| A Wing | 2BHK B | 73 sq m (782 sq ft) | 17 |
| A Wing | 4.5 BHK SIMPLEX | 146 sq m (1,570 sq ft) | 1 |
| A Wing | 5.5 BHK SIMPLEX | 164 sq m (1,770 sq ft) | 1 |
| A Wing | 2BHK S | 68 sq m (731 sq ft) | 18 |
| A Wing | 2BHK B | 72 sq m (775 sq ft) | 22 |
| A Wing | 2BHK S | 68 sq m (732 sq ft) | 21 |
| A Wing | 3BHK | 92 sq m (987 sq ft) | 22 |
| A Wing | 3BHK | 92 sq m (986 sq ft) | 22 |
| A Wing | 3BHK | 93 sq m (998 sq ft) | 22 |
| A Wing | 3BHK | 93 sq m (1,006 sq ft) | 21 |
| C Wing | 2BHK | 60 sq m (645 sq ft) | 0 |
| D Wing | 1BHK | 37 sq m (397 sq ft) | 0 |
| A1 Wing | Shop | 26 sq m (280 sq ft) | 0 |
| Quarterly return | Filed | Built | Units booked |
|---|---|---|---|
| Q2 FY 2024-2025 | not filed - in default | - | - |
| Q3 FY 2024-2025 | not filed - in default | - | - |
| Q4 FY 2024-2025 | 31 May 2025 | - | - |
| Q1 FY 2025-2026 | 12 Aug 2025 | - | - |
| Q2 FY 2025-2026 | 20 Nov 2025 | - | - |
| Q3 FY 2025-2026 | 3 Feb 2026 | - | - |
| Q4 FY 2025-2026 | 24 Apr 2026 | - | - |
| Q1 FY 2026-2027 | 21 Jul 2026 | - | - |
Construction progress as reported to the portal
A Wing
- Excavation: 100%
- Basement (if any): 100%
- Podiums (if any): 0%
- Plinth: 100%
- Stilt Floor: 0%
- Slabs of Super Structure: 100%
- Internal walls, Intemal Plaster, Floorings, Floors and windows within Flats/Premises: 95%
- Sanitary Fittings within the flats / premises: 0%
- Staircases, Lifts Wells and Lobbies at each Floor level Overhead and Underground Water Tanks: 90%
- External plumbing and external plaster, elevation, completion of terraces with waterproofing of the Building / wing.: 90%
- Installation of Lifts, water pumps, Fire Fighting Fittings and Equipment as per CFO NOC, Electrical fittings, mechanical equipment, compliance to conditions ofenvironment/CRZ NOC, Finishing to entrance lobby/s, plinth protection. paving of areas appurtenant to Building/Wing, Compound Wall and all other requirements as may be required to complete project as per specifications in agreement of Sale.: 50%
B Wing
- Excavation: 100%
- Basement (if any): 100%
- Podiums (if any): 0%
- Plinth: 100%
- Stilt Floor: 0%
- Slabs of Super Structure: 80%
- Internal walls, Intemal Plaster, Floorings, Floors and windows within Flats/Premises: 50%
- Sanitary Fittings within the flats / premises: 0%
- Staircases, Lifts Wells and Lobbies at each Floor level Overhead and Underground Water Tanks: 20%
- External plumbing and external plaster, elevation, completion of terraces with waterproofing of the Building / wing.: 0%
- Installation of Lifts, water pumps, Fire Fighting Fittings and Equipment as per CFO NOC, Electrical fittings, mechanical equipment, compliance to conditions ofenvironment/CRZ NOC, Finishing to entrance lobby/s, plinth protection. paving of areas appurtenant to Building/Wing, Compound Wall and all other requirements as may be required to complete project as per specifications in agreement of Sale.: 0%
Common areas and facilities
- Internal Roads & Footpaths: 0% - -
- Water Supply: 0% - -
- Sewerage (Chamber, Lines, Septic Tank , STP): 60% - -
- Landscaping & Tree Planting: 0% - -
- Street Lighting: 0% - -
- Community Buildings: 0% - -
- Treatment And Disposal Of Sewage And Sullage Water: 0% - -
- Solid Waste Management And Disposal: 0% - -
- Water conservation /Rain water harvesting: 0% - -
- Energy managemcnt: 0% - -
- Fire protection and fire safety requirements: 0% - -
- Electrical meter room, sub-station, receiving station: 0% - -
- Aggregate area of recreational Open Space: 0% - -
Reviews
Write a review
Be the first to write a review of Ceratec West Winds and become a Project expert!
- Post an informative review and get 1 additional basic property listing FREE of cost*.
- Your review will be displayed prominently on your property listing page and other pages on the website.
- For Brokers & Builders: Your review will be displayed on your profile and your profile will get more visibility from all the pages your review appears on.
Please try to write your review from a neutral point of view.
Pros:
Enter some positive aspects of Ceratec West Winds
Enter some positive aspects of Ceratec West Winds
Cons:
Enter some negative aspects of Ceratec West Winds
Enter some negative aspects of Ceratec West Winds
Location
Ceratec West Winds, Hinjewadi, Maan, Pune - 411057 (Maharashtra)
Landmarks
Education
- Jai Shivray Pratishthan High School (<0.5km)
- Late Kumar Mangal Dnyanoba School (<0.5km)
- Podar Jumbokids Plus (<0.5km)
- Vision Classes Academy (<0.5km)
- Jilha Parishad Prathamik School (<1km)
- Mahatma Phule Apanga Prshikshan Kendra (<1km)
- Edify Kids (<1km)
- Royal Mulshi Multi Sports Academy (<1km)
- Sunbeam Infotech (<2km)
Banks & ATMs
- Bank of Baroda (<0.5km)
- Icici Bank (<1km)
- Hdfc Bank (<1km)
- Shivanjali Aqua (<1km)
- Axis Bank (<1km)
- Arsh Water ATM (<2km)
Hospitals & Healthcare
- Ashwini Hospital (<0.5km)
- Tanush Diagnostics Pathology Lab (<0.5km)
- Yashraj Opticals (<0.5km)
- Rudra Pathology Laboratory (<0.5km)
- Dr Deepak Sarkar (<0.5km)
- Swasathya Clinic (<1km)
- Shree Sant Tukaram Hospital (<1km)
- Shree Sant Tukaram Hospital-ER (<1km)
- Vighnaharta Clinic (<1km)
- Infinity Clinic (<1km)
- Ashwini General Hospital (<1km)
- Kalpataru Hospital (<1km)
- Ashwini Hospital-ER (<1km)
- Medicare Pathology Lab (<2km)
- Nexus Care Hospital (<2km)
- Vedanth Clinic (<2km)
- Apollo Diagnostics (<2km)
- Aashirwad Homeo Clinic & Optics (<2km)
- Shri Ayurvedic Clinic (<2km)
Restaurants & Cafes
- Anita (<0.5km)
- Payal Special Bhel & Snacks Centre (<0.5km)
- Dhanshree (<0.5km)
- Kaka Fast Food (<1km)
- Mauli Hotel (<1km)
- Desi Dabba (<1km)
- Rudra Misal House (<1km)
- Naina Hotelfast Food & Snacks Centre (<1km)
- Cinnamon Takeaway & Caterers (<2km)
- Hotelannapurna (<2km)
- 7 Days Dum Biryani House (<2km)
- V3 Signet Kitchen & Bar (<2km)
- Sahara Resto Bar (<2km)
- Mankudam Hotelphase 2 (<2km)
- Karolbaug The Dhaba (<2km)
- Shivshakti Punjabi Dhaba (<2km)
- Vir da Dhaba (<2km)
- Vinayak's Amrutham Mahabhojanam (<2km)
- Gurukrupa Bhojnalaya (<2km)
- Joshi Wadevale (<2km)
- Patil Rasoi (<2km)
- MC Cafe (<2km)
- Baskin-Robbins (<2km)
- The Royal Cafe (<2km)
- Sanica Restaurant (<2km)
- SUBWAY (<2km)
- Karim's Cafe (<2km)
- Shivraj Chinese Centre (<2km)
- Wow! Momos (<2km)
- Kakke da Paratha (<2km)
- Theobroma (<2km)
- Box8 Desi Meals (<2km)
- Kannu Ki Chai (<2km)
- Jai Malhar (<2km)
- Domino's (<2km)
Religious Places
- Hanuman Mandir (<0.5km)
- Om Chaitanya Kaniphanath Mandir (<0.5km)
- Datta Mandir (<1km)
- Shri Shivdatta Mandir Chowk (<1km)
- Maandevi Mandir (<1km)
- Chouduba Mandir (<2km)
Offices
- Gram Panchayat-Maan Office (<0.5km)
- Shiv Parvati Lawn (<1km)
Shopping
- Adhav Complex (<1km)
- B Mart (<2km)
Hotels & Guest Houses
- Fab Hotel The Golden Leaf (<1km)
- Maan Farm Resort (<1km)
- Stanza Living Marseille House (<2km)
- Advantage 2u Hospitality Management (<2km)
Transportation
- Indian Oil (<1km)
- Hindustan Petroleum (<1km)
- Bharat Petroleum (<2km)
- Avanti Shoppy (<2km)
- TATA Motors (It Park) (<2km)
- Shell-Hinjewadi Ph 2 (<2km)
- Quadron Phase-2 Bus Station (<2km)
- D Holer (<2km)
- Statiq (<2km)
Entertainment
- Howzzat Sports Lounge le Royale (<1km)
Leisure and Outdoor
- Info Park Pune (<2km)
- Project ID
- J529311927
- Updated
- Searches
- 647
- Views
- 647