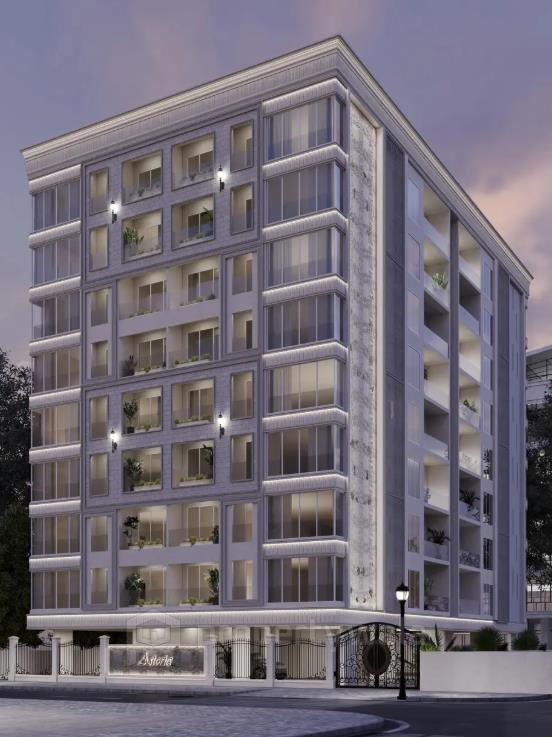

Avishkar Astoria - Vile Parle West, Mumbai
- Builder
- Avishkar Infra Realty Ltd
- Construction
- Under Construction
- Completion
- Sep, 2028
- Properties
- Apartments
- RERA
- P51800078441
Description
opulent and unique residences
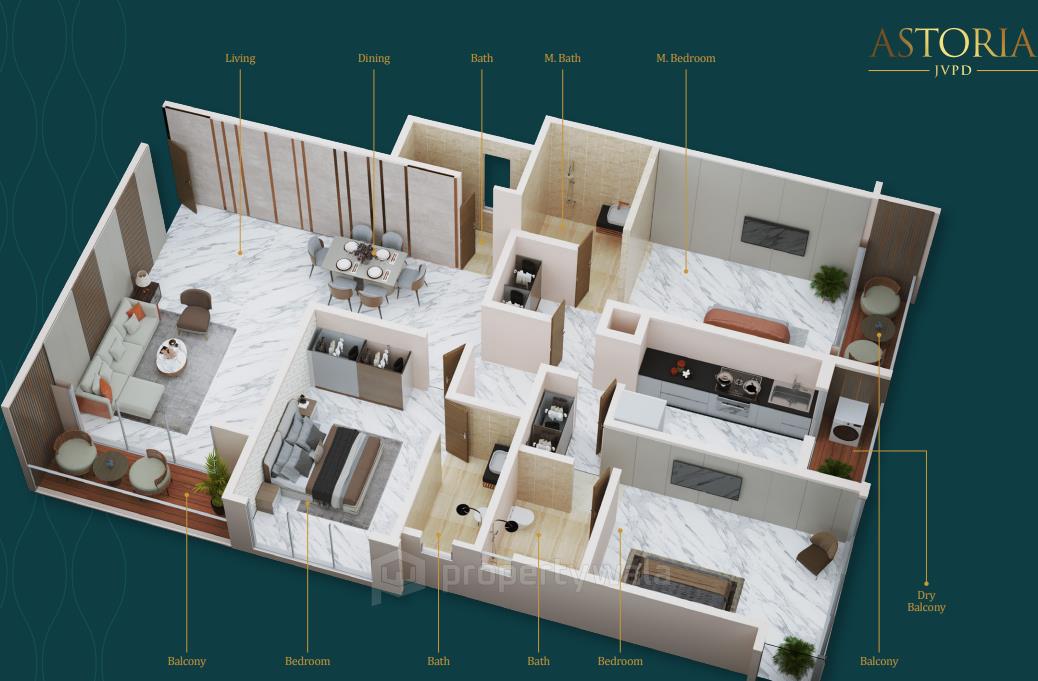
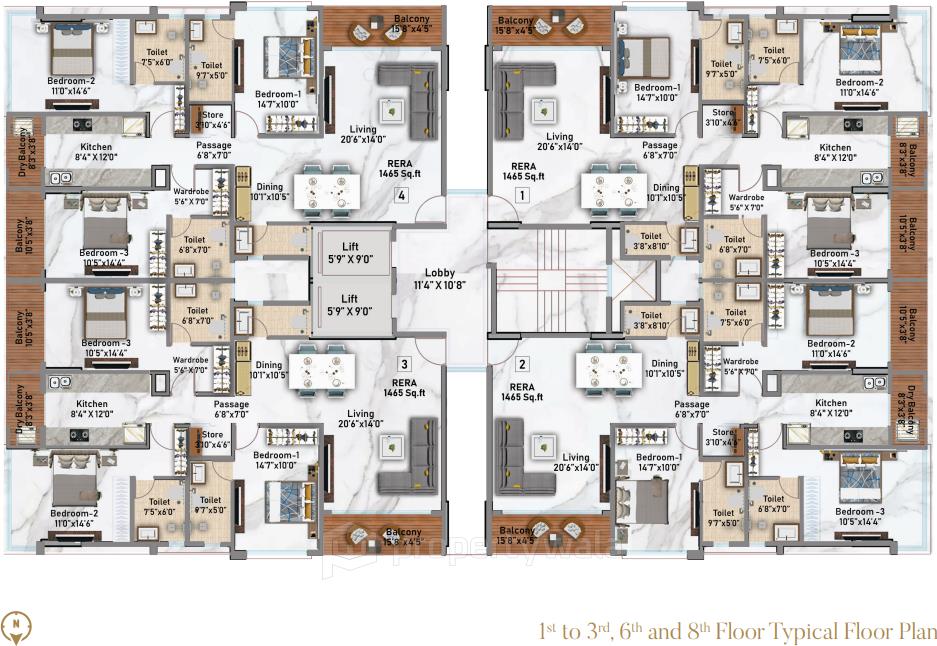
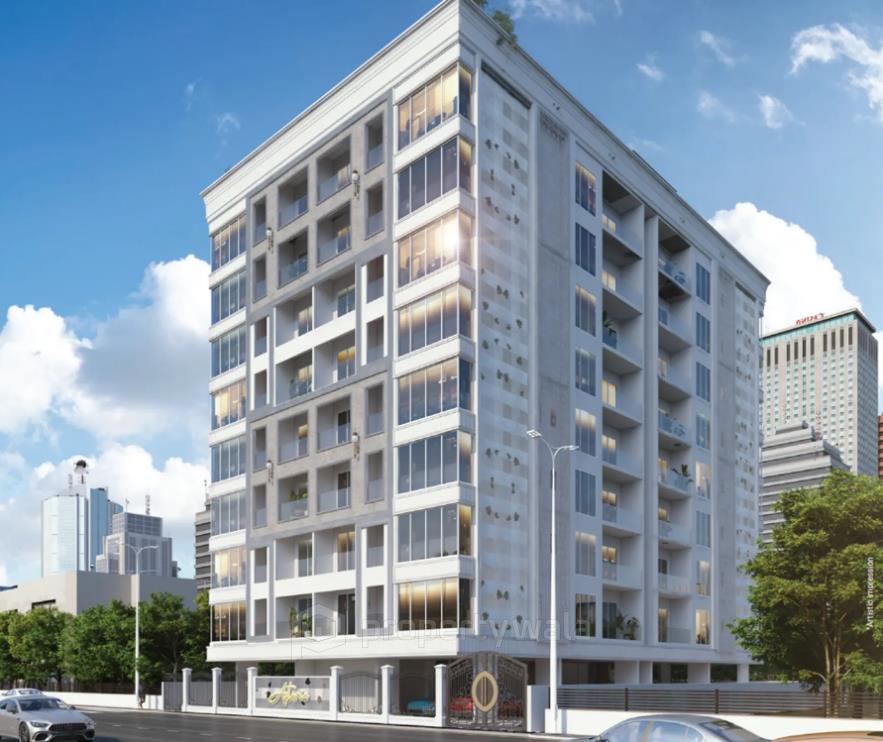
Avishkar Astoria is a boutique residential development project located in Vile Parle West, Mumbai. The project development offers spacious 2 BHK and 3 BHK residential apartments ranging from 1032 to 1465 sq.ft, It is spanning approximately 0.26 acres of land and Mid-to-high value single wing of 13 storeys, The project is thoughtfully planned apartments, natural light, ventilation, practical layouts, quality construction and 30 units of the project.Amenities:
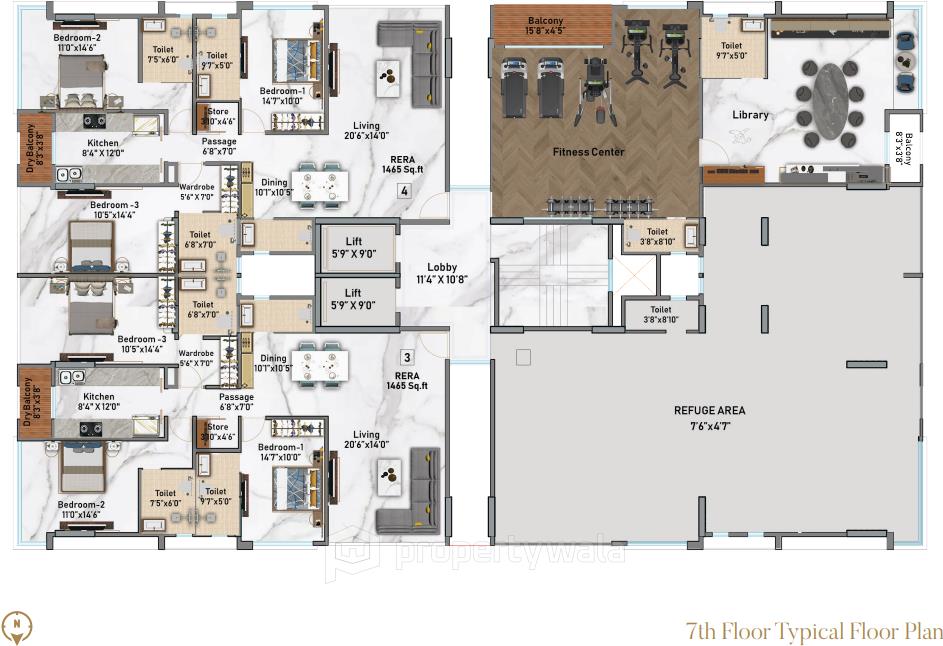
- Gymnasium
- Lawn Area
- Meditation Area
- Garden Area
- Indoor Game
- Kid's Play Area
- Multipurpose Court
- Car Parking Space
- High Speed Elevators
- Jogging Track
- Club House
- Power Backup
- 24×7 Security
- CCTV Surveillance
Avishkar Infra Realty Ltd is a Mumbai-based public-listed real estate developer (BSE: 508929, CIN: L65910MH1983PLC031230) established in 1983. Originally involved in finance and leasing activities, the company transitioned to real estate development in 2010 and later rebranded to its current name in 2023 to reflect its renewed focus on property and infrastructure projects.
Highlights
- Gymnasium
- Lawn Area
- Meditation Area
- Garden Area
- Indoor Game
- Kid's Play Area
- Multipurpose Court
- Car Parking Space
- High Speed Elevators
- Jogging Track
- Club House
- Power Backup
- 24×7 Security
- CCTV Surveillance
Configurations
| Type | Area | Possession | Price * |
|---|---|---|---|
| 2BHK Apartment | 1,032 SqFeet | Within 2 Years | ₹ 5.76 crores |
| 3BHK Apartment | 1,465 SqFeet | Within 2 Years | ₹ 8.2 crores |
RERA
P51800078441 ASTORIA Active 34% built
Confirmed with MahaRERA on 21 Sep 2026. Registered as "ASTORIA".
- Promoter
- AVISHKAR KEVAL KUNJ REDEVELOPMENT PRIVATE LIMITED
- Registered on
- 12 Dec 2024
- Proposed completion
- Sep 2028 (originally May 2028)
- Project type
- Residential / Group Housing
- Planning authority
- Others
- Address as filed
- GULMOHAR CROSS ROAD NO 12, JVPD SCHEME JUHU VILE PARLE WEST MUMBAI, Vileparle, Andheri, Mumbai Suburban, 400049
- Land area
- 1,037 sq m (11,160 sq ft)
- Sanctioned built-up area
- 4,467 sq m (48,087 sq ft)
- Buildings
- ASTORIA (13 floors) - 12 of 16 available
- Parking
- Open Space 2, Closed/Covered 48
| Building | Unit type | Carpet area | Units |
|---|---|---|---|
| ASTORIA | 3BHK | 119 sq m (1,283 sq ft) | 5 |
| ASTORIA | 2BHK | 96 sq m (1,032 sq ft) | 1 |
| ASTORIA | 2BHK | 96 sq m (1,034 sq ft) | 1 |
| ASTORIA | 3BHK | 119 sq m (1,281 sq ft) | 3 |
| ASTORIA | 3BHK | 119 sq m (1,283 sq ft) | 2 |
| ASTORIA | 3 BHK REHAB UNIT | 119 sq m (1,283 sq ft) | 4 |
| ASTORIA | 3 BHK REHAB UNIT | 119 sq m (1,283 sq ft) | 1 |
| ASTORIA | 3 BHK REHAB UNIT | 136 sq m (1,468 sq ft) | 1 |
| ASTORIA | 3 BHK REHAB UNIT | 119 sq m (1,281 sq ft) | 3 |
| ASTORIA | 3 BHK REHAB UNIT | 137 sq m (1,470 sq ft) | 1 |
| ASTORIA | 3 BHK REHAB UNIT | 119 sq m (1,282 sq ft) | 2 |
| ASTORIA | 4 BHK REHAB UNIT | 142 sq m (1,531 sq ft) | 1 |
| ASTORIA | 4 BHK REHAB UNIT | 142 sq m (1,533 sq ft) | 1 |
| ASTORIA | 3BHK | 119 sq m (1,282 sq ft) | 4 |
| Quarterly return | Filed | Built | Units booked |
|---|---|---|---|
| Q3 FY 2024-2025 | 20 Jul 2025 | - | - |
| Q4 FY 2024-2025 | 20 Jul 2025 | - | - |
| Q1 FY 2025-2026 | 20 Jul 2025 | - | - |
| Q2 FY 2025-2026 | 17 Oct 2025 | - | - |
| Q3 FY 2025-2026 | 17 Jan 2026 | - | - |
| Q4 FY 2025-2026 | 20 Apr 2026 | - | - |
| Q1 FY 2026-2027 | 18 Jul 2026 | - | - |
Construction progress as reported to the portal
ASTORIA
- Excavation: 100%
- Basement (if any): 100%
- Podiums (if any): 0%
- Plinth: 100%
- Stilt Floor: 60%
- Slabs of Super Structure: 10%
- Internal walls, Intemal Plaster, Floorings, Floors and windows within Flats/Premises: 0%
- Sanitary Fittings within the flats / premises: 0%
- Staircases, Lifts Wells and Lobbies at each Floor level Overhead and Underground Water Tanks: 0%
- External plumbing and external plaster, elevation, completion of terraces with waterproofing of the Building / wing.: 0%
- Installation of Lifts, water pumps, Fire Fighting Fittings and Equipment as per CFO NOC, Electrical fittings, mechanical equipment, compliance to conditions ofenvironment/CRZ NOC, Finishing to entrance lobby/s, plinth protection. paving of areas appurtenant to Building/Wing, Compound Wall and all other requirements as may be required to complete project as per specifications in agreement of Sale.: 0%
Common areas and facilities
- Internal Roads & Footpaths: 0% - WORK YET TO START
- Water Supply: 0% - WORK YET TO START
- Sewerage (Chamber, Lines, Septic Tank , STP): 0% - WORK YET TO START
- Storm Water Drains: 0% - WORK YET TO START
- Landscaping & Tree Planting: 0% - WORK YET TO START
- Solid Waste Management And Disposal: 0% - WORK YET TO START
- Water conservation /Rain water harvesting: 0% - WORK YET TO START
- Fire protection and fire safety requirements: 0% - WORK YET TO START
- Electrical meter room, sub-station, receiving station: 0% - WORK YET TO START
- Open Parking: 0% - WORK YET TO START
Reviews
Write a review
Be the first to write a review of Avishkar Astoria and become a Project expert!
- Post an informative review and get 1 additional basic property listing FREE of cost*.
- Your review will be displayed prominently on your property listing page and other pages on the website.
- For Brokers & Builders: Your review will be displayed on your profile and your profile will get more visibility from all the pages your review appears on.
Please try to write your review from a neutral point of view.
Pros:
Enter some positive aspects of Avishkar Astoria
Enter some positive aspects of Avishkar Astoria
Cons:
Enter some negative aspects of Avishkar Astoria
Enter some negative aspects of Avishkar Astoria
Location
Avishkar Astoria, Vile Parle West, Mumbai - 400056 (Maharashtra)
Nearby
-
Transport
- JVPD Bus Station (<1 km)
- Bharat Petroleum (<1 km)
- D. N. Nagar (~2 km)
- Andheri (~2 km)
- Chhatrapati Shivaji Maharaj International Airport (~6 km)
- Navi Mumbai International Airport (~39 km)
-
Shopping & Dining
- Orange City Saoji (<1 km)
- Shoppers Stop (<1 km)
- Cafe Coffee Day (<1 km)
- Nature's Basket (~2 km)
- Crystal Point (~2 km)
- Andheri Market (~3 km)
-
Healthcare
- Sujay Hospital (<1 km)
- Aparna Clinic (<1 km)
- Bharatiya Arogya Nidhi Sheth Kantilal C. Parikh General Hospital (<1 km)
- Noble Plus (~2 km)
- Wellness Forever (~2 km)
- Anuvansh Fertility & Women's Clinic (~2 km)
-
Education
- Vidyanidhi School (<1 km)
- Rajiv Gandhi Institute Of Technology (~1 km)
- Sardar Patel College of Engineering (~1 km)
- Jamnabai Narsee School (~2 km)
- Bhavan's library (~2 km)
- Narsee Monjee Institute Of Management Studies (~2 km)
-
Leisure & Entertainment
- Smt. Ramdevi Sobhraj Bajaj Arya Vidya Mandir Ground (<1 km)
- PVR Juhu (<1 km)
- The Club Mumbai (~1 km)
- Mumbai Football Arena (~2 km)
- Veermata Jijabai Bhosale Zoo & Botanical Garden (~21 km)
- Willingdon Sports Club (~22 km)
-
Services
- HDFC Bank ATM (<1 km)
- Axis Bank (<1 km)
- Versova Police station (D.N.Nagar) (~1 km)
- Andheri Fire Station (~2 km)
- Regional Transport Office, Mumbai (West Zone), Andheri (~3 km)
- DTDC (~5 km)
-
Religious Places
- ISKCON Juhu Temple (<1 km)
- Shree Mukteshwar (<1 km)
- St. Joseph's Church (~1 km)
- Eidgah Masjid (~2 km)
- Parle Jin Mandir (~3 km)
- Versova Sachkhand Darbar (~4 km)
-
Business & Hospitality
- JW Marriott (~2 km)
- Kempinski Hotel And Resort (~2 km)
- DN Nagar Metro Depot (~3 km)
- MIDC Industrial Estate (~5 km)
- Nesco IT Park (~7 km)
- Nirlon Knowledge Park (~7 km)
- Project ID
- J459331192
- Updated
- Searches
- 402
- Views
- 399