
Ashar Merac - Shree Nagar, Thane
- Builder
- Ashar Group
- Construction
- New Launch
- Completion
- Apr, 2029
- Properties
- Apartments
- RERA
- P51700056361
Description
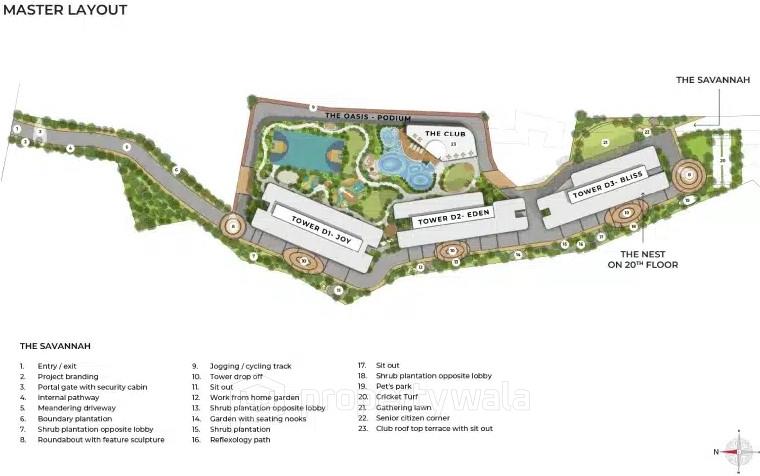
Spread across 11 acres, with multi-phase development
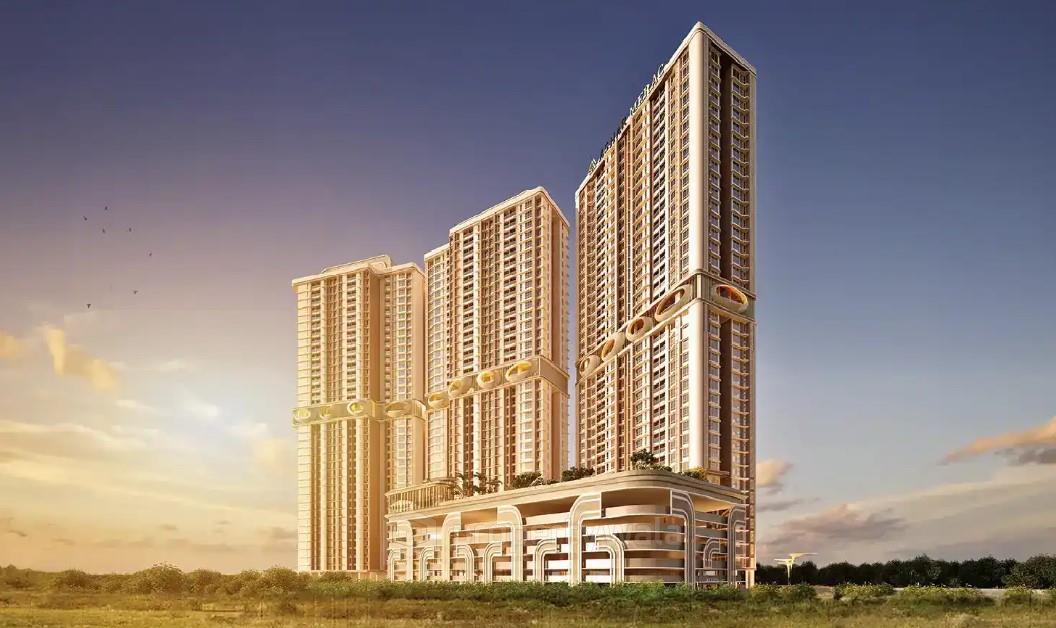
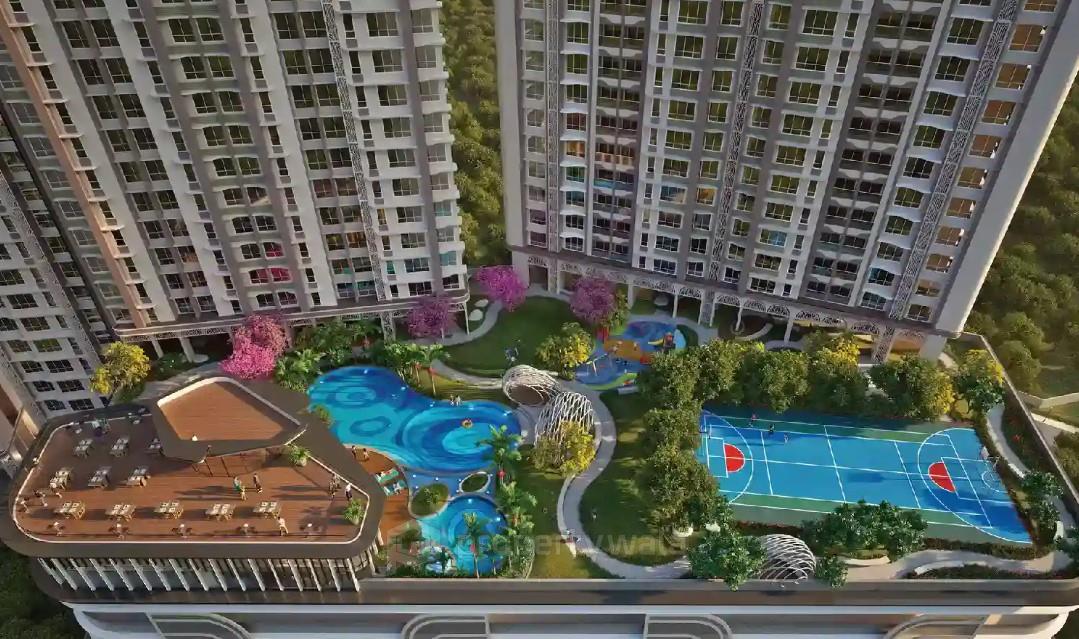
Ashar Merac is a premium residential development located in the well-connected and vibrant locality of Shree Nagar, Thane West spread across 11 acres. The development features 1, 2, and 3 BHK apartments, with carpet areas ranging from 390 to 830 sqft. This project is rising up to 36 storeys, the high-rise towers offer stunning panoramic views of the surrounding greenery.- Swimming pool
- Gymnasium
- Clubhouse
- Jogging track
- Children’s play area
- Box cricket and tennis courts
- Skating rink
- Yoga and meditation zones
- Community hall
- High-speed elevators
- Rainwater harvesting systems
Highlights
- Swimming pool
- Gymnasium
- Clubhouse
- Jogging track
- Children’s play area
- Box cricket and tennis courts
- Skating rink
- Yoga and meditation zones
- Community hall
- High-speed elevators
- Rainwater harvesting systems
Configurations
| Type | Area | Possession | Price * |
|---|---|---|---|
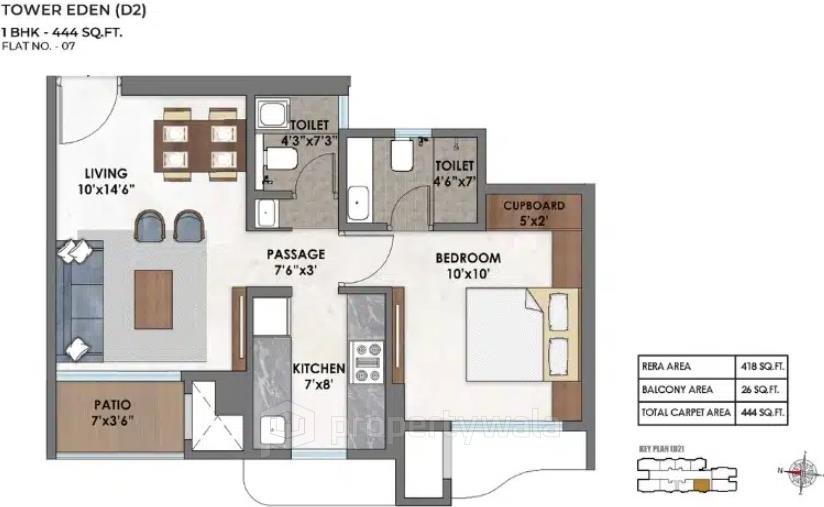
| 1BHK Apartment | 444 SqFeet | Within 3 Years | ₹ 97 lakhs |
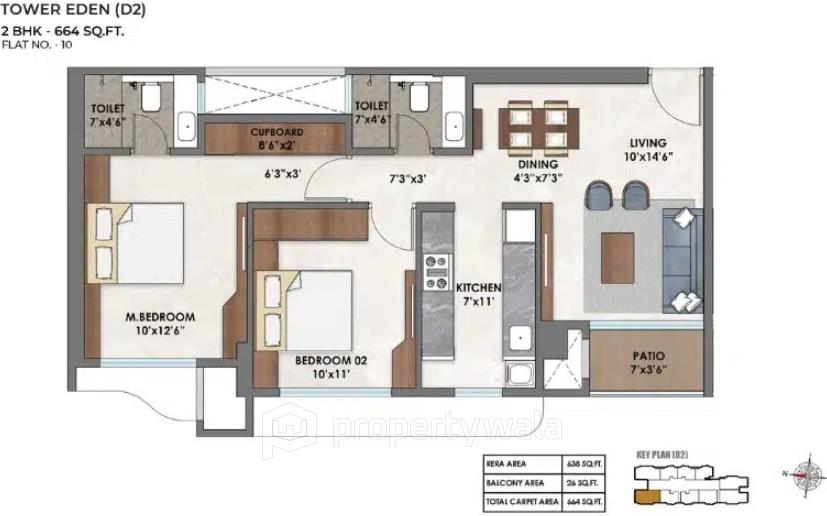
| 2BHK Apartment | 664 SqFeet | Within 3 Years | ₹ 1.45 crore |
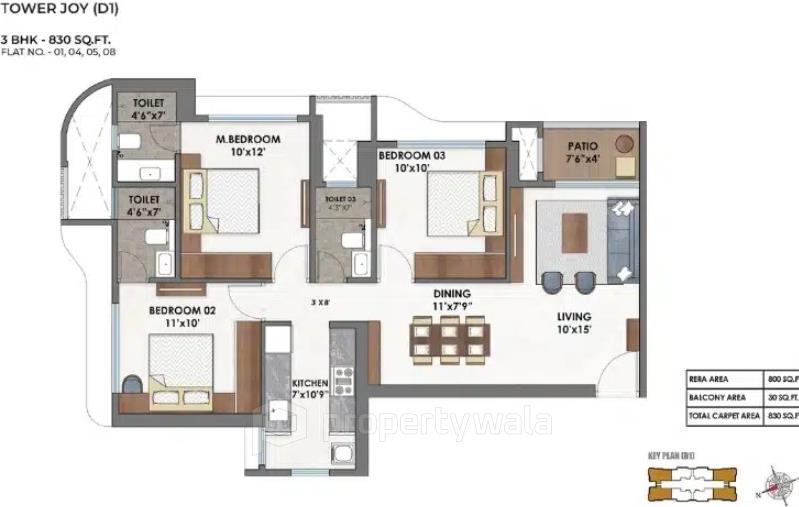
| 3BHK Apartment | 830 SqFeet | Within 3 Years | ₹ 1.84 crore |
| 3BHK Apartment | 927 SqFeet | Within 3 Years | ₹ 1.9 crore |
RERA
P51700056361 ASHAR MERAC PHASE I Active 0% built
Confirmed with MahaRERA on 20 Sep 2026. Registered as "ASHAR MERAC PHASE I".
- Promoter
- AJAY PRATAP ASHAR
- Registered on
- 31 May 2024
- Proposed completion
- Apr 2029 (originally Dec 2028)
- Project type
- Residential / Group Housing
- Planning authority
- Others
- Address as filed
- 22 ASHRAM ROAD, SHREE NAGAR WAGLE ESTATE, Thane (M Corp.), Thane, Thane, 400604
- Land area
- 14,919 sq m (160,589 sq ft)
- Sanctioned built-up area
- 54,928 sq m (591,255 sq ft)
- Buildings
- ASHAR MERAC TOWER D1 (42 floors) - 59 of 238 available; ASHAR MERAC TOWER D2 (38 floors) - 60 of 306 available; ASHAR MERAC TOWER D3 (36 floors) - 83 of 294 available
- Parking
- Open Space 0, Closed/Covered 451
| Building | Unit type | Carpet area | Units |
|---|---|---|---|
| ASHAR MERAC TOWER D1 | 3 BHK TYPE 1 | 74 sq m (800 sq ft) | 122 |
| ASHAR MERAC TOWER D1 | 2BHK TYPE 1 | 59 sq m (636 sq ft) | 116 |
| ASHAR MERAC TOWER D2 | 1BHK TYPE 2 | 36 sq m (390 sq ft) | 11 |
| ASHAR MERAC TOWER D2 | 2BHK TYPE 3 | 55 sq m (596 sq ft) | 18 |
| ASHAR MERAC TOWER D2 | 2BHK TYPE 4 | 59 sq m (637 sq ft) | 33 |
| ASHAR MERAC TOWER D2 | 1BHK TYPE 1 | 36 sq m (390 sq ft) | 22 |
| ASHAR MERAC TOWER D2 | 2BHK TYPE 2A | 56 sq m (599 sq ft) | 15 |
| ASHAR MERAC TOWER D2 | 1BHK TYPE 1A | 37 sq m (394 sq ft) | 30 |
| ASHAR MERAC TOWER D2 | 1BHK TYPE 2A | 37 sq m (394 sq ft) | 15 |
| ASHAR MERAC TOWER D2 | 2BHK TYPE 3A | 56 sq m (599 sq ft) | 15 |
| ASHAR MERAC TOWER D2 | 2BHK TYPE 2 | 55 sq m (596 sq ft) | 11 |
| ASHAR MERAC TOWER D2 | 2BHJK TYPE 5 | 59 sq m (638 sq ft) | 33 |
| ASHAR MERAC TOWER D2 | 1BHK TYPE 4 | 39 sq m (418 sq ft) | 60 |
| ASHAR MERAC TOWER D2 | 1BHK TYPE 3 | 39 sq m (418 sq ft) | 33 |
| ASHAR MERAC TOWER D3 | 1BHK TYPE 1A | 37 sq m (394 sq ft) | 30 |
| ASHAR MERAC TOWER D3 | 1BHK TYPE 1 | 36 sq m (390 sq ft) | 28 |
| ASHAR MERAC TOWER D3 | 1bhk type 2a | 37 sq m (394 sq ft) | 15 |
| ASHAR MERAC TOWER D3 | 2BHK TYPE 6A | 56 sq m (599 sq ft) | 15 |
| ASHAR MERAC TOWER D3 | 1bhk type 2 | 36 sq m (390 sq ft) | 14 |
| ASHAR MERAC TOWER D3 | 2BHK TYPE 3A | 56 sq m (599 sq ft) | 15 |
| ASHAR MERAC TOWER D3 | 2BHK TYPE 3 | 55 sq m (596 sq ft) | 14 |
| ASHAR MERAC TOWER D3 | 2BHK TYPE 4 | 59 sq m (638 sq ft) | 29 |
| ASHAR MERAC TOWER D3 | 2BHK TYPE 5 | 59 sq m (638 sq ft) | 29 |
| ASHAR MERAC TOWER D3 | 2BHK TYPE 6 | 55 sq m (596 sq ft) | 14 |
| ASHAR MERAC TOWER D3 | 1BHK TYPE 3 | 39 sq m (418 sq ft) | 23 |
| ASHAR MERAC TOWER D3 | 1BHK TYPE 4 | 39 sq m (418 sq ft) | 58 |
| Quarterly return | Filed | Built | Units booked |
|---|---|---|---|
| Q1 FY 2024-2025 | 16 Jul 2026 | - | - |
| Q2 FY 2024-2025 | 16 Jul 2026 | - | - |
| Q3 FY 2024-2025 | 16 Jul 2026 | - | - |
| Q4 FY 2024-2025 | 9 Jan 2026 | - | - |
| Q1 FY 2025-2026 | 9 Jan 2026 | - | - |
| Q2 FY 2025-2026 | 9 Jan 2026 | - | - |
| Q3 FY 2025-2026 | 21 Jul 2026 | - | - |
| Q4 FY 2025-2026 | 21 Jul 2026 | - | - |
| Q1 FY 2026-2027 | not filed - in default | - | - |
Construction progress as reported to the portal
ASHAR MERAC TOWER D1
- Excavation: 0%
- Basement (if any): 0%
- Podiums (if any): 0%
- Plinth: 0%
- Stilt Floor: 0%
- Slabs of Super Structure: 0%
- Internal walls, Intemal Plaster, Floorings, Floors and windows within Flats/Premises: 0%
- Sanitary Fittings within the flats / premises: 0%
- Staircases, Lifts Wells and Lobbies at each Floor level Overhead and Underground Water Tanks: 0%
- External plumbing and external plaster, elevation, completion of terraces with waterproofing of the Building / wing.: 0%
- Installation of Lifts, water pumps, Fire Fighting Fittings and Equipment as per CFO NOC, Electrical fittings, mechanical equipment, compliance to conditions ofenvironment/CRZ NOC, Finishing to entrance lobby/s, plinth protection. paving of areas appurtenant to Building/Wing, Compound Wall and all other requirements as may be required to complete project as per specifications in agreement of Sale.: 0%
ASHAR MERAC TOWER D2
- Excavation: 0%
- Basement (if any): 0%
- Podiums (if any): 0%
- Plinth: 0%
- Stilt Floor: 0%
- Slabs of Super Structure: 0%
- Internal walls, Intemal Plaster, Floorings, Floors and windows within Flats/Premises: 0%
- Sanitary Fittings within the flats / premises: 0%
- Staircases, Lifts Wells and Lobbies at each Floor level Overhead and Underground Water Tanks: 0%
- External plumbing and external plaster, elevation, completion of terraces with waterproofing of the Building / wing.: 0%
- Installation of Lifts, water pumps, Fire Fighting Fittings and Equipment as per CFO NOC, Electrical fittings, mechanical equipment, compliance to conditions ofenvironment/CRZ NOC, Finishing to entrance lobby/s, plinth protection. paving of areas appurtenant to Building/Wing, Compound Wall and all other requirements as may be required to complete project as per specifications in agreement of Sale.: 0%
ASHAR MERAC TOWER D3
- Excavation: 0%
- Basement (if any): 0%
- Podiums (if any): 0%
- Plinth: 0%
- Stilt Floor: 0%
- Slabs of Super Structure: 0%
- Internal walls, Intemal Plaster, Floorings, Floors and windows within Flats/Premises: 0%
- Sanitary Fittings within the flats / premises: 0%
- Staircases, Lifts Wells and Lobbies at each Floor level Overhead and Underground Water Tanks: 0%
- External plumbing and external plaster, elevation, completion of terraces with waterproofing of the Building / wing.: 0%
- Installation of Lifts, water pumps, Fire Fighting Fittings and Equipment as per CFO NOC, Electrical fittings, mechanical equipment, compliance to conditions ofenvironment/CRZ NOC, Finishing to entrance lobby/s, plinth protection. paving of areas appurtenant to Building/Wing, Compound Wall and all other requirements as may be required to complete project as per specifications in agreement of Sale.: 0%
Common areas and facilities
- Internal Roads & Footpaths: 0% - NIL
- Water Supply: 0% - NIL
- Sewerage (Chamber, Lines, Septic Tank , STP): 0% - STP
- Storm Water Drains: 0% - NIL
- Landscaping & Tree Planting: 0% - NIL
- Street Lighting: 0% - NIL
- Community Buildings: 0% - NIL
- Treatment And Disposal Of Sewage And Sullage Water: 0% - STP
- Solid Waste Management And Disposal: 0% - OWC
- Water conservation /Rain water harvesting: 0% - AS PER TMC REQUIREMENTS
- Energy managemcnt: 0% - SOLAR PANELS
- Fire protection and fire safety requirements: 0% - AS PER CFO NOC
- Electrical meter room, sub-station, receiving station: 0% - NIL
- Aggregate area of recreational Open Space: 0% - NIL
Reviews
Be the first to write a review of Ashar Merac and become a Project expert!
- Post an informative review and get 1 additional basic property listing FREE of cost*.
- Your review will be displayed prominently on your property listing page and other pages on the website.
- For Brokers & Builders: Your review will be displayed on your profile and your profile will get more visibility from all the pages your review appears on.
Enter some positive aspects of Ashar Merac
Enter some negative aspects of Ashar Merac
News
Ashar Group Sells 500 Units of Ashar Merac in Thane
The Free Press Journal · · New Launches
Ashar Group sold 500 of 850 phase 1 units of Ashar Merac in Thane within five weeks, generating Rs 550 crore revenue at starting price Rs 85 lakh.
Key facts
Ashar Group's residential project 'Ashar Merac' in Shreenagar, Mulund Thane Corridor (MTC), Thane, launched June 8, 2024, sold 500 units within five weeks. Total phase 1 units: 850. Revenue: Rs 550 crore. Starting price: Rs 85 lakh per flat. Located at Thane-Mulund border. Project offers 1, 2, and 3-bedroom residences with 1,10,000 sq. ft. of amenities across three levels. Total premium real estate planned: 25 lakh sq. ft. over five years. RERA certified. Possession scheduled for 2028.
Ashar Group Launches Ashar Merac Luxury Project in Thane
The Free Press Journal · · New Launches
Ashar Group announced Ashar Merac, a 25 lakh sq ft luxury residential project in Shreenagar, Thane, with Rs 2,000 crore revenue potential and 2028 possession.
Key facts
Ashar Group launched Ashar Merac at Shreenagar in Thane (Mulund Thane Corridor). MahaRERA registered project expected to generate over Rs 2,000 crore revenue with possession in 2028. Phase 1 spread across four acres of 11-acre gated community with three 36-floor towers offering 1BHK (390 sq ft), 2BHK (596 sq ft), and 3BHK (830 sq ft) apartments across total 25 lakh sq ft. Architect: Padma Bhushan Hafeez Contractor. Design philosophy: 'Rooted in Urban Maximalism' with 'Feel, Look, Belong' discipline. Amenities include 'The Oasis' (Thane's largest podium with swimming pool, green sit-outs, hammock gardens, cabana seats) and 'The Nest' on 20th level (25,000 sq ft with yoga studio, open gym, stargazing deck). Location nestled between Sanjay Gandhi National Park and Mulund-Thane border. Area features Finland International School. Upcoming infrastructure: Thane Bypass Road and Twin Tube Tunnel from Thane to Borivali. Proximity to Mulund and Thane Railway Stations. Ashar Group Director Ayushi Ashar noted this is company's return to Shreenagar, MTC where it began.
Ashar Group unveils Ashar Merac residential project in Thane
in.eventfaqs · · New Launches
Ashar Group launched Ashar Merac, a residential project in the Mulund-Thane Corridor, at an event for over 1100 channel partners.
Key facts
Ashar Group, with 23-year legacy, 30+ projects, 7.5 million square feet delivered, and 12.5 million square feet under development, unveiled Ashar Merac in Thane. The inaugural event held at Ashar IT Park drew over 1100 channel partners. The event featured a green tunnel symbolizing the Mulund-Thane Corridor and a performance depicting a caterpillar's transformation into a butterfly, representing the project's connection with nature. Pricing was revealed through an innovative mechanism where five channel partners placed their hands on lock circles to unveil project configuration prices. The project is located in the Mulund-Thane Corridor.
Ashar Group Launches Ashar Merac, 2000-Unit Project in Thane
therealtytoday · · New Launches
Ashar Group announced the launch of Ashar Merac, an 11-acre residential project in ShreeNagar with over 2,000 units and possession in 2028.
Key facts
Ashar Merac is located in ShreeNagar, also known as Mulund Thane Corridor (MTC). The project spans 11 acres with phase one covering 4 acres. Upon completion, it will feature over 2,000 residential units delivering 25 lakh sq. ft. of premium real estate over 5 years. Phase 1 will have over 1,10,000 sq. ft. of amenities across three levels including jogging, skating, mini-golf, and multi-purpose courts. 'The Oasis' podium features a large swimming pool. 'The Nest' on the 20th level offers 25,000 sq. ft. of amenities including yoga studio, open gym, and stargazing deck. Residences include 1, 2, and 3-bedroom units with sweeping decks. Designed by architect Padma Bhushan Hafeez Contractor. Located near Sanjay Gandhi National Park between Mulund and Thane. The area has Finland International School and access to Mulund and Thane Railway Stations. Upcoming infrastructure includes Thane Bypass Road and Twin Tube Tunnel from Thane to Borivali. RERA certified. Possession slated for 2028. Ashar Group's first project in the locality was Ashar Estate in 2001.
Ashar Group launches Ashar Merac residential project in Thane
biltraxmedia · · New Launches
Ashar Group launched Ashar Merac, an 11-acre residential project with 2,000+ units in Shree Nagar, Mulund Thane Corridor.
Key facts
Ashar Merac spans 11 acres with first phase covering 4 acres in Shree Nagar, Mulund Thane Corridor. Upon completion will feature over 2,000 residential units. Designed by architect Hafeez Contractor. Offers 1, 2, and 3 BHK residences with spacious decks. Amenities include The Oasis (one of Thane's largest podiums with massive swimming pool) and The Nest (20th level with yoga studio and stargazing deck). Located at border of Thane and Mulund.
Location
Ashar Merac, Shree Nagar, Thane - 400604 (Maharashtra)
Nearby
-
Transport
- Zojwala Petroleum (~1 km)
- Mulund Check Naka (~2 km)
- Mulund (~3 km)
- Azad Nagar Bus Stop (~9 km)
- Chhatrapati Shivaji Maharaj International Airport (~20 km)
- Navi Mumbai International Airport (~36 km)
-
Shopping & Dining
- Domino's Pizza | Accel House, Thane West, Maharashtra (<1 km)
- Bustling Brew Bistro Cafe (~1 km)
- Big Bazar (~1 km)
- Veena Nagar Market (~2 km)
- Korum Mall (~3 km)
- Shoppers Stop (~4 km)
-
Healthcare
- Zeelab Pharmacy (<1 km)
- Dr.Priya's Sai Niwas Maternity and Infertility Nursing Home (<1 km)
- Platinum Hospitals (~2 km)
- ESIS Hospital (~2 km)
- Lav-Kush Nursing Home (~3 km)
- OrthoSpine Clinic (~3 km)
-
Education
- Billabong International High School (<1 km)
- veena nagar bmc school (~2 km)
- Mulund College of Commerce - MCC (~3 km)
- Mulund Abhyasika (~4 km)
- Industrial Training Institute (ITI) (~4 km)
- Vidya Prasarak Mandal Polytechnic (~5 km)
-
Leisure & Entertainment
- Sardar Pratap Singh Manoranjan Maidan (~2 km)
- Dosti Clubhouse (~3 km)
- Inox (~3 km)
- Dadoji Konddev Stadium (~5 km)
- Kharghar Valley Golf Course (~27 km)
- Butterfly Park (~28 km)
-
Services
- Thane - Neptune Offsite ATM (<1 km)
- ICICI Bank (<1 km)
- Passport Seva Kendra (~1 km)
- Mulund Police Station (~2 km)
- Mulund Fire Brigade (~3 km)
- Dhanamabhuvan Post Office (~3 km)
-
Religious Places
- Balrajeshwar Mahadev Prasanna Mandir (~1 km)
- Shantoshi Mata Mandir (~1 km)
- Gurudwara (~3 km)
- Babaji ki Jhopdi (~3 km)
- Nuri Baba Darga (~3 km)
- Saint Pius X Church (~4 km)
-
Business & Hospitality
- Ashar IT Park (~1 km)
- IBIS (~3 km)
- ibis Thane (~3 km)
- Raymond Mills (~4 km)
- CEAT Tyre (~6 km)
- Reliance Corporate Park (~14 km)
- Project ID
- J811927098
- Updated
- Searches
- 1132
- Views
- 1128