Agarwal Floresta - Malad East, Mumbai
- Builder
- Agarwal Group of Companies
- Construction
- Under Construction
- Completion
- Oct, 2027
- Properties
- Apartments
- RERA
- P51800030147, P51800031760
Description
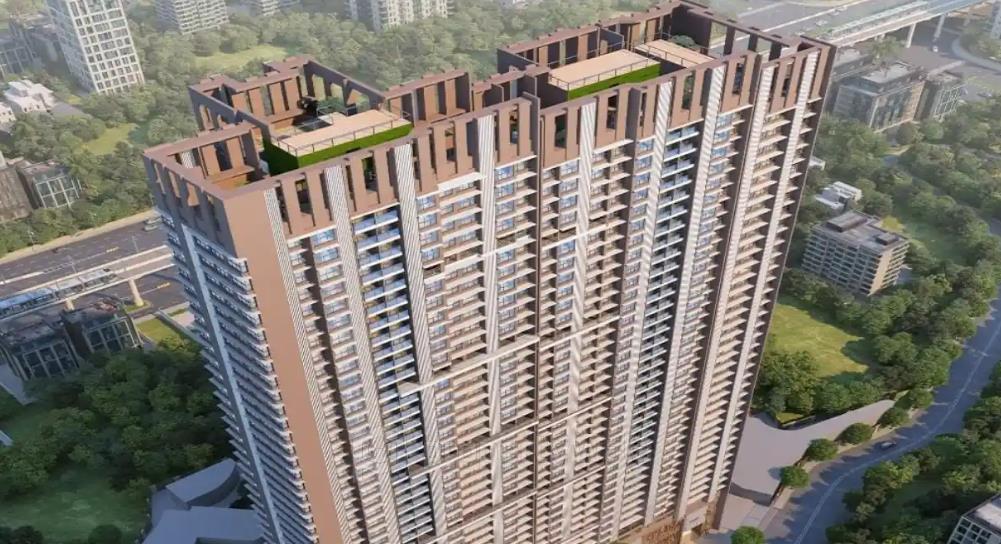
37 habitable floors with ground + 5 level parking

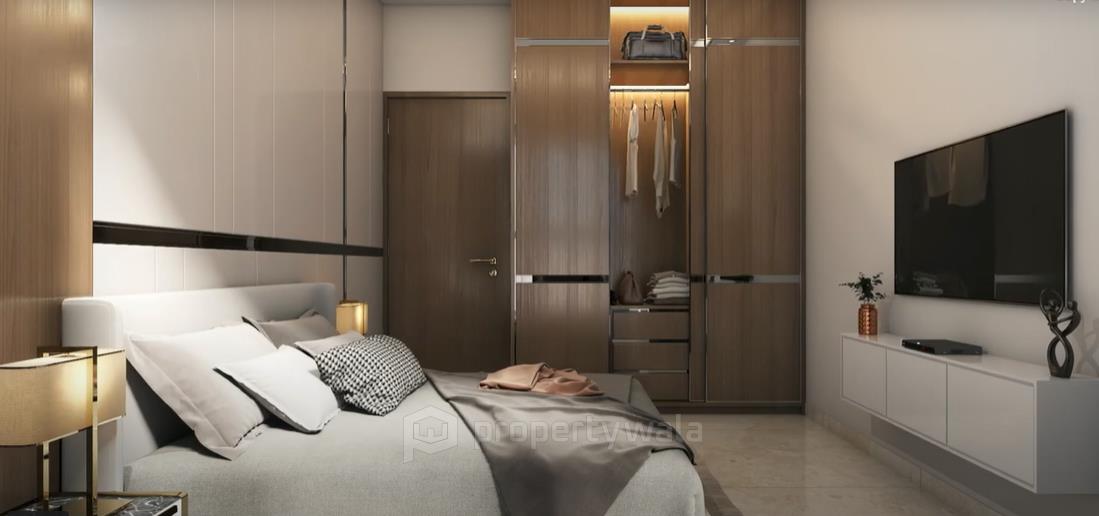
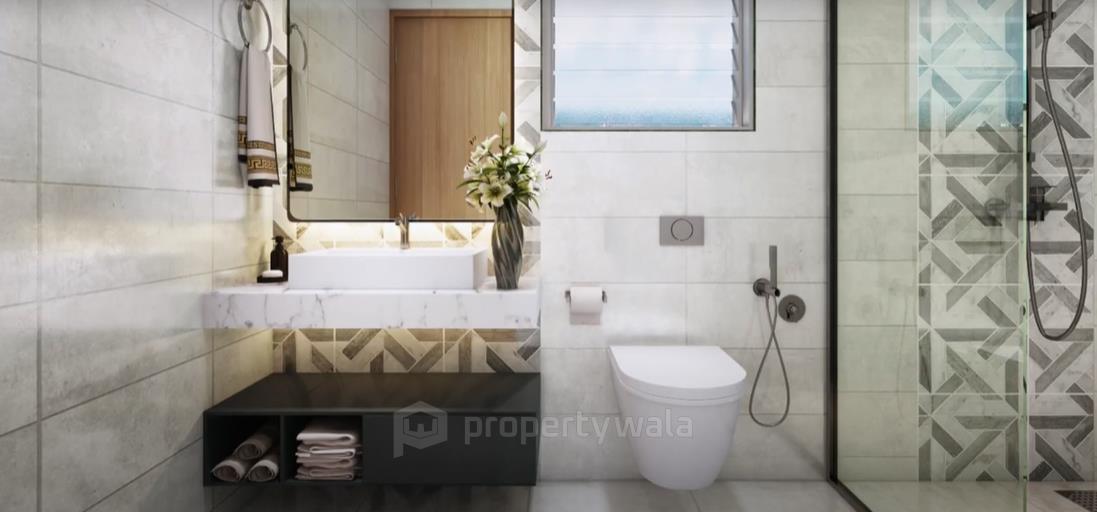
Agarwal Floresta is an elegant residential development located in Upper Govind Nagar, Malad East, Mumbai. The project spans an area of approximately 3 acres and comprises two completed wings. Each tower rises impressively with 36 to 37 floors. All the apartments are designed with optimal space utilization, natural ventilation, and premium interiors.RERA ID :-
Agarwal Maple :
Agarwal Oak :
Agarwal Maple :
Agarwal Oak :
Amenities
- Club House
- Children's Play Area
- Gym
- Park
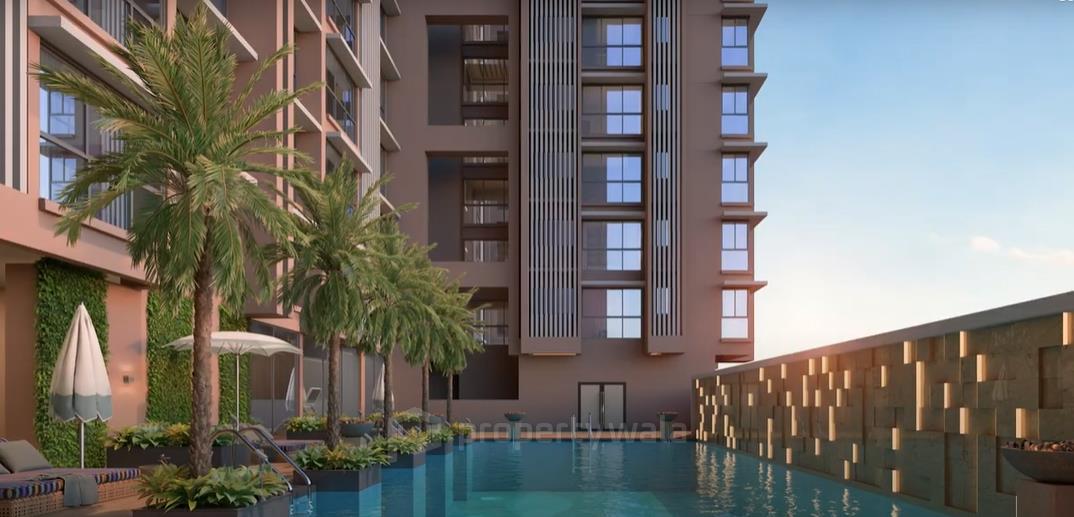
- Swimming Pool
- Car Parking
- Intercom
- Indoor Game Room
- Security
- Gas Pipeline
- Wi-Fi
- Power Backup
Agarwal Group of Companies is a reputed real estate developer in Mumbai, known for its commitment to quality construction, transparency, and customer satisfaction. Established over three decades ago, the group has steadily built a strong presence in the Mumbai Metropolitan Region (MMR) by delivering residential and commercial projects that combine modern design with functional living spaces.
Highlights
- Club House
- Children's Play Area
- Gym
- Park
- Swimming Pool
- Car Parking
- Intercom
- Indoor Game Room
- Security
- Gas Pipeline
- WiFi
- Power Backup
Configurations
| Type | Area | Possession | Price * |
|---|---|---|---|
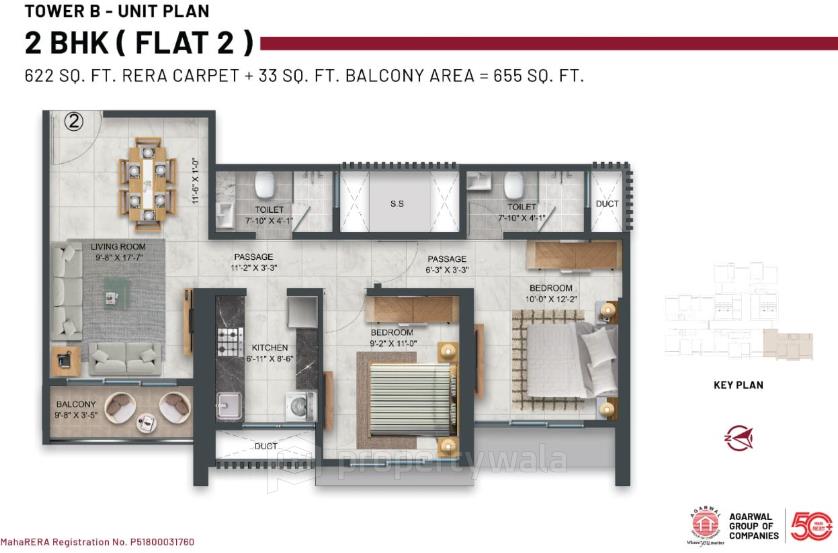
| 2BHK Apartment | 622 SqFeet | Within 2 Years | ₹ 1.89 crore |
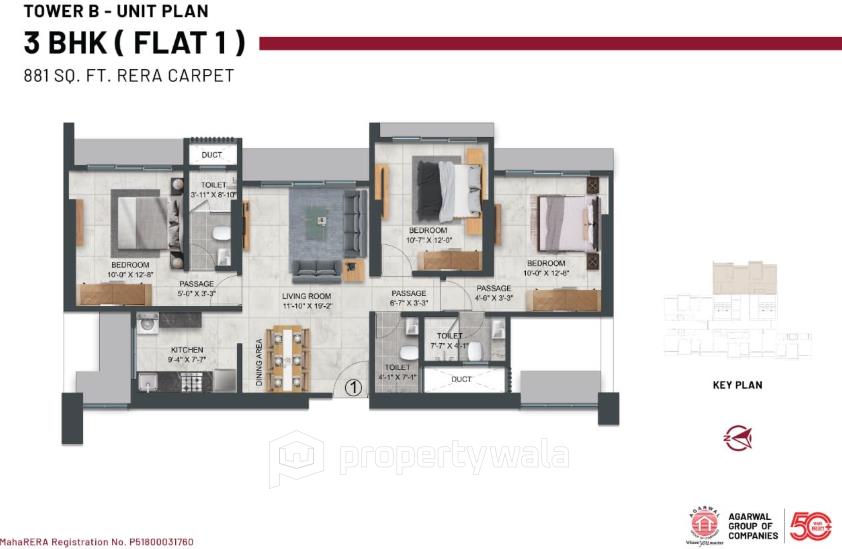
| 3BHK Apartment | 881 SqFeet | Within 2 Years | ₹ 2.42 crores |
RERA
P51800030147 Agarwal Floresta - Maple Active 80% built
Confirmed with MahaRERA on 21 Sep 2026. Registered as "Agarwal Floresta - Maple".
- Promoter
- HOMEWELL REALTY LLP
- Registered on
- 31 Jul 2021
- Proposed completion
- Apr 2027 (originally Dec 2026)
- Project type
- Residential / Group Housing
- Planning authority
- Others
- Address as filed
- PANDIT MOTILAL NEHRU ROAD, GOREGAON EAST, Borivali, Borivali, Mumbai Suburban, 400063
- Land area
- 401 sq m (4,315 sq ft)
- Sanctioned built-up area
- 7,394 sq m (79,591 sq ft)
- Buildings
- Agarwal Floresta - Maple (41 floors) - 0 of 207 available
- Parking
- Open Space 0, Closed/Covered 52
- Complaints on the portal
- 1
| Building | Unit type | Carpet area | Units |
|---|---|---|---|
| Agarwal Floresta - Maple | STUDIO | 22 sq m (236 sq ft) | 32 |
| Agarwal Floresta - Maple | STUDIO | 20 sq m (215 sq ft) | 36 |
| Agarwal Floresta - Maple | 1BHK | 34 sq m (364 sq ft) | 67 |
| Agarwal Floresta - Maple | 1BHK | 34 sq m (364 sq ft) | 36 |
| Agarwal Floresta - Maple | 1BHK | 32 sq m (350 sq ft) | 36 |
| Quarterly return | Filed | Built | Units booked |
|---|---|---|---|
| Q2 FY 2024-2025 | not filed - in default | - | - |
| Q3 FY 2024-2025 | not filed - in default | - | - |
| Q4 FY 2024-2025 | not filed - in default | - | - |
| Q1 FY 2025-2026 | 11 Oct 2025 | - | - |
| Q2 FY 2025-2026 | 30 Oct 2025 | - | - |
| Q3 FY 2025-2026 | 23 Jan 2026 | - | - |
| Q4 FY 2025-2026 | 1 Jun 2026 | - | - |
| Q1 FY 2026-2027 | 13 Jul 2026 | - | - |
Construction progress as reported to the portal
Agarwal Floresta - Maple
- Excavation: 100%
- Basement (if any): 100%
- Podiums (if any): 0%
- Plinth: 100%
- Stilt Floor: 100%
- Slabs of Super Structure: 100%
- Internal walls, Intemal Plaster, Floorings, Floors and windows within Flats/Premises: 99%
- Sanitary Fittings within the flats / premises: 0%
- Staircases, Lifts Wells and Lobbies at each Floor level Overhead and Underground Water Tanks: 100%
- External plumbing and external plaster, elevation, completion of terraces with waterproofing of the Building / wing.: 100%
- Installation of Lifts, water pumps, Fire Fighting Fittings and Equipment as per CFO NOC, Electrical fittings, mechanical equipment, compliance to conditions ofenvironment/CRZ NOC, Finishing to entrance lobby/s, plinth protection. paving of areas appurtenant to Building/Wing, Compound Wall and all other requirements as may be required to complete project as per specifications in agreement of Sale.: 85%
Common areas and facilities
- Internal Roads & Footpaths: 80% - PROMOTER
- Water Supply: 0% - MCGM SUPPLY
- Sewerage (Chamber, Lines, Septic Tank , STP): 95% - LOCAL SEWER LINE
- Storm Water Drains: 95% - NA
- Landscaping & Tree Planting: 0% - PLANTS AND SHRUBS
- Water conservation /Rain water harvesting: 100% - PROVISION OF SOAK PIT PROPOSAL(rwh not require )
- Fire protection and fire safety requirements: 95% - AS PER REQUIREMENT OF CFO
- Electrical meter room, sub-station, receiving station: 100% - ENERGY SUPPLY CO.
- Aggregate area of recreational Open Space: 0% - FOR ENTIRE LAYOUT ADMEASURING 1165.58 SQ MTR
P51800031760 AGARWAL FLORESTA - OAK Active 38% built
Confirmed with MahaRERA on 21 Sep 2026. Registered as "AGARWAL FLORESTA - OAK".
- Promoter
- HOMEWELL REALTY LLP
- Registered on
- 8 Nov 2021
- Proposed completion
- Oct 2027 (originally Jun 2027)
- Project type
- Residential / Group Housing
- Planning authority
- Others
- Address as filed
- PANDIT MOTILAL NEHRU ROAD, GOREGAON EAST, Borivali, Borivali, Mumbai Suburban, 400063
- Land area
- 878 sq m (9,455 sq ft)
- Sanctioned built-up area
- 13,218 sq m (142,277 sq ft)
- Buildings
- AGARWAL FLORESTA OAK (41 floors) - 17 of 175 available
- Parking
- Open Space 0, Closed/Covered 148
| Building | Unit type | Carpet area | Units |
|---|---|---|---|
| AGARWAL FLORESTA OAK | 2BHK | 64 sq m (686 sq ft) | 22 |
| AGARWAL FLORESTA OAK | 2BHK | 64 sq m (692 sq ft) | 1 |
| AGARWAL FLORESTA OAK | 2BHK | 66 sq m (709 sq ft) | 1 |
| AGARWAL FLORESTA OAK | 2BHK | 66 sq m (710 sq ft) | 3 |
| AGARWAL FLORESTA OAK | 2BHK | 66 sq m (710 sq ft) | 2 |
| AGARWAL FLORESTA OAK | 2BHK | 68 sq m (734 sq ft) | 1 |
| AGARWAL FLORESTA OAK | 2BHK | 68 sq m (736 sq ft) | 1 |
| AGARWAL FLORESTA OAK | 1BHK | 52 sq m (554 sq ft) | 3 |
| AGARWAL FLORESTA OAK | 2BHK | 58 sq m (622 sq ft) | 7 |
| AGARWAL FLORESTA OAK | 2BHK | 60 sq m (649 sq ft) | 1 |
| AGARWAL FLORESTA OAK | 2BHK | 58 sq m (623 sq ft) | 5 |
| AGARWAL FLORESTA OAK | 2BHK | 60 sq m (649 sq ft) | 17 |
| AGARWAL FLORESTA OAK | 2BHK | 66 sq m (713 sq ft) | 12 |
| AGARWAL FLORESTA OAK | 3BHK | 82 sq m (881 sq ft) | 24 |
| AGARWAL FLORESTA OAK | 3BHK | 94 sq m (1,015 sq ft) | 12 |
| AGARWAL FLORESTA OAK | 2BHK | 64 sq m (684 sq ft) | 28 |
| AGARWAL FLORESTA OAK | 1BHK | 46 sq m (492 sq ft) | 1 |
| AGARWAL FLORESTA OAK | 2BHK | 66 sq m (709 sq ft) | 9 |
| AGARWAL FLORESTA OAK | 2BHK | 76 sq m (818 sq ft) | 1 |
| AGARWAL FLORESTA OAK | 2BHK | 61 sq m (652 sq ft) | 24 |
| Quarterly return | Filed | Built | Units booked |
|---|---|---|---|
| Q2 FY 2024-2025 | not filed - in default | - | - |
| Q3 FY 2024-2025 | not filed - in default | - | - |
| Q4 FY 2024-2025 | not filed - in default | - | - |
| Q1 FY 2025-2026 | 15 Sep 2025 | - | - |
| Q2 FY 2025-2026 | 1 Nov 2025 | - | - |
| Q3 FY 2025-2026 | 28 Jan 2026 | - | - |
| Q4 FY 2025-2026 | 28 Apr 2026 | - | - |
| Q1 FY 2026-2027 | 13 Jul 2026 | - | - |
Construction progress as reported to the portal
AGARWAL FLORESTA OAK
- Excavation: 100%
- Basement (if any): 0%
- Podiums (if any): 100%
- Plinth: 100%
- Stilt Floor: 0%
- Slabs of Super Structure: 59%
- Internal walls, Intemal Plaster, Floorings, Floors and windows within Flats/Premises: 40%
- Sanitary Fittings within the flats / premises: 0%
- Staircases, Lifts Wells and Lobbies at each Floor level Overhead and Underground Water Tanks: 0%
- External plumbing and external plaster, elevation, completion of terraces with waterproofing of the Building / wing.: 0%
- Installation of Lifts, water pumps, Fire Fighting Fittings and Equipment as per CFO NOC, Electrical fittings, mechanical equipment, compliance to conditions ofenvironment/CRZ NOC, Finishing to entrance lobby/s, plinth protection. paving of areas appurtenant to Building/Wing, Compound Wall and all other requirements as may be required to complete project as per specifications in agreement of Sale.: 20%
Common areas and facilities
- Internal Roads & Footpaths: 20% - PROMOTER
- Water Supply: 0% - MCGM SUPPLY
- Sewerage (Chamber, Lines, Septic Tank , STP): 0% - LOCAL SEWER LINE
- Storm Water Drains: 0% - 0
- Landscaping & Tree Planting: 0% - PLANTS AND SHRUBS
- Water conservation /Rain water harvesting: 0% - PROVISION OF SOAK PIT PROPOSAL
- Fire protection and fire safety requirements: 0% - AS PER REQUIREMENT OF CFO
- Electrical meter room, sub-station, receiving station: 0% - ENERGY SUPPLY CO.
Reviews
Write a review
Be the first to write a review of Agarwal Floresta and become a Project expert!
- Post an informative review and get 1 additional basic property listing FREE of cost*.
- Your review will be displayed prominently on your property listing page and other pages on the website.
- For Brokers & Builders: Your review will be displayed on your profile and your profile will get more visibility from all the pages your review appears on.
Please try to write your review from a neutral point of view.
Pros:
Enter some positive aspects of Agarwal Floresta
Enter some positive aspects of Agarwal Floresta
Cons:
Enter some negative aspects of Agarwal Floresta
Enter some negative aspects of Agarwal Floresta
Location
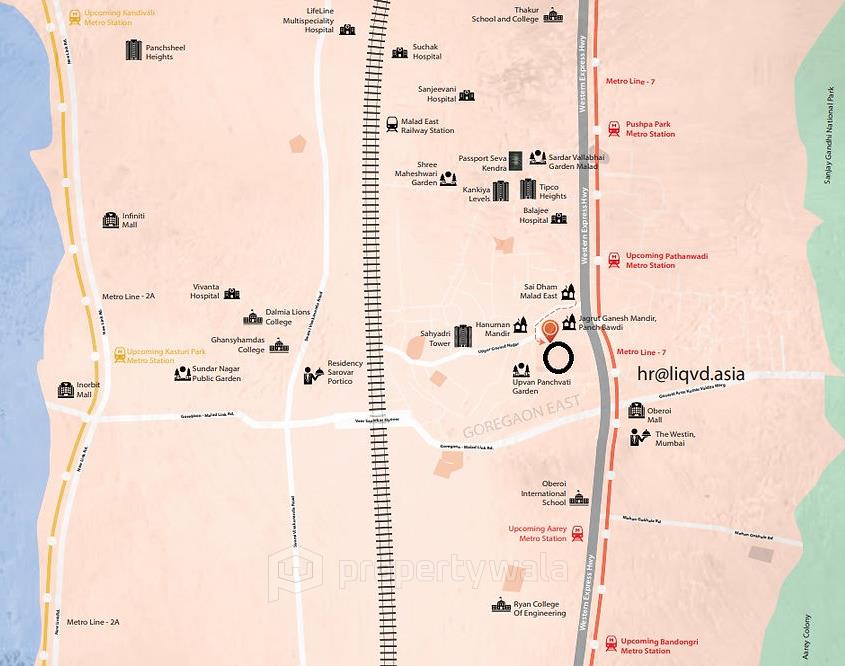
Agarwal Floresta, Malad East, Mumbai - 400097 (Maharashtra)
Nearby
-
Transport
- Aarey (~1 km)
- Goregaon Bus Station East (~2 km)
- Malad (~2 km)
- Bharat Petroleum (~2 km)
- Chhatrapati Shivaji Maharaj International Airport (~13 km)
- Navi Mumbai International Airport (~42 km)
-
Shopping & Dining
- Express Zone Mall (<1 km)
- Albino Lifestyle (<1 km)
- Starbucks (<1 km)
- Noorani Restaurant (<1 km)
- Topiwala Vegetable Market (~3 km)
- Shoppers Stop (~10 km)
-
Healthcare
- Apollo Pharmacy Gokuldham Goregaon East (<1 km)
- M.W. Desai Municipal Genreal Hospital (<1 km)
- Ashoka General Hospital I.C.C.U and Maternity Home (~1 km)
- Zeelab Pharmacy (~1 km)
- Shukla Diagnostic and Healthcare Centre (~2 km)
- Dr. Amit Jain renowned Spine specialist in mumbai (~3 km)
-
Education
- Children's Academy (~1 km)
- Oberoi International School - OGC Campus (~2 km)
- Indira Gandhi Institute of Development Research (~3 km)
- Ismail Yusuf College (~7 km)
- Indian Institute of Technology Bombay (~10 km)
- IIT Bombay Central Library (~11 km)
-
Leisure & Entertainment
- Mahindra Nagar Ground (<1 km)
- PVR Milap (~3 km)
- Goregaon Sport Complex (~3 km)
- Mumbai Football Arena (~8 km)
- Veermata Jijabai Bhosale Zoo & Botanical Garden (~31 km)
- Willingdon Sports Club (~32 km)
-
Services
- HDFC Bank (<1 km)
- Dindoshi Fire Station (<1 km)
- Dindoshi bus depot office (~1 km)
- Motilal Nagar (~4 km)
- Bangur Nagar Link Road Police Station (~4 km)
- Kurla Court (~18 km)
-
Religious Places
- Om Pimpleshwar Mahadev Mandir (~1 km)
- Gokuldham Mandir (~2 km)
- St. Thomas Church (~2 km)
- Our Lady of the Rosary Church (~4 km)
- Guru Nanak Sabha (~4 km)
- Our Lady of Lourdes Church, Orlem (~4 km)
-
Business & Hospitality
- The Westin Mumbai Garden City (<1 km)
- Water Reservoir (~2 km)
- Nirlon Knowledge Park (~3 km)
- Nesco IT Park (~4 km)
- Grand Hometel (~4 km)
- Mahindra & Mahindra (~5 km)
- Project ID
- J458521192
- Updated
- Searches
- 724
- Views
- 723