Adcore Westwood - Andheri West, Mumbai
- Builder
- Adcore Developers LLP
- Construction
- Under Construction
- Completion
- Apr, 2030
- Properties
- Apartments
- RERA
- P51800056187
Description
Panoramic Sea-View & Scenic Living
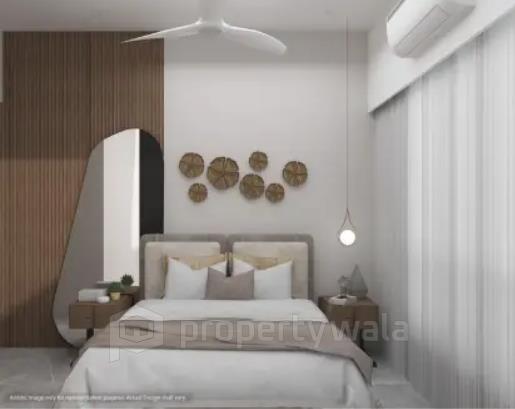
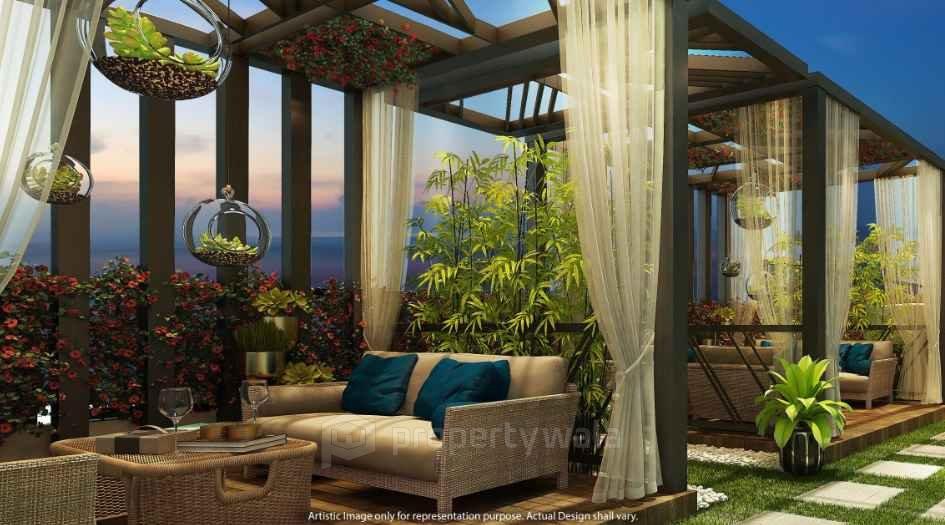
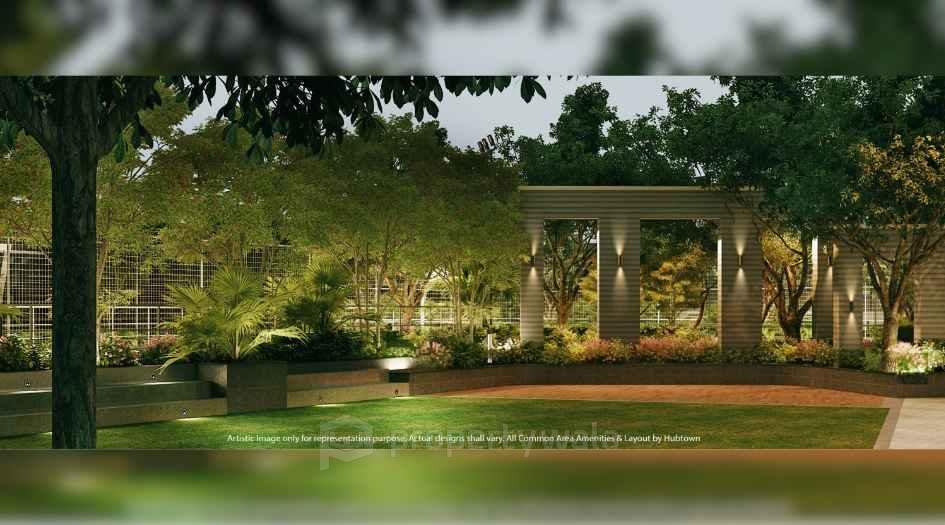

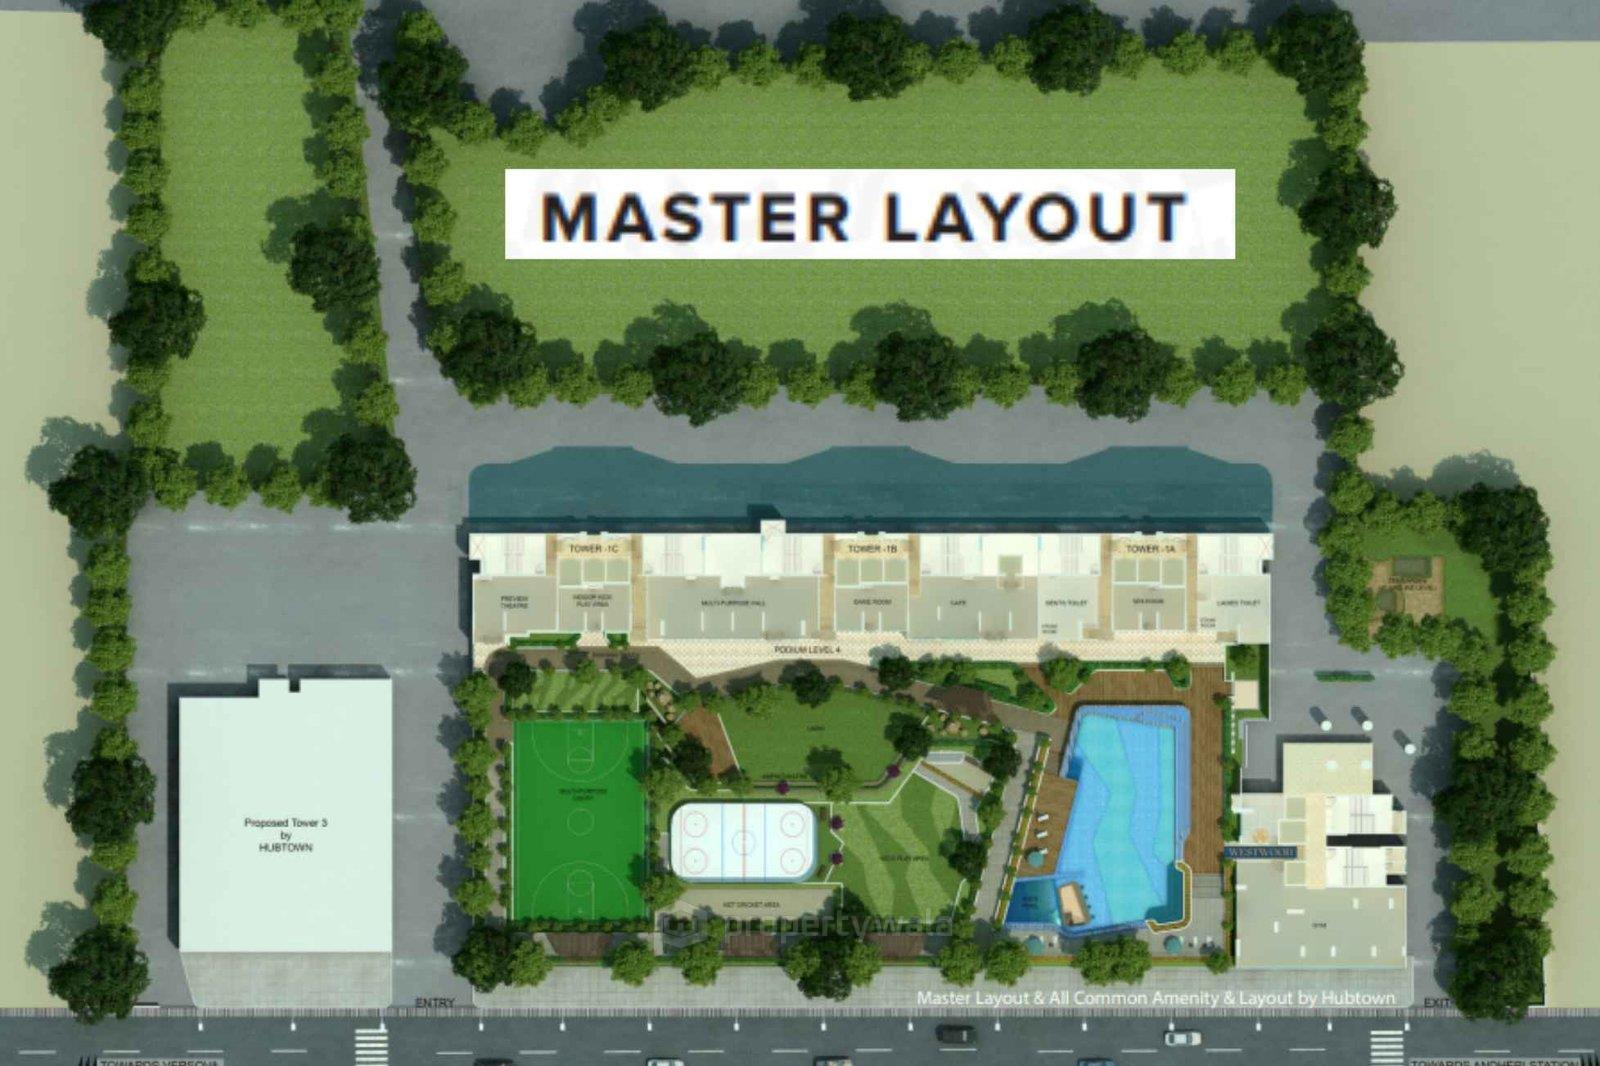
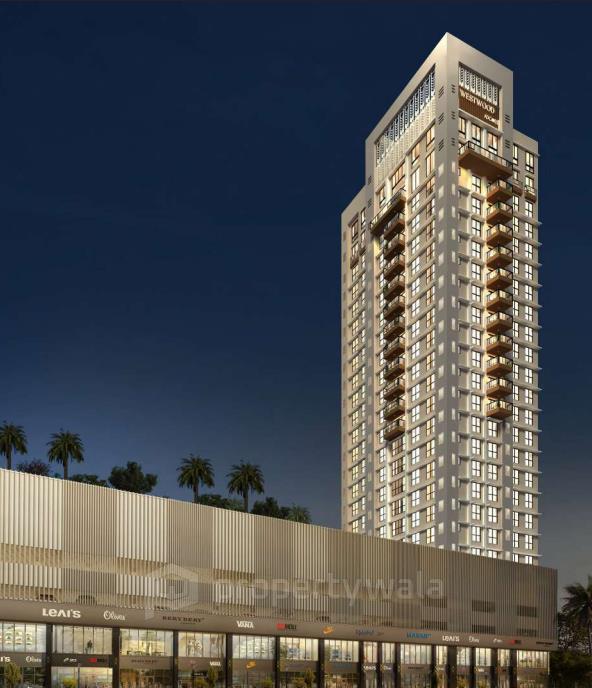
Adcore Westwood is a hubtown premier residential development project located in Versova, Andheri West, Mumbai. The project development offers spacious 2 BHK, 3 BHK and 4 BHK residential apartments ranging from 767 to 1640 sq.ft., it spans approximately 1.24 acres of land. The project features single wings of G + 24 storeys, natural light, ventilation, with sea views and 54 units of the project.Amenities:
- Swimming Pool
- Gymnasium
- Lawn Area
- Meditation Area
- Garden Area
- Kid's Play Area
- Multipurpose Court
- Car Parking Space
- High Speed Elevators
- Jogging Track
- Club House
- Power Backup
- 24×7 Security
- CCTV Surveillance
Adcore Developers LLP is a Mumbai-based real estate development firm, incorporated in 2019, that focuses on delivering premium residential projects with an emphasis on modern design, lifestyle amenities, and location value. The company positions itself as a trustworthy, combining regulatory compliance with aesthetic and functional residential solutions, aiming to provide buyers with a comfort-oriented, modern, and lifestyle-driven living experience.
Highlights
- Swimming Pool
- Gymnasium
- Lawn Area
- Meditation Area
- Garden Area
- Kid's Play Area
- Multipurpose Court
- Car Parking Space
- High Speed Elevators
- Jogging Track
- Club House
- Power Backup
- 24×7 Security
- CCTV Surveillance
Configurations
| Type | Area | Possession | Price * |
|---|---|---|---|
| 2BHK Apartment | 767 SqFeet | Within 4 Years | ₹ 3.25 crores |
| 3BHK Apartment | 1,103 SqFeet | Within 4 Years | ₹ 4.63 crores |
| 4BHK Apartment | 1,640 SqFeet | Within 4 Years | ₹ 6.88 crores |
RERA
P51800056187 WESTWOOD Active 36% built
Confirmed with MahaRERA on 21 Sep 2026. Registered as "WESTWOOD".
- Promoter
- Adcore Developers LLP
- Registered on
- 16 May 2024
- Proposed completion
- Apr 2030 (originally Dec 2029)
- Project type
- Residential / Group Housing
- Planning authority
- MCGM
- Address as filed
- JAY PRAKASH ROAD, ANDHERI WEST, Ambivali, Andheri, Mumbai Suburban, 400053
- Land area
- 498 sq m (5,359 sq ft)
- Sanctioned built-up area
- 6,782 sq m (72,998 sq ft)
- Buildings
- TOWER 2 (30 floors)
- Parking
- Open Space 0, Closed/Covered 99
| Building | Unit type | Carpet area | Units |
|---|---|---|---|
| TOWER 2 | 2BHK | 71 sq m (766 sq ft) | 15 |
| TOWER 2 | 3BHK | 98 sq m (1,052 sq ft) | 7 |
| TOWER 2 | 4BHK | 144 sq m (1,549 sq ft) | 6 |
| TOWER 2 | 4BHK | 145 sq m (1,557 sq ft) | 1 |
| TOWER 2 | 3BHK | 103 sq m (1,103 sq ft) | 11 |
| TOWER 2 | 4BHK | 152 sq m (1,640 sq ft) | 10 |
| TOWER 2 | 4BHK | 173 sq m (1,859 sq ft) | 1 |
| TOWER 2 | 5BHK & more | 285 sq m (3,063 sq ft) | 1 |
| TOWER 2 | 3BHK | 151 sq m (1,622 sq ft) | 1 |
| TOWER 2 | 4BHK | 208 sq m (2,242 sq ft) | 1 |
| Quarterly return | Filed | Built | Units booked |
|---|---|---|---|
| Q1 FY 2024-2025 | 18 Jul 2025 | - | - |
| Q2 FY 2024-2025 | 18 Jul 2025 | - | - |
| Q3 FY 2024-2025 | 18 Jul 2025 | - | - |
| Q4 FY 2024-2025 | 18 Jul 2025 | - | - |
| Q1 FY 2025-2026 | 18 Jul 2025 | - | - |
| Q2 FY 2025-2026 | 17 Oct 2025 | - | - |
| Q3 FY 2025-2026 | 20 Jan 2026 | - | - |
| Q4 FY 2025-2026 | 20 Apr 2026 | - | - |
| Q1 FY 2026-2027 | 20 Jul 2026 | - | - |
Construction progress as reported to the portal
TOWER 2
- Excavation: 100%
- Basement (if any): 100%
- Podiums (if any): 100%
- Plinth: 100%
- Stilt Floor: 0%
- Slabs of Super Structure: 0%
- Internal walls, Intemal Plaster, Floorings, Floors and windows within Flats/Premises: 0%
- Sanitary Fittings within the flats / premises: 0%
- Staircases, Lifts Wells and Lobbies at each Floor level Overhead and Underground Water Tanks: 0%
- External plumbing and external plaster, elevation, completion of terraces with waterproofing of the Building / wing.: 0%
- Installation of Lifts, water pumps, Fire Fighting Fittings and Equipment as per CFO NOC, Electrical fittings, mechanical equipment, compliance to conditions ofenvironment/CRZ NOC, Finishing to entrance lobby/s, plinth protection. paving of areas appurtenant to Building/Wing, Compound Wall and all other requirements as may be required to complete project as per specifications in agreement of Sale.: 0%
Common areas and facilities
- Internal Roads & Footpaths: 0% - LAYOUT AMENITY
- Water Supply: 0% - LAYOUT AMENITY
- Sewerage (Chamber, Lines, Septic Tank , STP): 0% - LAYOUT AMENITY
- Storm Water Drains: 0% - LAYOUT AMENITY
- Landscaping & Tree Planting: 0% - LAYOUT AMENITY
- Street Lighting: 0% - LAYOUT AMENITY
- Treatment And Disposal Of Sewage And Sullage Water: 0% - LAYOUT AMENITY
- Solid Waste Management And Disposal: 0% - LAYOUT AMENITY
- Water conservation /Rain water harvesting: 0% - LAYOUT AMENITY
- Energy managemcnt: 0% - LAYOUT AMENITY
- Fire protection and fire safety requirements: 0% - LAYOUT AMENITY
- Electrical meter room, sub-station, receiving station: 0% - LAYOUT AMENITY
- Aggregate area of recreational Open Space: 0% - LAYOUT AMENITY
- Open Parking: 0% - LAYOUT AMENITY
Reviews
Write a review
Be the first to write a review of Adcore Westwood and become a Project expert!
- Post an informative review and get 1 additional basic property listing FREE of cost*.
- Your review will be displayed prominently on your property listing page and other pages on the website.
- For Brokers & Builders: Your review will be displayed on your profile and your profile will get more visibility from all the pages your review appears on.
Please try to write your review from a neutral point of view.
Pros:
Enter some positive aspects of Adcore Westwood
Enter some positive aspects of Adcore Westwood
Cons:
Enter some negative aspects of Adcore Westwood
Enter some negative aspects of Adcore Westwood
Location
Adcore Westwood, Versova, Andheri West, Mumbai - 400053 (Maharashtra)
Nearby
-
Transport
- Versova (<1 km)
- 7 Bungalows Bus Depot (<1 km)
- Bharat Petroleum (~2 km)
- Andheri (~4 km)
- Chhatrapati Shivaji Maharaj International Airport (~9 km)
- Navi Mumbai International Airport (~41 km)
-
Shopping & Dining
- Chaayos (<1 km)
- Kamdhenu (<1 km)
- Banana Leaf (<1 km)
- Crystal Point (<1 km)
- Andheri Market (~3 km)
- Shoppers Stop (~3 km)
-
Healthcare
- sathya udaiyar (<1 km)
- Kokilaben Dhirubhai Ambani Hospital, Mumbai (<1 km)
- Ashwini Laboratory & Polyclinic (<1 km)
- Omkar Speech and Hearing Clinic (<1 km)
- Wellness Forever (<1 km)
- Apollo Pharmacy (<1 km)
-
Education
- Gyan Kendra Higher Secondary School (<1 km)
- Saint Mary's High School (~1 km)
- National Institute of Oceanography (~1 km)
- Rajiv Gandhi Institute Of Technology (~1 km)
- Just Books (~2 km)
- Bhavan's College (~2 km)
-
Leisure & Entertainment
- Manish Nagar Ground (<1 km)
- DN Nagar Ground (~2 km)
- Mumbai Football Arena (~2 km)
- Infiniti Mall (~2 km)
- Veermata Jijabai Bhosale Zoo & Botanical Garden (~24 km)
- Willingdon Sports Club (~24 km)
-
Services
- IndusInd Bank (<1 km)
- Regional Transport Office, Mumbai (West Zone), Andheri (<1 km)
- Versova Police station (D.N.Nagar) (~1 km)
- Mumbai-Andheri 7 Bunglows e-Lobby ATM (~1 km)
- Andheri Fire Station (~4 km)
- DTDC (~4 km)
-
Religious Places
- Good Shepherd Church (<1 km)
- Eidgah Masjid (~2 km)
- Versova Sachkhand Darbar (~2 km)
- ISKCON Juhu Temple (~3 km)
- Shree Mukteshwar (~3 km)
- Jain Temple (~3 km)
-
Business & Hospitality
- DN Nagar Metro Depot (<1 km)
- Laxmi Industrial Estate (~1 km)
- Svenska Design Hotel (~1 km)
- Kempinski Hotel And Resort (~2 km)
- Nesco IT Park (~6 km)
- Nirlon Knowledge Park (~6 km)
- Project ID
- J119259211
- Updated
- Searches
- 474
- Views
- 472