

Adarsh Panache Valley - Sahastra Dhara Road, Dehradun
- Builder
- Adarsh Buildestate Ltd.
- Construction
- Under Construction
- Completion
- Dec, 2016
- Properties
- Apartments, Independent Houses, Residential Lands
Description
Luxurious Villa & Plot project with lot of ameniteis features






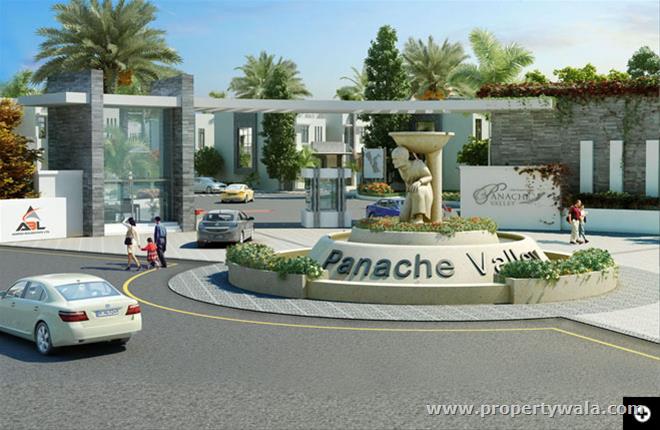
Adarsh Panache Valley is ongoing luxurious villa & plots project developed by Adarsh Buildestate Ltd. It is located at Sashastradhara Road, Village Chalang, Dehradun, Uttrakhand. The project is separated over 62 Acres of land and it is approved by MDDA. The villas offer an unrestricted view of the surrounding. Well design elements and hi-end fittings complement the clean, open and modern architecture of the villa. The Panache Valley Villas project include all the modern facilities and amenities that make you life comfortable and enjoyable like, Swimming pool, Club, Beautiful Landscape, Validation Services, and Power Backup. The other important aspect of this villa project is the greenery all around which will make you feel of being close to nature.



Type & Sizes:3 BHK IRIS Villa - 1728 Sq ft - Rs.75 Lacs
Amenities:
- Multi-Purpose /Party Room.
- Gymnasium / Indoor Lounge for Reading/ Relaxation.
- swimming Pool with Kids Pool.
- Snooker Pool , Table Tennis.
- Covenient Shopping store.
- Street Furniture.
- Discotheque.
- Rain Dance Deck.
- Bar.
- Banquet Hall.
- Roof Top RestoBar
- Aerobics /Mediatation & Yoga Center.
- Theater Room.
- Earthquake Code Compliant; with Building Design to highest codal provisions for Zone -IV
- Rain Water Harvesting
- Gated Community.
- Well Designed Road section with CC road in the center and pedestrian lanes on both the sides.
- All the site services like electrical, plumbing , sanitary, etc are laid in underground trenches.
- Cohesive Urban Design to include road, street furniture, designer street lighting , paving and well designed signages.
- Properly designed traffic junctions in the community comprising of a mix of landscape, paved and cement concrete top areas.
- Adequate water bodies and fountains in landscaped areas.
- 24/7 and 100% Power Backup for common areas & Facilites.Provision of point for inverter in all the villas for emergency lighting.
- Wooden Flooring in Master Bedroom.
- Imported Marble Flooring in Living Rooms and Bedrooms.
- Concealed electrical wiring with copper conductors and Miniature circuit breakers.
- cable Tv and telephone outlets in Living room and Bedrooms.
- Provision for Sewage Treatment Plant.
- Solid Waste Disposal Management System for disposal of Solid waste in the society.
- Well Designed Modern Entrance plaza.
- Stone cladded modern facade for all the villas.
- Ample Landscaped area both within the indiviual villas and the open areas apart from villas.
- Bathrooms fitted with contemporary modern fittings.
- CCTV and Video Door Phone for Surveillance and Perimeter security.
- Infinity pools in villas sized 40'x 70'(optional)
- Anti- Termite treatment for the entire building complex.
- Weather Proof Exterior textured paint on external walls.
Location Advantages:
- 9 kms Ghanta Ghar (clock tower)
- 10 kms Railway station
- 2 kms Unitech Mall & 5star Hotel
- 3 kms DPS School
- 3 kms IT park.
- 3 kms Sahastra Dhara Picnic spot
Highlights
- Power Back-up
- Water Softner
- Visitor Parking
- Water Supply / Storage
- Boring / Tube-well
- Rain Water Harvesting
- Waste Disposal
- Room AC
- Security Guards
- Fire Alarm
- Electronic Security
- Intercom Facility
- Woodwork
- Modular Kitchen
- Feng Shui / Vaastu Compliant
- Swimming Pool
- Park
- Fitness Centre / GYM
- Club / Community Center
- Plot Boundary Wall
- Society Boundary Wall
- Feng Shui / Vaastu Compliant
- Club / Community Center
- Adjacent to Main Road
- Park/Green Belt Facing
- Water Connection
- Electric Connection
- Close to Hospital
- Close to School
- Close to Shopping Center/Mall
Configurations
| Type | Area | Possession | Price * |
|---|---|---|---|
| 1BHK Apartment | 641 SqFeet | ₹ 18 lakhs | |
| 3BHK Apartment | 1,758 SqFeet | ₹ 60 lakhs | |
| 3BHK Apartment | 1,786 SqFeet | ₹ 65 lakhs | |
| 4BHK Apartment | 2,650 SqFeet | ₹ 95 lakhs | |
| 3 Bedroom Independent House | 2,000 SqFeet | ₹ 85 lakhs | |
| 3 Bedroom Independent House | 234 SqYards | ₹ 1.35 crore | |
| 3 Bedroom Independent House | 2,564 SqFeet | ₹ 1.3 crore | |
| 3 Bedroom Independent House | 2,650 SqFeet | ₹ 1.35 crore | |
| Residential Land | 100 SqYards | ₹ 4 lakhs | |
| Residential Land | 234 SqYards | ₹ 70 lakhs |
Reviews
PANACHE VALLEY is a Luxurious Society that can be your dream of residing in the lap of nature, inbound with the serenity of Himalayas – encircled by plush greenery, ornamental cascades, landscaped gardens, along with amenities for highly luxurious lifestyle and where you get the pleasure to talk, touch and feel the cottony floating white clouds over your lavish home has now come to reality.
Pros
- Gated community with vigilant 24X7 security.
- Dehradun
- Lush green garden with a wide jogging track
Cons
- Far from City Rush
Adarsh Panache Valley Dehradun
is rated 7 out of 10 based on 1 user reviews.
Disclaimer: The reviews are opinions of PropertyWala.com members, and not of PropertyWala.com.
Write a review
Write a review of Adarsh Panache Valley and become a Project expert!
- Post an informative review and get 1 additional basic property listing FREE of cost*.
- Your review will be displayed prominently on your property listing page and other pages on the website.
- For Brokers & Builders: Your review will be displayed on your profile and your profile will get more visibility from all the pages your review appears on.
Please try to write your review from a neutral point of view.
Pros:
Enter some positive aspects of Adarsh Panache Valley
Enter some positive aspects of Adarsh Panache Valley
Cons:
Enter some negative aspects of Adarsh Panache Valley
Enter some negative aspects of Adarsh Panache Valley
Location
Adarsh Panache Valley, Sahastra Dhara Road, Dehradun - 248001 (Uttarakhand)
Nearby
-
Transport
- Hindustan Petroleum (~3 km)
- Shastradhara bus stand (~12 km)
- Dehradun (~14 km)
- Harrawala (~20 km)
- Dehradun Jolly Grant Airport (~32 km)
- Sarsawa Airport (~112 km)
-
Shopping & Dining
- Orchard Restaurant (<1 km)
- Sosha Garden Cafe (~1 km)
- Pacific Mall (~5 km)
- Parsvnath Eleganza Mall, (~9 km)
- Vishal Mega Mart (~10 km)
- RAM LEELA BAZAR (~14 km)
-
Healthcare
- Max Super Speciality Hospital (~4 km)
- Dr Smriti Eye Centre (~7 km)
- Government Hospital, Rahat (~8 km)
- ART Plus Centre (~13 km)
- wedding by fourth munky (~13 km)
- Synergy Hospital;Synergy Institute Of Medical Science (~14 km)
-
Education
- Sharp Memorial Blind School (~1 km)
- Institute of Cooperative Management (~1 km)
- Union World School (~3 km)
- Indian Institute Of Remote Sensing (~10 km)
- Kilachand Library (~12 km)
- Forest Research Institute (~15 km)
-
Leisure & Entertainment
- Central Park (~6 km)
- Yuva Kendra Indoor Sports (~7 km)
- Rose Bowl (~12 km)
- Krishna Palace (~13 km)
- Rajiv Gandhi International Cricket Stadium (~14 km)
- PROPOSED SITE (~23 km)
-
Services
- HDFC Bank ATM (~2 km)
- Punjab National Bank (~4 km)
- Police Station Jakhan (~5 km)
- Rashtrpati Niketan (Rashtrapati Ashiyana) (~6 km)
- Garhi Cantt Post Office (~11 km)
- Fire Station (~13 km)
-
Religious Places
- Drikung Kagyu Institute (~1 km)
- Gurudwara (~1 km)
- Moravian Church (~1 km)
- Sakya Centre Bhuddhist Monastery (~2 km)
- river of Life church dehradun (~3 km)
- Peer Baba Mazzar (~4 km)
-
Business & Hospitality
- Hyatt Regency Dehradun (~3 km)
- Fairfield by Marriott Dehradun (~3 km)
- IT Park (~4 km)
- Four Points by Sheraton Dehradun (~5 km)
- Four Points by Sheraton Dehradun Hotel (~5 km)
- Country Inn Mussoorie (~10 km)
- Project ID
- J550411905
- Updated
- Searches
- 26208
- Views
- 7024