Aalaap-I - Nanded City, Pune
- Builder
- Magarpatta City Group
- Construction
- Under Construction
- Completion
- Apr, 2028
- Properties
- Apartments
- RERA
- P52100055134
Description
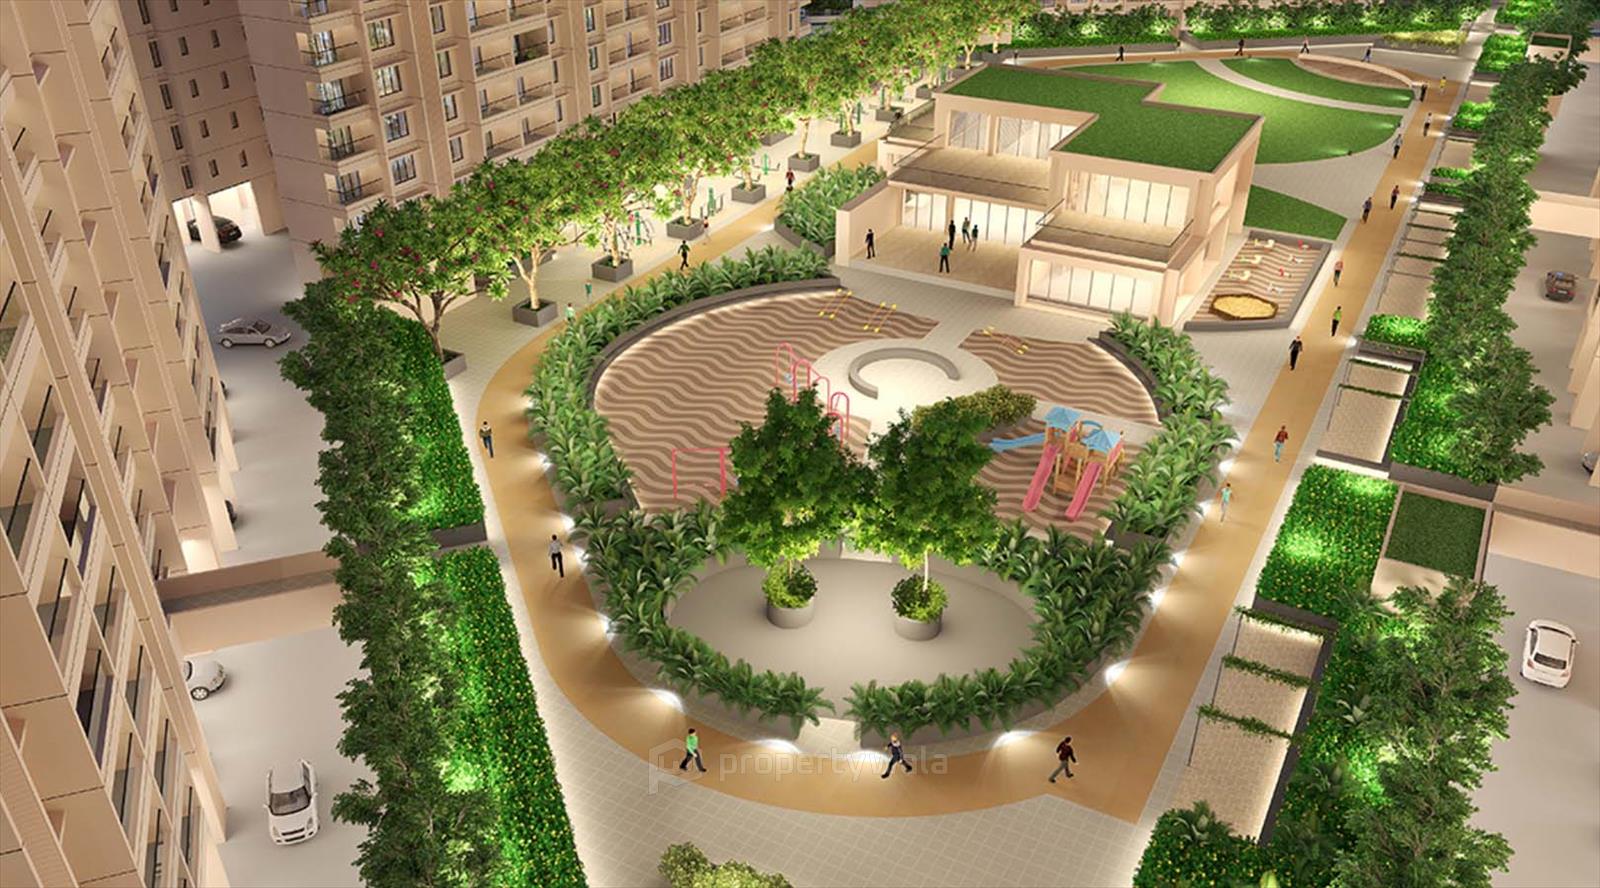
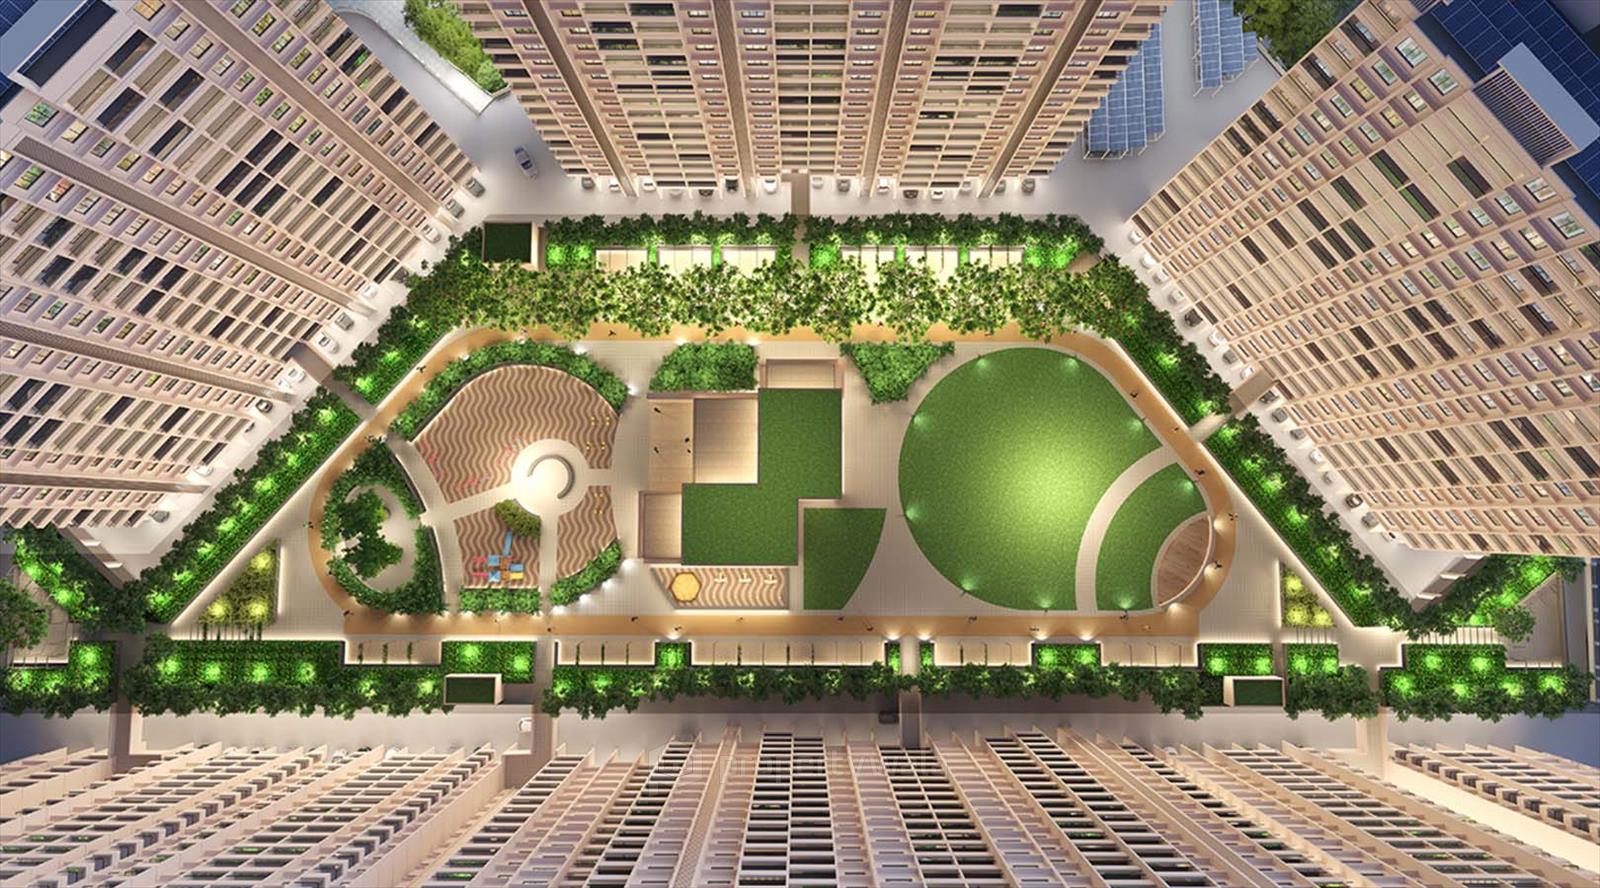
Open space with landscaping area & seating area
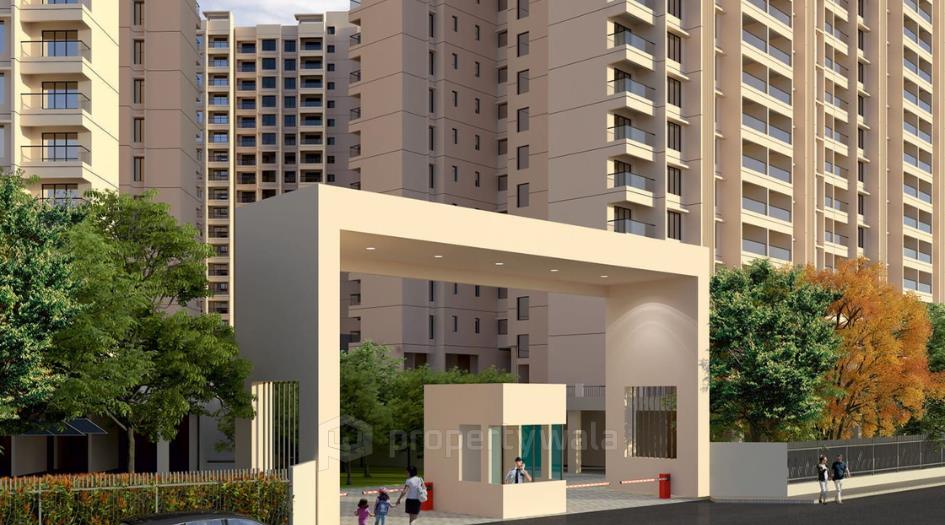
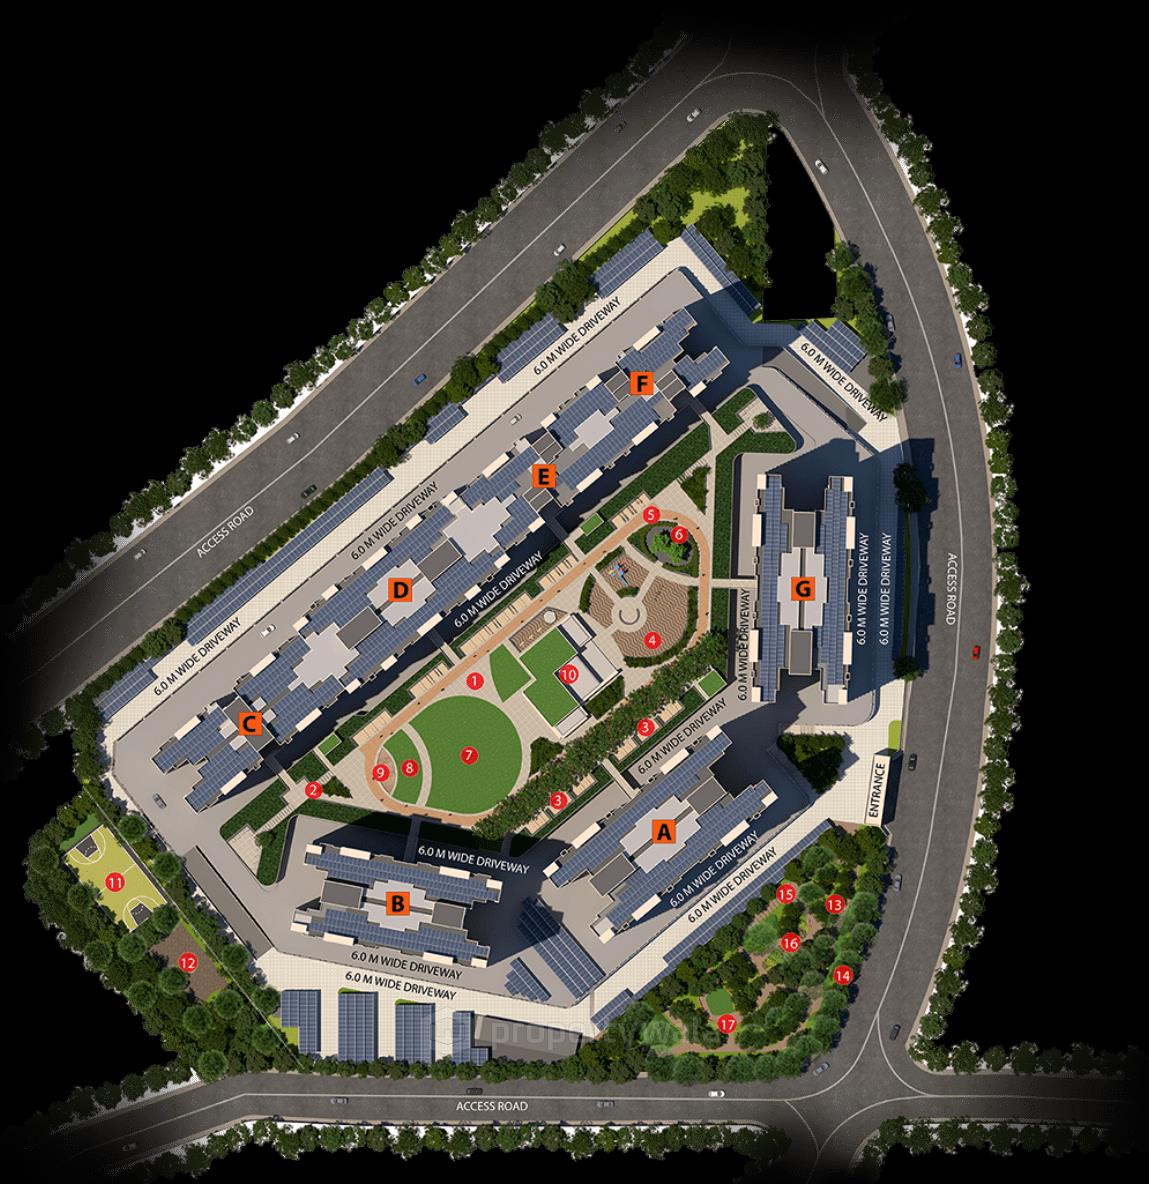
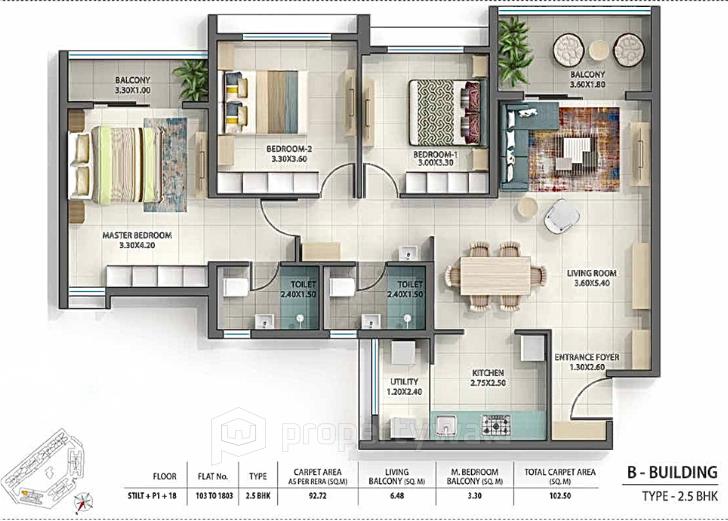
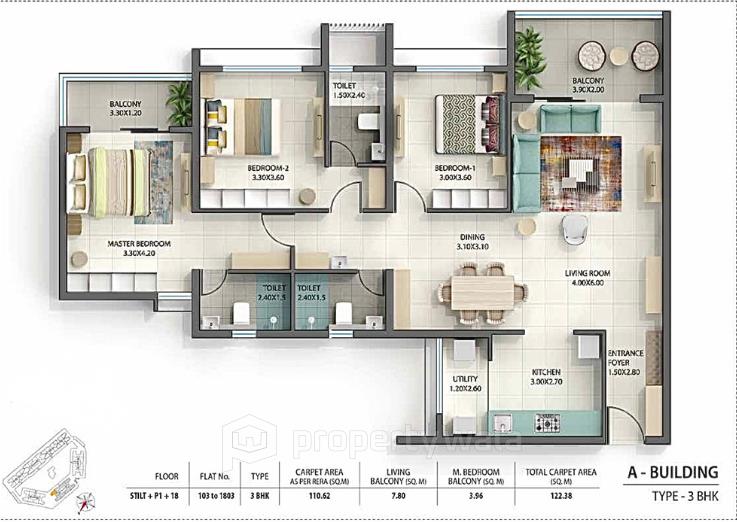
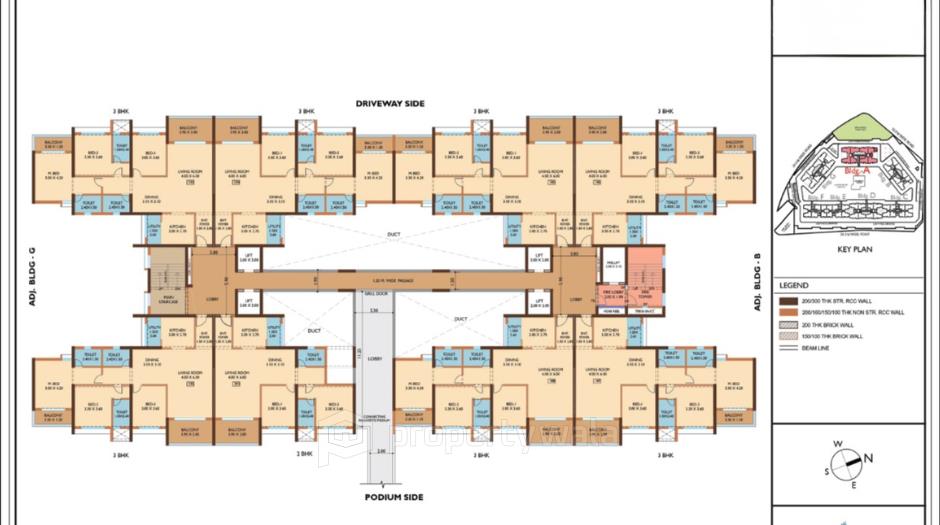
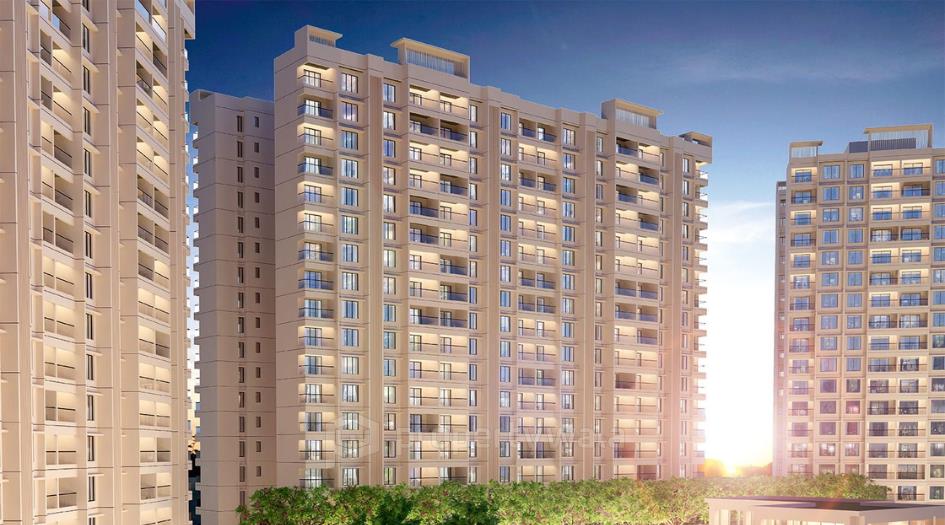
Aalaap-I is a premium residential development within the well-established Nanded City Township on Sinhagad Road, Pune. This project spans 9.5 acres and comprises 7 high-rise towers with 18 floors each. It offers thoughtfully designed 2, 2.5, and 3 BHK apartments ranging from 878 to 1315 sqft. The township’s integrated infrastructure includes schools, hospitals, shopping zones, recreational areas, and IT parks, creating a self-sustained environment for residents.Amenities
- Fully equipped gymnasium
- Indoor games
- Community hall / Multipurpose room
- Creche / Daycare facility
- Library / Reading zone
- Jogging track & walking paths
- Children’s play area
- Senior citizens' plaza
- Meditation & yoga zones
- Skating rink
- Multipurpose sports court
- Open amphitheatre
- Party lawn & event space
- Pet park
- Landscaped gardens
- Temple within the premises
- Solar rooftop panels
- Power backup for common areas & flats
- Video door phone
- High-speed elevators
- Rainwater harvesting system
- Sewage treatment plant (STP)
- 24x7 security with CCTV surveillance
- Fire-fighting system
- Intercom facility
Magarpatta City Group is a pioneering real estate developer based in Pune, known for creating India’s first successful integrated township model that balances modern living with sustainability. Established in 1998, the group gained national and international recognition for its flagship project—Magarpatta City—a 430-acre, walk-to-work township that blends residential, commercial, educational, and recreational spaces into a self-sustained community.
Highlights
- Fully equipped gymnasium
- Indoor games
- Community hall / Multipurpose room
- Creche / Daycare facility
- Library / Reading zone
- Jogging track & walking paths
- Children’s play area
- Senior citizens' plaza
- Meditation & yoga zones
- Skating rink
- Multipurpose sports court
- Open amphitheatre
- Party lawn & event space
- Pet park
- Landscaped gardens
- Temple within the premises
- Solar rooftop panels
- Power backup for common areas & flats
- Video door phone
- High-speed elevators
- Rainwater harvesting system
- Sewage treatment plant (STP)
- 24x7 security with CCTV surveillance
- Fire-fighting system
- Intercom facility
Configurations
| Type | Area | Possession | Price * |
|---|---|---|---|
| 2BHK Apartment | 878 SqFeet | Within 2 Years | ₹ 93 lakhs |
| 2BHK Apartment | 1,073 SqFeet | Within 2 Years | ₹ 1.11 crore |
| 3BHK Apartment | 1,220 SqFeet | Within 2 Years | ₹ 1.31 crore |
RERA
P52100055134 Aalaap - I at Nanded City Active 6% built
Confirmed with MahaRERA on 20 Sep 2026. Registered as "Aalaap - I at Nanded City".
- Promoter
- Nanded City Development & Construction Co. Ltd.
- Registered on
- 4 Mar 2024
- Proposed completion
- Apr 2028 (originally Dec 2027)
- Project type
- Residential / Group Housing
- Planning authority
- Others
- Address as filed
- Sinhagad Road, Nanded Phata, Nanded, Haveli, Pune, 411068
- Land area
- 40,771 sq m (438,870 sq ft)
- Sanctioned built-up area
- 107,770 sq m (1,160,064 sq ft)
- Buildings
- A (21 floors) - 15 of 144 available; B (21 floors) - 3 of 144 available; C (21 floors) - 1 of 144 available; D (21 floors) - 5 of 144 available; E (21 floors) - 6 of 108 available; F (21 floors) - 3 of 108 available; G (21 floors) - 30 of 144 available
- Parking
- Open Space 3040, Closed/Covered 6
| Quarterly return | Filed | Built | Units booked |
|---|---|---|---|
| Q2 FY 2024-2025 | not filed - in default | - | - |
| Q3 FY 2024-2025 | not filed - in default | - | - |
| Q4 FY 2024-2025 | 11 Jun 2025 | - | - |
| Q1 FY 2025-2026 | 18 Jul 2025 | - | - |
| Q2 FY 2025-2026 | 18 Oct 2025 | - | - |
| Q3 FY 2025-2026 | 16 Jan 2026 | - | - |
| Q4 FY 2025-2026 | 6 Apr 2026 | - | - |
| Q1 FY 2026-2027 | 17 Jul 2026 | - | - |
Construction progress as reported to the portal
A
- Excavation: 100%
- Basement (if any): 0%
- Podiums (if any): 0%
- Plinth: 0%
- Stilt Floor: 0%
- Slabs of Super Structure: 0%
- Internal walls, Intemal Plaster, Floorings, Floors and windows within Flats/Premises: 0%
- Sanitary Fittings within the flats / premises: 0%
- Staircases, Lifts Wells and Lobbies at each Floor level Overhead and Underground Water Tanks: 0%
- External plumbing and external plaster, elevation, completion of terraces with waterproofing of the Building / wing.: 0%
- Installation of Lifts, water pumps, Fire Fighting Fittings and Equipment as per CFO NOC, Electrical fittings, mechanical equipment, compliance to conditions ofenvironment/CRZ NOC, Finishing to entrance lobby/s, plinth protection. paving of areas appurtenant to Building/Wing, Compound Wall and all other requirements as may be required to complete project as per specifications in agreement of Sale.: 0%
B
- Excavation: 20%
- Basement (if any): 0%
- Podiums (if any): 0%
- Plinth: 0%
- Stilt Floor: 0%
- Slabs of Super Structure: 0%
- Internal walls, Intemal Plaster, Floorings, Floors and windows within Flats/Premises: 0%
- Sanitary Fittings within the flats / premises: 0%
- Staircases, Lifts Wells and Lobbies at each Floor level Overhead and Underground Water Tanks: 0%
- External plumbing and external plaster, elevation, completion of terraces with waterproofing of the Building / wing.: 0%
- Installation of Lifts, water pumps, Fire Fighting Fittings and Equipment as per CFO NOC, Electrical fittings, mechanical equipment, compliance to conditions ofenvironment/CRZ NOC, Finishing to entrance lobby/s, plinth protection. paving of areas appurtenant to Building/Wing, Compound Wall and all other requirements as may be required to complete project as per specifications in agreement of Sale.: 0%
C
- Excavation: 0%
- Basement (if any): 0%
- Podiums (if any): 0%
- Plinth: 0%
- Stilt Floor: 0%
- Slabs of Super Structure: 0%
- Internal walls, Intemal Plaster, Floorings, Floors and windows within Flats/Premises: 0%
- Sanitary Fittings within the flats / premises: 0%
- Staircases, Lifts Wells and Lobbies at each Floor level Overhead and Underground Water Tanks: 0%
- External plumbing and external plaster, elevation, completion of terraces with waterproofing of the Building / wing.: 0%
- Installation of Lifts, water pumps, Fire Fighting Fittings and Equipment as per CFO NOC, Electrical fittings, mechanical equipment, compliance to conditions ofenvironment/CRZ NOC, Finishing to entrance lobby/s, plinth protection. paving of areas appurtenant to Building/Wing, Compound Wall and all other requirements as may be required to complete project as per specifications in agreement of Sale.: 0%
D
- Excavation: 0%
- Basement (if any): 0%
- Podiums (if any): 0%
- Plinth: 0%
- Stilt Floor: 0%
- Slabs of Super Structure: 0%
- Internal walls, Intemal Plaster, Floorings, Floors and windows within Flats/Premises: 0%
- Sanitary Fittings within the flats / premises: 0%
- Staircases, Lifts Wells and Lobbies at each Floor level Overhead and Underground Water Tanks: 0%
- External plumbing and external plaster, elevation, completion of terraces with waterproofing of the Building / wing.: 0%
- Installation of Lifts, water pumps, Fire Fighting Fittings and Equipment as per CFO NOC, Electrical fittings, mechanical equipment, compliance to conditions ofenvironment/CRZ NOC, Finishing to entrance lobby/s, plinth protection. paving of areas appurtenant to Building/Wing, Compound Wall and all other requirements as may be required to complete project as per specifications in agreement of Sale.: 0%
E
- Excavation: 100%
- Basement (if any): 50%
- Podiums (if any): 0%
- Plinth: 50%
- Stilt Floor: 0%
- Slabs of Super Structure: 0%
- Internal walls, Intemal Plaster, Floorings, Floors and windows within Flats/Premises: 0%
- Sanitary Fittings within the flats / premises: 0%
- Staircases, Lifts Wells and Lobbies at each Floor level Overhead and Underground Water Tanks: 0%
- External plumbing and external plaster, elevation, completion of terraces with waterproofing of the Building / wing.: 0%
- Installation of Lifts, water pumps, Fire Fighting Fittings and Equipment as per CFO NOC, Electrical fittings, mechanical equipment, compliance to conditions ofenvironment/CRZ NOC, Finishing to entrance lobby/s, plinth protection. paving of areas appurtenant to Building/Wing, Compound Wall and all other requirements as may be required to complete project as per specifications in agreement of Sale.: 0%
F
- Excavation: 50%
- Basement (if any): 0%
- Podiums (if any): 0%
- Plinth: 0%
- Stilt Floor: 0%
- Slabs of Super Structure: 0%
- Internal walls, Intemal Plaster, Floorings, Floors and windows within Flats/Premises: 0%
- Sanitary Fittings within the flats / premises: 0%
- Staircases, Lifts Wells and Lobbies at each Floor level Overhead and Underground Water Tanks: 0%
- External plumbing and external plaster, elevation, completion of terraces with waterproofing of the Building / wing.: 0%
- Installation of Lifts, water pumps, Fire Fighting Fittings and Equipment as per CFO NOC, Electrical fittings, mechanical equipment, compliance to conditions ofenvironment/CRZ NOC, Finishing to entrance lobby/s, plinth protection. paving of areas appurtenant to Building/Wing, Compound Wall and all other requirements as may be required to complete project as per specifications in agreement of Sale.: 0%
G
- Excavation: 100%
- Basement (if any): 0%
- Podiums (if any): 0%
- Plinth: 0%
- Stilt Floor: 0%
- Slabs of Super Structure: 0%
- Internal walls, Intemal Plaster, Floorings, Floors and windows within Flats/Premises: 0%
- Sanitary Fittings within the flats / premises: 0%
- Staircases, Lifts Wells and Lobbies at each Floor level Overhead and Underground Water Tanks: 0%
- External plumbing and external plaster, elevation, completion of terraces with waterproofing of the Building / wing.: 0%
- Installation of Lifts, water pumps, Fire Fighting Fittings and Equipment as per CFO NOC, Electrical fittings, mechanical equipment, compliance to conditions ofenvironment/CRZ NOC, Finishing to entrance lobby/s, plinth protection. paving of areas appurtenant to Building/Wing, Compound Wall and all other requirements as may be required to complete project as per specifications in agreement of Sale.: 0%
Common areas and facilities
- Internal Roads & Footpaths: 0% - -
- Water Supply: 0% - -
- Sewerage (Chamber, Lines, Septic Tank , STP): 0% - -
- Storm Water Drains: 0% - -
- Landscaping & Tree Planting: 0% - -
- Street Lighting: 0% - -
- Community Buildings: 0% - -
- Treatment And Disposal Of Sewage And Sullage Water: 0% - -
- Solid Waste Management And Disposal: 0% - -
- Water conservation /Rain water harvesting: 0% - -
- Energy managemcnt: 0% - -
- Fire protection and fire safety requirements: 0% - -
- Electrical meter room, sub-station, receiving station: 0% - -
- Aggregate area of recreational Open Space: 0% - -
- Open Parking: 0% - -
- Town level Water Treatment system: 100% - -
- Town level Roads Jogging Cycling tracks Footpath as per Proposed Land use Plan: 100% - -
- Town level restricted facilities like swimming pool Tennis Courts Gymnasium Skating Rink Badminton C: 100% - -
- Town level Public Assembly Facilities like Amphitheatre: 100% - -
- Town level Primary and High Schools ICSE and CBSE Board: 100% - -
- Town level Playgrounds excluding School Playground: 0% - -
- Town level Gardens and Parks: 100% - -
- Town level Exclusive Fire Fighting System: 100% - Fire Station Operational
- Town level Efficient Waste Management System: 100% - -`
- Town level Community Market: 100% - Operational with Restaurants
- Town level Community Healthcare Facilities: 0% - Proposed 100 Bed Multi-specialty Hospital
- Town level 24x7 Centralized Security System with CCTV Coverage: 100% - -
Reviews
Write a review
Be the first to write a review of Aalaap-I and become a Project expert!
- Post an informative review and get 1 additional basic property listing FREE of cost*.
- Your review will be displayed prominently on your property listing page and other pages on the website.
- For Brokers & Builders: Your review will be displayed on your profile and your profile will get more visibility from all the pages your review appears on.
Please try to write your review from a neutral point of view.
Pros:
Enter some positive aspects of Aalaap-I
Enter some positive aspects of Aalaap-I
Cons:
Enter some negative aspects of Aalaap-I
Enter some negative aspects of Aalaap-I
Location
Aalaap-I, Sinhagad Road, Nanded City, Pune - 411024 (Maharashtra)
Nearby
-
Transport
- Dudhane Petrol (~2 km)
- DSK Vishwa Bus Stand;DSK Vishwa Bus Stop (~3 km)
- Swargate (~13 km)
- Pune Junction (~18 km)
- Pune International Airport (~28 km)
- Navi Mumbai International Airport (~135 km)
-
Shopping & Dining
- DMart (<1 km)
- V Cafe and Restaurant (<1 km)
- Global Punjab (<1 km)
- Gol Market (~3 km)
- Reliance Smart Point (~3 km)
- Swasta Dhanya Dukan (~8 km)
-
Healthcare
- Surya Dignostic and Speciality Clinic (<1 km)
- Genericart Medicine Store (<1 km)
- Jeevan Uday Multispeciality Hospital (~2 km)
- Pardeshi Clinic (~2 km)
- Joshi Multispeciality Hospital (~3 km)
- Anuja Multispeciality Hospital (~5 km)
-
Education
- Nanded City Ground (~1 km)
- National Defence Academy (~3 km)
- DSK School (~4 km)
- Zeal Education Society (~7 km)
- Agastya Central Library (~11 km)
- SNDT Women's University (~11 km)
-
Leisure & Entertainment
- Nanded City Amphitheatre (~1 km)
- cricket ground (~3 km)
- Warje Sports Complex (~5 km)
- Fun Time Multiplex (~6 km)
- Jawaharlal Nehru Cricket Stadium (~13 km)
- Blue Ridge Golf Course (~20 km)
-
Services
- HDFC Bank (<1 km)
- Axis Bank (<1 km)
- Kolhewadi Post Office (~2 km)
- Nanded City Fire Station (~2 km)
- Bavdhan Police Station (~9 km)
- Bavdhan Talathi office (~10 km)
-
Religious Places
- Panchashil Tarun Mandal (~2 km)
- Nanded City Math (~2 km)
- Jilani Masjid (~2 km)
- Ganesh Temple (~3 km)
- Jay Maharashtra Tarun Mandal, Ganesh Temple (~3 km)
- Shree Pavasha Ganpati Devsthan (~4 km)
-
Business & Hospitality
- Cummins India Ltd. (~8 km)
- Automotive Research Association of India (ARAI) (~12 km)
- JW Marriott Pune (~14 km)
- Embassy Qubix IT Park (~20 km)
- Blue Diamond, Pune - IHCL SeleQtions (~21 km)
- Cybage Software Pvt Ltd (~24 km)
- Project ID
- J292717311
- Updated
- Searches
- 1151
- Views
- 1151