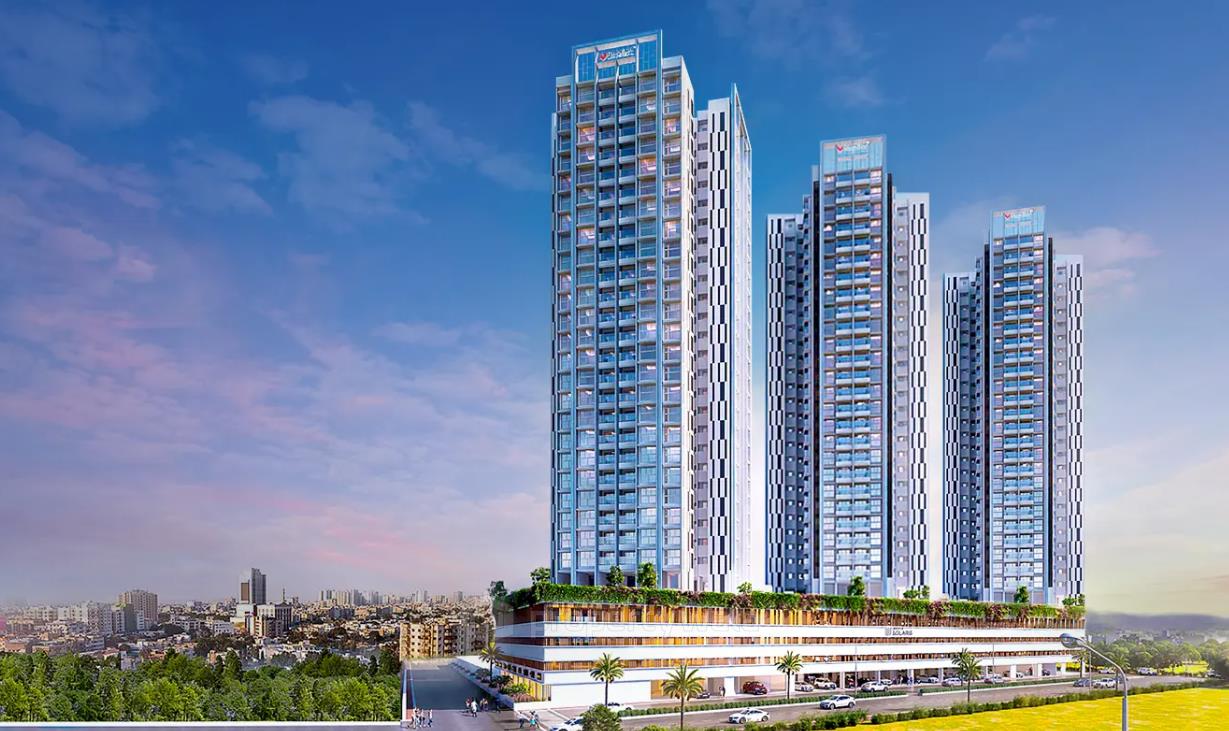
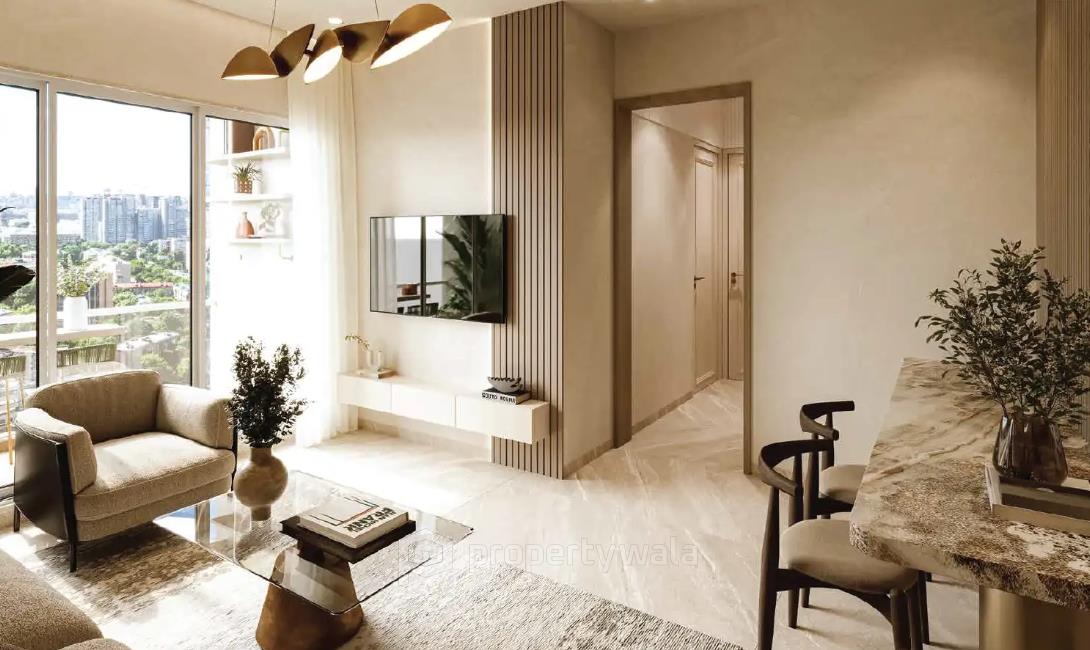
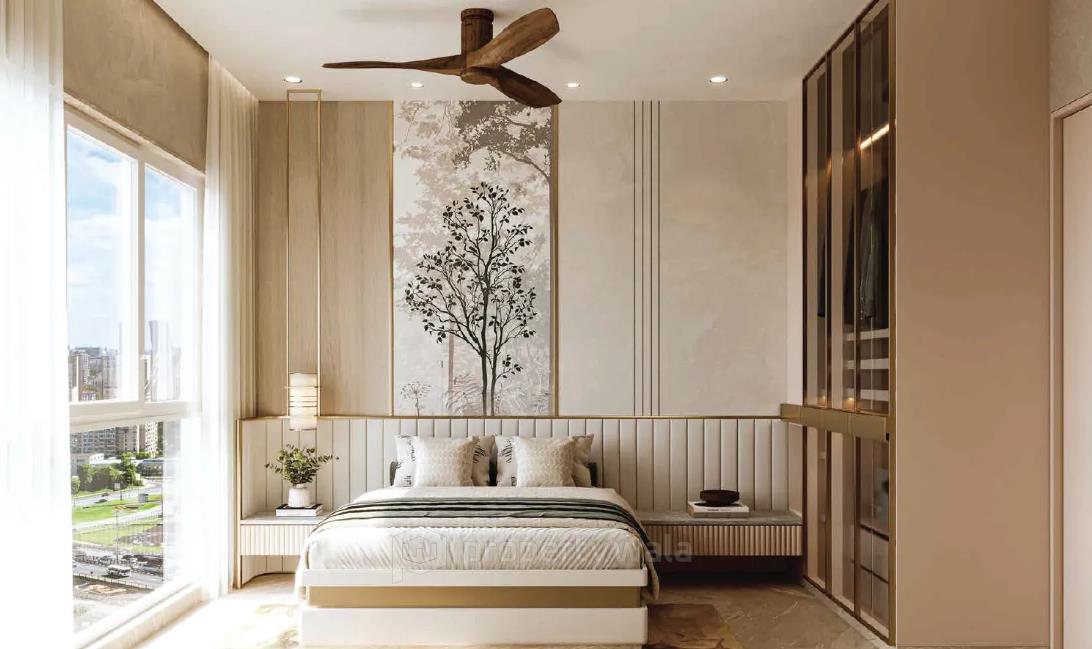
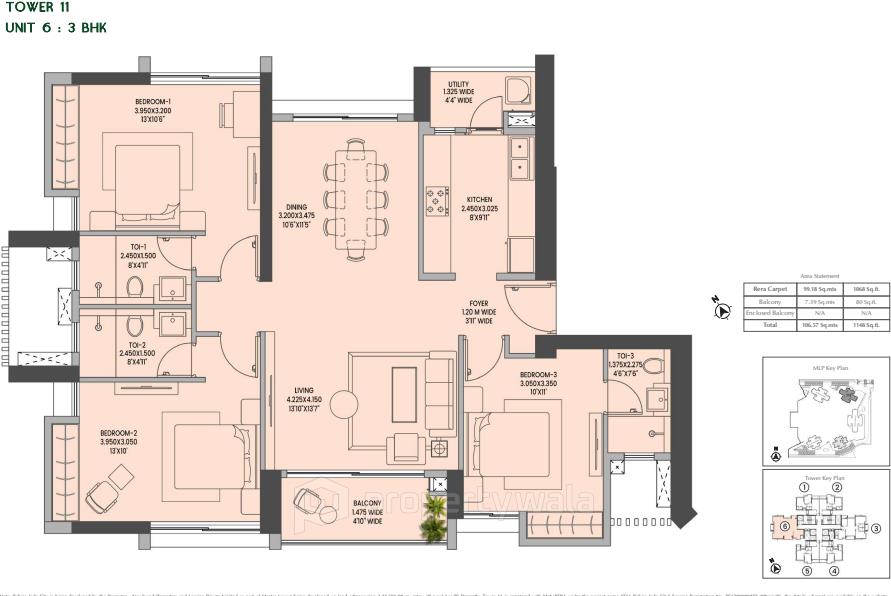
3 Bedroom Apartment for sale in K Raheja Jade City, TTC Industrial Area, Navi Mumbai
₹ 3.85 crores
- Project
- K Raheja Jade City
- RERA
- P51700080352
- Property Type
- Apartment
- Area
- 1240 SqFeet
- Rate
- ₹ 31,048 / SqFeet
- Bedrooms
- 3
- Bathrooms
- 3
- Transaction
- New Property
- Floor
- 9th
- Total Floors
- 40
- Furnished
- Unfurnished
- Facing
- East
Description
3 Bedroom Apartment for sale in K Raheja Jade City, TTC Industrial Area, Navi Mumbai
3 Bedroom Apartment for sale in K Raheja Jade City, TTC Industrial Area, Navi Mumbai
K Raheja Corp Homes presents Raheja Jade City — a landmark 55-acre mixed-use development in Juinagar that redefines luxury urban living. Designed as an integrated township, it brings together elegant residences, contemporary workspaces, learning hubs, and vibrant leisure zones — all within a seamless Live-Work-Learn-Play environment.
Every element is thoughtfully crafted to offer a refined lifestyle, featuring world-class amenities, lush green landscapes, and premium retail experiences that cater to modern aspirations. Perfectly located in the heart of Juinagar, Raheja Jade City ensures effortless connectivity to Mumbai’s key business districts, educational institutions, and transport networks — making it the ideal destination for sophisticated, future-ready living.
Possession: Within 4 Years
Age Of Construction: 1 Year
K Raheja Corp Homes presents Raheja Jade City — a landmark 55-acre mixed-use development in Juinagar that redefines luxury urban living. Designed as an integrated township, it brings together elegant residences, contemporary workspaces, learning hubs, and vibrant leisure zones — all within a seamless Live-Work-Learn-Play environment.
Possession: Within 4 Years
Age Of Construction: 1 Year
Please mention that you saw this ad on PropertyWala.com when you contact.
Highlights
- Balcony
- Basement
- Home Automation
- Reserved Parking
- RO System
- Servant Room
- Internet / Wi-Fi
- Woodwork
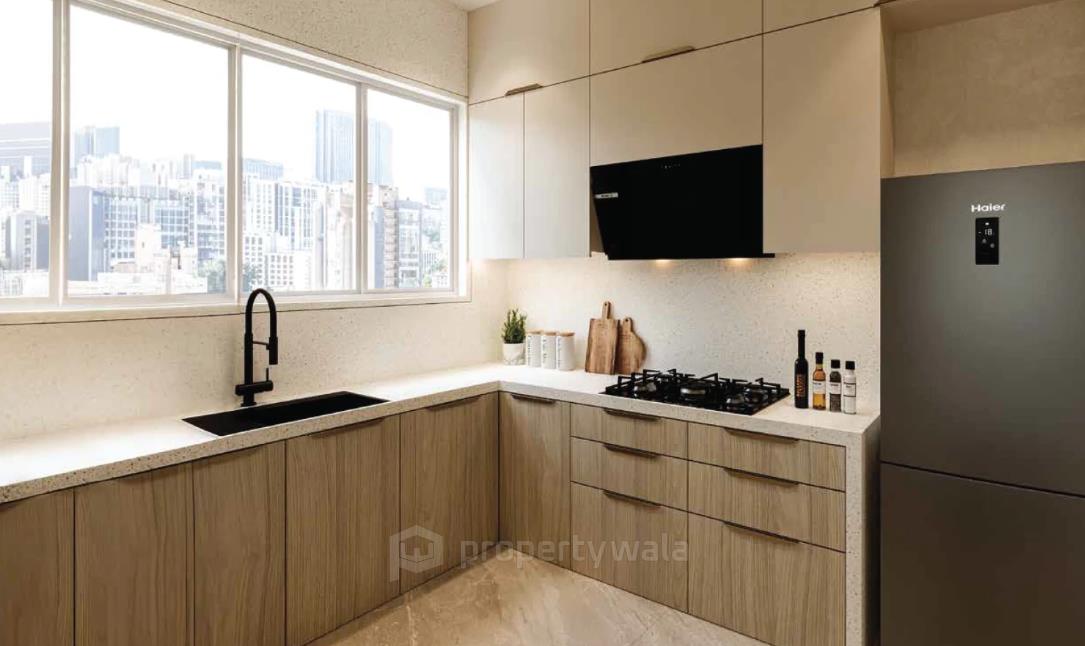
- Modular Kitchen
- Marble Flooring
- Granite Flooring
- Wooden Flooring
- Lift
- Visitor Parking
- Power Back-up
- Maintenance Staff
- Water Storage
- Water Softner
- Rain Water Harvesting
- Waste Disposal
- Gas Pipeline
- Amphitheatre
- Park
- Swimming Pool
- Gym
- Spa
- Kids Area
- Salon
- Movie Theatre
- Restaurant
- Party Hall
- Club House
- Community Center
- Jogging Track
- Cricket Ground
- Badminton Court
- Basketball Court
- Tennis Court
- Squash Court
- Table Tennis
- Gated Community
- Biometric Access
- CCTV Surveillance
- Fire Alarm
- Intercom
- Security Guards
- Near School
- Near Metro
- Near Hospital
Location
Jui Nagar, TTC Industrial Area, Navi Mumbai - 400706 (Maharashtra)
Landmarks
Education
- Autoinstitute (<0.5km)
- Toddlers Den Nursery (<0.5km)
- Aaryshree Coaching Classes (<0.5km)
- Athec's Tuitions (<0.5km)
- Mores Tutorial (<0.5km)
- Rumar Dance Academy (<0.5km)
- Kashinath Janardhan Patil Vidyalaya (<0.5km)
- Private Tuition Classes (<0.5km)
- Warrior Taekwondo Academy (<0.5km)
- Mhatra Study Circle (<0.5km)
- Kruti Drawing Classes (<0.5km)
- Home Tuitions Upto X (<0.5km)
- Rhythms Dance Academy & Fitness Studio (<0.5km)
- Rising Training Center (<0.5km)
- Littles World (<0.5km)
- Bunts Institute for Higher Education (<0.5km)
- Progressive Maritime Training Institute (<0.5km)
- Omt Classes (<0.5km)
- Raj Motor Driving School (<0.5km)
Hospitals & Healthcare
- Aayur Cure (<0.5km)
- Dr Anuruddha Joshi Clinic (<0.5km)
- Dr Sneha S Pendanekar (<0.5km)
- Vedic Ayurcure Health Clinic (<0.5km)
- Krishnai Clinic (<0.5km)
- U V Optics (<0.5km)
- Om Clinic (<0.5km)
- Healthmart Medical Complete Family Store (<0.5km)
- Swasthya Clinic (<0.5km)
- Vighnahar Mother & Child Care Clinic (<0.5km)
- Dr. Anand Sude Clinic (<0.5km)
- Health Care Hospital (<0.5km)
- Dr Sarita Dhavalshankh (<0.5km)
- Adarsh Pathology (<0.5km)
- Apollo Diagnostics (<0.5km)
- Vighnahar Clinic (<0.5km)
- Health Wealth Happiness Centre (<0.5km)
- K V K Dental Center (<0.5km)
- Smile Experts (<0.5km)
- Health Care Hospital-ER (<0.5km)
- Jaideva Clinic (<0.5km)
- Sai Ganesh Pathology Laboratory (<0.5km)
- Bright Smile Dental Clinic (<0.5km)
- Dr Patils Family Health Care Clinic (<0.5km)
- Dr Vivek Diagnostic Center (<0.5km)
- Dr. Turate's Ayurveda (<0.5km)
- Asha Optics (<0.5km)
- DR.Darshana S. Mohite (<0.5km)
- Pritha Clinic (<0.5km)
- Dr. Alka K. Khade Clinic (<0.5km)
- Shri Vishwaneel Ayurveda & Panchakarma Centre (<0.5km)
- Origin Health Care (<0.5km)
- Dr Nikam Clinic (<0.5km)
Restaurants & Cafes
- Mahalaxmi Hotel (<0.5km)
- Aai Ekveera Dhaba (<0.5km)
- Navnath General Stores & Tea House (<0.5km)
- Omkar Vada Pav Centre & Aditi Tea House (<0.5km)
- Fast Food Point (<0.5km)
- Veena Family Restaurant (<0.5km)
- Sadguru Pure Veg Restaurant (<0.5km)
- Vanshika S Study Cafe (<0.5km)
- Take N Eat Fast Food Point (<0.5km)
- Yogi's Kitchen (<0.5km)
- Sachin Family Restaurant (<0.5km)
- Nya Bandun (<0.5km)
- Kitchen Aaswaad (<0.5km)
- S O Tasty (<0.5km)
Religious Places
- Gaondevi Samaj Mandir Hall (<0.5km)
- Hari Om Digambara (<0.5km)
Transportation
- Juipada Village (<0.5km)
- Juipada Sector 23/24 (<0.5km)
- Jui Nagar Gaon Devi Chowk (<0.5km)
- Jui Nagar Gaon 2 (<0.5km)
- Juinagar Gavdevi Chowk (<0.5km)
- Aniruddha Bapu Bhavan (<0.5km)
- Juinagar Gaon Devi Chowk (<0.5km)
- Anirudha Bapu Bhavan (<0.5km)
- Anirudh Bapu Bhavan (<0.5km)
- Bharat Petroleum (<0.5km)
Banks & ATMs
- Bank Of Baroda (<0.5km)
- Santkrupa Patsanstha-Juinagar (<0.5km)
- Navi Mumbai Co-Op. Bank-Juinagar (<0.5km)
- AXIS BANK (<0.5km)
- Kotak Mahindra Bank (<0.5km)
- State Bank of India (<0.5km)
Leisure and Outdoor
- Gaondevi Maidan (<0.5km)
- Shahir Krishna Patil Udyan (<0.5km)
- Ganesh Maidan (<0.5km)
- Cougar Sports (<0.5km)
- Fitness Point (<0.5km)
Shopping
- Shri Siddhivinayak (<0.5km)
Hotels & Guest Houses
- Hospitality Inn Thane4 (<0.5km)
RERA for K Raheja Jade City
P51700080352 T2 Raheja Jade City Active 40% built
Confirmed with MahaRERA on 21 Sep 2026. Registered as "T2 Raheja Jade City".
- Promoter
- NEWFOUND PROPERTIES AND LEASING PRIVATE LIMITED
- Registered on
- 26 May 2025
- Proposed completion
- Nov 2031 (originally Jul 2031)
- Project type
- Residential / Group Housing
- Planning authority
- Others
- Address as filed
- MIDC Service Road, Juinagar, Turbhe MIDC Juinagar, Navi Mumbai (M Corp.), Thane, Thane, 400706
- Land area
- 3,935 sq m (42,357 sq ft)
- Sanctioned built-up area
- 11,418 sq m (122,904 sq ft)
- Buildings
- Tower 2 - Building 10 (30 floors) - 39 of 208 available
- Parking
- Open Space 0, Closed/Covered 229
- Complaints on the portal
- 2
| Building | Unit type | Carpet area | Units |
|---|---|---|---|
| Tower 2 - Building 10 | 2.5BHK | 83 sq m (897 sq ft) | 1 |
| Tower 2 - Building 10 | 1BHK | 42 sq m (449 sq ft) | 99 |
| Tower 2 - Building 10 | 2BHK | 51 sq m (550 sq ft) | 4 |
| Tower 2 - Building 10 | 2BHK | 52 sq m (555 sq ft) | 52 |
| Tower 2 - Building 10 | 2BHK | 56 sq m (598 sq ft) | 52 |
| Quarterly return | Filed | Built | Units booked |
|---|---|---|---|
| Q1 FY 2025-2026 | 17 Jul 2025 | - | - |
| Q2 FY 2025-2026 | 19 Oct 2025 | - | - |
| Q3 FY 2025-2026 | 16 Jan 2026 | - | - |
| Q4 FY 2025-2026 | 15 Apr 2026 | - | - |
| Q1 FY 2026-2027 | 16 Jul 2026 | - | - |
Construction progress as reported to the portal
Tower 2 - Building 10
- Excavation: 100%
- Basement (if any): 0%
- Podiums (if any): 100%
- Plinth: 100%
- Stilt Floor: 100%
- Slabs of Super Structure: 37%
- Internal walls, Intemal Plaster, Floorings, Floors and windows within Flats/Premises: 1%
- Sanitary Fittings within the flats / premises: 0%
- Staircases, Lifts Wells and Lobbies at each Floor level Overhead and Underground Water Tanks: 0%
- External plumbing and external plaster, elevation, completion of terraces with waterproofing of the Building / wing.: 0%
- Installation of Lifts, water pumps, Fire Fighting Fittings and Equipment as per CFO NOC, Electrical fittings, mechanical equipment, compliance to conditions ofenvironment/CRZ NOC, Finishing to entrance lobby/s, plinth protection. paving of areas appurtenant to Building/Wing, Compound Wall and all other requirements as may be required to complete project as per specifications in agreement of Sale.: 0%
Common areas and facilities
- Internal Roads & Footpaths: 0% - As per approvals
- Water Supply: 0% - Proposed as per norms
- Sewerage (Chamber, Lines, Septic Tank , STP): 0% - Proposed as per norms
- Storm Water Drains: 0% - Proposed as per norms
- Landscaping & Tree Planting: 0% - Proposed as per norms
- Street Lighting: 0% - Will be provided
- Community Buildings: 0% - As per approvals
- Treatment And Disposal Of Sewage And Sullage Water: 0% - Will be provided
- Solid Waste Management And Disposal: 0% - Will be provided
- Water conservation /Rain water harvesting: 0% - Proposed as per norms
- Energy managemcnt: 0% - Proposed as per norms
- Fire protection and fire safety requirements: 0% - Proposed as per norms
- Electrical meter room, sub-station, receiving station: 0% - Proposed as per norms
- Aggregate area of recreational Open Space: 0% - As per approvals
- Open Parking: 0% - As per approvals
Price Trends
Apartments for sale in TTC Industrial Area, Navi Mumbai
* Disclaimer: Data may be approximate.
- Property ID
- P993935252
- Listed
- Searches
- 2326
- Views
- 94