Rustomjee Virar Avenue - Virar West, Mumbai
- Builder
- Rustomjee Builders
- Construction
- Partially Completed
- Completion
- Dec, 2025
- Properties
- Apartments
- RERA
- P99000017942, P99000018043, P99000018622, P99000018694, P99000020216, P99000020234, P99000020235, P99000020272, P99000020273
Description
Well-planned 70-metre wide roads inside the township
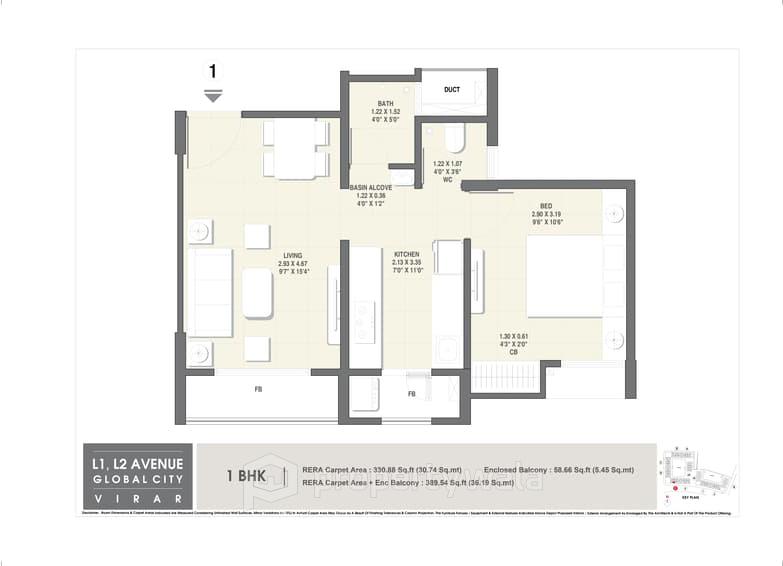
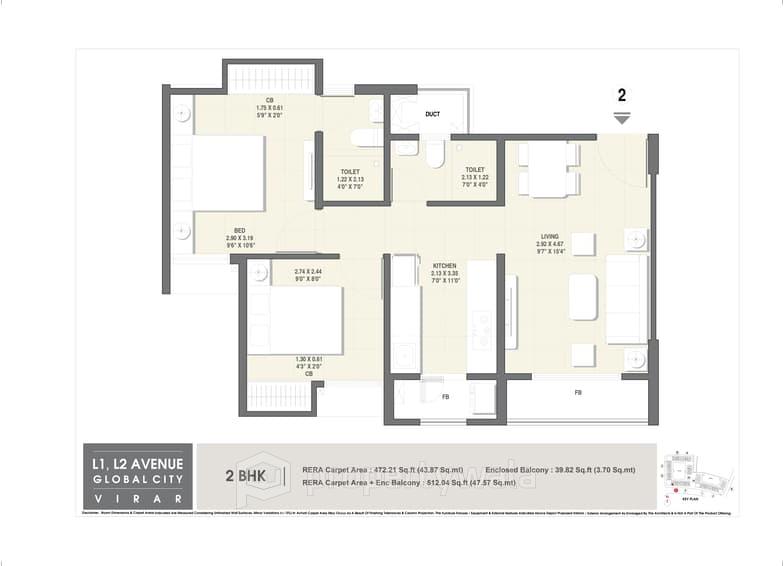
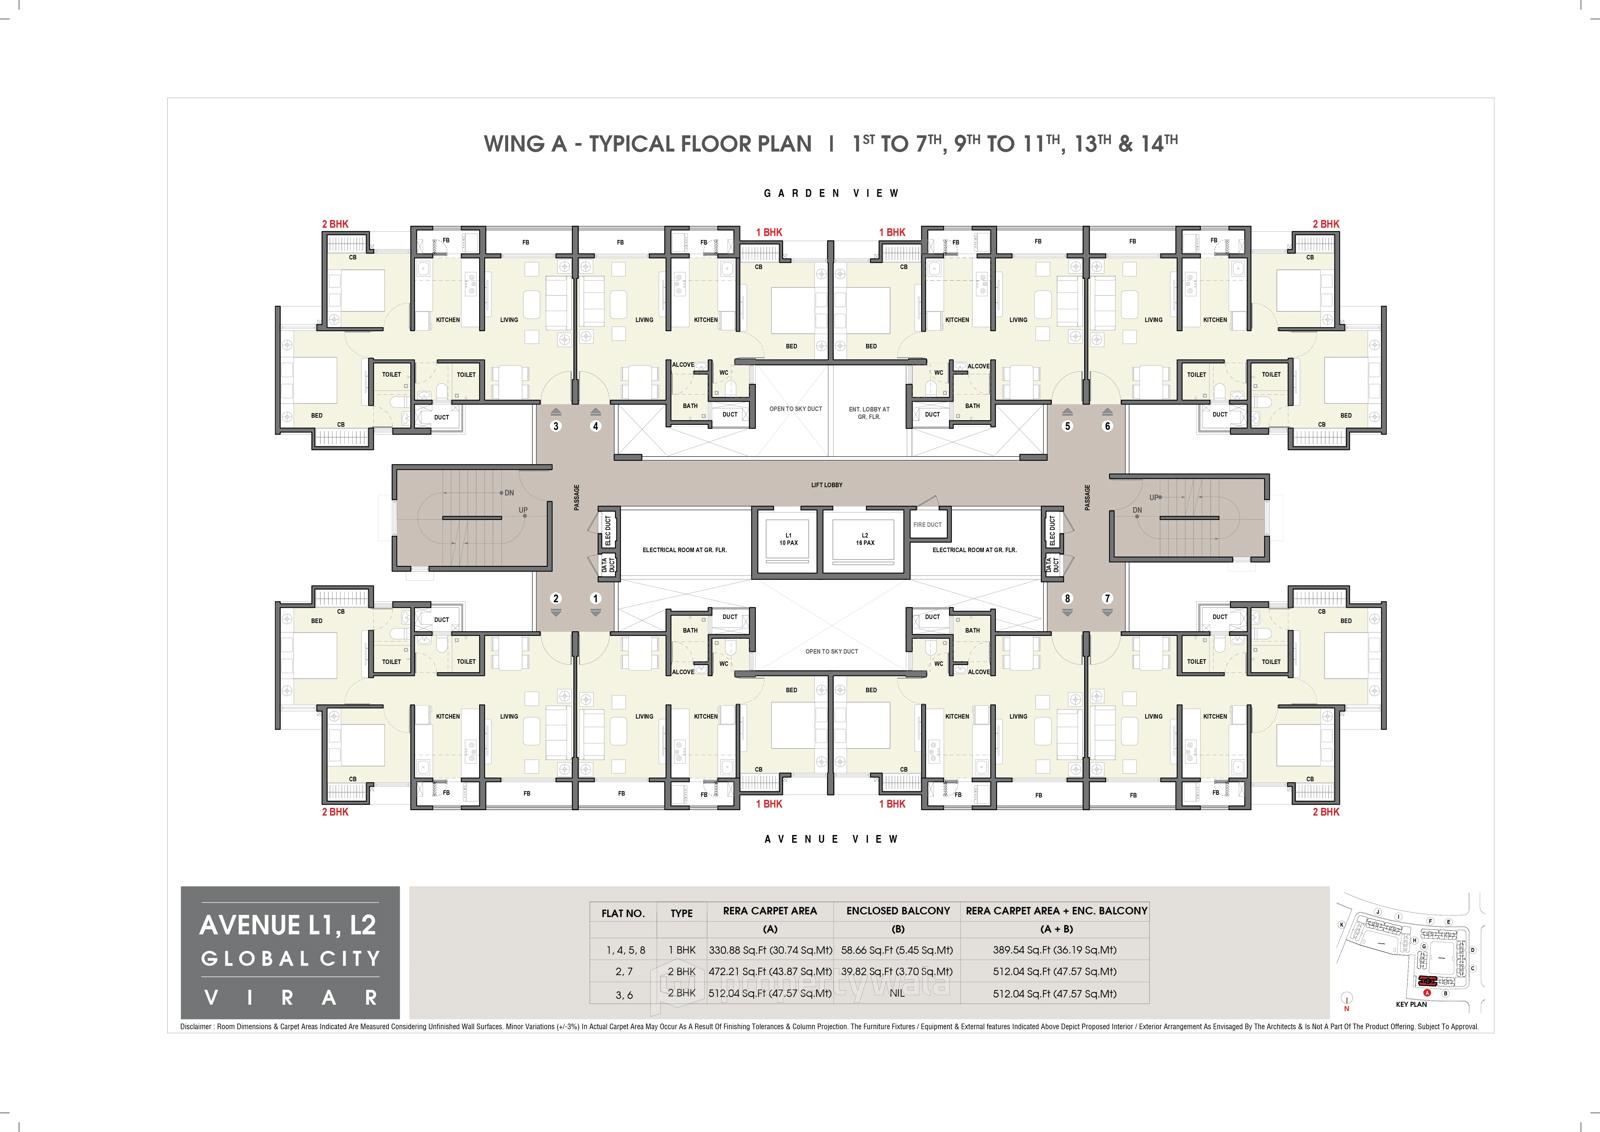
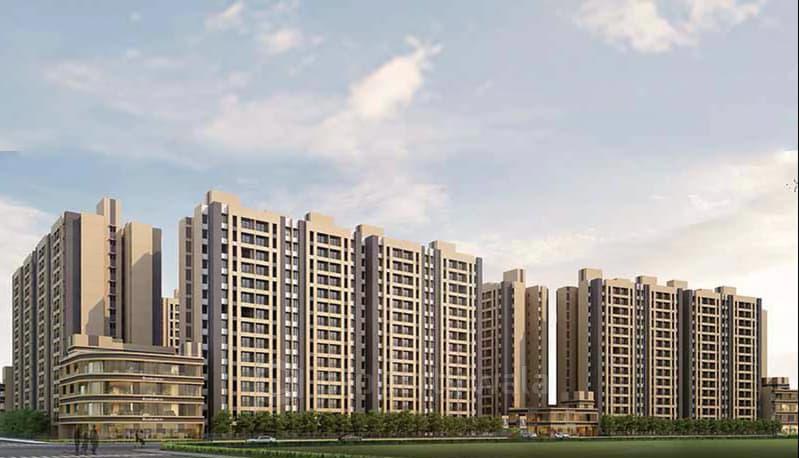
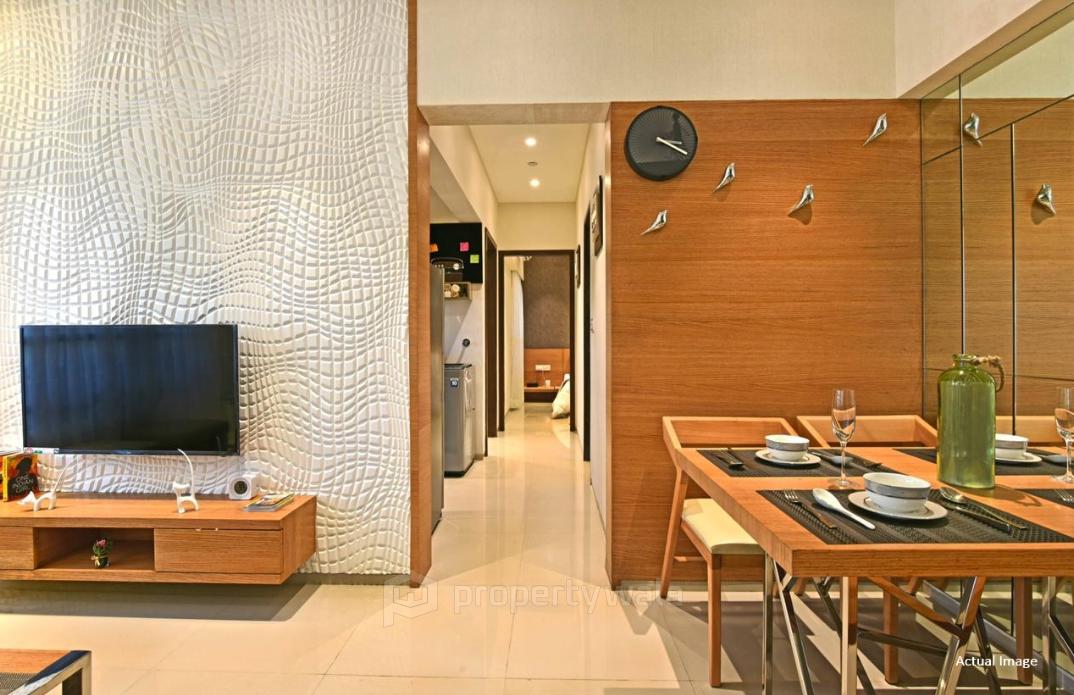
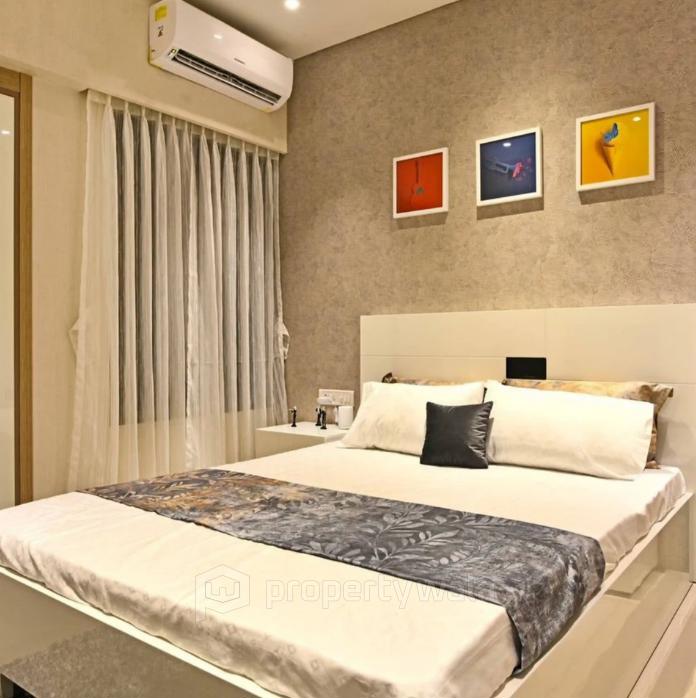
Rustomjee Virar Avenue is a residential apartment development project located in Virar West, Mumbai. The project offers spacious 1 & 2 BHK apartments ranging from 390 to 512 sq. ft., spanning approximately 5 acres of residential land. It offers 11 towers of G + 14 Floors, community-oriented living, a wide range of lifestyle amenities, modern urban living, good connectivity, a well-rounded lifestyle for the residents, and 1,287 units.
Amenities:
- Gymnasium
- Swimming Pool
- Tennis & Squash Court
- Football Cricket
- Kids' Play Areas
- Yoga Areas
- Jogging Tracks
- Power Backup
- 24*7 Water Supply
- High-speed Elevators
- 24 x 7 Security
- CCTV Surveillance
- Fire Fighting Systems
- Intercom Facility
- Party Hall
- Clubhouse
- Rain Water Harvesting
- Sewage Treatment Plant
Rustomjee Builders are one of Mumbai's leading real estate developers, engaged in the construction of residential, commercial, and shopping arcades around Mumbai and its Suburbs. Established in 1996, Rustomjee today has to its credit several prestigious projects and landmarks, which have made us one of the leading Builders in Mumbai. As a principle, customer opinions and price are never substituted for quality are included in decision-making and work is always performed as a team.
Highlights
- Gymnasium
- Swimming Pool
- Tennis & Squash Court
- Football Cricket
- Kids' Play Areas
- Yoga Areas
- Jogging Tracks
- Power Backup
- 24*7 Water Supply
- High-speed Elevators
- 24 x 7 Security
- CCTV Surveillance
- Fire Fighting Systems
- Intercom Facility
- Party Hall
- Clubhouse
- Rain Water Harvesting
- Sewage Treatment Plant
Configurations
| Type | Area | Possession | Price * |
|---|---|---|---|
| 1BHK Apartment | 390 SqFeet | Immediate/Ready to move | ₹ 40.11 lakhs |
| 2BHK Apartment | 512 SqFeet | Immediate/Ready to move | ₹ 55.02 lakhs |
RERA
P99000017942 RUSTOMJEE VIRAR AVENUE D1 WING C AND WING D Completed
Confirmed with MahaRERA on 9 Oct 2026. Registered as "RUSTOMJEE VIRAR AVENUE D1 WING C AND WING D".
- Promoter
- KEYSTONE INFRASTRUCTURE PRIVATE LIMITED
- Registered on
- 28 Sep 2018
- Proposed completion
- Dec 2021
- Project type
- Residential / Group Housing
- Planning authority
- Others
- Address as filed
- Avenue D1 pt forming part of larger layout bearing new survey numbers 5 5B 5D 5F 5G village Dongre, Dongare, Palghar, Palghar, 401303
- Land area
- 1,098 sq m (11,819 sq ft)
- Sanctioned built-up area
- 9,690 sq m (104,301 sq ft)
- Buildings
- WING C (17 floors); WING D (16 floors)
- Parking
- Open Space 0, Closed/Covered 44
- Complaints on the portal
- 2
| Building | Unit type | Carpet area | Units |
|---|---|---|---|
| WING C | 2 BHK | 48 sq m (512 sq ft) | 30 |
| WING C | 2 BHK | 44 sq m (472 sq ft) | 28 |
| WING C | 1BHK | 31 sq m (331 sq ft) | 59 |
| WING D | 2 BHK | 44 sq m (472 sq ft) | 28 |
| WING D | 2 BHK | 48 sq m (512 sq ft) | 30 |
| WING D | 1BHK | 31 sq m (331 sq ft) | 59 |
Construction progress as reported to the portal
WING C
- Excavation: 100%
- Basement (if any): 100%
- Podiums (if any): 0%
- Plinth: 100%
- Stilt Floor: 0%
- Slabs of Super Structure: 100%
- Internal walls, Intemal Plaster, Floorings, Floors and windows within Flats/Premises: 100%
- Sanitary Fittings within the flats / premises: 100%
- Staircases, Lifts Wells and Lobbies at each Floor level Overhead and Underground Water Tanks: 100%
- External plumbing and external plaster, elevation, completion of terraces with waterproofing of the Building / wing.: 100%
- Installation of Lifts, water pumps, Fire Fighting Fittings and Equipment as per CFO NOC, Electrical fittings, mechanical equipment, compliance to conditions ofenvironment/CRZ NOC, Finishing to entrance lobby/s, plinth protection. paving of areas appurtenant to Building/Wing, Compound Wall and all other requirements as may be required to complete project as per specifications in agreement of Sale.: 100%
WING D
- Excavation: 100%
- Basement (if any): 100%
- Podiums (if any): 0%
- Plinth: 100%
- Stilt Floor: 0%
- Slabs of Super Structure: 100%
- Internal walls, Intemal Plaster, Floorings, Floors and windows within Flats/Premises: 100%
- Sanitary Fittings within the flats / premises: 100%
- Staircases, Lifts Wells and Lobbies at each Floor level Overhead and Underground Water Tanks: 100%
- External plumbing and external plaster, elevation, completion of terraces with waterproofing of the Building / wing.: 100%
- Installation of Lifts, water pumps, Fire Fighting Fittings and Equipment as per CFO NOC, Electrical fittings, mechanical equipment, compliance to conditions ofenvironment/CRZ NOC, Finishing to entrance lobby/s, plinth protection. paving of areas appurtenant to Building/Wing, Compound Wall and all other requirements as may be required to complete project as per specifications in agreement of Sale.: 100%
Common areas and facilities
- Water Supply: 0% - provision is made supply will commence asper VVCMC
- Sewerage (Chamber, Lines, Septic Tank , STP): 0% - as part of D1 avenue
- Storm Water Drains: 0% - STP common for larger layout
- Landscaping & Tree Planting: 0% - part of the project
- Water conservation /Rain water harvesting: 0% - NA
- Fire protection and fire safety requirements: 0% - part of D1 Avenue Projects as per CFO requirement
- Electrical meter room, sub-station, receiving station: 0% - as part of D1 avenue project asper CFO requirement
- Aggregate area of recreational Open Space: 0% - as part of D1 avenue except receiving station
- senior citizen plaza with reflexology park on podium top: 0% - as part of D1 Avenue Projects
- podium parking: 0% - as part of D1 Avenue Projects
- Designer entrance lobby: 0% - as part of D1 avenue Projects
- common area lighting: 0% - as part of D1 Avenue Projects
- DG Back up for Elevators and common area lighting: 0% - as part of D1 avenue projects
- skating area on podium top: 0% - as part of D1 Avenue Projects
- children play area with rubber mat and play equipments on podium top: 0% - as part of D1 Avenue Projects
- Earth quake resistent structure: 0% - as part of D1 Avenue project
- common area fire sprinklers: 0% - part of D1 avenue as per CFO requirement
- Jogging Track on podium Top: 0% - as part of D1 Avenue project
- futsal court on podium top: 0% - as part of D1 Avenue Projects
- box cricket on podium top: 0% - as part of D1 Avenue Projects
- organic waste converter for recycle of wet garbage: 0% - as part of D1 Avenue Projects
- Solar System: 0% - part of D1 avenue as per environmental Clearance
- staircase and lift lobbis: 0% - as part of D1 avenue projects
- multipurpose lawn on podium top: 0% - part of D1 avenue projects
- Elevators: 0% - part of D1 avenue
P99000018043 RUSTOMJEE VIRAR AVENUE D1 WING A AND WING B AND RETAIL BUILDING Completed
Confirmed with MahaRERA on 9 Oct 2026. Registered as "RUSTOMJEE VIRAR AVENUE D1 WING A AND WING B AND RETAIL BUILDING".
- Promoter
- KEYSTONE INFRASTRUCTURE PRIVATE LIMITED
- Registered on
- 10 Oct 2018
- Proposed completion
- Dec 2021
- Project type
- Others
- Planning authority
- Others
- Address as filed
- Avenue D1 pt forming part of larger layout bearing new survey numbers 5 5B 5D 5F 5G village Dongre, Dongare, Palghar, Palghar, 401303
- Land area
- 1,359 sq m (14,624 sq ft)
- Sanctioned built-up area
- 10,086 sq m (108,569 sq ft)
- Buildings
- WING A (17 floors); WING B (17 floors); RETAIL BUILDING (3 floors)
- Parking
- Open Space 0, Closed/Covered 88
| Building | Unit type | Carpet area | Units |
|---|---|---|---|
| WING A | 1 BHK | 31 sq m (331 sq ft) | 59 |
| WING A | 2 BHK | 48 sq m (512 sq ft) | 30 |
| WING A | 2 BHK | 44 sq m (472 sq ft) | 28 |
| WING B | 2 BHK | 44 sq m (472 sq ft) | 28 |
| WING B | 1 BHK | 31 sq m (331 sq ft) | 59 |
| WING B | 2 BHK | 48 sq m (512 sq ft) | 30 |
| RETAIL BUILDING | FIRST FLOOR UNIT | 125 sq m (1,349 sq ft) | 1 |
| RETAIL BUILDING | GROUND FLOOR UNIT | 229 sq m (2,462 sq ft) | 1 |
Construction progress as reported to the portal
WING A
- Excavation: 100%
- Basement (if any): 100%
- Podiums (if any): 0%
- Plinth: 100%
- Stilt Floor: 0%
- Slabs of Super Structure: 100%
- Internal walls, Intemal Plaster, Floorings, Floors and windows within Flats/Premises: 100%
- Sanitary Fittings within the flats / premises: 100%
- Staircases, Lifts Wells and Lobbies at each Floor level Overhead and Underground Water Tanks: 100%
- External plumbing and external plaster, elevation, completion of terraces with waterproofing of the Building / wing.: 100%
- Installation of Lifts, water pumps, Fire Fighting Fittings and Equipment as per CFO NOC, Electrical fittings, mechanical equipment, compliance to conditions ofenvironment/CRZ NOC, Finishing to entrance lobby/s, plinth protection. paving of areas appurtenant to Building/Wing, Compound Wall and all other requirements as may be required to complete project as per specifications in agreement of Sale.: 100%
WING B
- Excavation: 100%
- Basement (if any): 100%
- Podiums (if any): 0%
- Plinth: 100%
- Stilt Floor: 0%
- Slabs of Super Structure: 100%
- Internal walls, Intemal Plaster, Floorings, Floors and windows within Flats/Premises: 100%
- Sanitary Fittings within the flats / premises: 100%
- Staircases, Lifts Wells and Lobbies at each Floor level Overhead and Underground Water Tanks: 100%
- External plumbing and external plaster, elevation, completion of terraces with waterproofing of the Building / wing.: 100%
- Installation of Lifts, water pumps, Fire Fighting Fittings and Equipment as per CFO NOC, Electrical fittings, mechanical equipment, compliance to conditions ofenvironment/CRZ NOC, Finishing to entrance lobby/s, plinth protection. paving of areas appurtenant to Building/Wing, Compound Wall and all other requirements as may be required to complete project as per specifications in agreement of Sale.: 100%
RETAIL BUILDING
- Excavation: 100%
- Basement (if any): 100%
- Podiums (if any): 0%
- Plinth: 100%
- Stilt Floor: 0%
- Slabs of Super Structure: 100%
- Internal walls, Intemal Plaster, Floorings, Floors and windows within Flats/Premises: 100%
- Sanitary Fittings within the flats / premises: 100%
- Staircases, Lifts Wells and Lobbies at each Floor level Overhead and Underground Water Tanks: 100%
- External plumbing and external plaster, elevation, completion of terraces with waterproofing of the Building / wing.: 100%
- Installation of Lifts, water pumps, Fire Fighting Fittings and Equipment as per CFO NOC, Electrical fittings, mechanical equipment, compliance to conditions ofenvironment/CRZ NOC, Finishing to entrance lobby/s, plinth protection. paving of areas appurtenant to Building/Wing, Compound Wall and all other requirements as may be required to complete project as per specifications in agreement of Sale.: 100%
Common areas and facilities
- Water Supply: 0% - provision is made supply will commence asper VVCMC
- Sewerage (Chamber, Lines, Septic Tank , STP): 0% - as part of D1 avenue
- Storm Water Drains: 0% - STP common for larger layout
- Landscaping & Tree Planting: 0% - as part of D1 Avenue projects
- Water conservation /Rain water harvesting: 0% - NA
- Fire protection and fire safety requirements: 0% - NA
- Electrical meter room, sub-station, receiving station: 0% - part of D1 Avenue as per CFO requirements
- Aggregate area of recreational Open Space: 0% - as part of D1 avenue except receiving station
- Futsal Court: 0% - As part of D1 Avenue Projects
- skating area on podium top: 0% - As part of D1 Avenue Projects
- children play area with rubber mat and play equippment on podium top: 0% - As part of D1 Avenue Projects
- Designer Entrance lobby: 0% - as part of D1 avenue project
- Jogging Track on podium top: 0% - as part of D1 Avenue Projects
- solar system: 0% - part of D1 project as per environmental clearance
- DG back up for elevators and common area lighting: 0% - will be provided as part of D1 avenue
- Box Cricket on Podium Top: 0% - as part of D1 avenue project
- common area lighting: 0% - will be provided as part of D1 avenue
- Organic Waste Converter for recycle of wet garbage: 0% - as part of D1 Avenue projects
- Multipurpose lawn on podium top: 0% - part of D1 Avenue projects
- podium parking: 0% - As part of D1 Avenue Projects
- senior citizen plaza with reflexology path: 0% - As part of D1 Avenue Projects
- earthquake resistent structure: 0% - part of D1 avenue
- common area fire sprinklers: 0% - part of D1 avenue as per CFO requirements
- staircase and liftlobbies: 0% - as part of D1 avenue
- elevators: 0% - as part of D1 avenue
P99000018622 Rustomjee Virar Avenue L1-L2 and L4 Wing A B and Retail Building Lapsed 64% built
Confirmed with MahaRERA on 9 Oct 2026. Registered as "Rustomjee Virar Avenue L1-L2 and L4 Wing A B and Retail Building".
- Promoter
- KEYSTONE INFRASTRUCTURE PRIVATE LIMITED
- Registered on
- 22 Nov 2018
- Proposed completion
- Jul 2023 (originally Jul 2022)
- Project type
- Others
- Planning authority
- Others
- Address as filed
- part of Avenue L1-L2 L4 being pt of larger layout bearing surve nos 5 5B 5D 5F 5G of village Dongre, Dongare, Palghar, Palghar, 401303
- Land area
- 1,529 sq m (16,455 sq ft)
- Sanctioned built-up area
- 11,266 sq m (121,273 sq ft)
- Buildings
- WING A (18 floors); WING B (18 floors); Retail Building (5 floors)
- Parking
- Open Space 7, Closed/Covered 81
- Complaints on the portal
- 1
| Building | Unit type | Carpet area | Units |
|---|---|---|---|
| WING A | 2 BHK TYPE 1 | 44 sq m (472 sq ft) | 28 |
| WING A | 2 BHK TYPE 2 | 48 sq m (512 sq ft) | 30 |
| WING A | 1 BHK TYPE 1 | 31 sq m (331 sq ft) | 59 |
| WING B | 2 BHK TYPE 1 | 44 sq m (472 sq ft) | 28 |
| WING B | 2 BHK TYPE 2 | 48 sq m (512 sq ft) | 30 |
| WING B | 1 BHK TYPE 1 | 31 sq m (331 sq ft) | 59 |
| Retail Building | Comm Unit typef 1 | 358 sq m (3,850 sq ft) | 1 |
| Retail Building | Comm Unit type 3 | 74 sq m (792 sq ft) | 1 |
| Retail Building | Comm Unit type 2 | 364 sq m (3,918 sq ft) | 3 |
Construction progress as reported to the portal
WING A
- Excavation: 100%
- Basement (if any): 100%
- Podiums (if any): 0%
- Plinth: 100%
- Stilt Floor: 0%
- Slabs of Super Structure: 100%
- Internal walls, Intemal Plaster, Floorings, Floors and windows within Flats/Premises: 100%
- Sanitary Fittings within the flats / premises: 40%
- Staircases, Lifts Wells and Lobbies at each Floor level Overhead and Underground Water Tanks: 100%
- External plumbing and external plaster, elevation, completion of terraces with waterproofing of the Building / wing.: 100%
- Installation of Lifts, water pumps, Fire Fighting Fittings and Equipment as per CFO NOC, Electrical fittings, mechanical equipment, compliance to conditions ofenvironment/CRZ NOC, Finishing to entrance lobby/s, plinth protection. paving of areas appurtenant to Building/Wing, Compound Wall and all other requirements as may be required to complete project as per specifications in agreement of Sale.: 78%
WING B
- Excavation: 100%
- Basement (if any): 100%
- Podiums (if any): 0%
- Plinth: 100%
- Stilt Floor: 0%
- Slabs of Super Structure: 100%
- Internal walls, Intemal Plaster, Floorings, Floors and windows within Flats/Premises: 100%
- Sanitary Fittings within the flats / premises: 40%
- Staircases, Lifts Wells and Lobbies at each Floor level Overhead and Underground Water Tanks: 100%
- External plumbing and external plaster, elevation, completion of terraces with waterproofing of the Building / wing.: 100%
- Installation of Lifts, water pumps, Fire Fighting Fittings and Equipment as per CFO NOC, Electrical fittings, mechanical equipment, compliance to conditions ofenvironment/CRZ NOC, Finishing to entrance lobby/s, plinth protection. paving of areas appurtenant to Building/Wing, Compound Wall and all other requirements as may be required to complete project as per specifications in agreement of Sale.: 78%
Retail Building
- Excavation: 100%
- Basement (if any): 100%
- Podiums (if any): 0%
- Plinth: 100%
- Stilt Floor: 0%
- Slabs of Super Structure: 89%
- Internal walls, Intemal Plaster, Floorings, Floors and windows within Flats/Premises: 19%
- Sanitary Fittings within the flats / premises: 0%
- Staircases, Lifts Wells and Lobbies at each Floor level Overhead and Underground Water Tanks: 47%
- External plumbing and external plaster, elevation, completion of terraces with waterproofing of the Building / wing.: 0%
- Installation of Lifts, water pumps, Fire Fighting Fittings and Equipment as per CFO NOC, Electrical fittings, mechanical equipment, compliance to conditions ofenvironment/CRZ NOC, Finishing to entrance lobby/s, plinth protection. paving of areas appurtenant to Building/Wing, Compound Wall and all other requirements as may be required to complete project as per specifications in agreement of Sale.: 11%
Common areas and facilities
- Water Supply: 0% - provisiona will be made
- Sewerage (Chamber, Lines, Septic Tank , STP): 0% - supply will as per VVCMC
- Storm Water Drains: 0% - yes as proposed
- Solid Waste Management And Disposal: 0% - NA
- Water conservation /Rain water harvesting: 0% - internal RWH Chambers & Piping are under constucti
- Energy managemcnt: 0% - except Receving station
- Fire protection and fire safety requirements: 0% - Common area lisgting are LED
- Electrical meter room, sub-station, receiving station: 0% - Part of whole Avenue
- Open Parking: 0% - yes as proposed
- box cricket on podium top: 0% - as part of L1- L2 Avenue project
- common area fire sprinklers: 0% - part of L1- L2 Avenue as per CFO requirement
- common area lighting: 0% - as part of L1- L2 Avenue project
- Designer Entrance Lobby: 0% - yes except for commercial building
- DG Back up for Elevators and Common area Lighting: 0% - as part of L1- L2 Avenue project
- Earthquake resistant structure: 0% - as part of L1- L2 Avenue project
- Elevators: 0% - As per appvoed plans
- walking cum jogging track on podium top: 0% - as part of L1- L2 Avenue project
- Staircase and lift lobbies: 0% - part of whole project
- Solar System: 0% - as part of L1- L2 Avenue project as per approval
- podium top landscaping and Trees planting: 0% - as part of L1- L2 Avenue project
- podium parking: 0% - yes as proposed
- organic waster converter for recycle of wet garbage: 0% - yes as proposed
- multipurpose lawn on podium top: 0% - as part of L1- L2 Avenue project
- futsal court on podium top: 0% - as part of L1- L2 Avenue project
P99000018694 Rustomjee Virar Avenue L1-L2 And L4 Wing C and D Completed
Confirmed with MahaRERA on 9 Oct 2026. Registered as "Rustomjee Virar Avenue L1-L2 And L4 Wing C and D".
- Promoter
- KEYSTONE INFRASTRUCTURE PRIVATE LIMITED
- Registered on
- 27 Nov 2018
- Proposed completion
- Jul 2022
- Project type
- Residential / Group Housing
- Planning authority
- Others
- Address as filed
- part of Avenue L1-L2- L4 being pt of larger layout bearing surve nos 5 5B 5D 5F 5G of village Dongre, Dongare, Palghar, Palghar, 401303
- Land area
- 1,100 sq m (11,837 sq ft)
- Sanctioned built-up area
- 9,696 sq m (104,367 sq ft)
- Buildings
- WING C (18 floors); WING D (18 floors)
- Parking
- Open Space 7, Closed/Covered 81
- Complaints on the portal
- 1
| Building | Unit type | Carpet area | Units |
|---|---|---|---|
| WING C | 2 BHK TYPE 2 | 48 sq m (512 sq ft) | 30 |
| WING C | 1 BHK TYPE 1 | 31 sq m (331 sq ft) | 59 |
| WING C | 2 BHK TYPE 1 | 44 sq m (472 sq ft) | 28 |
| WING D | 1 BHK TYPE 1 | 31 sq m (331 sq ft) | 59 |
| WING D | 2 BHK TYPE 2 | 48 sq m (512 sq ft) | 30 |
| WING D | 2 BHK TYPE 1 | 44 sq m (472 sq ft) | 28 |
Construction progress as reported to the portal
WING C
- Excavation: 100%
- Basement (if any): 100%
- Podiums (if any): 0%
- Plinth: 100%
- Stilt Floor: 0%
- Slabs of Super Structure: 100%
- Internal walls, Intemal Plaster, Floorings, Floors and windows within Flats/Premises: 87%
- Sanitary Fittings within the flats / premises: 0%
- Staircases, Lifts Wells and Lobbies at each Floor level Overhead and Underground Water Tanks: 79%
- External plumbing and external plaster, elevation, completion of terraces with waterproofing of the Building / wing.: 0%
- Installation of Lifts, water pumps, Fire Fighting Fittings and Equipment as per CFO NOC, Electrical fittings, mechanical equipment, compliance to conditions ofenvironment/CRZ NOC, Finishing to entrance lobby/s, plinth protection. paving of areas appurtenant to Building/Wing, Compound Wall and all other requirements as may be required to complete project as per specifications in agreement of Sale.: 52%
WING D
- Excavation: 100%
- Basement (if any): 100%
- Podiums (if any): 0%
- Plinth: 100%
- Stilt Floor: 0%
- Slabs of Super Structure: 100%
- Internal walls, Intemal Plaster, Floorings, Floors and windows within Flats/Premises: 77%
- Sanitary Fittings within the flats / premises: 0%
- Staircases, Lifts Wells and Lobbies at each Floor level Overhead and Underground Water Tanks: 79%
- External plumbing and external plaster, elevation, completion of terraces with waterproofing of the Building / wing.: 0%
- Installation of Lifts, water pumps, Fire Fighting Fittings and Equipment as per CFO NOC, Electrical fittings, mechanical equipment, compliance to conditions ofenvironment/CRZ NOC, Finishing to entrance lobby/s, plinth protection. paving of areas appurtenant to Building/Wing, Compound Wall and all other requirements as may be required to complete project as per specifications in agreement of Sale.: 52%
Common areas and facilities
- Water Supply: 0% - provisiona will be made
- Sewerage (Chamber, Lines, Septic Tank , STP): 0% - yes as proposed
- Storm Water Drains: 0% - As per appvoed plans
- Solid Waste Management And Disposal: 0% - bins are proposed
- Water conservation /Rain water harvesting: 0% - yes as proposed
- Energy managemcnt: 0% - As per appvoed plans
- Fire protection and fire safety requirements: 0% - yes as proposed
- Electrical meter room, sub-station, receiving station: 0% - yes as proposed except receiving station
- Open Parking: 0% - for residential buildings
- Designer Entrance Lobby: 0% - yes except for commercial building
- DG Back up for Elevators and Common area Lighting: 0% - yes except for commercial building
- Earthquake resistant structure: 0% - yes part of L1-L2 project as per CFO requirement
- Elevators: 0% - as part of L1- L2 Avenue project
- futsal court on podium top: 0% - as part of L1- L2 Avenue project
- multipurpose lawn on podium top: 0% - yes as part of L1-L2 project
- organic waster converter for recycle of wet garbage: 0% - yes as part of L1-L2 project
- common area lighting: 0% - as part of L1- L2 Avenue project
- common area fire sprinklers: 0% - yes part of L1-L2 project as per CFO requirement
- box cricket on podium top: 0% - as part of L1- L2 Avenue project
- podium parking: 0% - as proposed
- podium top landscaping and Trees planting: 0% - as part of L1- L2 Avenue project
- Solar System: 0% - yes as per environmental clearance
- Staircase and lift lobbies: 0% - as part of L1- L2 Avenue project
- walking cum jogging track on podium top: 0% - yes as part of L1-L2 project
P99000020216 Rustomjee Virar Avenue L1-L2 and L4 Wing I J and Retail Lapsed 40% built
Confirmed with MahaRERA on 9 Oct 2026. Registered as "Rustomjee Virar Avenue L1-L2 and L4 Wing I J and Retail".
- Promoter
- KEYSTONE INFRASTRUCTURE PRIVATE LIMITED
- Registered on
- 29 Mar 2019
- Proposed completion
- Dec 2025 (originally Sep 2023)
- Project type
- Others
- Planning authority
- Others
- Address as filed
- part of Avenue L1-L2 and L4 being pt of larger layout bearing sy no 5 5B 5D 5F nd 5G of vlage Dongre, Dongare, Palghar, Palghar, 401303
- Land area
- 1,319 sq m (14,193 sq ft)
- Sanctioned built-up area
- 10,383 sq m (111,767 sq ft)
- Buildings
- Wing I (18 floors); Wing J (18 floors); Retail (4 floors)
- Parking
- Open Space 15, Closed/Covered 88
- Complaints on the portal
- 1
| Building | Unit type | Carpet area | Units |
|---|---|---|---|
| Wing I | 1 BHK type 1 | 31 sq m (331 sq ft) | 59 |
| Wing I | 2BHK type 1 | 44 sq m (472 sq ft) | 28 |
| Wing I | 2BHK type 2 | 48 sq m (512 sq ft) | 30 |
| Wing J | 2BHK type 1 | 44 sq m (472 sq ft) | 28 |
| Wing J | 1BHK type 1 | 31 sq m (331 sq ft) | 59 |
| Wing J | 2BHK type 2 | 48 sq m (512 sq ft) | 30 |
| Retail | unit 2 | 164 sq m (1,769 sq ft) | 3 |
| Retail | unit 1 | 160 sq m (1,724 sq ft) | 1 |
| Quarterly return | Filed | Built | Units booked |
|---|---|---|---|
| Q2 FY 2024-2025 | not filed - in default | - | - |
| Q3 FY 2024-2025 | not filed - in default | - | - |
| Q4 FY 2024-2025 | not filed - in default | - | - |
| Q1 FY 2025-2026 | not filed - in default | - | - |
| Q2 FY 2025-2026 | not filed - in default | - | - |
| Q3 FY 2025-2026 | not filed - in default | - | - |
Construction progress as reported to the portal
Wing I
- Excavation: 100%
- Basement (if any): 100%
- Podiums (if any): 0%
- Plinth: 100%
- Stilt Floor: 0%
- Slabs of Super Structure: 100%
- Internal walls, Intemal Plaster, Floorings, Floors and windows within Flats/Premises: 90%
- Sanitary Fittings within the flats / premises: 0%
- Staircases, Lifts Wells and Lobbies at each Floor level Overhead and Underground Water Tanks: 90%
- External plumbing and external plaster, elevation, completion of terraces with waterproofing of the Building / wing.: 80%
- Installation of Lifts, water pumps, Fire Fighting Fittings and Equipment as per CFO NOC, Electrical fittings, mechanical equipment, compliance to conditions ofenvironment/CRZ NOC, Finishing to entrance lobby/s, plinth protection. paving of areas appurtenant to Building/Wing, Compound Wall and all other requirements as may be required to complete project as per specifications in agreement of Sale.: 50%
Wing J
- Excavation: 100%
- Basement (if any): 100%
- Podiums (if any): 0%
- Plinth: 100%
- Stilt Floor: 0%
- Slabs of Super Structure: 100%
- Internal walls, Intemal Plaster, Floorings, Floors and windows within Flats/Premises: 40%
- Sanitary Fittings within the flats / premises: 0%
- Staircases, Lifts Wells and Lobbies at each Floor level Overhead and Underground Water Tanks: 60%
- External plumbing and external plaster, elevation, completion of terraces with waterproofing of the Building / wing.: 60%
- Installation of Lifts, water pumps, Fire Fighting Fittings and Equipment as per CFO NOC, Electrical fittings, mechanical equipment, compliance to conditions ofenvironment/CRZ NOC, Finishing to entrance lobby/s, plinth protection. paving of areas appurtenant to Building/Wing, Compound Wall and all other requirements as may be required to complete project as per specifications in agreement of Sale.: 50%
Retail
- Excavation: 0%
- Basement (if any): 0%
- Podiums (if any): 0%
- Plinth: 0%
- Stilt Floor: 0%
- Slabs of Super Structure: 0%
- Internal walls, Intemal Plaster, Floorings, Floors and windows within Flats/Premises: 0%
- Sanitary Fittings within the flats / premises: 0%
- Staircases, Lifts Wells and Lobbies at each Floor level Overhead and Underground Water Tanks: 0%
- External plumbing and external plaster, elevation, completion of terraces with waterproofing of the Building / wing.: 0%
- Installation of Lifts, water pumps, Fire Fighting Fittings and Equipment as per CFO NOC, Electrical fittings, mechanical equipment, compliance to conditions ofenvironment/CRZ NOC, Finishing to entrance lobby/s, plinth protection. paving of areas appurtenant to Building/Wing, Compound Wall and all other requirements as may be required to complete project as per specifications in agreement of Sale.: 0%
Common areas and facilities
- Water Supply: 0% - provisions to be made-supply as per VVCMC approval
- Sewerage (Chamber, Lines, Septic Tank , STP): 0% - internal sewerage line construction is under progr
- Storm Water Drains: 0% - yes as proposed
- Solid Waste Management And Disposal: 0% - bins are propposed
- Water conservation /Rain water harvesting: 0% - internal RWH Chambers & Piping are under constucti
- Energy managemcnt: 0% - yes as per approved plan
- Fire protection and fire safety requirements: 0% - yes part of project and as per CFO requirement
- Electrical meter room, sub-station, receiving station: 0% - yes as proposed except receiving station
- Open Parking: 0% - yes as proposed
- walking cum jogging track on podium top: 0% - yes as proposed
- Staircase and lift lobbies: 0% - yes as proposed
- Solar System: 0% - yes except for commercial building
- skating area on podium top: 0% - yes as proposed
- podium top landscaping and trees planting: 0% - yes as proposed
- futsal court on podium top: 0% - 0
- Elevators: 0% - yes as proposed
- Earthquake resistant structure: 0% - yes as proposed
- DG Back up for Elevators and Common area Lighting: 0% - yes except for commercial building
- Designer Entrance Lobby: 0% - yes except for commercial building
- common area lighting: 0% - yes as proposed
- common area fire sprinklers: 0% - yes as proposed
- box cricket on podium top: 0% - yes as proposed
- Organic Waste converter for recycle of wet garbage: 0% - yes as proposed
- multipurpose lawn on podium top: 0% - yes as proposed
P99000020234 Rustomjee Virar Avenue L1-L2 And L4 Wing E and F and Retail Building Lapsed 58% built
Confirmed with MahaRERA on 9 Oct 2026. Registered as "Rustomjee Virar Avenue L1-L2 And L4 Wing E and F and Retail Building".
- Promoter
- KEYSTONE INFRASTRUCTURE PRIVATE LIMITED
- Registered on
- 29 Mar 2019
- Proposed completion
- Dec 2025 (originally Feb 2023)
- Project type
- Others
- Planning authority
- Others
- Address as filed
- part of Avenue L1-L2 -L4 being pt of larger layout bearing surve nos 5 5B 5D 5F 5G of village Dongre, Dongare, Palghar, Palghar, 401303
- Land area
- 1,502 sq m (16,168 sq ft)
- Sanctioned built-up area
- 11,143 sq m (119,946 sq ft)
- Buildings
- WING E (18 floors); WING F (18 floors); Retail Building (5 floors)
- Parking
- Open Space 64, Closed/Covered 47
- Complaints on the portal
- 1
| Building | Unit type | Carpet area | Units |
|---|---|---|---|
| WING E | 2 BHK TYPE 1 | 44 sq m (472 sq ft) | 28 |
| WING E | 1 BHK TYPE 1 | 31 sq m (331 sq ft) | 59 |
| WING E | 2 BHK TYPE 2 | 48 sq m (512 sq ft) | 30 |
| WING F | 2 BHK TYPE 2 | 48 sq m (512 sq ft) | 30 |
| WING F | 2 BHK TYPE 1 | 44 sq m (472 sq ft) | 28 |
| WING F | 1 BHK | 31 sq m (331 sq ft) | 59 |
| Retail Building | Commr. Unit Type 3 | 57 sq m (609 sq ft) | 1 |
| Retail Building | Comm. Unit Type 2 | 337 sq m (3,631 sq ft) | 3 |
| Retail Building | Comm. Unit Type 1 | 331 sq m (3,568 sq ft) | 1 |
| Quarterly return | Filed | Built | Units booked |
|---|---|---|---|
| Q2 FY 2024-2025 | not filed - in default | - | - |
| Q3 FY 2024-2025 | not filed - in default | - | - |
| Q4 FY 2024-2025 | not filed - in default | - | - |
| Q1 FY 2025-2026 | not filed - in default | - | - |
| Q2 FY 2025-2026 | not filed - in default | - | - |
| Q3 FY 2025-2026 | not filed - in default | - | - |
Construction progress as reported to the portal
WING E
- Excavation: 100%
- Basement (if any): 100%
- Podiums (if any): 0%
- Plinth: 100%
- Stilt Floor: 0%
- Slabs of Super Structure: 100%
- Internal walls, Intemal Plaster, Floorings, Floors and windows within Flats/Premises: 100%
- Sanitary Fittings within the flats / premises: 0%
- Staircases, Lifts Wells and Lobbies at each Floor level Overhead and Underground Water Tanks: 100%
- External plumbing and external plaster, elevation, completion of terraces with waterproofing of the Building / wing.: 100%
- Installation of Lifts, water pumps, Fire Fighting Fittings and Equipment as per CFO NOC, Electrical fittings, mechanical equipment, compliance to conditions ofenvironment/CRZ NOC, Finishing to entrance lobby/s, plinth protection. paving of areas appurtenant to Building/Wing, Compound Wall and all other requirements as may be required to complete project as per specifications in agreement of Sale.: 100%
WING F
- Excavation: 100%
- Basement (if any): 100%
- Podiums (if any): 0%
- Plinth: 100%
- Stilt Floor: 0%
- Slabs of Super Structure: 100%
- Internal walls, Intemal Plaster, Floorings, Floors and windows within Flats/Premises: 100%
- Sanitary Fittings within the flats / premises: 0%
- Staircases, Lifts Wells and Lobbies at each Floor level Overhead and Underground Water Tanks: 100%
- External plumbing and external plaster, elevation, completion of terraces with waterproofing of the Building / wing.: 100%
- Installation of Lifts, water pumps, Fire Fighting Fittings and Equipment as per CFO NOC, Electrical fittings, mechanical equipment, compliance to conditions ofenvironment/CRZ NOC, Finishing to entrance lobby/s, plinth protection. paving of areas appurtenant to Building/Wing, Compound Wall and all other requirements as may be required to complete project as per specifications in agreement of Sale.: 100%
Retail Building
- Excavation: 100%
- Basement (if any): 100%
- Podiums (if any): 0%
- Plinth: 100%
- Stilt Floor: 0%
- Slabs of Super Structure: 0%
- Internal walls, Intemal Plaster, Floorings, Floors and windows within Flats/Premises: 0%
- Sanitary Fittings within the flats / premises: 0%
- Staircases, Lifts Wells and Lobbies at each Floor level Overhead and Underground Water Tanks: 0%
- External plumbing and external plaster, elevation, completion of terraces with waterproofing of the Building / wing.: 0%
- Installation of Lifts, water pumps, Fire Fighting Fittings and Equipment as per CFO NOC, Electrical fittings, mechanical equipment, compliance to conditions ofenvironment/CRZ NOC, Finishing to entrance lobby/s, plinth protection. paving of areas appurtenant to Building/Wing, Compound Wall and all other requirements as may be required to complete project as per specifications in agreement of Sale.: 0%
Common areas and facilities
- Water Supply: 0% - provisions to be made-supply as per VVCMC approval
- Sewerage (Chamber, Lines, Septic Tank , STP): 0% - as part of L1- L2 Avenue project
- Storm Water Drains: 0% - As per appvoed plans
- Solid Waste Management And Disposal: 0% - bins are propposed
- Water conservation /Rain water harvesting: 0% - internal RWH Chambers & Piping are under constucti
- Energy managemcnt: 0% - As per appvoed plans
- Fire protection and fire safety requirements: 0% - yes part of L1-L2 project as per CFO requirement
- Electrical meter room, sub-station, receiving station: 0% - yes as proposed except receiving station
- Open Parking: 0% - yes as proposed
- Staircase and lift lobbies: 0% - yes as part of L1-L2 project
- Solar System: 0% - as part of L1- L2 Avenue as per environmetal permi
- skating area on podium top: 0% - yes as part of L1-L2 project
- senior citizen area on podium top: 0% - yes as part of L1-L2 project
- box cricket on podium top: 0% - yes as part of L1-L2 project
- podium top landscaping and Trees planting: 0% - yes as part of L1-L2 project
- podium parking: 0% - yes as proposed
- organic waster converter for recycle of wet garbage: 0% - as part of L1- L2 Avenue project
- walking cum jogging track on podium top: 0% - yes as part of L1-L2 project
- multipurpose lawn on podium top: 0% - yes as part of L1-L2 project
- futsal court on podium top: 0% - yes as part of L1-L2 project
- Elevators: 0% - yes as part of L1-L2 project
- Earthquake resistant structure: 0% - yes as proposed
- DG Back up for Elevators and Common area Lighting: 0% - yes except for commercial building
- Designer Entrance Lobby: 0% - yes except for commercial building
- common area lighting: 0% - as part of L1- L2 Avenue project
- common area fire sprinklers: 0% - as part of L1- L2 Avenue project
- children play area with rubber mat and play equipment on podium top: 0% - yes as part of L1-L2 project
P99000020235 Rustomjee Virar Avenue L1-L2 and L4 Wing K Completed
Confirmed with MahaRERA on 9 Oct 2026. Registered as "Rustomjee Virar Avenue L1-L2 and L4 Wing K".
- Promoter
- KEYSTONE INFRASTRUCTURE PRIVATE LIMITED
- Registered on
- 29 Mar 2019
- Proposed completion
- Sep 2024 (originally Sep 2023)
- Project type
- Residential / Group Housing
- Planning authority
- Others
- Address as filed
- pt of Avenue L1 L2 L4 being pt of larger layout being sy no 5 5B 5D 5F 5G of village Dongre, Dongare, Palghar, Palghar, 401303
- Land area
- 550 sq m (5,920 sq ft)
- Sanctioned built-up area
- 4,849 sq m (52,200 sq ft)
- Buildings
- Wing K (18 floors)
- Parking
- Open Space 0, Closed/Covered 1
| Quarterly return | Filed | Built | Units booked |
|---|---|---|---|
| Q2 FY 2024-2025 | not filed - in default | - | - |
Construction progress as reported to the portal
Wing K
- Excavation: 100%
- Basement (if any): 100%
- Podiums (if any): 0%
- Plinth: 100%
- Stilt Floor: 0%
- Slabs of Super Structure: 100%
- Internal walls, Intemal Plaster, Floorings, Floors and windows within Flats/Premises: 100%
- Sanitary Fittings within the flats / premises: 0%
- Staircases, Lifts Wells and Lobbies at each Floor level Overhead and Underground Water Tanks: 0%
- External plumbing and external plaster, elevation, completion of terraces with waterproofing of the Building / wing.: 0%
- Installation of Lifts, water pumps, Fire Fighting Fittings and Equipment as per CFO NOC, Electrical fittings, mechanical equipment, compliance to conditions ofenvironment/CRZ NOC, Finishing to entrance lobby/s, plinth protection. paving of areas appurtenant to Building/Wing, Compound Wall and all other requirements as may be required to complete project as per specifications in agreement of Sale.: 50%
Common areas and facilities
- Water Supply: 0% - provisiona will be made
- Sewerage (Chamber, Lines, Septic Tank , STP): 0% - supply will as per VVCMC
- Storm Water Drains: 0% - internal sewerage line construction is under progr
- Solid Waste Management And Disposal: 0% - bins are propposed
- Water conservation /Rain water harvesting: 0% - internal RWH Chambers & Piping are under constucti
- Energy managemcnt: 0% - yes as proposed
- Fire protection and fire safety requirements: 0% - yes part of project and as per CFO requirement
- Electrical meter room, sub-station, receiving station: 0% - yes as proposed except receiving station
- Aggregate area of recreational Open Space: 0% - yes as proposed
- Open Parking: 0% - yes as proposed
- Elevators: 0% - yes as proposed
- box cricket on podium top: 0% - yes as proposed
- common area fire sprinklers: 0% - yes as proposed
- common area lighting: 0% - yes as proposed
- Designer Entrance Lobby: 0% - yes except for commercial building
- DG Back up for Elevators and Common area Lighting: 0% - yes as proposed
- Walking cum jogging track on podium top: 0% - yes as proposed
- Staircases and Lift lobbies: 0% - yes as proposed
- Solar System: 0% - yes except for commercial building
- skating area on podium top: 0% - yes as proposed
- podium top landscaping and trees planting: 0% - yes as proposed
- Organic Waste converter for recycle of wet garbage: 0% - yes as proposed
- multipurpose lawn on podium top: 0% - yes as proposed
- futsal court on podium top: 0% - yes as proposed
- Earthquake resistant structure: 0% - yes as proposed
P99000020272 Rustomjee Virar Avenue L1-L2 and L4 Wing H and Retail Lapsed 21% built
Confirmed with MahaRERA on 9 Oct 2026. Registered as "Rustomjee Virar Avenue L1-L2 and L4 Wing H and Retail".
- Promoter
- KEYSTONE INFRASTRUCTURE PRIVATE LIMITED
- Registered on
- 31 Mar 2019
- Proposed completion
- Dec 2025 (originally Feb 2023)
- Project type
- Others
- Planning authority
- Others
- Address as filed
- Part of Avenue L1-L2-L4 being pt of larger layout bearing survey nos. 5 5B 5D 5F 5G of Village Dongr, Dongare, Palghar, Palghar, 401303
- Land area
- 794 sq m (8,545 sq ft)
- Sanctioned built-up area
- 5,243 sq m (56,439 sq ft)
- Buildings
- Retail (2 floors); Wing H (18 floors)
- Parking
- Open Space 13, Closed/Covered 44
| Building | Unit type | Carpet area | Units |
|---|---|---|---|
| Retail | unit 2 | 189 sq m (2,037 sq ft) | 1 |
| Retail | Unit 1 | 185 sq m (1,988 sq ft) | 1 |
| Wing H | 1BHK type 2 | 48 sq m (512 sq ft) | 2 |
| Wing H | 2BHK type 2 | 48 sq m (512 sq ft) | 28 |
| Wing H | 2BHK type 1 | 44 sq m (472 sq ft) | 28 |
| Wing H | 1BHK type 1 | 31 sq m (331 sq ft) | 59 |
| Quarterly return | Filed | Built | Units booked |
|---|---|---|---|
| Q2 FY 2024-2025 | not filed - in default | - | - |
| Q3 FY 2024-2025 | not filed - in default | - | - |
| Q4 FY 2024-2025 | not filed - in default | - | - |
| Q1 FY 2025-2026 | not filed - in default | - | - |
| Q2 FY 2025-2026 | not filed - in default | - | - |
| Q3 FY 2025-2026 | not filed - in default | - | - |
Construction progress as reported to the portal
Retail
- Excavation: 0%
- Basement (if any): 0%
- Podiums (if any): 0%
- Plinth: 0%
- Stilt Floor: 0%
- Slabs of Super Structure: 0%
- Internal walls, Intemal Plaster, Floorings, Floors and windows within Flats/Premises: 0%
- Sanitary Fittings within the flats / premises: 0%
- Staircases, Lifts Wells and Lobbies at each Floor level Overhead and Underground Water Tanks: 0%
- External plumbing and external plaster, elevation, completion of terraces with waterproofing of the Building / wing.: 0%
- Installation of Lifts, water pumps, Fire Fighting Fittings and Equipment as per CFO NOC, Electrical fittings, mechanical equipment, compliance to conditions ofenvironment/CRZ NOC, Finishing to entrance lobby/s, plinth protection. paving of areas appurtenant to Building/Wing, Compound Wall and all other requirements as may be required to complete project as per specifications in agreement of Sale.: 0%
Wing H
- Excavation: 100%
- Basement (if any): 100%
- Podiums (if any): 0%
- Plinth: 100%
- Stilt Floor: 0%
- Slabs of Super Structure: 80%
- Internal walls, Intemal Plaster, Floorings, Floors and windows within Flats/Premises: 0%
- Sanitary Fittings within the flats / premises: 0%
- Staircases, Lifts Wells and Lobbies at each Floor level Overhead and Underground Water Tanks: 0%
- External plumbing and external plaster, elevation, completion of terraces with waterproofing of the Building / wing.: 25%
- Installation of Lifts, water pumps, Fire Fighting Fittings and Equipment as per CFO NOC, Electrical fittings, mechanical equipment, compliance to conditions ofenvironment/CRZ NOC, Finishing to entrance lobby/s, plinth protection. paving of areas appurtenant to Building/Wing, Compound Wall and all other requirements as may be required to complete project as per specifications in agreement of Sale.: 50%
Common areas and facilities
- Water Supply: 0% - provisions to be made-supply as per VVCMC approval
- Sewerage (Chamber, Lines, Septic Tank , STP): 0% - internal sewerage line construction is under progr
- Storm Water Drains: 0% - yes as proposed
- Solid Waste Management And Disposal: 0% - bins are propposed
- Water conservation /Rain water harvesting: 0% - yes as proposed
- Energy managemcnt: 0% - yes as proposed
- Fire protection and fire safety requirements: 0% - yes as per CFO Noc
- Electrical meter room, sub-station, receiving station: 0% - yes as proposed except receiving station
- Open Parking: 0% - yes as proposed
- podium parking: 0% - yes as proposed
- senior citizen area on podium top: 0% - yes as proposed
- futsal court on podium top: 0% - yes as proposed
- children play area with rubber mat and play equipment on podium top: 0% - yes as proposed
- box cricket on podium top: 0% - yes as proposed
- Organic Waste converter for recycle of wet garbage: 0% - yes as proposed
- Staircase and lift lobbies: 0% - yes as proposed
- Solar System: 0% - yes except for commercial building
- podium top landscaping and Trees planting: 0% - yes as proposed
- Elevators: 0% - yes as proposed
- Earthquake resistant structure: 0% - yes as proposed
- DG Back up for Elevators and Common area Lighting: 0% - yes as proposed except for commercial building
- Designer Entrance Lobby: 0% - yes except for commercial building
- common area lighting: 0% - yes as proposed
- common area fire sprinklers: 0% - yes as proposed
P99000020273 Rustomjee Virar Avenue L1-L2 and L4 Wing G Completed
Confirmed with MahaRERA on 9 Oct 2026. Registered as "Rustomjee Virar Avenue L1-L2 and L4 Wing G".
- Promoter
- KEYSTONE INFRASTRUCTURE PRIVATE LIMITED
- Registered on
- 31 Mar 2019
- Proposed completion
- Feb 2024 (originally Feb 2023)
- Project type
- Residential / Group Housing
- Planning authority
- Others
- Address as filed
- part of Avenue L1-l2-l4 being pt of larger layout bearing survey no 5 5B 5D 5F 5G of village Dongare, Dongare, Palghar, Palghar, 401303
- Land area
- 550 sq m (5,918 sq ft)
- Sanctioned built-up area
- 4,848 sq m (52,184 sq ft)
- Buildings
- Wing G (18 floors)
- Parking
- Open Space 10, Closed/Covered 39
- Complaints on the portal
- 1
| Building | Unit type | Carpet area | Units |
|---|---|---|---|
| Wing G | 2 BHK type 2 | 48 sq m (512 sq ft) | 30 |
| Wing G | 1 BHK type 1 | 31 sq m (331 sq ft) | 59 |
| Wing G | 2 BHK type 1 | 44 sq m (472 sq ft) | 28 |
Construction progress as reported to the portal
Wing G
- Excavation: 100%
- Basement (if any): 100%
- Podiums (if any): 0%
- Plinth: 100%
- Stilt Floor: 0%
- Slabs of Super Structure: 100%
- Internal walls, Intemal Plaster, Floorings, Floors and windows within Flats/Premises: 100%
- Sanitary Fittings within the flats / premises: 0%
- Staircases, Lifts Wells and Lobbies at each Floor level Overhead and Underground Water Tanks: 100%
- External plumbing and external plaster, elevation, completion of terraces with waterproofing of the Building / wing.: 100%
- Installation of Lifts, water pumps, Fire Fighting Fittings and Equipment as per CFO NOC, Electrical fittings, mechanical equipment, compliance to conditions ofenvironment/CRZ NOC, Finishing to entrance lobby/s, plinth protection. paving of areas appurtenant to Building/Wing, Compound Wall and all other requirements as may be required to complete project as per specifications in agreement of Sale.: 100%
Common areas and facilities
- Water Supply: 0% - provisions to be made-supply as per VVCMC approval
- Sewerage (Chamber, Lines, Septic Tank , STP): 0% - internal sewerage line construction is under progr
- Storm Water Drains: 0% - yes
- Solid Waste Management And Disposal: 0% - bins are propposed
- Water conservation /Rain water harvesting: 0% - internal RWH Chambers & Piping are under constucti
- Energy managemcnt: 0% - yes as proposed
- Fire protection and fire safety requirements: 0% - yes part of L1-L2 project as per CFO requirement
- Electrical meter room, sub-station, receiving station: 0% - yes as proposed except receiving station
- Aggregate area of recreational Open Space: 0% - yes as proposed
- Open Parking: 0% - as per approved plans
- podium top landscaping and trees planting: 0% - as proposed
- Podium parking: 0% - yes
- senior citizen area on podium top: 0% - yes as proposed
- skating area on podium top: 0% - yes as proposed
- Solar system: 0% - as part of whole project
- Staircases and Lift lobbies: 0% - yes as proposed
- Organic Waste converter for recycle of wet garbage: 0% - as part of whole project
- multipurpose lawn on podium top: 0% - yes as proposed
- Multipurpose lawn on podium top: 0% - as part of whole project
- Futsal court on podium top: 0% - as part of whole project
- Elevators: 0% - yes as proposed
- Earthquake resistant structure: 0% - yes as proposed
- DG Backup for elevator and comon area lighting: 0% - part of whole project
- Designer entrance lobby: 0% - yes as proposed
- Common Area lighting: 0% - part of whole project
- Common area fire sprinklers: 0% - part of whole avenue
- children play area with rubber mat and play equipment on podium top: 0% - yes as proposed
- Box cricket on podium top: 0% - as part of whole project
- Walking cum jogging track on podium top: 0% - as part of whole project
Reviews
Be the first to write a review of and become a Project expert!
- Post an informative review and get 1 additional basic property listing FREE of cost*.
- Your review will be displayed prominently on your property listing page and other pages on the website.
- For Brokers & Builders: Your review will be displayed on your profile and your profile will get more visibility from all the pages your review appears on.
Enter some positive aspects of
Enter some negative aspects of
Location
Rustomjee Virar Avenue, Virar West, Mumbai - 401303 (Maharashtra)
Nearby
-
Transport
- Virar (~3 km)
- Hindustan Petroleum (~4 km)
- Nalla Sopara (~9 km)
- Bhayandar Jetty (~25 km)
- Chhatrapati Shivaji Maharaj International Airport (~60 km)
- Navi Mumbai International Airport (~84 km)
-
Shopping & Dining
- Saffron Grill (<1 km)
- RedBricks (<1 km)
- Cosmos Square (<1 km)
- Aahaar stores (~1 km)
- Wednesday market (~1 km)
- Cafe Grill O Rolls (~3 km)
-
Healthcare
- Swati's Womens Health Care Clinic (~2 km)
- Zeelab Pharmacy (~2 km)
- Sanjivani Hospital (~3 km)
- Shreepal Netralaya (~3 km)
- Sahayog Hospital And Research Centre (~4 km)
- Ashwini Children's Hospital (~9 km)
-
Education
- New Viva College (~2 km)
- Gurukul wave international pre-school (~3 km)
- Muljibhai Mehta International School (~4 km)
- Divine Providence High School (~9 km)
- Shurparaka Educational and Medical College (~9 km)
- Z. B. Zakaria English High School (~9 km)
-
Leisure & Entertainment
- Yazoo Park (<1 km)
- Virar East Cricket Ground (~3 km)
- Gokul Township Play Ground (~4 km)
- Fun Fiesta Cinema (~8 km)
- Arnala Fort (~11 km)
- Royal Water Park (~17 km)
-
Services
- Axis Bank ATM (<1 km)
- ICICI Bank (<1 km)
- HDFC Bank ATM (~1 km)
- Virar Station West - Offsite ATM (~2 km)
- VVCMC Headquarters (~4 km)
- VVMC Gass Office- Old GramPanchyat (~11 km)
-
Religious Places
- Ram mandir (~3 km)
- St. Teresa of Calcutta Church (~4 km)
- Virat Vinayajk Mandir (~4 km)
-
Business & Hospitality
- Khokhani Estate (~14 km)
- The Fern Shelter Resort (~27 km)
- Udhyog Nagar (~33 km)
- Project ID
- J397960118
- Updated
- Searches
- 424
- Views
- 50