L&T Evara Heights - Pokharan Road 1, Thane
- Builder
- L&T Realty
- Construction
- Under Construction
- Completion
- Dec, 2030
- Properties
- Apartments
- RERA
- P51700077650, P51700077678, P51700077681
Description
Stunning views of Yeoor Hills and Thane city
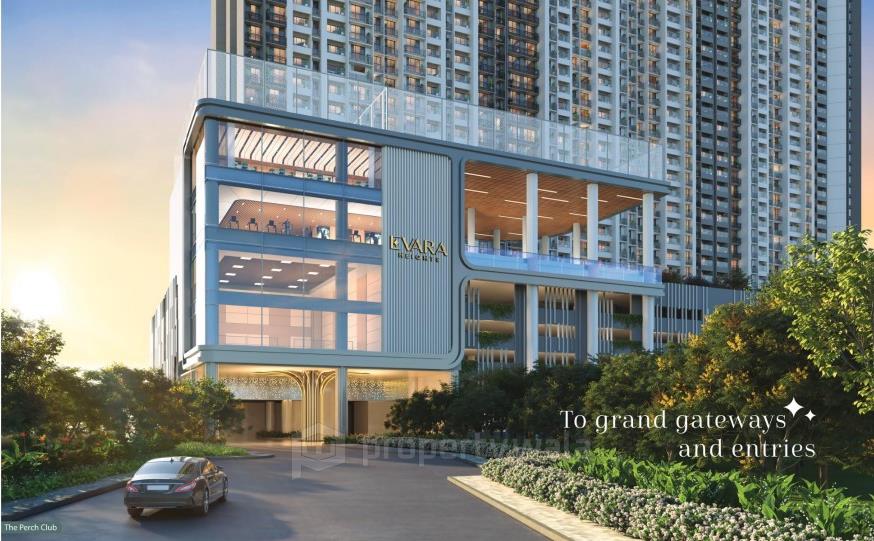
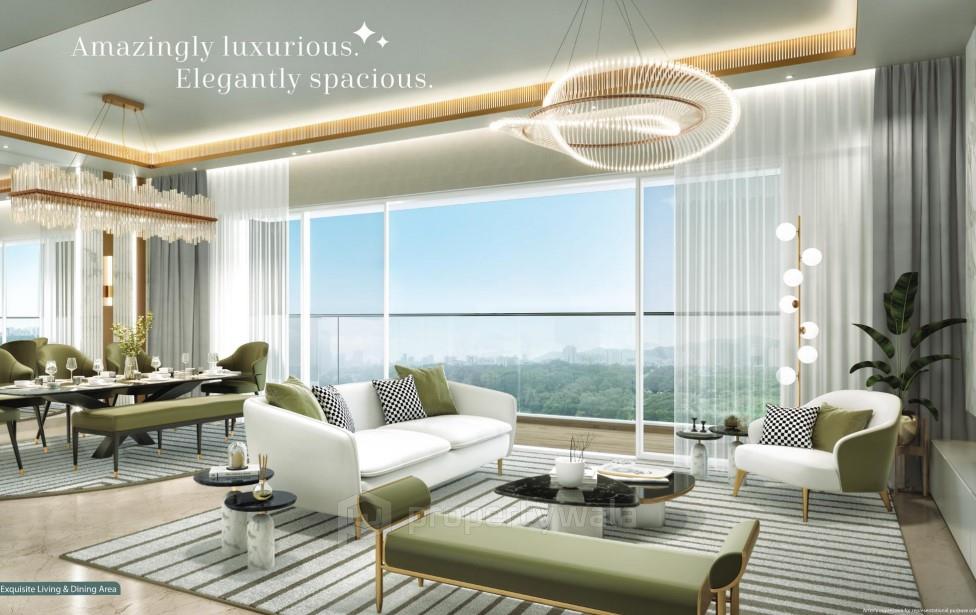
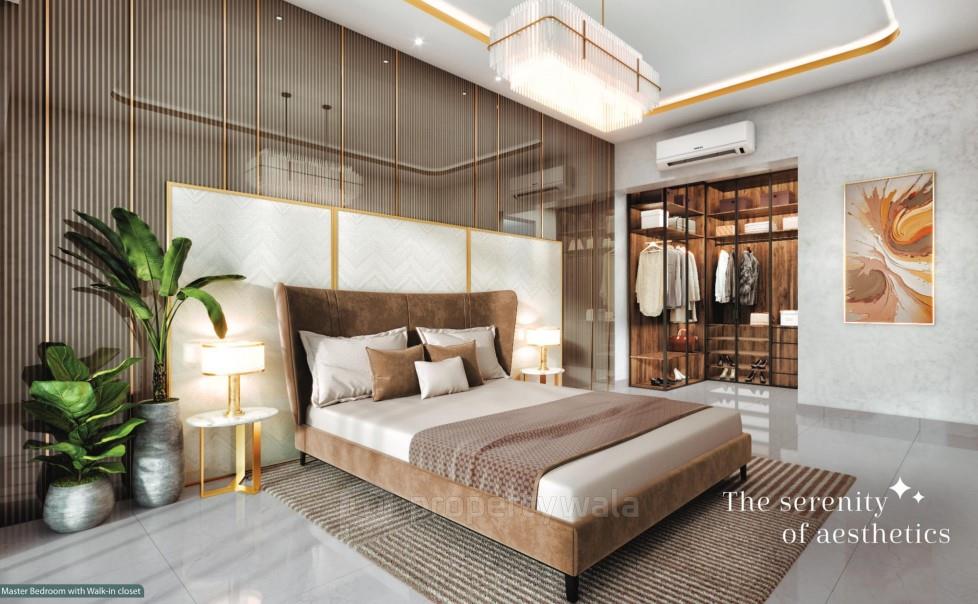
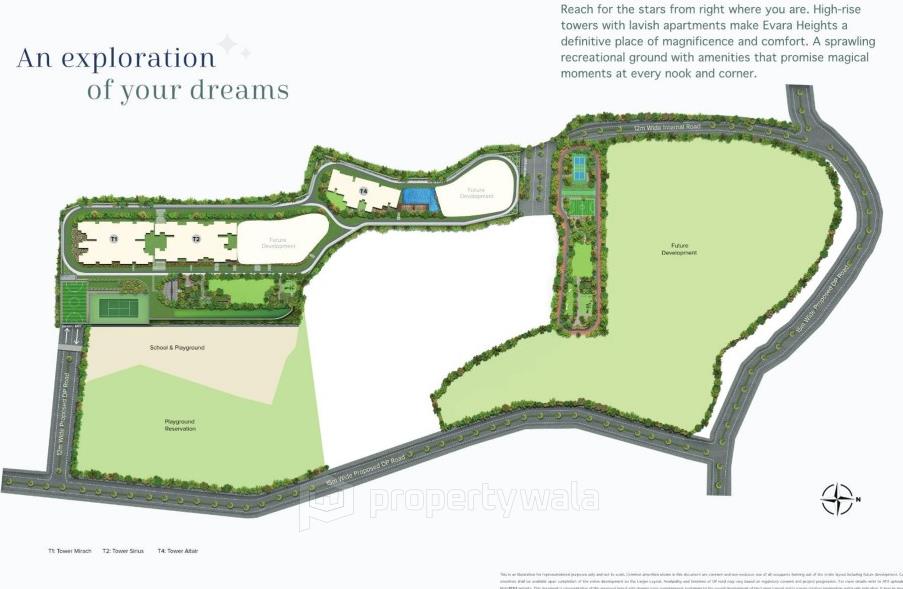
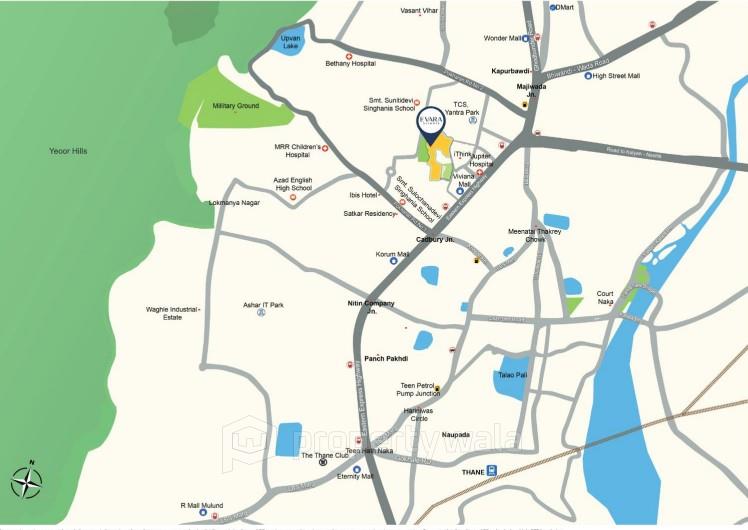
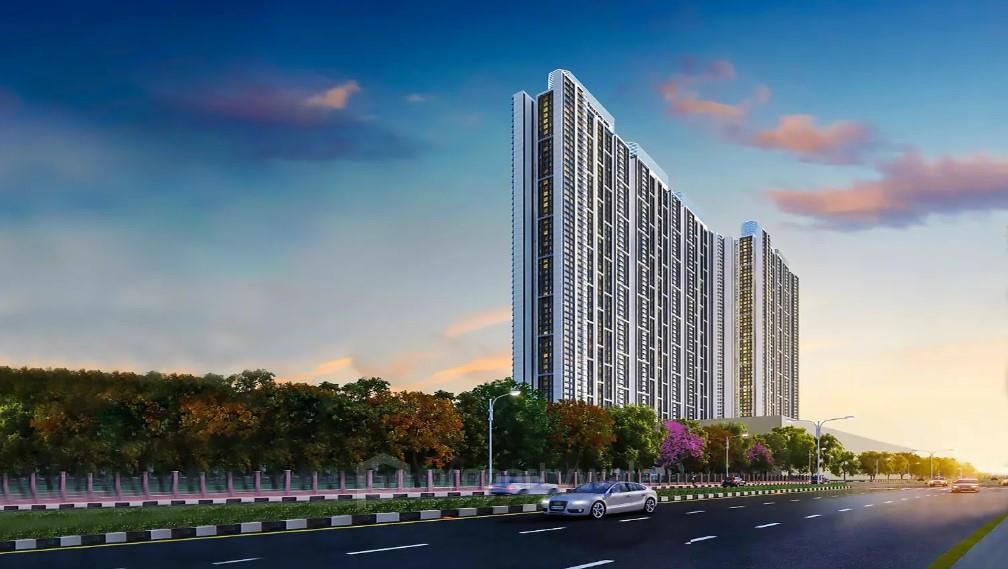
L&T Evara Heights is a premium residential development, strategically located on Pokhran Road, Thane West, right behind Viviana Mall. It spans approximately 12.2 acres. The project features 5 high-rise towers rising up to 58 storeys, offering luxurious 2, 3, and 4 BHK apartments ranging from 750 to 2230 sqft.Amenities
- Library
- Gymnasium
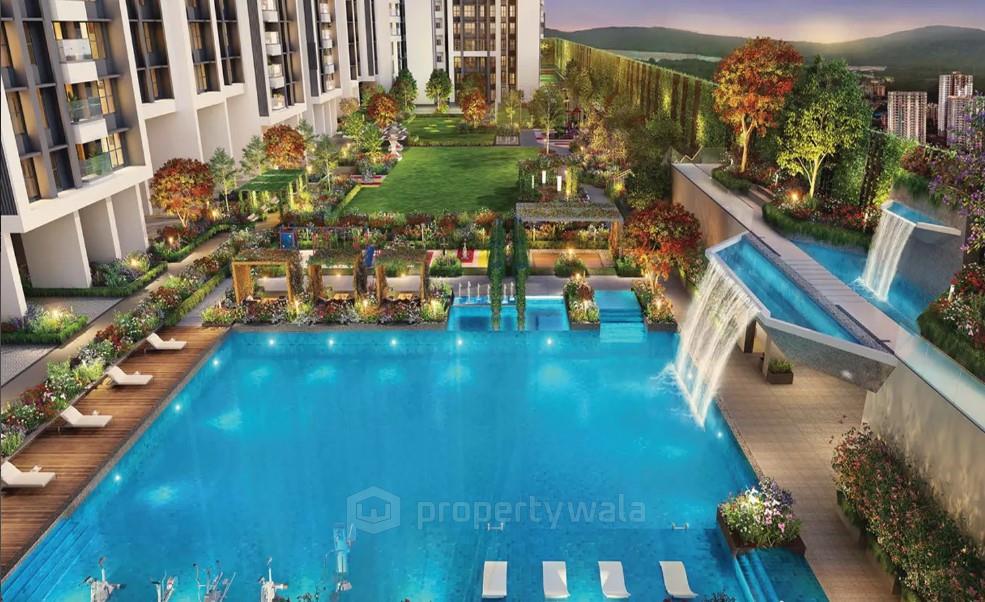
- Swimming Pool
- Multi-Purpose Hall
- Indoor Games
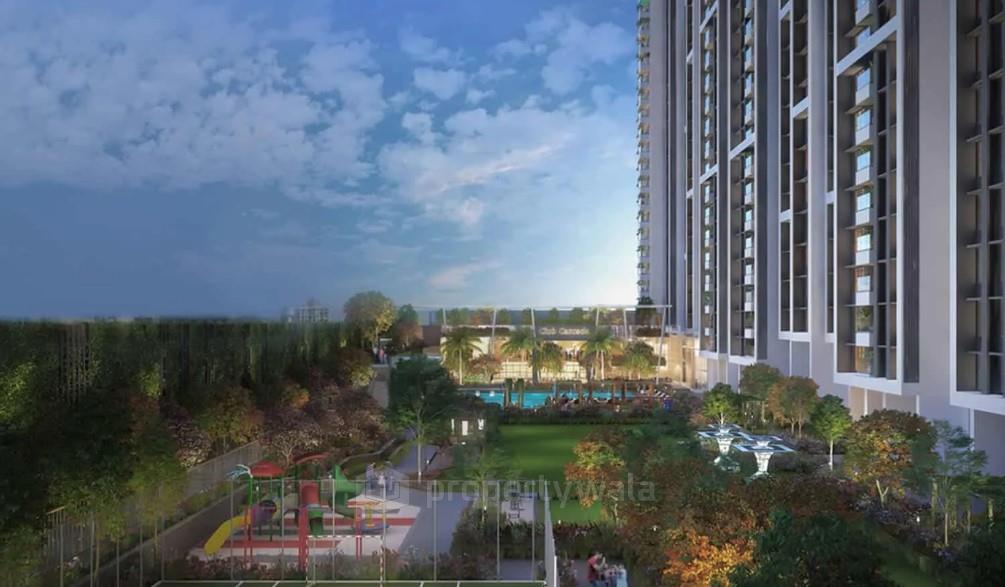
- Children's Play Area
- Green Lawn
- Senior Citizen Area
L&T Realty the real estate arm of Larsen and Toubro, the company, was established in 2011. The firm is famous for developing residential, retail, and commercial real estate buildings that stand out for their unique and sleek designs. Besides building the Grand Central Mall in Seawoods, it is famous for its beautiful residential complexes across popular locales such as Powai, South Bombay, and Navi Mumbai.
Highlights
- Library
- Gymnasium
- Swimming Pool
- Multi-Purpose Hall
- Indoor Games
- Children's Play Area
- Green Lawn
- Senior Citizen Area
Configurations
| Type | Area | Possession | Price * |
|---|---|---|---|
| 2BHK Apartment | 750 SqFeet | Within 4 Years | ₹ 1.75 crore |
| 2BHK Apartment | 850 SqFeet | Within 4 Years | ₹ 2.42 crores |
| 3BHK Apartment | 1,057 SqFeet | Within 4 Years | ₹ 2.45 crores |
| 3BHK Apartment | 1,057 SqFeet | Within 4 Years | ₹ 2.45 crores |
| 3BHK Apartment | 1,057 SqFeet | Within 4 Years | ₹ 2.45 crores |
| 4BHK Apartment | 1,930 SqFeet | Within 4 Years | ₹ 4.98 crores |
RERA
P51700077650 L and T Realty Evara Heights T1 Active 36% built
Confirmed with MahaRERA on 20 Sep 2026. Registered as "L and T Realty Evara Heights T1".
- Promoter
- ELANTE PROPERTIES PRIVATE LIMITED
- Registered on
- 17 Oct 2024
- Proposed completion
- Dec 2030 (originally Aug 2030)
- Project type
- Residential / Group Housing
- Planning authority
- Others
- Address as filed
- Chirag Nagar, Village Panchpakhadi, Thane (M Corp.), Thane, Thane, 400606
- Land area
- 738 sq m (7,944 sq ft)
- Sanctioned built-up area
- 48,730 sq m (524,547 sq ft)
- Buildings
- Sale Building T1 (64 floors) - 192 of 435 available
- Parking
- Open Space 0, Closed/Covered 435
| Building | Unit type | Carpet area | Units |
|---|---|---|---|
| Sale Building T1 | 2 BHK Type 3 | 64 sq m (687 sq ft) | 69 |
| Sale Building T1 | 2 BHK Type 7 | 72 sq m (774 sq ft) | 32 |
| Sale Building T1 | 2 BHK Type 6 | 71 sq m (762 sq ft) | 2 |
| Sale Building T1 | 2 BHK Type 2 | 63 sq m (681 sq ft) | 97 |
| Sale Building T1 | 2 BHK Type 1 | 63 sq m (682 sq ft) | 28 |
| Sale Building T1 | 2 BHK Type 9 | 72 sq m (774 sq ft) | 108 |
| Sale Building T1 | 2 BHK Type 10 | 72 sq m (780 sq ft) | 76 |
| Sale Building T1 | 2.5 BHK Type 1 | 74 sq m (794 sq ft) | 4 |
| Sale Building T1 | 2.5 BHK Type 2 | 75 sq m (804 sq ft) | 7 |
| Sale Building T1 | 2 BHK Type 8 | 64 sq m (687 sq ft) | 2 |
| Sale Building T1 | 2 BHK Type 12 | 74 sq m (796 sq ft) | 2 |
| Sale Building T1 | 2 BHK Type 11 | 72 sq m (780 sq ft) | 4 |
| Sale Building T1 | 2 BHK Type 4 | 66 sq m (706 sq ft) | 2 |
| Sale Building T1 | 2 BHK Type 5 | 71 sq m (761 sq ft) | 2 |
| Quarterly return | Filed | Built | Units booked |
|---|---|---|---|
| Q3 FY 2024-2025 | not filed - in default | - | - |
| Q4 FY 2024-2025 | not filed - in default | - | - |
| Q1 FY 2025-2026 | 30 Jul 2025 | - | - |
| Q2 FY 2025-2026 | 17 Oct 2025 | - | - |
| Q3 FY 2025-2026 | 20 Jan 2026 | - | - |
| Q4 FY 2025-2026 | 20 Apr 2026 | - | - |
| Q1 FY 2026-2027 | 18 Jul 2026 | - | - |
Construction progress as reported to the portal
Sale Building T1
- Excavation: 100%
- Basement (if any): 100%
- Podiums (if any): 100%
- Plinth: 100%
- Stilt Floor: 0%
- Slabs of Super Structure: 0%
- Internal walls, Intemal Plaster, Floorings, Floors and windows within Flats/Premises: 0%
- Sanitary Fittings within the flats / premises: 0%
- Staircases, Lifts Wells and Lobbies at each Floor level Overhead and Underground Water Tanks: 0%
- External plumbing and external plaster, elevation, completion of terraces with waterproofing of the Building / wing.: 0%
- Installation of Lifts, water pumps, Fire Fighting Fittings and Equipment as per CFO NOC, Electrical fittings, mechanical equipment, compliance to conditions ofenvironment/CRZ NOC, Finishing to entrance lobby/s, plinth protection. paving of areas appurtenant to Building/Wing, Compound Wall and all other requirements as may be required to complete project as per specifications in agreement of Sale.: 0%
Common areas and facilities
- Internal Roads & Footpaths: 0%
- Water Supply: 0%
- Sewerage (Chamber, Lines, Septic Tank , STP): 0%
- Storm Water Drains: 0%
- Landscaping & Tree Planting: 0%
- Street Lighting: 0%
- Treatment And Disposal Of Sewage And Sullage Water: 0%
- Solid Waste Management And Disposal: 0%
- Water conservation /Rain water harvesting: 0%
- Energy managemcnt: 0%
- Fire protection and fire safety requirements: 0%
- Electrical meter room, sub-station, receiving station: 0%
- Aggregate area of recreational Open Space: 0%
P51700077678 L and T Realty Evara Heights T2 Active 31% built
Confirmed with MahaRERA on 20 Sep 2026. Registered as "L and T Realty Evara Heights T2".
- Promoter
- ELANTE PROPERTIES PRIVATE LIMITED
- Registered on
- 21 Oct 2024
- Proposed completion
- Dec 2030 (originally Aug 2030)
- Project type
- Residential / Group Housing
- Planning authority
- Others
- Address as filed
- Chirag Nagar, Village Panchpakhadi, Thane (M Corp.), Thane, Thane, 400606
- Land area
- 686 sq m (7,383 sq ft)
- Sanctioned built-up area
- 50,478 sq m (543,356 sq ft)
- Buildings
- Sale Building T2 (64 floors) - 181 of 334 available
- Parking
- Open Space 0, Closed/Covered 644
| Building | Unit type | Carpet area | Units |
|---|---|---|---|
| Sale Building T2 | 3 BHK type 13 | 101 sq m (1,092 sq ft) | 1 |
| Sale Building T2 | 3 BHK type 10 | 95 sq m (1,024 sq ft) | 1 |
| Sale Building T2 | 3 BHK type 11 | 95 sq m (1,024 sq ft) | 1 |
| Sale Building T2 | 3 BHK type 12 | 101 sq m (1,088 sq ft) | 1 |
| Sale Building T2 | 2 BHK Type 5 | 81 sq m (875 sq ft) | 1 |
| Sale Building T2 | 1 BHK type 2 | 57 sq m (610 sq ft) | 1 |
| Sale Building T2 | 3 BHK type 5 | 98 sq m (1,060 sq ft) | 1 |
| Sale Building T2 | 3 BHK type 14 | 93 sq m (999 sq ft) | 1 |
| Sale Building T2 | 1 BHK Type 1 | 56 sq m (604 sq ft) | 1 |
| Sale Building T2 | 3 BHK type 2 | 91 sq m (977 sq ft) | 98 |
| Sale Building T2 | 2 BHK type 2 | 77 sq m (825 sq ft) | 3 |
| Sale Building T2 | 2 BHK type 1 | 74 sq m (795 sq ft) | 10 |
| Sale Building T2 | 3 BHK type 3 | 94 sq m (1,008 sq ft) | 27 |
| Sale Building T2 | 3 BHK type 4 | 94 sq m (1,015 sq ft) | 69 |
| Sale Building T2 | 2 BHK type 3 | 77 sq m (831 sq ft) | 7 |
| Sale Building T2 | 2 BHK type 4 | 77 sq m (831 sq ft) | 1 |
| Sale Building T2 | 3 BHK type 1 | 90 sq m (972 sq ft) | 1 |
| Sale Building T2 | 3 BHK type 15 | 93 sq m (1,002 sq ft) | 1 |
| Sale Building T2 | 3 BHK type 6 | 100 sq m (1,074 sq ft) | 16 |
| Sale Building T2 | 3 BHK type 7 | 100 sq m (1,078 sq ft) | 16 |
| Sale Building T2 | 3 BHK type 8 | 100 sq m (1,081 sq ft) | 38 |
| Sale Building T2 | 3 BHK type 9 | 101 sq m (1,084 sq ft) | 38 |
| Quarterly return | Filed | Built | Units booked |
|---|---|---|---|
| Q3 FY 2024-2025 | not filed - in default | - | - |
| Q4 FY 2024-2025 | not filed - in default | - | - |
| Q1 FY 2025-2026 | 28 Jul 2025 | - | - |
| Q2 FY 2025-2026 | 17 Oct 2025 | - | - |
| Q3 FY 2025-2026 | 20 Jan 2026 | - | - |
| Q4 FY 2025-2026 | 20 Apr 2026 | - | - |
| Q1 FY 2026-2027 | 18 Jul 2026 | - | - |
Construction progress as reported to the portal
Sale Building T2
- Excavation: 100%
- Basement (if any): 100%
- Podiums (if any): 40%
- Plinth: 100%
- Stilt Floor: 0%
- Slabs of Super Structure: 0%
- Internal walls, Intemal Plaster, Floorings, Floors and windows within Flats/Premises: 0%
- Sanitary Fittings within the flats / premises: 0%
- Staircases, Lifts Wells and Lobbies at each Floor level Overhead and Underground Water Tanks: 0%
- External plumbing and external plaster, elevation, completion of terraces with waterproofing of the Building / wing.: 0%
- Installation of Lifts, water pumps, Fire Fighting Fittings and Equipment as per CFO NOC, Electrical fittings, mechanical equipment, compliance to conditions ofenvironment/CRZ NOC, Finishing to entrance lobby/s, plinth protection. paving of areas appurtenant to Building/Wing, Compound Wall and all other requirements as may be required to complete project as per specifications in agreement of Sale.: 0%
Common areas and facilities
- Internal Roads & Footpaths: 0%
- Water Supply: 0%
- Sewerage (Chamber, Lines, Septic Tank , STP): 0%
- Storm Water Drains: 0%
- Landscaping & Tree Planting: 0%
- Street Lighting: 0%
- Treatment And Disposal Of Sewage And Sullage Water: 0%
- Solid Waste Management And Disposal: 0%
- Water conservation /Rain water harvesting: 0%
- Energy managemcnt: 0%
- Fire protection and fire safety requirements: 0%
- Electrical meter room, sub-station, receiving station: 0%
- Aggregate area of recreational Open Space: 0%
P51700077681 L and T Realty Evara Heights T4 Active 14% built
Confirmed with MahaRERA on 20 Sep 2026. Registered as "L and T Realty Evara Heights T4".
- Promoter
- ELANTE PROPERTIES PRIVATE LIMITED
- Registered on
- 21 Oct 2024
- Proposed completion
- Aug 2030 (originally Apr 2030)
- Project type
- Residential / Group Housing
- Planning authority
- Others
- Address as filed
- Chirag Nagar, Village Panchpakhadi, Thane (M Corp.), Thane, Thane, 400606
- Land area
- 421 sq m (4,529 sq ft)
- Sanctioned built-up area
- 24,503 sq m (263,760 sq ft)
- Buildings
- Sale Building T4 (50 floors) - 51 of 78 available
- Parking
- Open Space 0, Closed/Covered 235
| Building | Unit type | Carpet area | Units |
|---|---|---|---|
| Sale Building T4 | 4 BHK type 3 | 368 sq m (3,965 sq ft) | 1 |
| Sale Building T4 | 4BHK type 4 | 347 sq m (3,735 sq ft) | 1 |
| Sale Building T4 | 4 BHK type 1 | 175 sq m (1,881 sq ft) | 38 |
| Sale Building T4 | 4 BHK type 2 | 154 sq m (1,655 sq ft) | 38 |
| Quarterly return | Filed | Built | Units booked |
|---|---|---|---|
| Q3 FY 2024-2025 | not filed - in default | - | - |
| Q4 FY 2024-2025 | not filed - in default | - | - |
| Q1 FY 2025-2026 | 22 Jul 2025 | - | - |
| Q2 FY 2025-2026 | 17 Oct 2025 | - | - |
| Q3 FY 2025-2026 | 20 Jan 2026 | - | - |
| Q4 FY 2025-2026 | 20 Apr 2026 | - | - |
| Q1 FY 2026-2027 | 18 Jul 2026 | - | - |
Construction progress as reported to the portal
Sale Building T4
- Excavation: 100%
- Basement (if any): 50%
- Podiums (if any): 0%
- Plinth: 0%
- Stilt Floor: 0%
- Slabs of Super Structure: 0%
- Internal walls, Intemal Plaster, Floorings, Floors and windows within Flats/Premises: 0%
- Sanitary Fittings within the flats / premises: 0%
- Staircases, Lifts Wells and Lobbies at each Floor level Overhead and Underground Water Tanks: 0%
- External plumbing and external plaster, elevation, completion of terraces with waterproofing of the Building / wing.: 0%
- Installation of Lifts, water pumps, Fire Fighting Fittings and Equipment as per CFO NOC, Electrical fittings, mechanical equipment, compliance to conditions ofenvironment/CRZ NOC, Finishing to entrance lobby/s, plinth protection. paving of areas appurtenant to Building/Wing, Compound Wall and all other requirements as may be required to complete project as per specifications in agreement of Sale.: 0%
Common areas and facilities
- Internal Roads & Footpaths: 0%
- Water Supply: 0%
- Sewerage (Chamber, Lines, Septic Tank , STP): 0%
- Storm Water Drains: 0%
- Landscaping & Tree Planting: 0%
- Street Lighting: 0%
- Community Buildings: 0%
- Treatment And Disposal Of Sewage And Sullage Water: 0%
- Solid Waste Management And Disposal: 0%
- Water conservation /Rain water harvesting: 0%
- Energy managemcnt: 0%
- Fire protection and fire safety requirements: 0%
- Electrical meter room, sub-station, receiving station: 0%
- Aggregate area of recreational Open Space: 0%
Reviews
Write a review
Be the first to write a review of L&T Evara Heights and become a Project expert!
- Post an informative review and get 1 additional basic property listing FREE of cost*.
- Your review will be displayed prominently on your property listing page and other pages on the website.
- For Brokers & Builders: Your review will be displayed on your profile and your profile will get more visibility from all the pages your review appears on.
Please try to write your review from a neutral point of view.
Pros:
Enter some positive aspects of L&T Evara Heights
Enter some positive aspects of L&T Evara Heights
Cons:
Enter some negative aspects of L&T Evara Heights
Enter some negative aspects of L&T Evara Heights
Location
L&T Evara Heights, Pokharan Road 1, Thane - 400606 (Maharashtra)
Nearby
-
Transport
- Bharat Petroleum Corporation Limited (<1 km)
- ST Bus Stand - Khopat (~2 km)
- Thane (~4 km)
- Azad Nagar Bus Stop (~4 km)
- Chhatrapati Shivaji Maharaj International Airport (~25 km)
- Navi Mumbai International Airport (~37 km)
-
Shopping & Dining
- Third Wave Coffee (<1 km)
- Sbarro (<1 km)
- Big Bazaar (<1 km)
- Viviana Mall (<1 km)
- Shoppers Stop (<1 km)
- laxmi market (~2 km)
-
Healthcare
- Jupiter Hospital (<1 km)
- Care and Cure Clinic (<1 km)
- Hello Health (<1 km)
- Jyotimay Eye Hospital (~1 km)
- Zeelab Pharmacy (~1 km)
- TMC C R Wadia Dispensary (~2 km)
-
Education
- New Horizons Scholars School (<1 km)
- The Indian Library (<1 km)
- Shreerang Vidyalaya (~1 km)
- University of Mumbai Thane Sub-Campus (~3 km)
- Vidya Prasarak Mandal Polytechnic (~4 km)
- Industrial Training Institute (ITI) (~5 km)
-
Leisure & Entertainment
- Cinepolis (<1 km)
- Dosti Clubhouse (~3 km)
- Dadoji Konddev Stadium (~3 km)
- NaMo Grand Central Park (~3 km)
- Kharghar Valley Golf Course (~27 km)
- Butterfly Park (~30 km)
-
Services
- Mumbai – Thane (W) LBS Marg Branch ATM (<1 km)
- Punjab National Bank (<1 km)
- Rabodi Police Station (~1 km)
- Rustomjee Fire Station (~2 km)
- Thane Municipal Corporation (~3 km)
- DHL (~3 km)
-
Religious Places
- Dawoodi Bohra Masjid (~2 km)
- Nandibaba temple (~2 km)
- Nuri Baba Darga (~2 km)
- Sri Sri Radha Govind Dev Temple (~3 km)
- Saint John the Baptist Church (~3 km)
- Gajanan Maharaj Temple (~3 km)
-
Business & Hospitality
- Voltas (<1 km)
- Ginger Thane (<1 km)
- Raymond Mills (~1 km)
- ibis Thane (~2 km)
- Ashar IT Park (~4 km)
- Reliance Corporate Park (~14 km)
- Project ID
- J678119270
- Updated
- Searches
- 5077
- Views
- 5069