K Pune - Bavdhan, Pune
- Builder
- Tayal Corp
- Construction
- Under Construction
- Completion
- Jan, 2028
- Properties
- Apartments
- RERA
- P52100047630
Description
Peaceful work sanctuary with co-working space
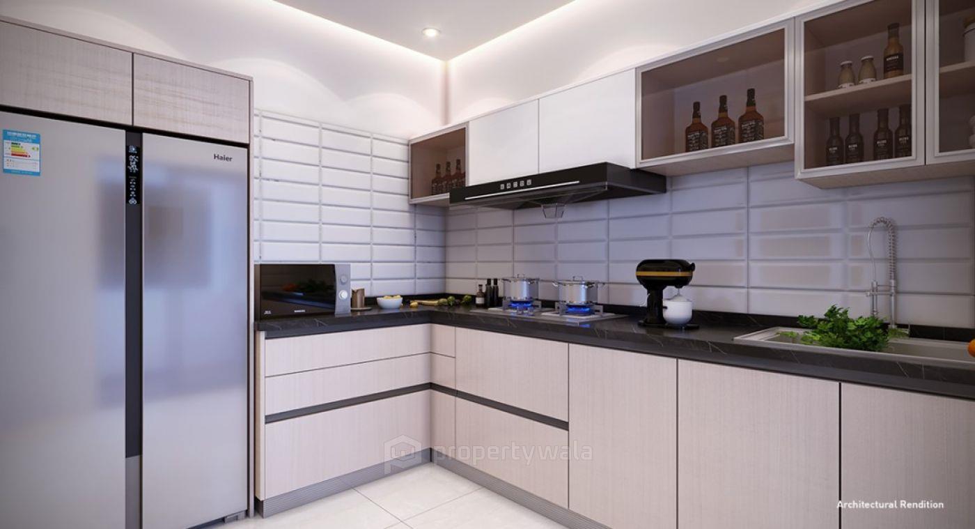
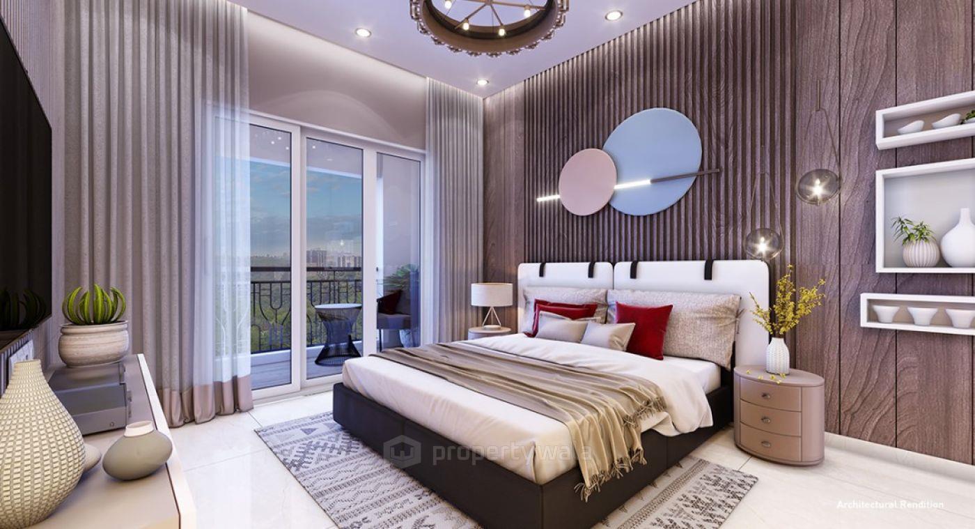
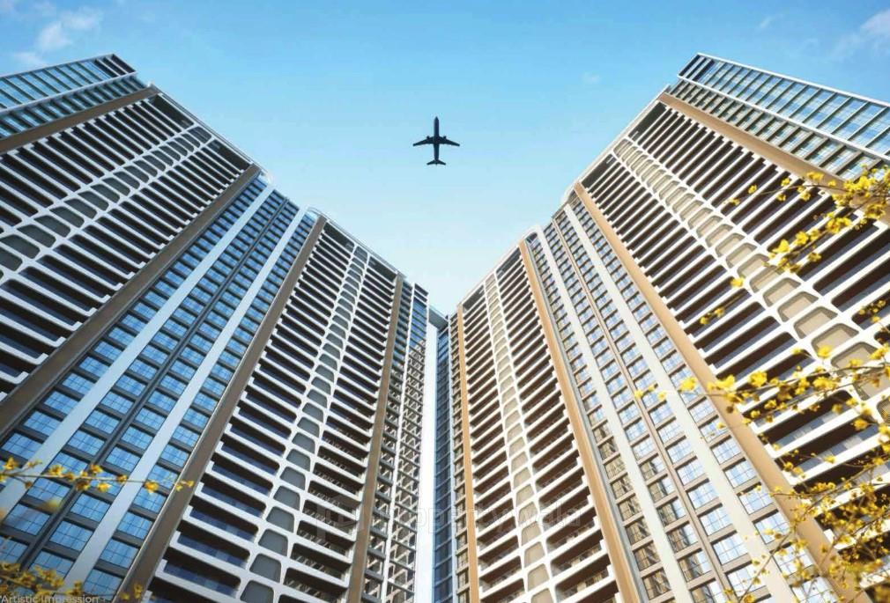
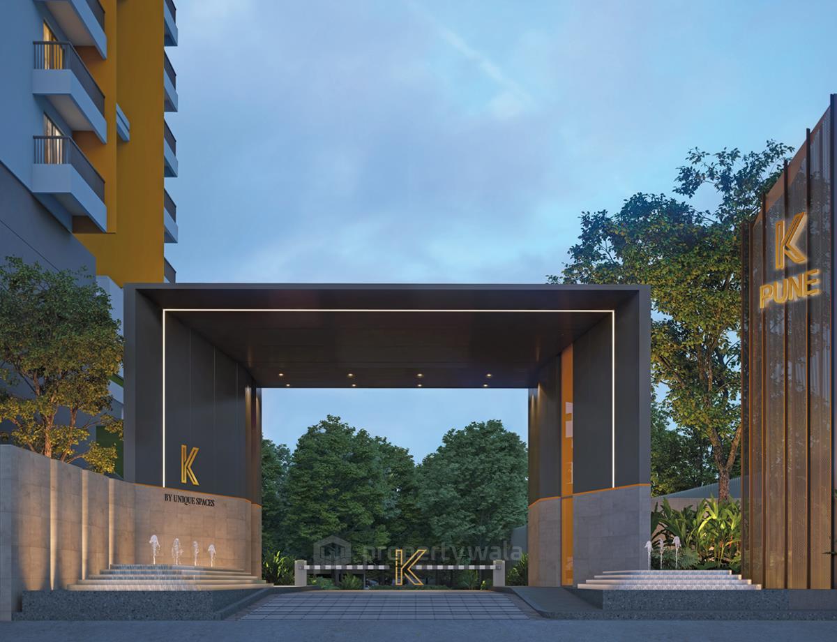
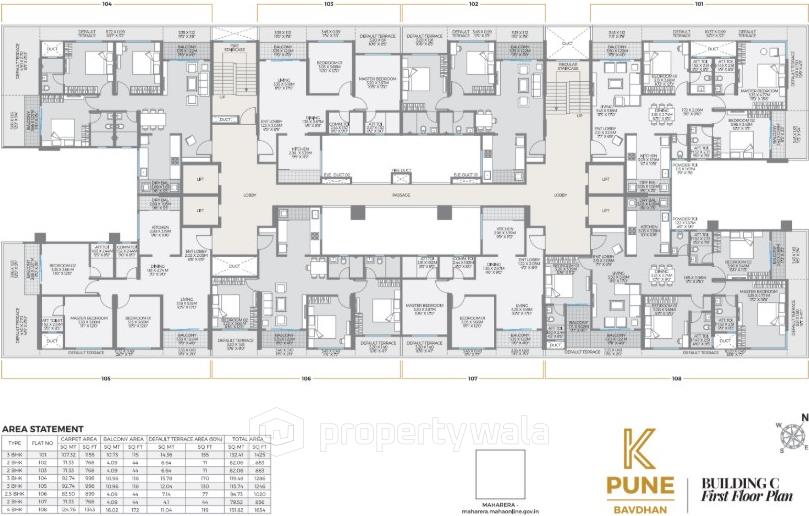
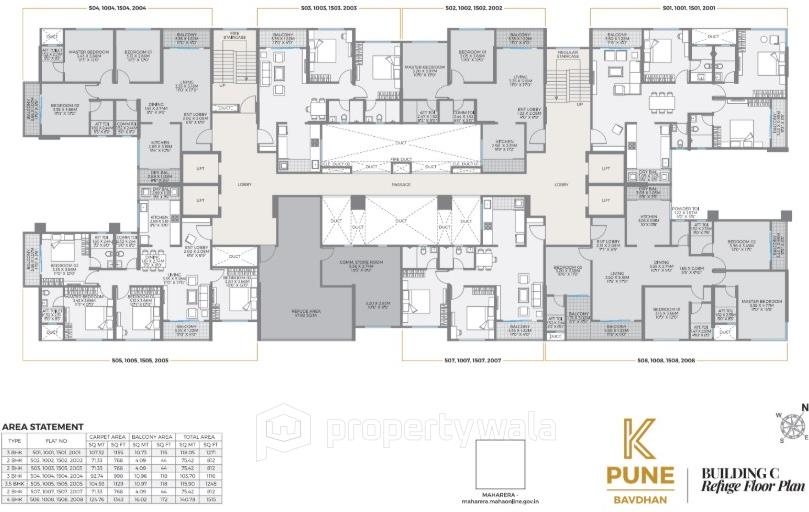
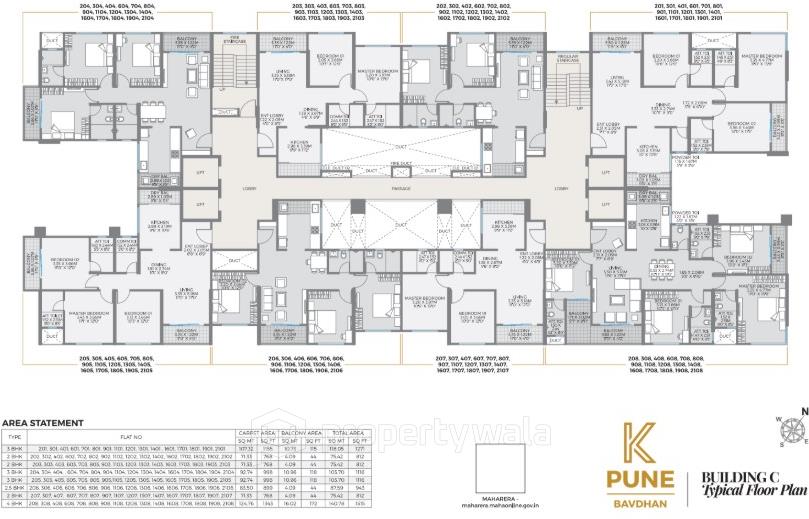
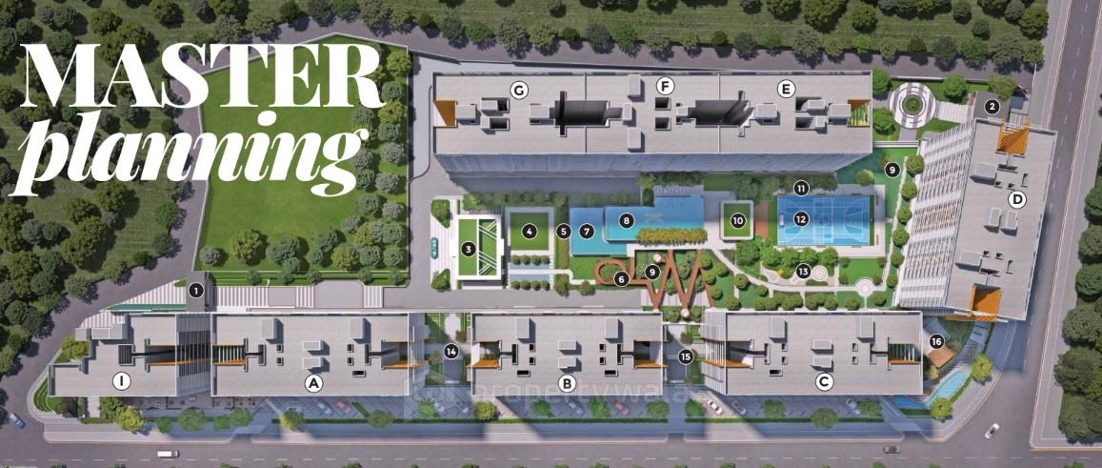
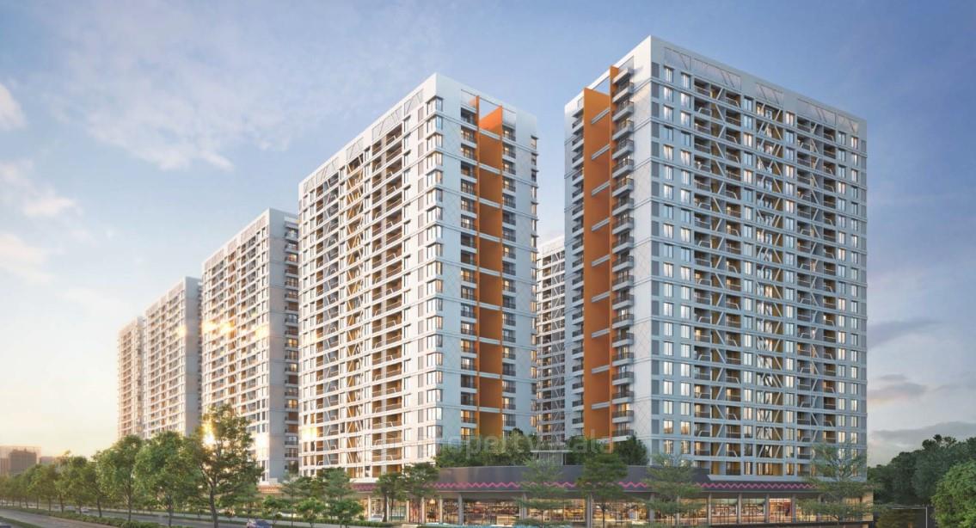
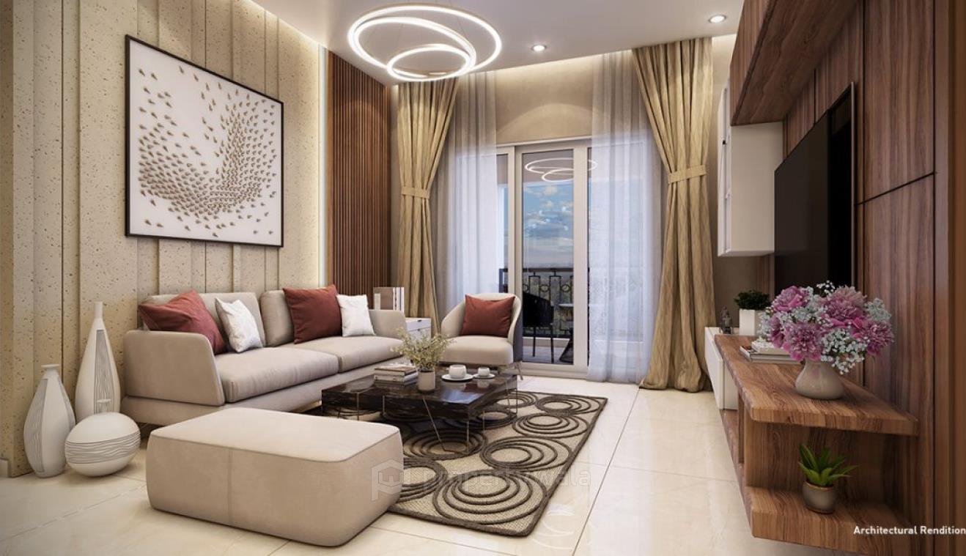
K-Pune is an upcoming premium residential project located in the well-connected suburb of Bavdhan, Pune. Spans 10 acres of land. It consists of 8 towers with 21 floors. The project offers a wide range of apartment configurations, including 2, 2.5, 3, 3.5, and 4 BHK homes, with carpet areas ranging from 812 to 1515 sqft. Each unit is designed for maximum space efficiency and natural ventilation.Amenities
- Central Green Zones with landscaped gardens
- Tea Deck and Boardwalk Pavilion
- Barbecue (BBQ) Pavilion for social gatherings
- Amphitheatre
- Jogging Track and Walking Trails
- Children’s Play Area
- Multipurpose Sports Court
- Fully Equipped Gymnasium
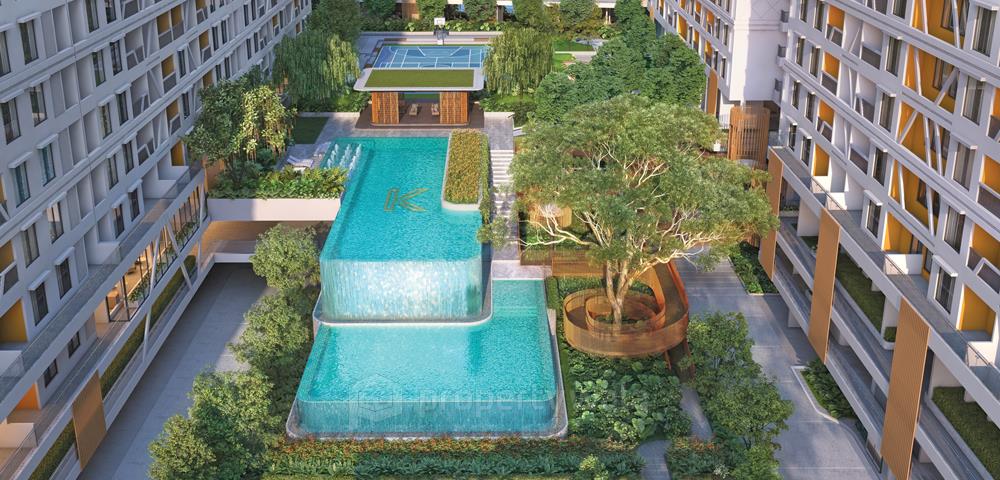
- Swimming Pool with Deck Area
- Yoga & Meditation Zones
- Reflexology Path
- 24/7 Security with CCTV Surveillance
- Smart Access Control
- Video Door Phones
- Rainwater Harvesting
- Power Backup for Common Areas
- Ample Visitor & Resident Parking
Tayal Corp is a Pune-based real estate development company formerly known as Unique Spaces. Founded in 2011 by architect Sumit Tayal, the company has quickly established itself as a forward-thinking, design-led real estate brand committed to delivering thoughtfully crafted spaces. With the philosophy of “Built to Differ”, the group focuses on innovative architecture, sustainability, and ethical construction practices.
Highlights
- Central Green Zones with landscaped gardens
- Tea Deck and Boardwalk Pavilion
- Barbecue (BBQ) Pavilion for social gatherings
- Amphitheatre
- Jogging Track and Walking Trails
- Children’s Play Area
- Multipurpose Sports Court
- Fully Equipped Gymnasium
- Swimming Pool with Deck Area
- Yoga & Meditation Zones
- Reflexology Path
- 24/7 Security with CCTV Surveillance
- Smart Access Control
- Video Door Phones
- Rainwater Harvesting
- Power Backup for Common Areas
- Ample Visitor & Resident Parking
Configurations
| Type | Area | Possession | Price * |
|---|---|---|---|
| 2BHK Apartment | 812 SqFeet | Within 2 Years | ₹ 85 lakhs |
| 2BHK Apartment | 946 SqFeet | Within 2 Years | ₹ 1.05 crore |
| 3BHK Apartment | 1,116 SqFeet | Within 2 Years | ₹ 1.25 crore |
| 3BHK Apartment | 1,515 SqFeet | Within 2 Years | ₹ 1.9 crore |
RERA
P52100047630 K PUNE BUILDING A, B Active 83% built
Confirmed with MahaRERA on 20 Sep 2026. Registered as "K PUNE BUILDING A, B".
- Promoter
- VMC LANDMARK REALTY LLP
- Registered on
- 14 Nov 2022
- Proposed completion
- Jan 2028 (originally Sep 2027)
- Project type
- Residential / Group Housing
- Planning authority
- Others
- Address as filed
- Bavdhan, Bavdhan, Pune (M Corp.), Pune City, Pune, 411021
- Land area
- 2,367 sq m (25,480 sq ft)
- Sanctioned built-up area
- 39,171 sq m (421,642 sq ft)
- Buildings
- Building A (24 floors) - 18 of 164 available; Building B (24 floors) - 8 of 164 available
- Parking
- Open Space 0, Closed/Covered 328
- Complaints on the portal
- 2
| Building | Unit type | Carpet area | Units |
|---|---|---|---|
| Building A | 3.5 BHK | 108 sq m (1,163 sq ft) | 4 |
| Building A | 3BHK | 110 sq m (1,188 sq ft) | 21 |
| Building A | 4BHK | 128 sq m (1,378 sq ft) | 21 |
| Building A | 2BHK | 71 sq m (768 sq ft) | 63 |
| Building A | 3BHK | 84 sq m (899 sq ft) | 17 |
| Building A | 3BHK | 96 sq m (1,030 sq ft) | 38 |
| Building B | 3BHK | 96 sq m (1,030 sq ft) | 80 |
| Building B | 3.5 BHK | 108 sq m (1,163 sq ft) | 4 |
| Building B | 2BHK | 71 sq m (768 sq ft) | 42 |
| Building B | 2.5 BHK | 84 sq m (899 sq ft) | 38 |
| Quarterly return | Filed | Built | Units booked |
|---|---|---|---|
| Q2 FY 2024-2025 | not filed - in default | - | - |
| Q3 FY 2024-2025 | not filed - in default | - | - |
| Q4 FY 2024-2025 | 15 Jul 2025 | - | - |
| Q1 FY 2025-2026 | 3 Oct 2025 | - | - |
| Q2 FY 2025-2026 | 3 Nov 2025 | - | - |
| Q3 FY 2025-2026 | 20 Jan 2026 | - | - |
| Q4 FY 2025-2026 | 23 Apr 2026 | - | - |
| Q1 FY 2026-2027 | 20 Jul 2026 | - | - |
Construction progress as reported to the portal
Building A
- Excavation: 100%
- Basement (if any): 100%
- Podiums (if any): 100%
- Plinth: 100%
- Stilt Floor: 100%
- Slabs of Super Structure: 100%
- Internal walls, Intemal Plaster, Floorings, Floors and windows within Flats/Premises: 95%
- Sanitary Fittings within the flats / premises: 0%
- Staircases, Lifts Wells and Lobbies at each Floor level Overhead and Underground Water Tanks: 95%
- External plumbing and external plaster, elevation, completion of terraces with waterproofing of the Building / wing.: 85%
- Installation of Lifts, water pumps, Fire Fighting Fittings and Equipment as per CFO NOC, Electrical fittings, mechanical equipment, compliance to conditions ofenvironment/CRZ NOC, Finishing to entrance lobby/s, plinth protection. paving of areas appurtenant to Building/Wing, Compound Wall and all other requirements as may be required to complete project as per specifications in agreement of Sale.: 40%
Building B
- Excavation: 100%
- Basement (if any): 100%
- Podiums (if any): 100%
- Plinth: 100%
- Stilt Floor: 100%
- Slabs of Super Structure: 100%
- Internal walls, Intemal Plaster, Floorings, Floors and windows within Flats/Premises: 95%
- Sanitary Fittings within the flats / premises: 0%
- Staircases, Lifts Wells and Lobbies at each Floor level Overhead and Underground Water Tanks: 95%
- External plumbing and external plaster, elevation, completion of terraces with waterproofing of the Building / wing.: 85%
- Installation of Lifts, water pumps, Fire Fighting Fittings and Equipment as per CFO NOC, Electrical fittings, mechanical equipment, compliance to conditions ofenvironment/CRZ NOC, Finishing to entrance lobby/s, plinth protection. paving of areas appurtenant to Building/Wing, Compound Wall and all other requirements as may be required to complete project as per specifications in agreement of Sale.: 40%
Common areas and facilities
- Internal Roads & Footpaths: 80%
- Water Supply: 50% - As per Water NOC
- Sewerage (Chamber, Lines, Septic Tank , STP): 95% - As per Drainage NOC
- Storm Water Drains: 80% - As per Drainage NOC
- Landscaping & Tree Planting: 40% - As per Garden NOC
- Street Lighting: 25%
- Community Buildings: 0% - To be completed with project
- Treatment And Disposal Of Sewage And Sullage Water: 80% - As per Drainage NOC
- Solid Waste Management And Disposal: 60%
- Water conservation /Rain water harvesting: 90% - As per MPCB norms
- Energy managemcnt: 0% - To be completed with project
- Fire protection and fire safety requirements: 75% - As per Fire NOC
- Electrical meter room, sub-station, receiving station: 60% - As per MSEDCL Norms
- Aggregate area of recreational Open Space: 0%
Reviews
Write a review
Be the first to write a review of K Pune and become a Project expert!
- Post an informative review and get 1 additional basic property listing FREE of cost*.
- Your review will be displayed prominently on your property listing page and other pages on the website.
- For Brokers & Builders: Your review will be displayed on your profile and your profile will get more visibility from all the pages your review appears on.
Please try to write your review from a neutral point of view.
Pros:
Enter some positive aspects of K Pune
Enter some positive aspects of K Pune
Cons:
Enter some negative aspects of K Pune
Enter some negative aspects of K Pune
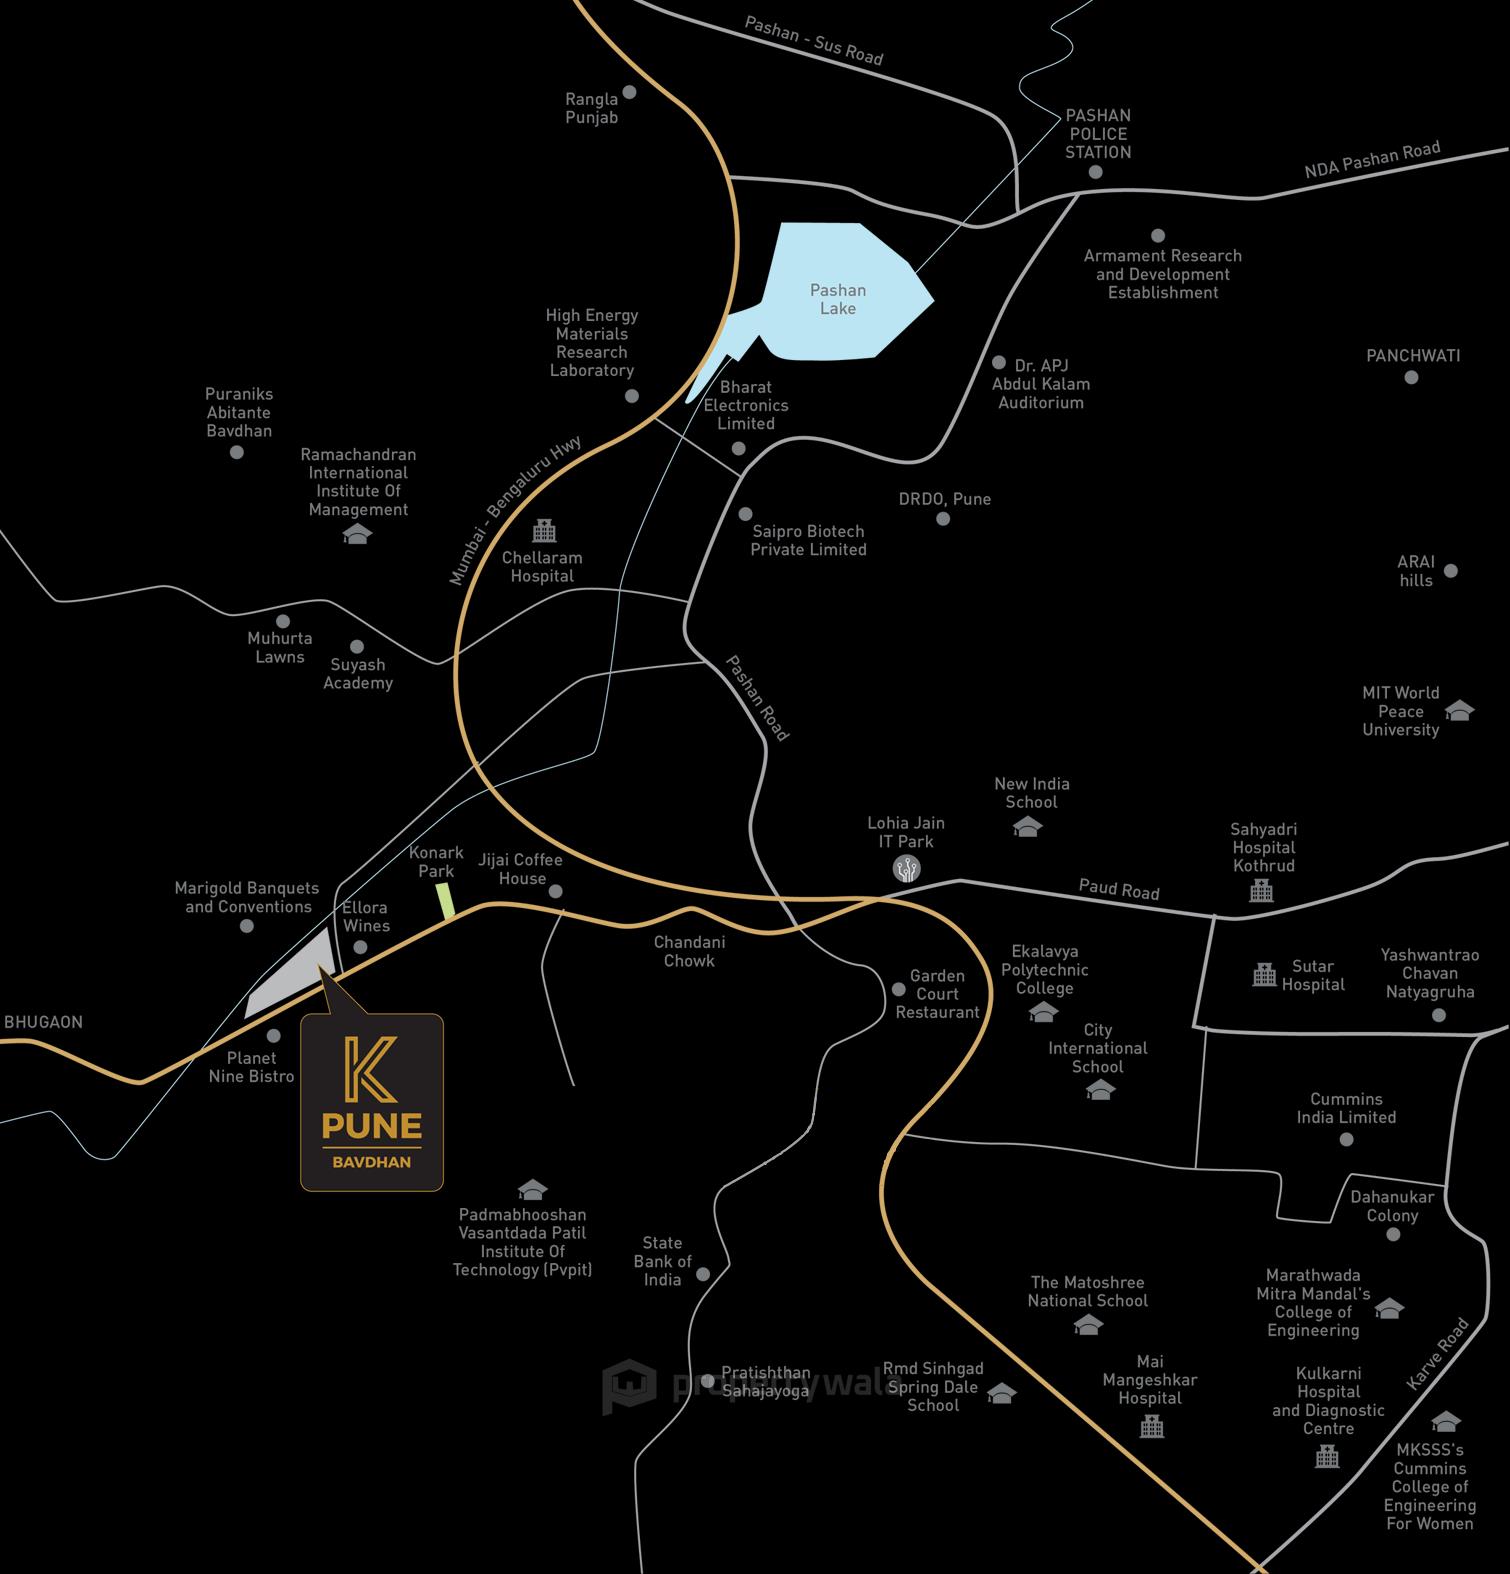
Location
K Pune, Bavdhan, Pune - 411021 (Maharashtra)
Landmarks
Hotels & Guest Houses
- Paradise Inn-Mulshi (<0.5km)
- SK Hospitality (<0.5km)
- Gokul Lodge (<0.5km)
- Oyo 9533 Hotelmilind Villa (<0.5km)
- Ema Family Rooms (<0.5km)
- Spot on 47511 Grand Inn (<0.5km)
- HotelSurabhi (<1km)
- Velocity (<1km)
- Gandharva (<1km)
- Quiet & Pleasant Apartment (<1km)
- Rohan Madhuban (<1km)
Restaurants & Cafes
- Vanashree Garden Restaurant (<0.5km)
- Andy's Restaurant (<0.5km)
- Woods (<0.5km)
- Spjced24 (<0.5km)
- Globes & Huts (<0.5km)
- The Green House Restaurant (<0.5km)
- Planet 9 (<1km)
- Green Oaks (<1km)
- Tameeykhush Veg Non Veg (<1km)
- Saiba Restaurant (<1km)
- Surabhi Restaurant (<1km)
- MH-31 (<1km)
- Shri Restaurant (<1km)
- Avneesha's Food Parlour (<1km)
- Frangipani (<1km)
- The Rajwada Restaurant (<1km)
- Amalfi-Ambrosia Resort and Spa (<1km)
- Frangipani-Ambrosia Resort and Spa (<1km)
- Palm Tree (<1km)
- Akash Tiffin Centre (<1km)
- Archer Retreat (<1km)
- Dads Kitchen (<1km)
- Jagdamb Fast Food and Chinese Center (<1km)
- Anda Mental (<1km)
- Aarya's Chinese Corner (<1km)
- The Greenhouse (<1km)
- Maharashatra Biryani House (<1km)
- Foodaholic (<1km)
- Zakkass (<1km)
- Snappy Dragon (<1km)
- Swaad-A-Chawal (<1km)
- Anoos Delights (<1km)
- Esha Cafe (<1km)
- Dreams and Streams (<1km)
- S K Biryani House (<1km)
- Bourbon Bliss (<1km)
- Bikaner Sweets (<1km)
- Cafe Creamy Day (<1km)
- Sanky's Kitchen (<1km)
- 3 Way Restaurant and Bar (<1km)
- Tipsy Turtle (<1km)
- 21 West Bar and Grill (<1km)
- Hotelgavathi (<1km)
- The QJ PC Kitchen & Bar (<1km)
- Pune Capital (<1km)
- Aaswad Restaurant Bavdhan (<1km)
- Hotel Shivneri (<1km)
- Siddhi (<1km)
- Puneri Veg Non Veg Hotel (<1km)
- Raanwara (<1km)
- Hoteljay Ambe (<1km)
- Baithak (<1km)
Leisure and Outdoor
- The Fitness Studio (<0.5km)
Transportation
- Tata Power (<0.5km)
- Bharat Petroleum (<1km)
Religious Places
- Ganesh Mandir (<0.5km)
- Shri Hanuman Mandir (<1km)
- Datta Mandir (<1km)
- Methodist Tamil Church (<1km)
- Shri Ganesh Mandir (<1km)
Offices
- PMC Octroi Post (<0.5km)
- Srushti Lawns Mangal Karyalaya (<1km)
Education
- Analytics Abhigyan (<1km)
- Ambrosia Institute of Hotel Management (<1km)
- Math Tuition Classes Cuemath (<1km)
- Centre for Development Studies & Activities (<1km)
- smart Coaching Classes (<1km)
- Devansh Motor Driving School (<1km)
- Indian Institute of Cost & Management Studies & Research (<1km)
- Indian Institute of Cost and Management Studies & Research (<1km)
- Satguru Education (<1km)
Hospitals & Healthcare
- Dr Teeth Laser Dental Clinic (<1km)
- Durvakur Multispeciality Clinic (<1km)
- Shri Sailam Clinic (<1km)
- Aai Adhar Kendra Old Age Home (<1km)
- Gurukrupa Hospital-ER (<1km)
- Gurukrupa Hospital (<1km)
- Sai Siddhi Wellness Clinic (<1km)
- Life Line Multi Speciality Hospital-ER (<1km)
- Life Line Multi Speciality Hospital (<1km)
- Animal Ark Veterinary Hospital (<1km)
- Dr Shegaonkar's Dental Clinic (<1km)
- Varad Hospital-ER (<1km)
- Varad Hospital (<1km)
- Shatayu Hospital (<1km)
Entertainment
- Jackson Restro Bar (<1km)
- The Oj PC Kitchen & Bar (<1km)
Shopping
- Prakash Mart (<1km)
Banks & ATMs
- ICICI Bank (<1km)
- Project ID
- J119271631
- Updated
- Searches
- 924
- Views
- 924